
Description
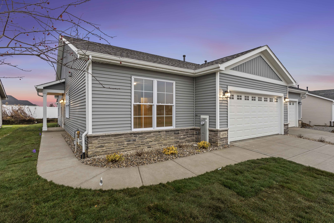
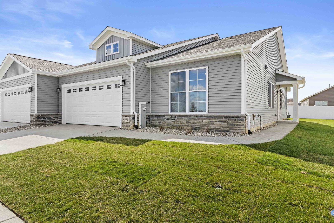
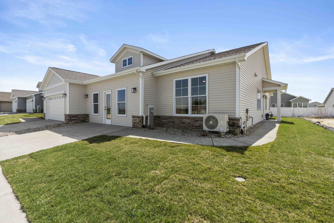
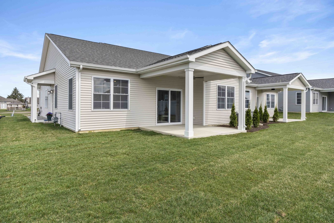
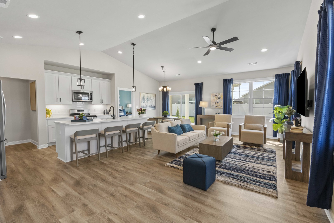
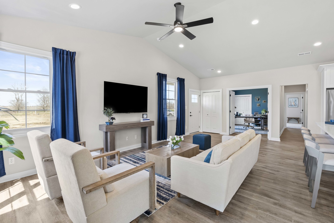
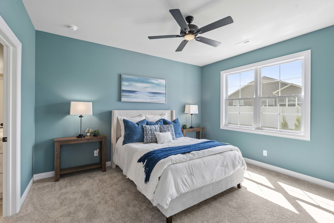
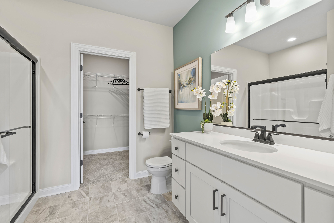
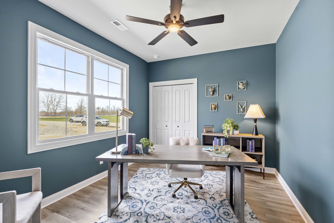
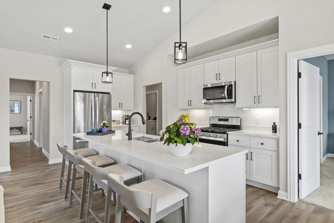
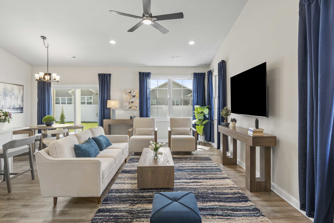
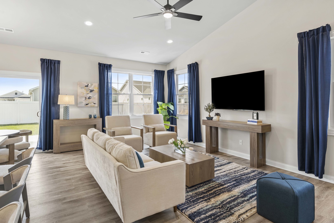
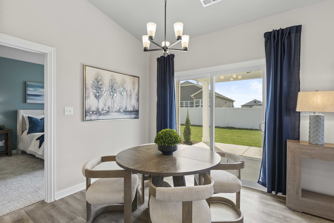
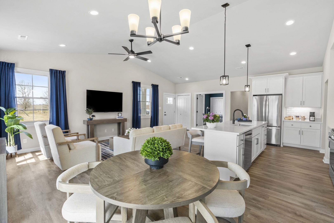
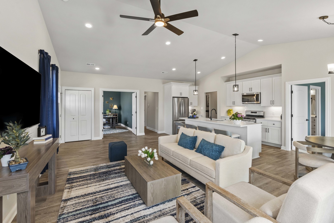
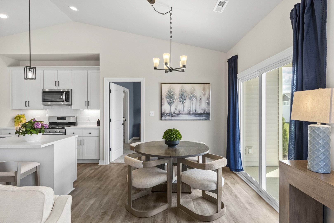
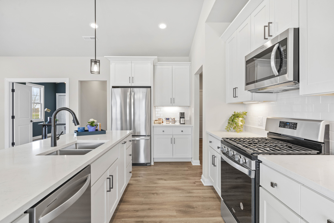
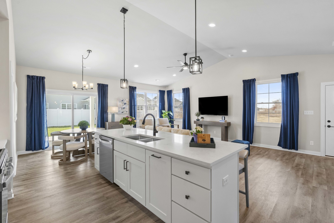
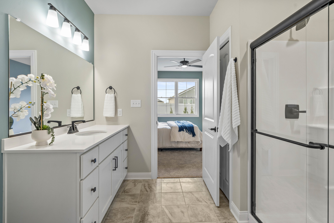
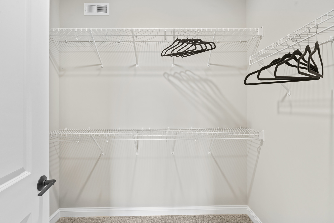
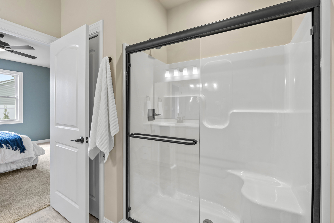
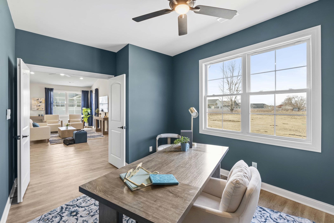
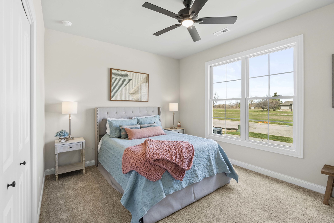
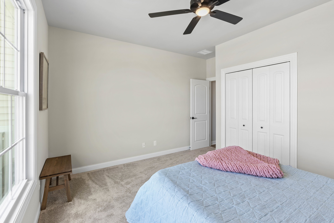
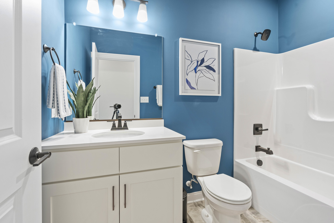
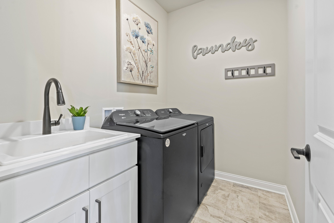
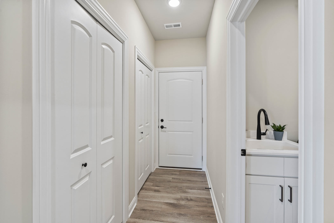
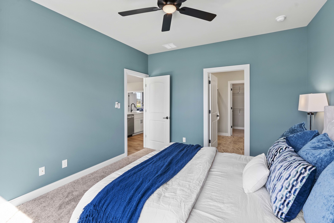
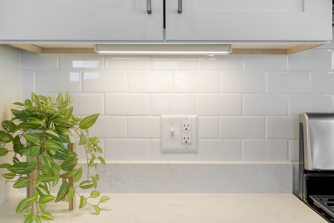
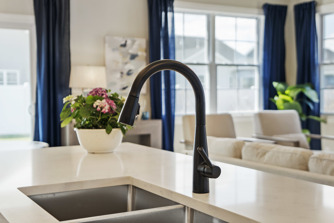
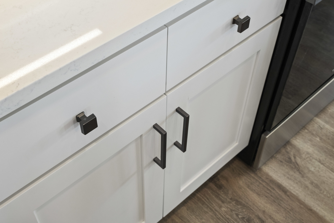
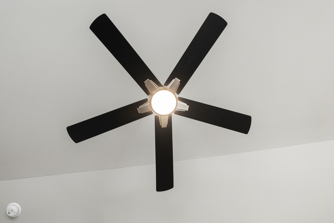
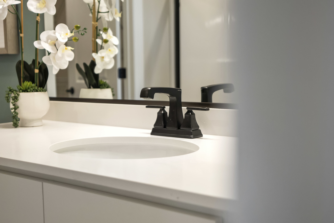
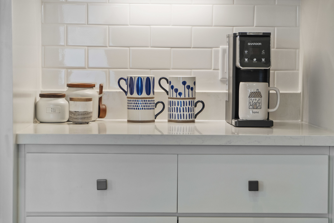
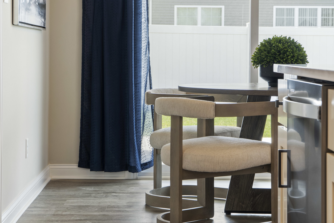
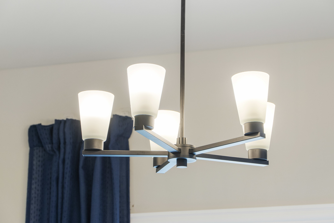
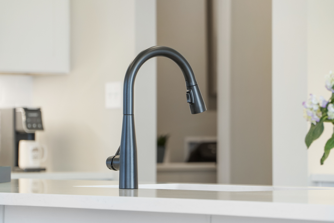
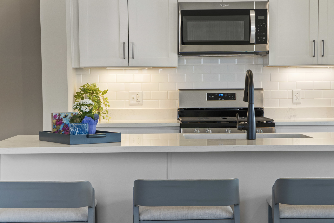
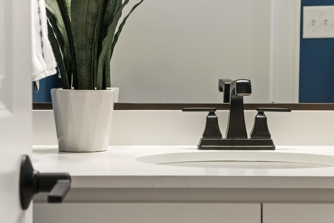
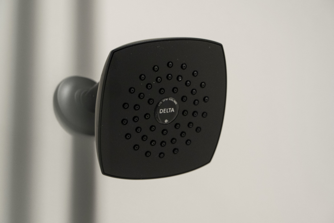
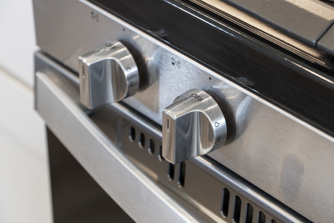
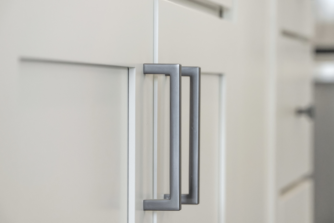
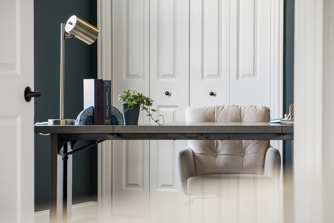
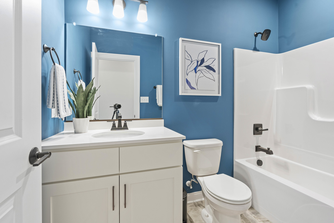
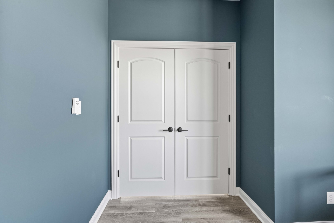
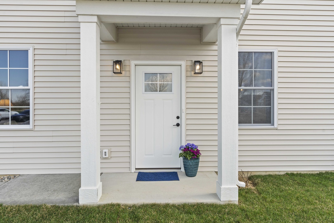
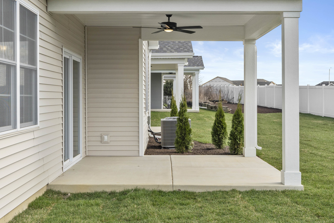
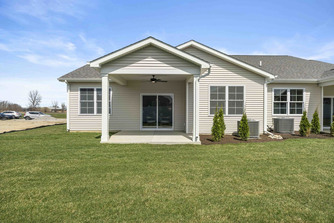
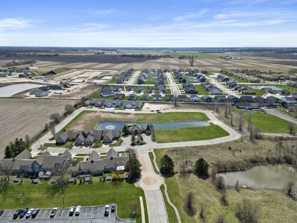
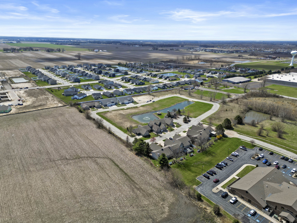
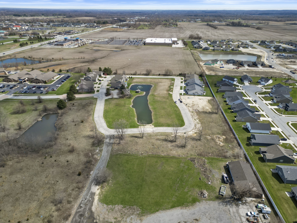
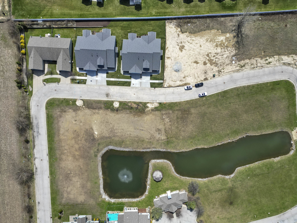
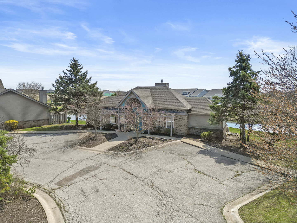
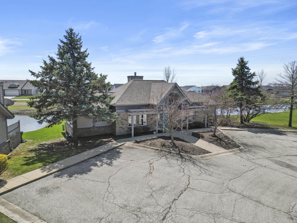
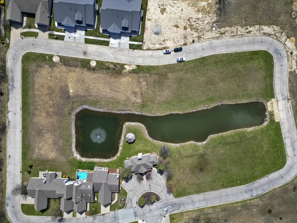
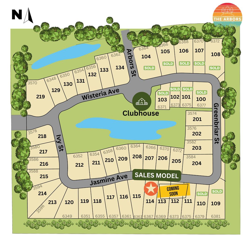
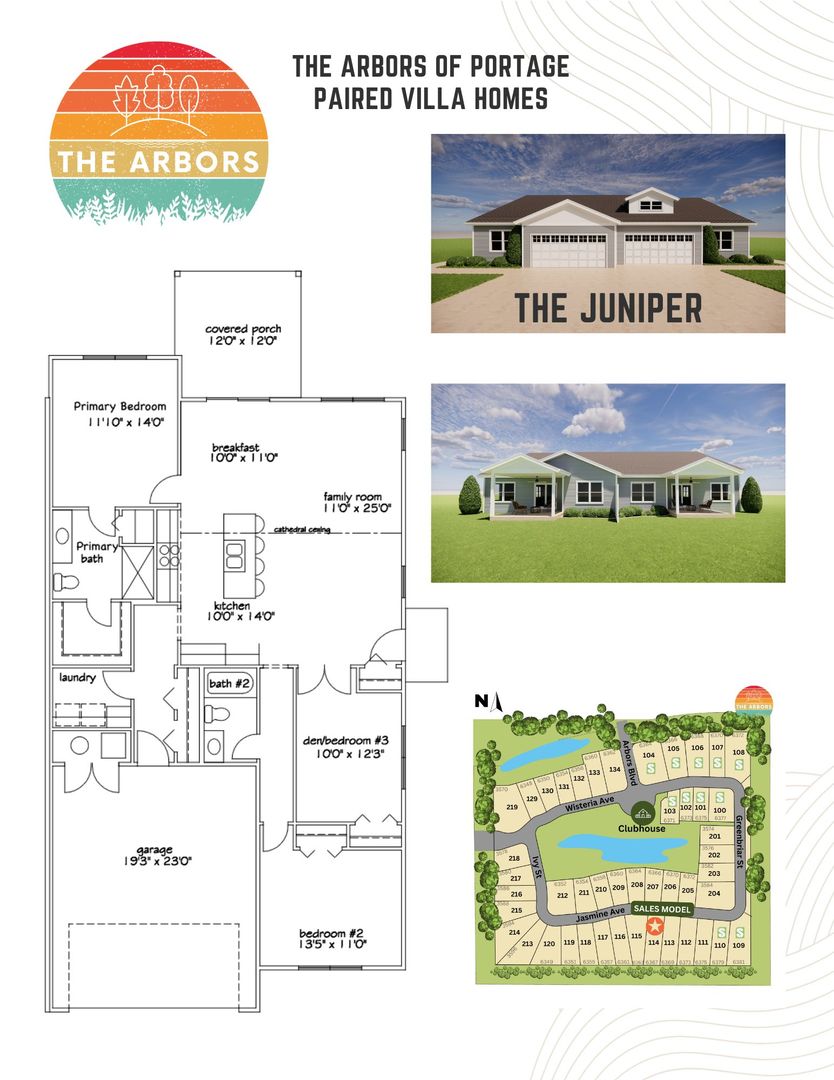
SALES MODEL. Our custom-built paired villas boast 3 spacious bedrooms, one with a flexible office setup. 2 units ready for move-in! Open concept great-room, kitchen island, stainless steel appliances, and premium Silver Line windows that fill the 1500 square feet of living space with natural light. These Custom-Built Villas are packed with quality finishes, and future pre-sold units offer plenty of selections for owners who want a more customized home. Finished homes include Luxury Vinyl Plank, Tile, and Carpet Flooring. Kitchens with Quartz Countertops, soft-close cabinets and drawers, stainless steel kitchen appliances, laundry room with washer & dryer, Ceiling Fans in all Bedrooms and Great Room, Rubbermaid closet shelving, and stone masonry accents. Also includes 80percent Carrier Furnace, 14 Seer A/C, and 40gal hot water tank. In Future pre-sold homes, enjoy the vinyl planking floors throughout, or choose to have carpeting in the bedrooms. You'll appreciate the comfort of a finished, insulated garage, & the convenience of an over-sized back patio with options for enclosed finishes. Designed for a carefree lifestyle, these maintenance-free homes offer the perfect blend of comfort and sophistication. Residents of The Arbors are also invited to enjoy the Community Clubhouse, and outdoor pergola on the maintained pond.
Details
| MLS # | 12558451 |
|---|---|
| Listing Type | For Sale |
| Style | Condominium |
| HOA Dues | $155 |
| Sub-Type | New Construction |
| Status | Active |
| Year | 2025 |
| Days On Site | 233 |
| Listing Provided By | McColly Real Estate | Jeffrey Fryzel |
Features
| Bed(s) | 3 |
|---|---|
| Bath(s) | 2 Total |
| SQ Feet | 1,500 |
| Garage | 2 |
| Story(s) | 1 |
Interior
| Rooms Total | 6 |
|---|---|
| Cooling | Central Air |
| Heating | Natural Gas |
| Interior Features | Cathedral Ceiling(s), 1st Floor Bedroom, 1st Floor Full Bath, Walk-In Closet(s), Open Floorplan |
| Appliances | Range, Microwave, Dishwasher, Refrigerator, Washer, Dryer |
| Laundry Features | Main Level, Gas Dryer Hookup, Sink |
Exterior
| Construction Materials | Vinyl Siding, Brk/Stn Veneer Frnt |
|---|
Parking
| Parking Features | Concrete, Garage Door Opener, Yes, Attached, Garage |
|---|---|
| Garage Spaces | 2 |
Utilities
| Sewer | Public Sewer |
|---|
Taxes
| Tax Year | 2023 |
|---|---|
| Tax Annual Amount | 5 |
Area Information
| State | IN |
|---|---|
| County | Porter |
| City | Portage |
| Zip Code | 46368 |
| Area | Indiana Portage |
| Listing VS Median (in 46368) | |
Price: $319,000 low | high Med: $329,990 sqft: 1,500 low | high Med: 1,498 $ / sqft: $213 low | high Med: $220 On site: 233 low | high Med: 486 | |
Market Activity 46368
Request a showing
Request a showing
Contact
Learn More About This Property

| State | IN |
|---|---|
| County | Porter |
| City | Portage |
| Zip Code | 46368 |
| Area | Indiana Portage |
| Listing VS Median (in 46368) | |
Price: $319,000 low | high Med: $329,990 sqft: 1,500 low | high Med: 1,498 $ / sqft: $213 low | high Med: $220 On site: 233 low | high Med: 486 | |