In-Person: 09/19 1:00 PM - 3:00 PM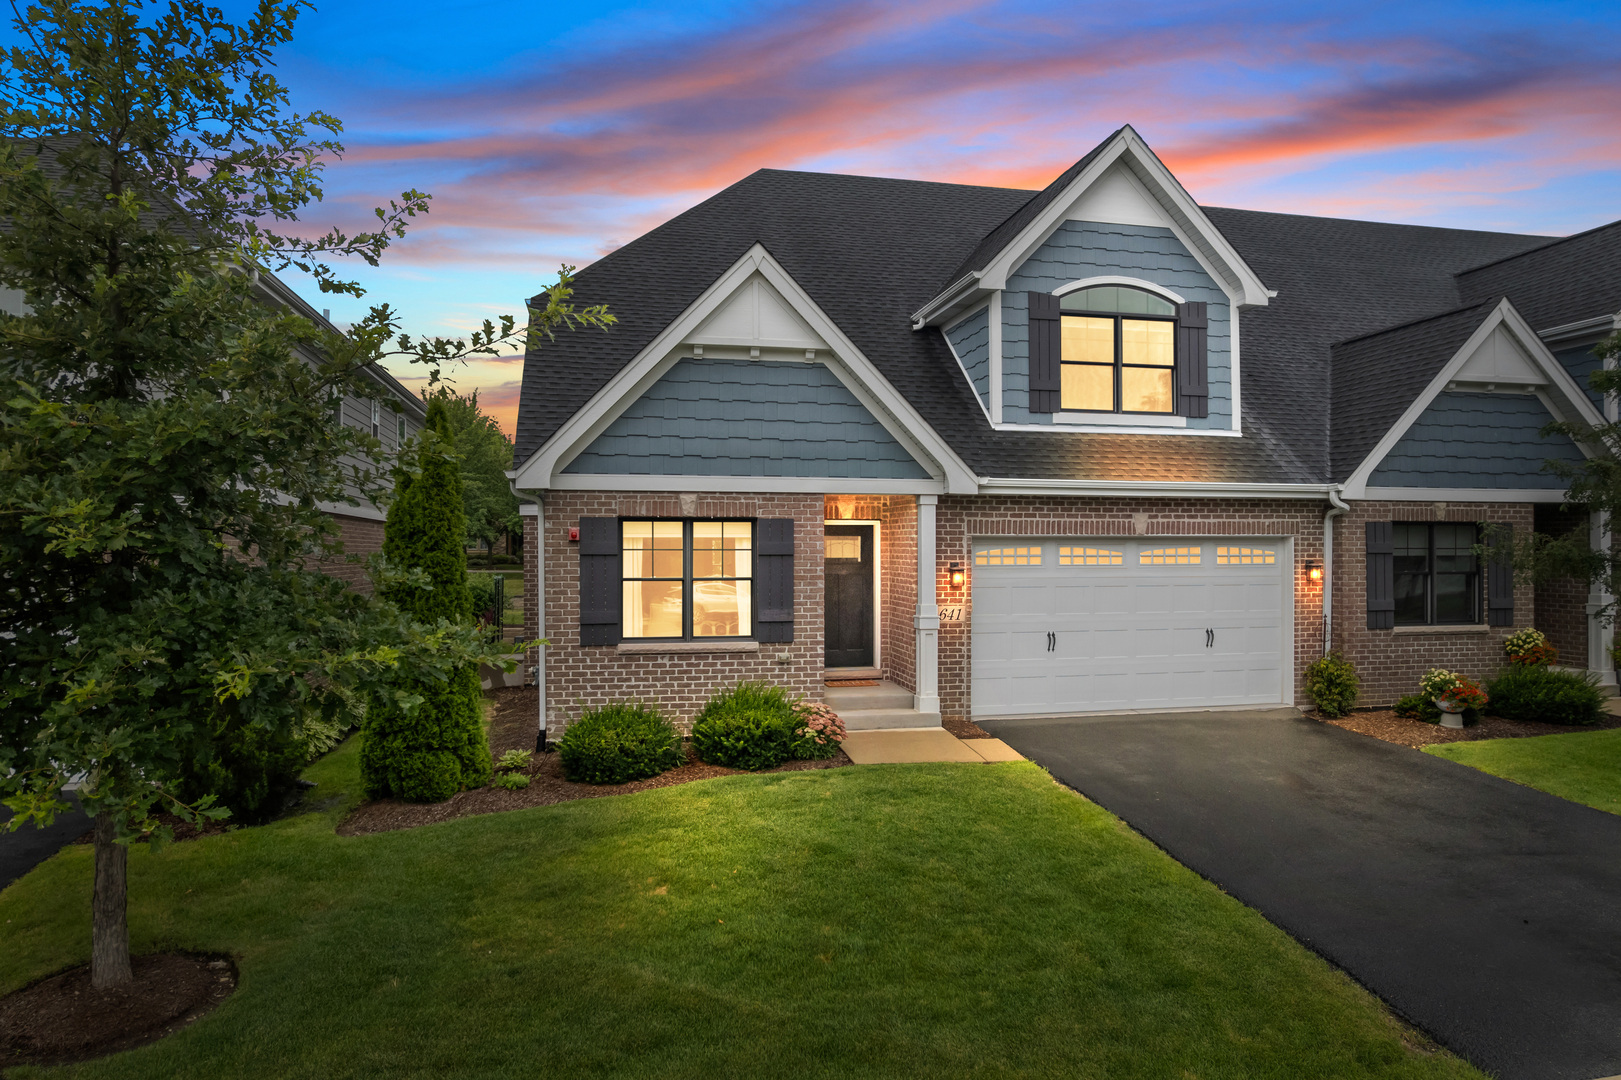
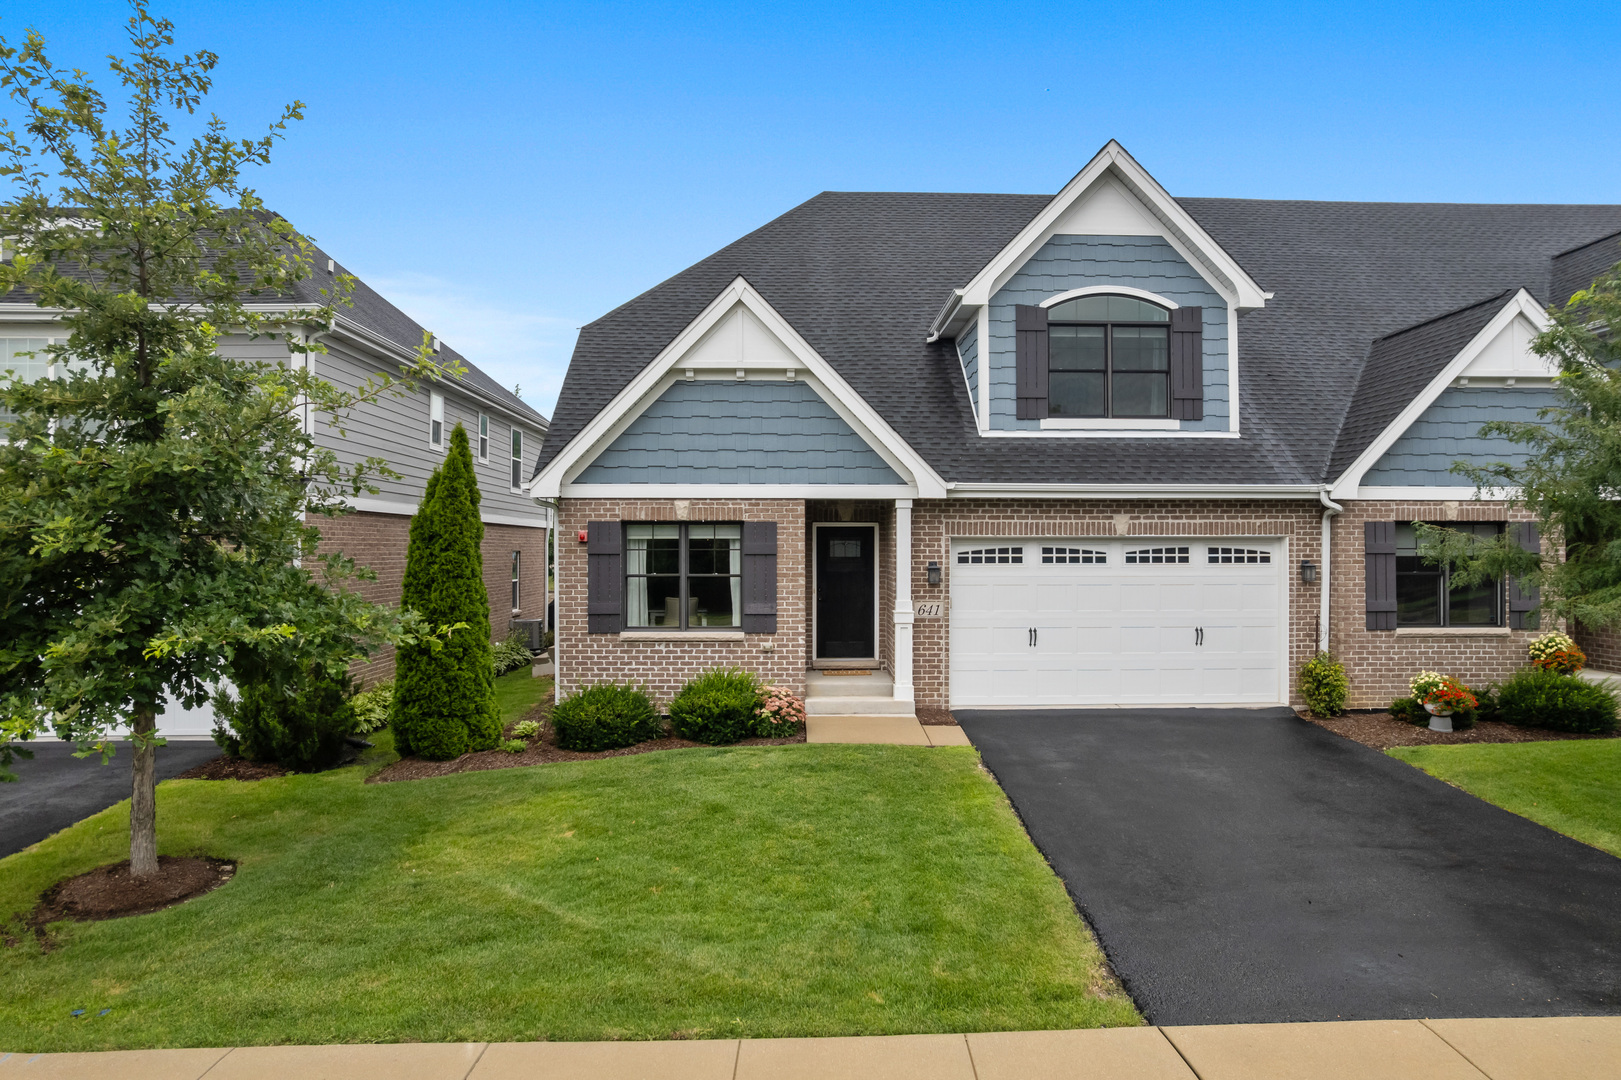
641 Bourbon Court,Naperville, IL 60565
Naperville, IL 60565

Description
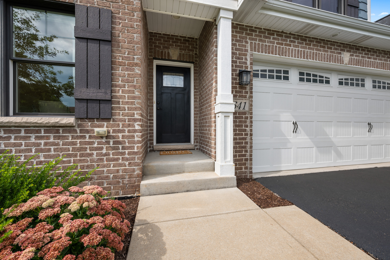
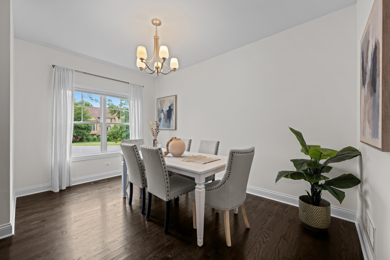
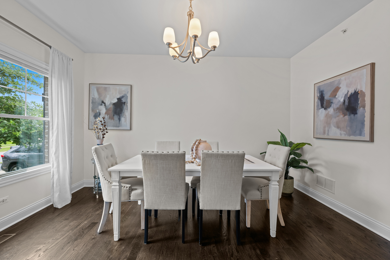
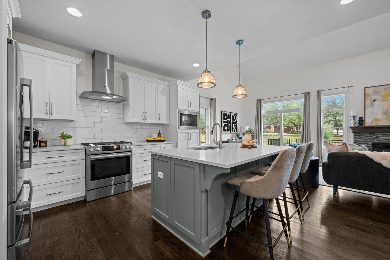
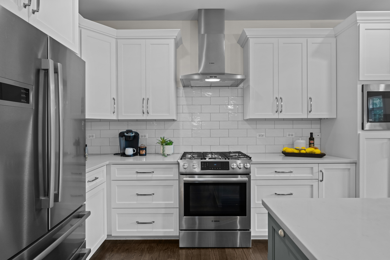
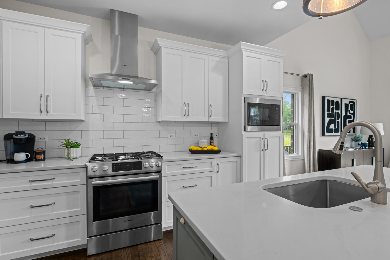
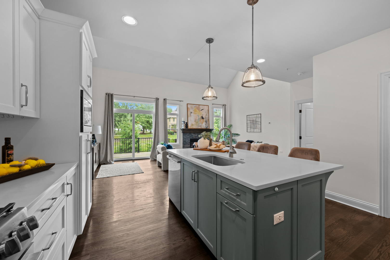
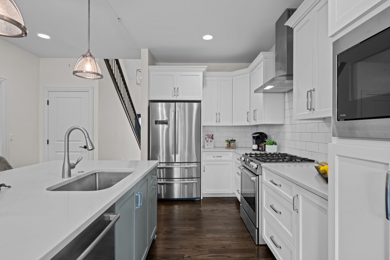
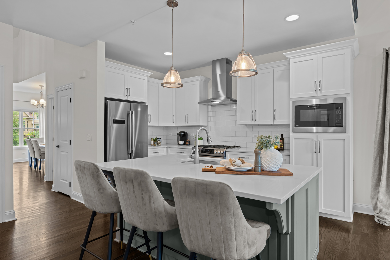
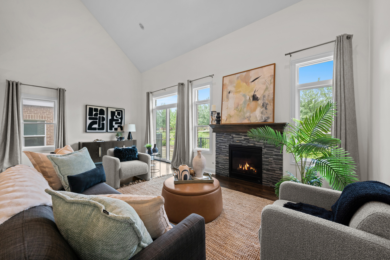
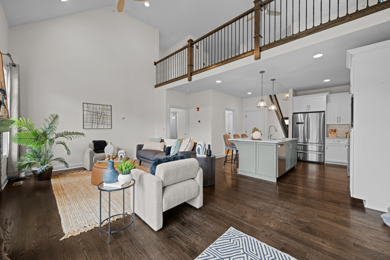
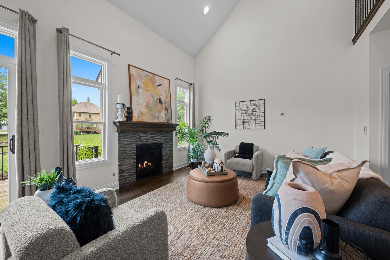
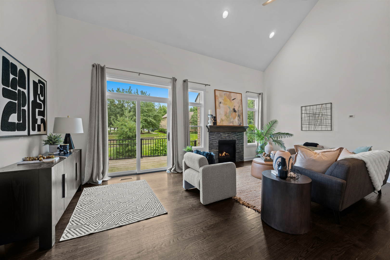
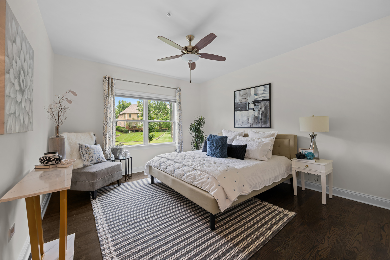
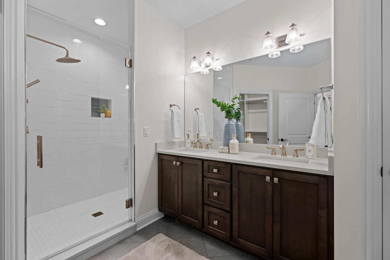
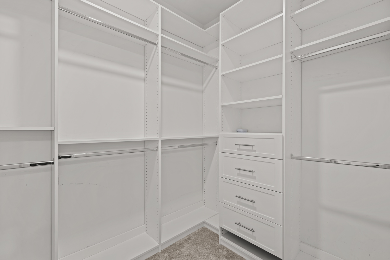
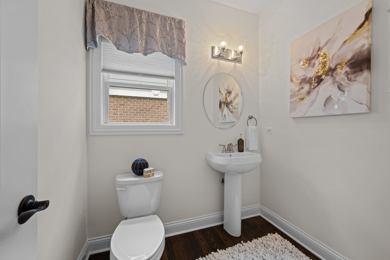
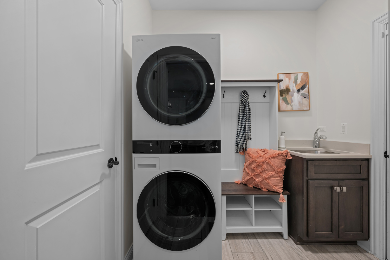
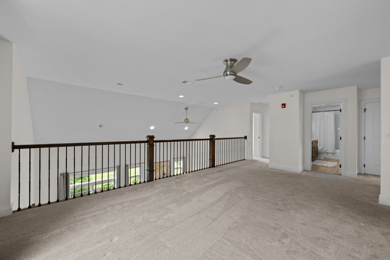
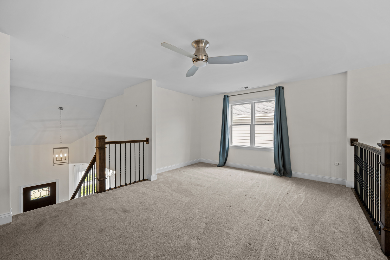
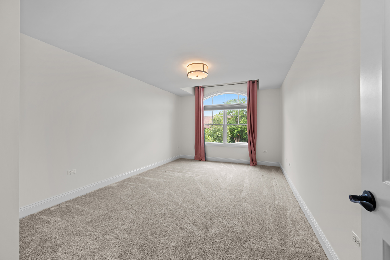
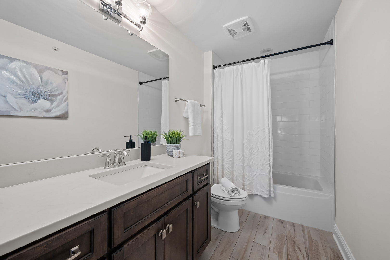
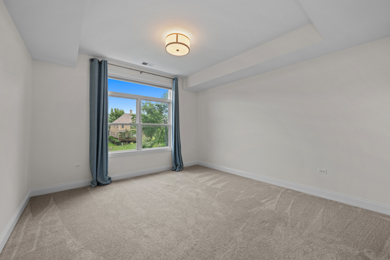
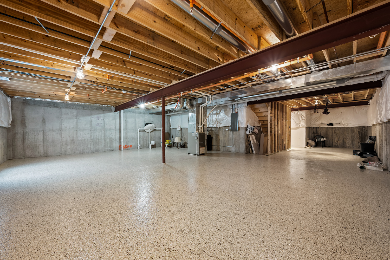
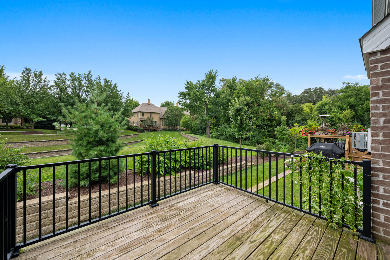
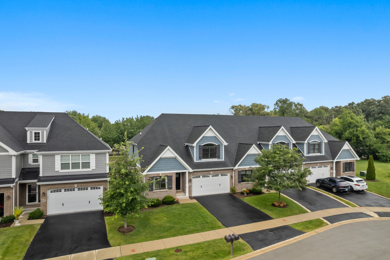
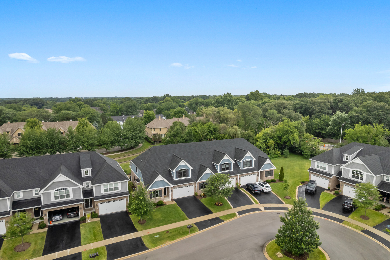
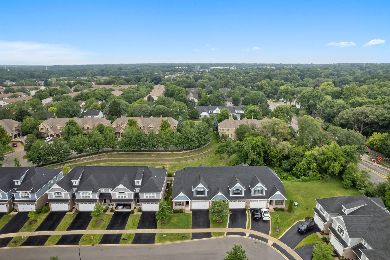
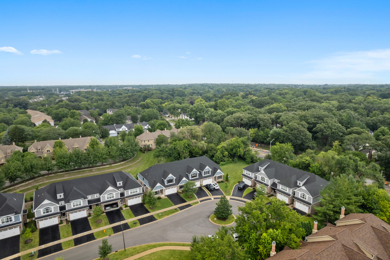
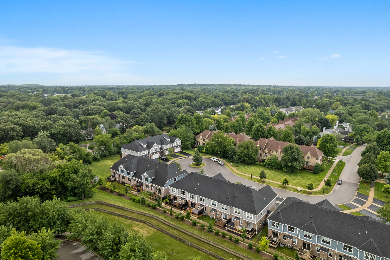
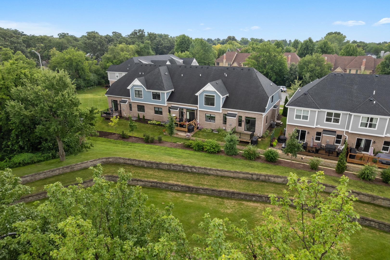
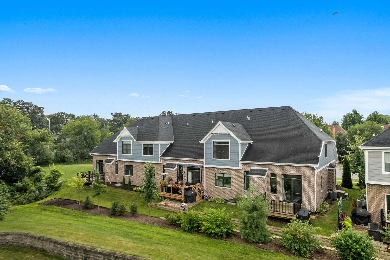
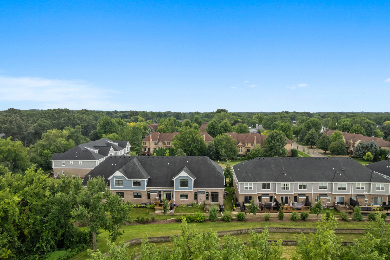
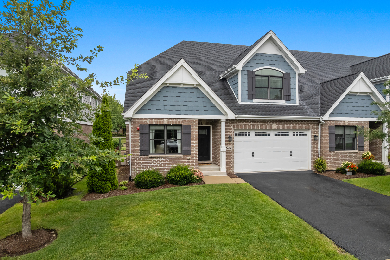
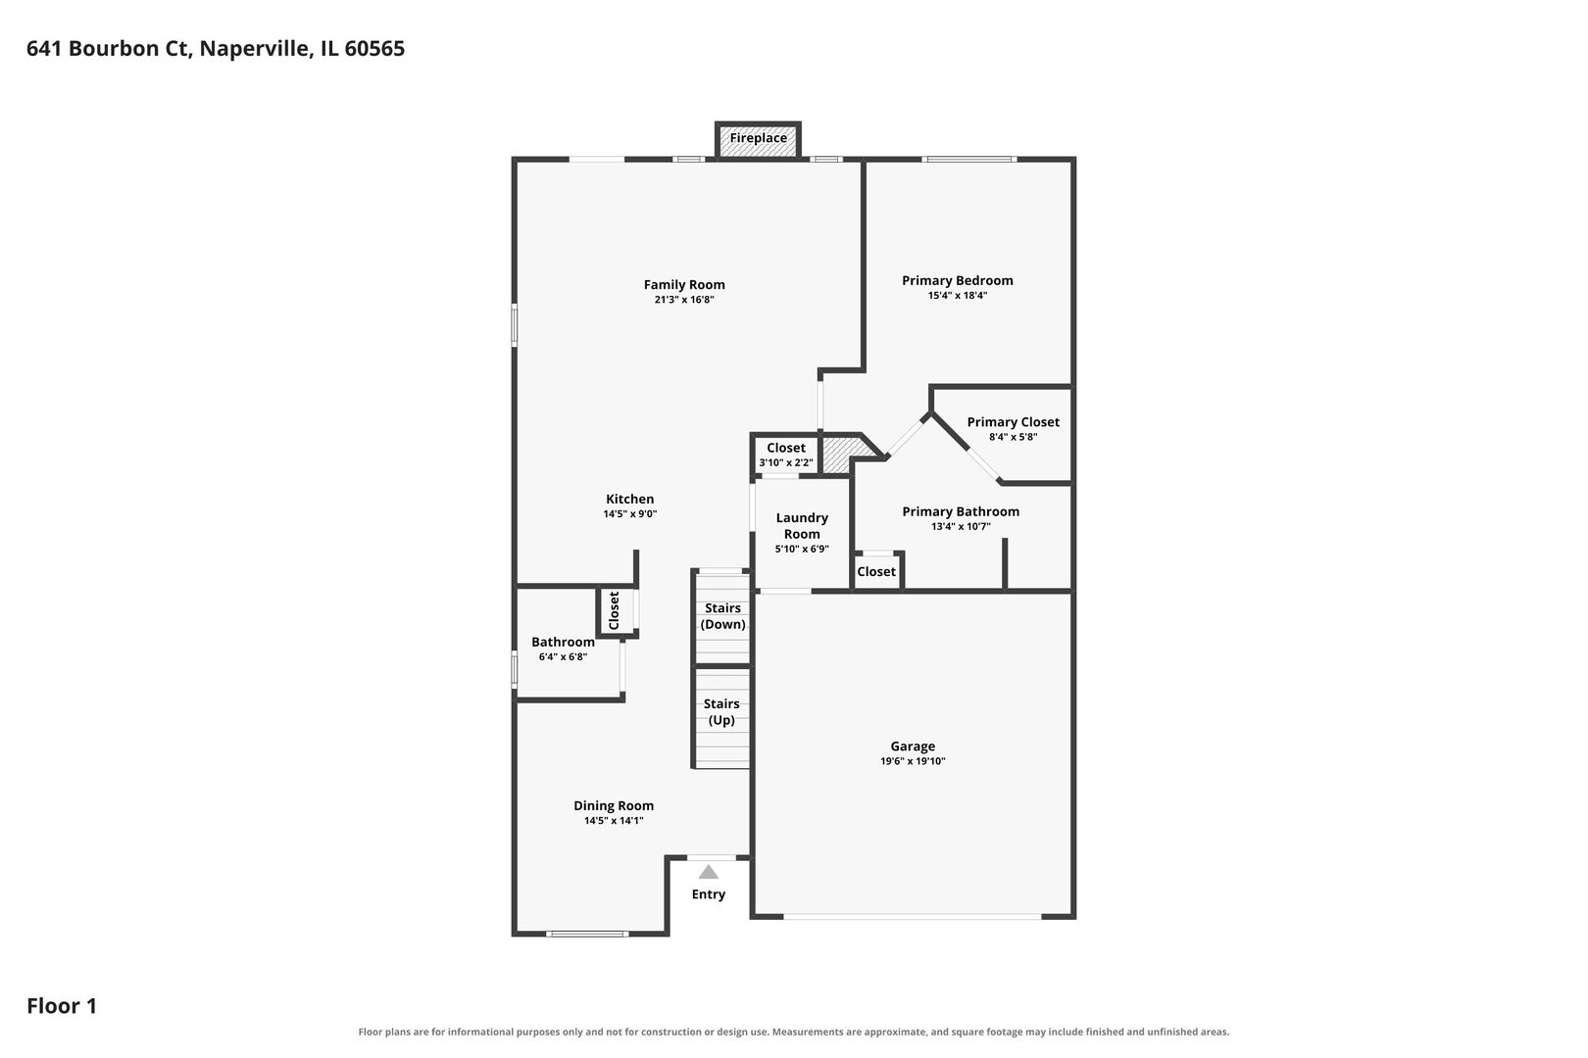
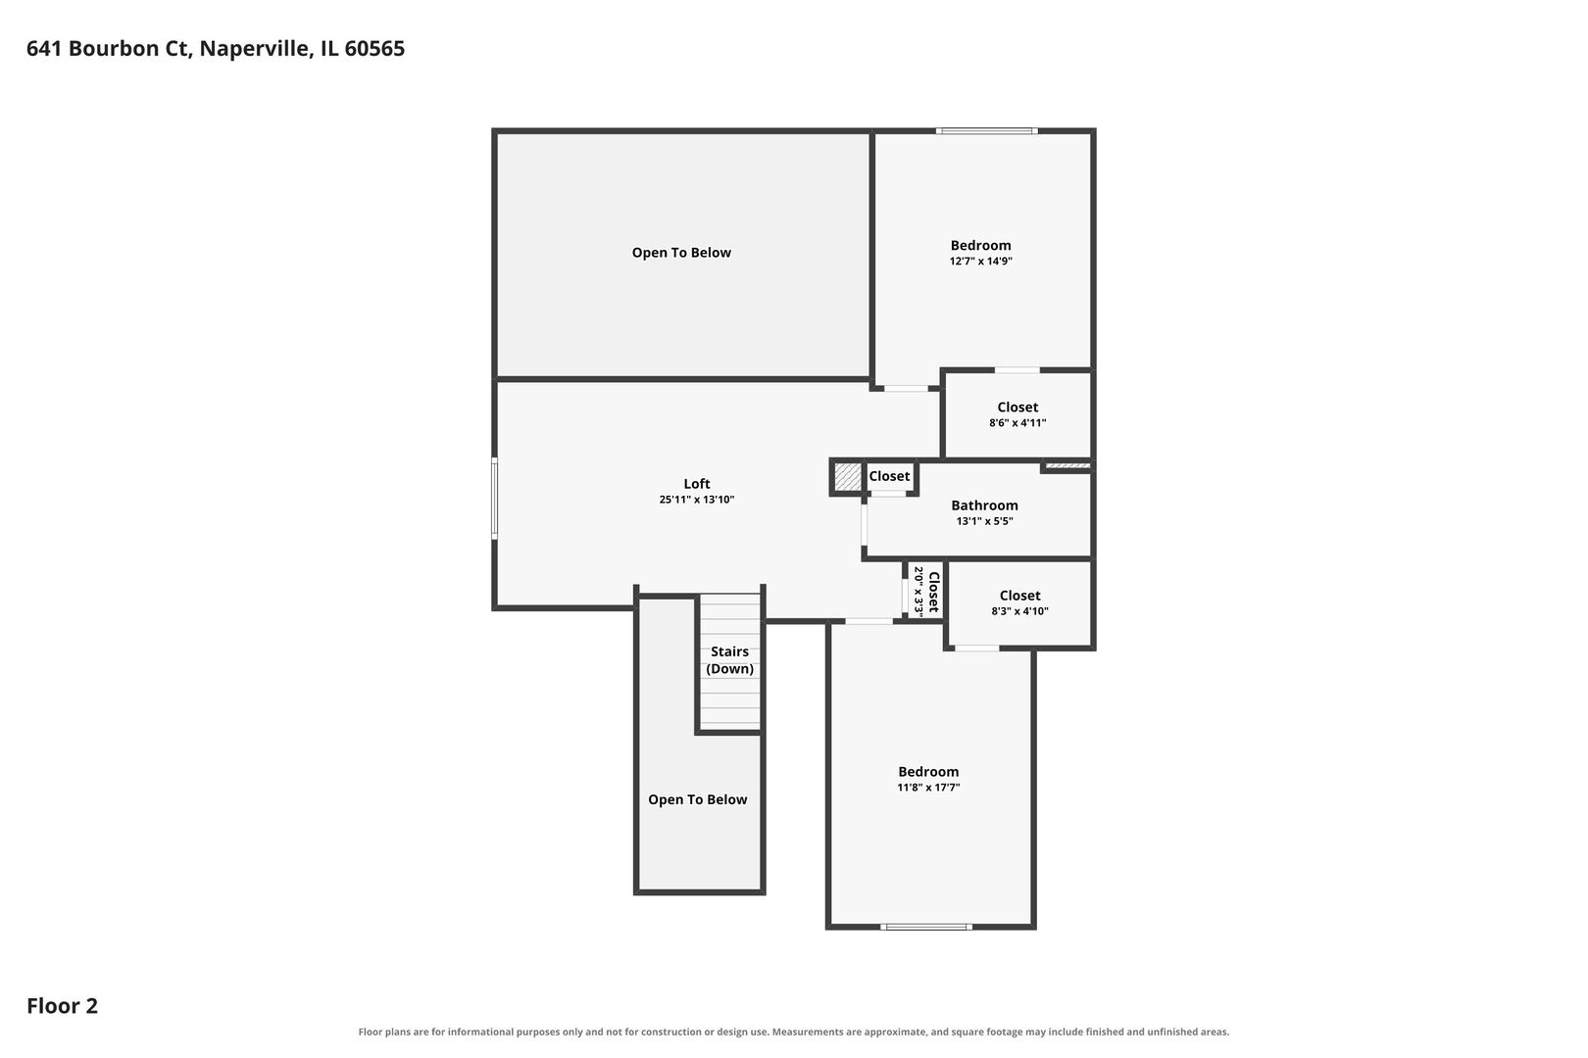
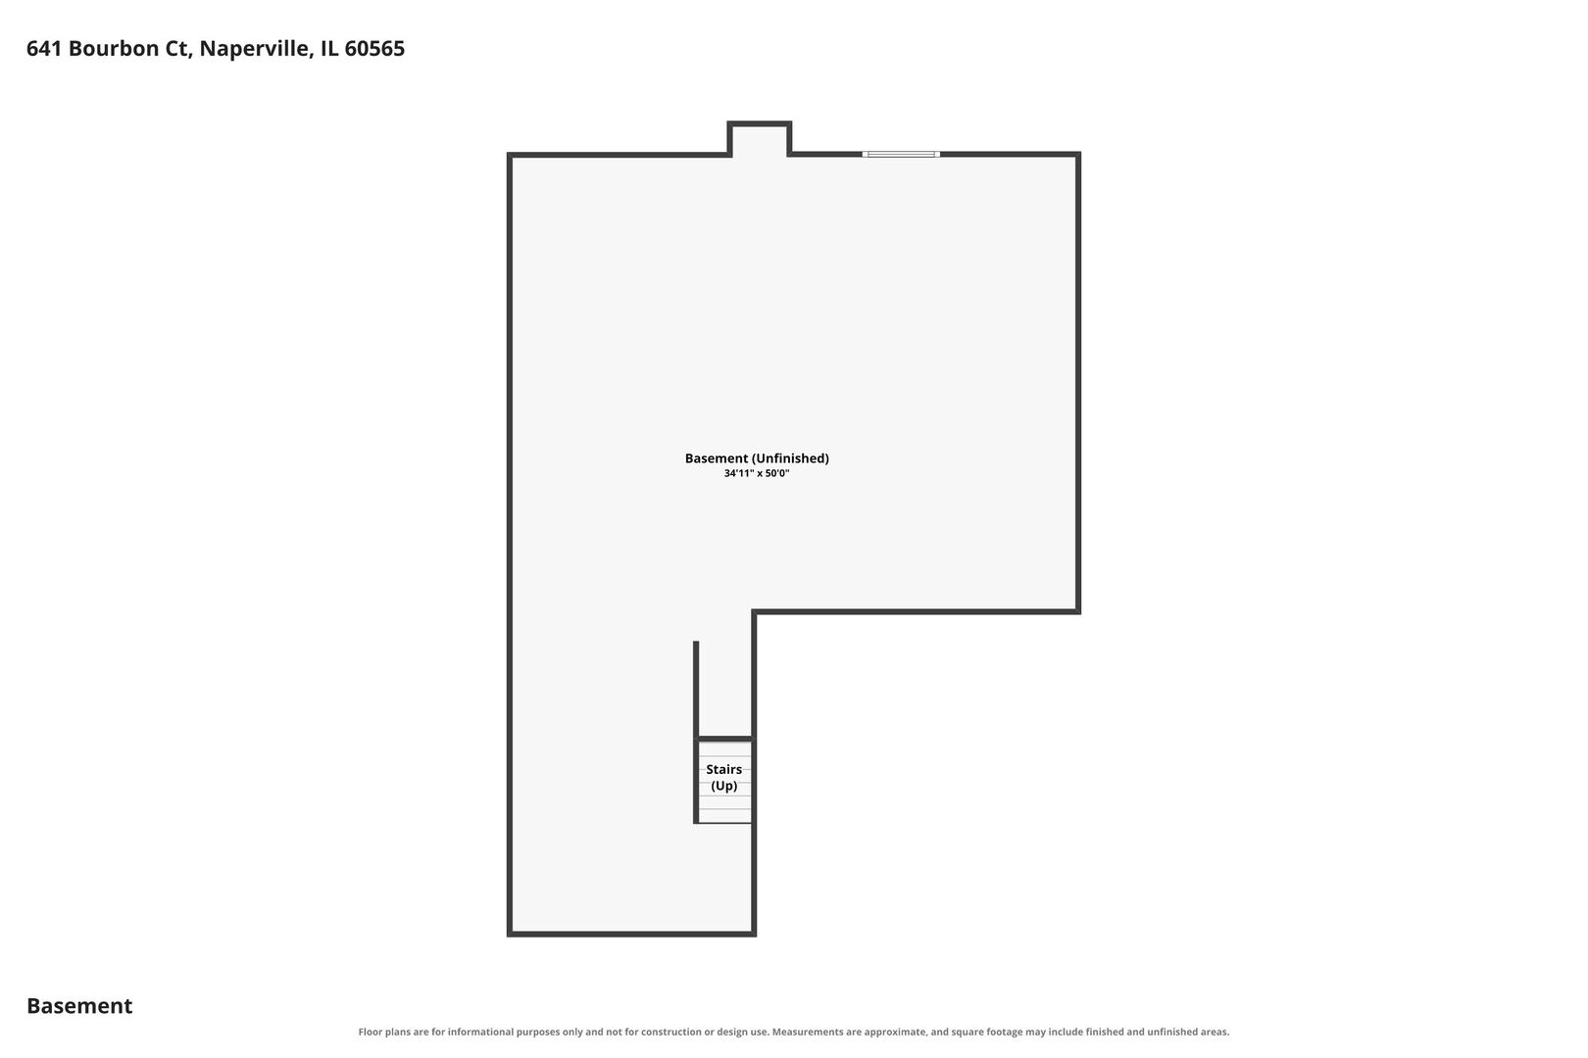
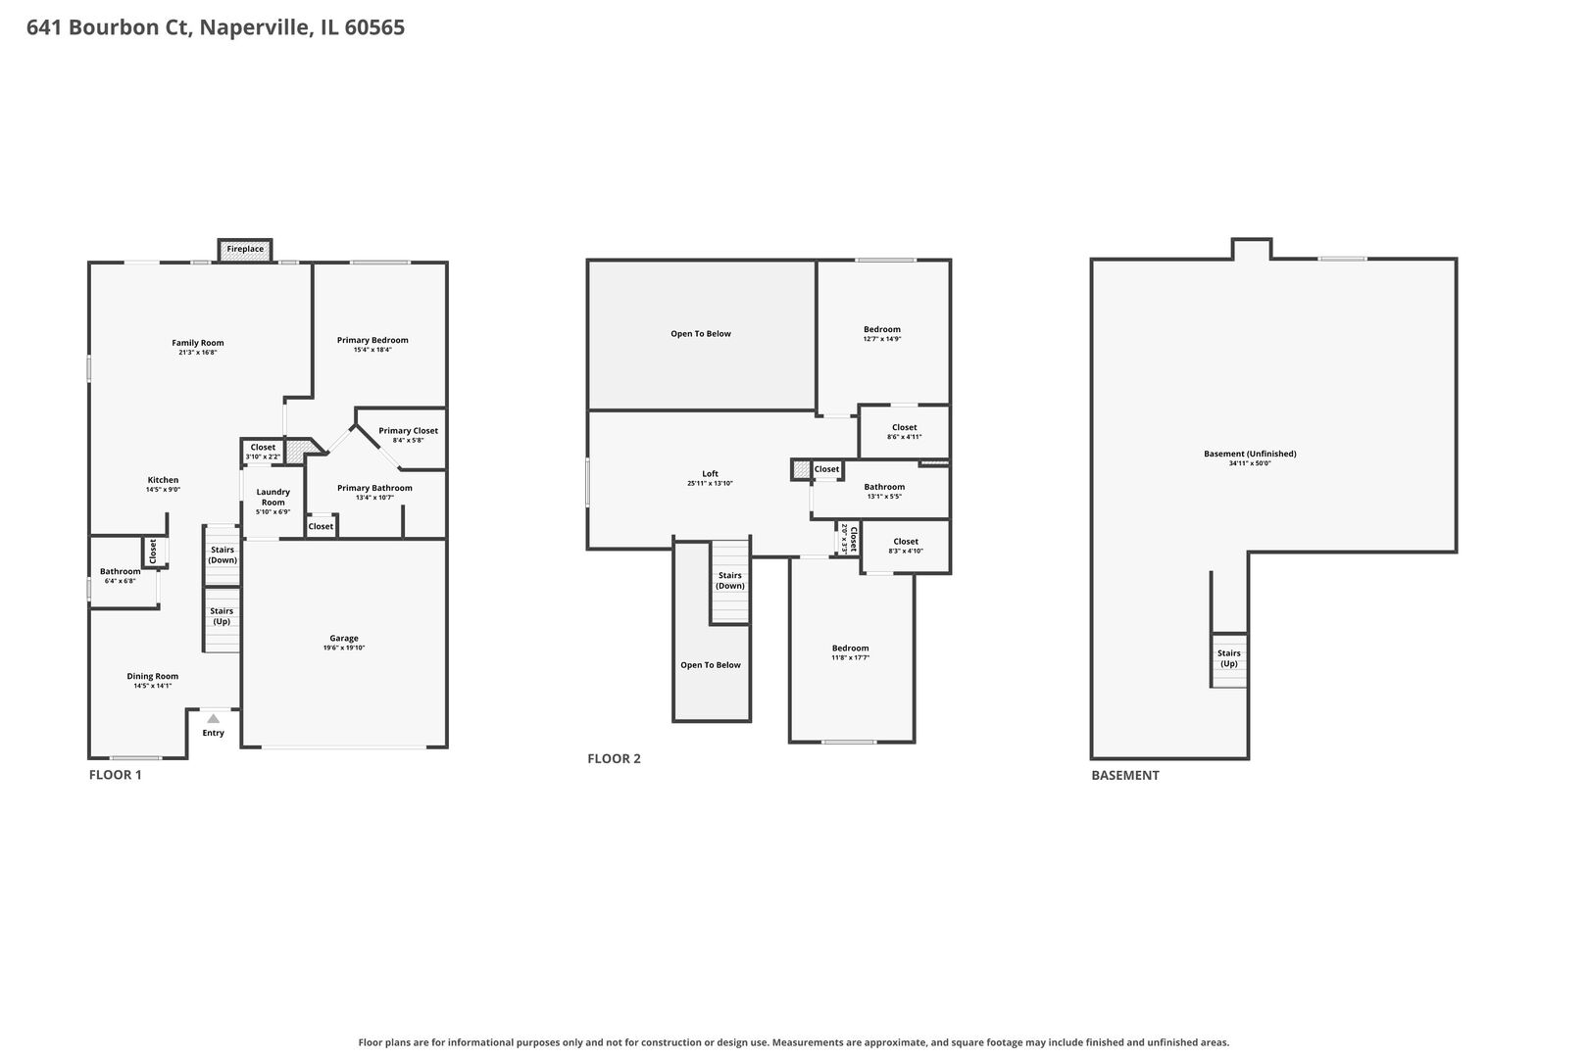
Rarely available District 203, 2018 built townhome with FIRST FLOOR MASTER! Step inside a grand two-story entry foyer with soaring 18-foot ceilings that flow seamlessly into a light-filled family room featuring a direct vent fireplace. The high-end kitchen is a chef's dream, featuring a massive center island, granite countertops, and premium stainless steel appliances including a Bosch range, fridge, dishwasher, and GE Profile microwave. Enjoy ultimate main-level living with a magnificent first-floor primary suite complete with a luxury en suite bath. Upstairs, a versatile loft leads to two spacious bedrooms with generous closets and a full second bath. All 3 bedrooms offer room darkening shades & large walk-in-closets with custom organization systems. Additional highlights include a newer stackable washer and dryer, an epoxy-coated garage floor with a MyQ smart opener, and a deep-pour basement with fresh epoxy floors and a bathroom rough-in ready for your custom finish. Step outside to your private deck with scenic views of La Tuscana-complete with an included natural gas Weber grill, perfect for entertaining! Exterior maintenance included in monthly HOA.
Details
| MLS # | 12711317 |
|---|---|
| Listing Type | For Sale |
| Style | Condominium |
| HOA Dues | $425 |
| Sub-Type | Resale |
| Status | Active |
| Year | 2018 |
| Days On Site | 44 |
| Listing Provided By | Compass | Keith McMahon |
Features
| Bed(s) | 3 |
|---|---|
| Bath(s) | 3 Total |
| SQ Feet | 2,382 |
| Garage | 2 |
| Basement | Y |
| Story(s) | 2 |
Interior
| Rooms Total | 7 |
|---|---|
| Cooling | Central Air |
| Heating | Natural Gas, Forced Air |
| Interior Features | Cathedral Ceiling(s), 1st Floor Bedroom, 1st Floor Full Bath, Storage |
| Appliances | Range, Microwave, Dishwasher, Refrigerator, Washer, Dryer, Stainless Steel Appliance(s), Gas Cooktop |
| Fireplaces Total | 1 |
| Fireplace Features | Wood Burning |
| Laundry Features | Main Level, In Unit |
Exterior
| Roof | Asphalt |
|---|---|
| Foundation Details | Concrete Perimeter |
| Construction Materials | Vinyl Siding, Brick |
| Patio And Porch Features | Deck |
Parking
| Parking Features | Asphalt, Garage Door Opener, Yes, Garage Owned, Attached, Garage |
|---|---|
| Garage Spaces | 2 |
Utilities
| Sewer | Public Sewer |
|---|---|
| Electric | 100 Amp Service |
Taxes
| Tax Year | 2025 |
|---|---|
| Tax Annual Amount | 11566.58 |
Area Information
| State | IL |
|---|---|
| County | DuPage |
| City | Naperville |
| Zip Code | 60565 |
| Area | Naperville |
| Community Name | Lindenwood Acres |
| School District | Naperville Central High School |
| Elementary School | Scott Elementary School |
| High School | Naperville Central High School |
| Listing VS Median (in Lindenwood Acres) | |
Price: $700,000 low | high Med: $700,000 sqft: 2,382 low | high Med: 2,382 $ / sqft: $294 low | high Med: $294 On site: 44 low | high Med: 44 | |
Market Activity 60565
Request a showing
Request a showing
Contact
Learn More About This Property

| Open House |
|---|
| In-Person 09/19 1:00 PM - 3:00 PM |
| State | IL |
|---|---|
| County | DuPage |
| City | Naperville |
| Zip Code | 60565 |
| Area | Naperville |
| Community Name | Lindenwood Acres |
| School District | Naperville Central High School |
| Elementary School | Scott Elementary School |
| High School | Naperville Central High School |
| Listing VS Median (in Lindenwood Acres) | |
Price: $700,000 low | high Med: $700,000 sqft: 2,382 low | high Med: 2,382 $ / sqft: $294 low | high Med: $294 On site: 44 low | high Med: 44 | |