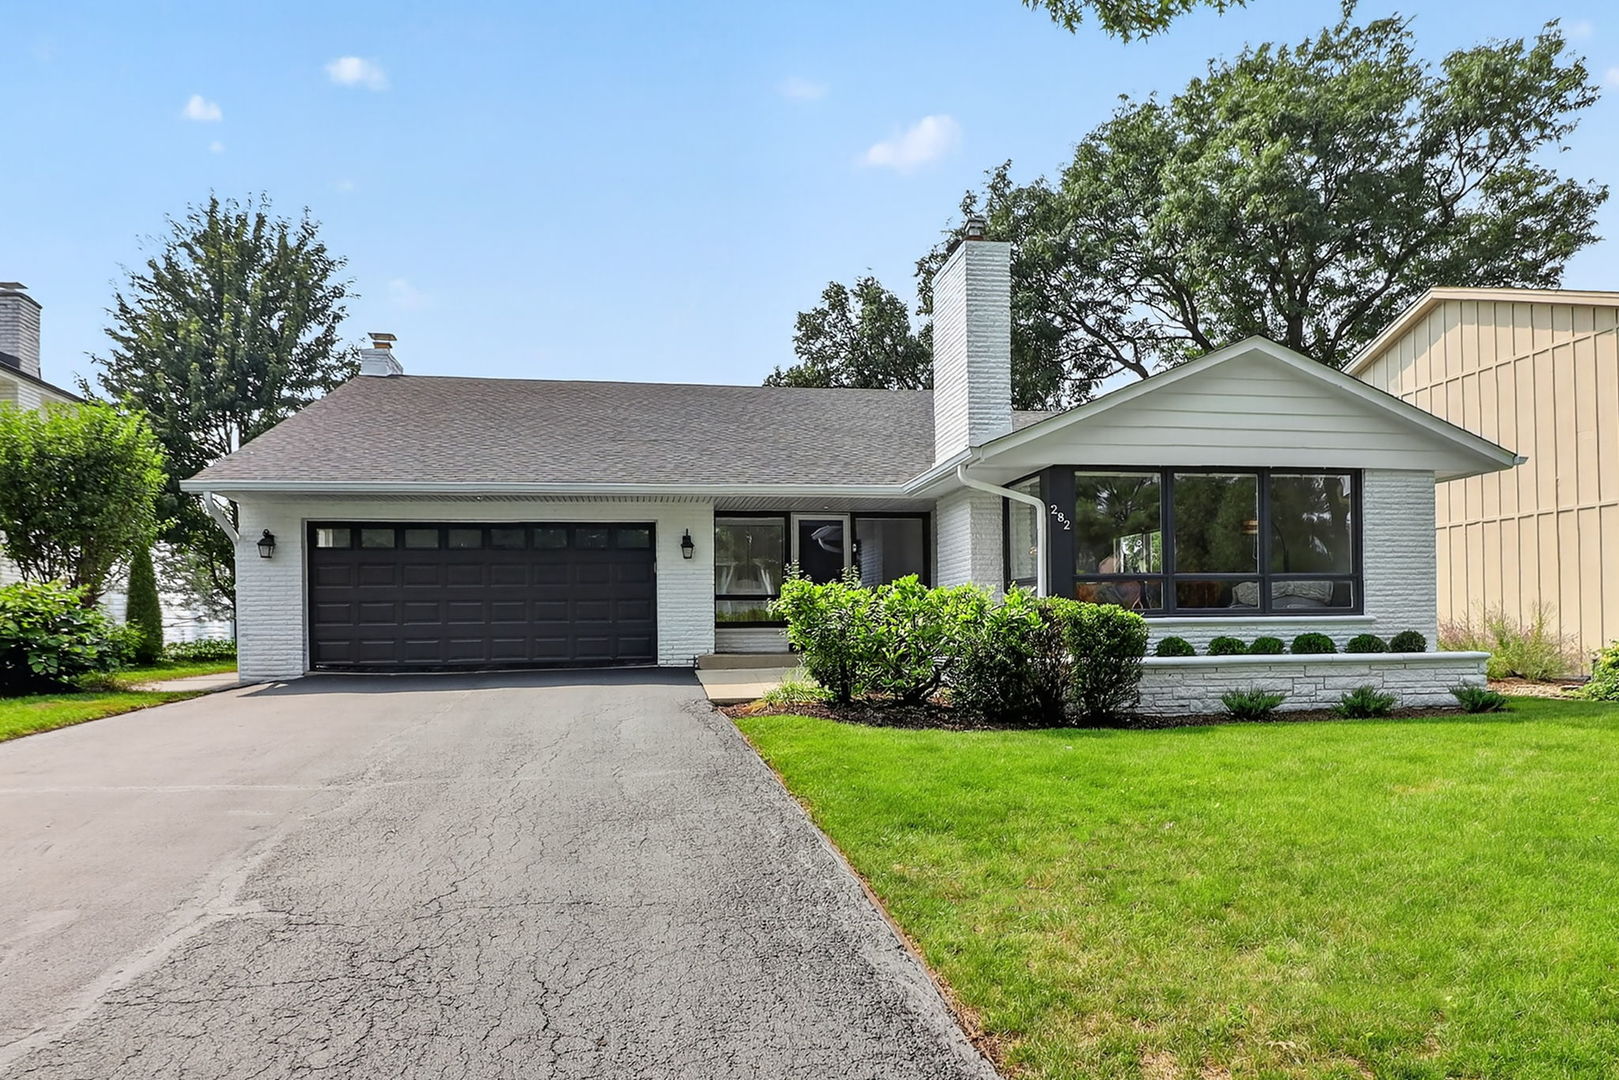
650 Newport Avenue,Westmont, IL 60559
Westmont, IL 60559












Description
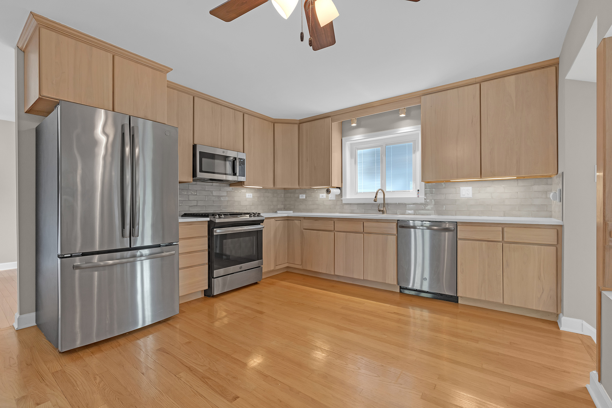
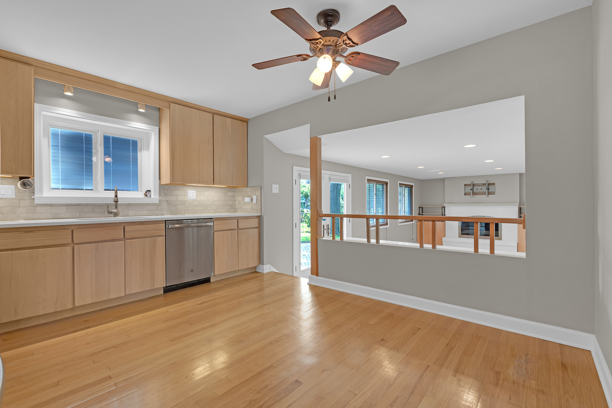
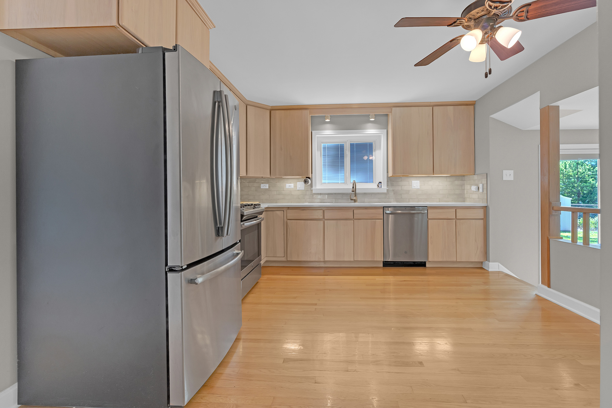
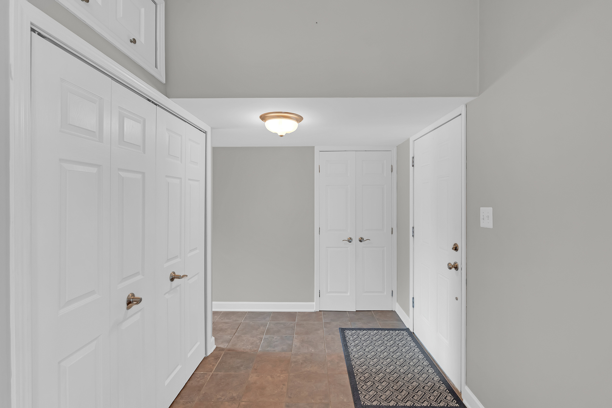
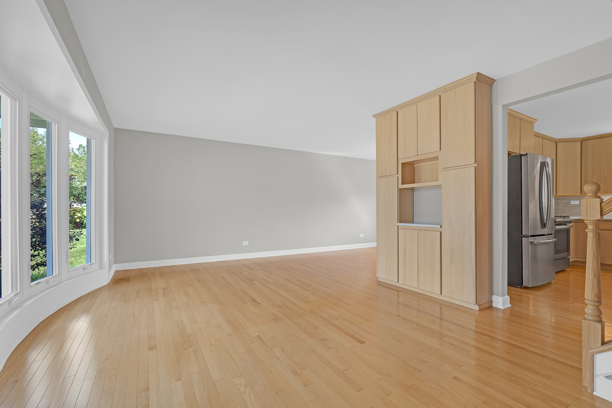
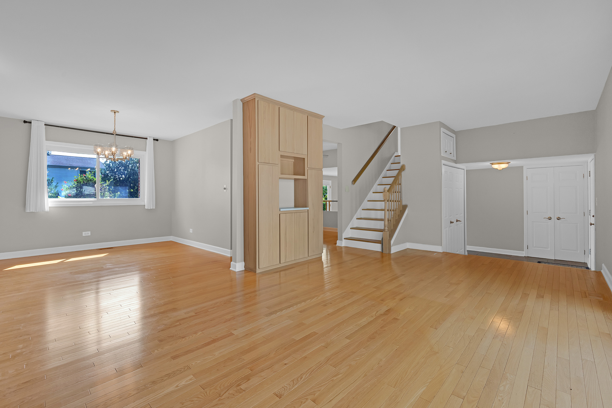
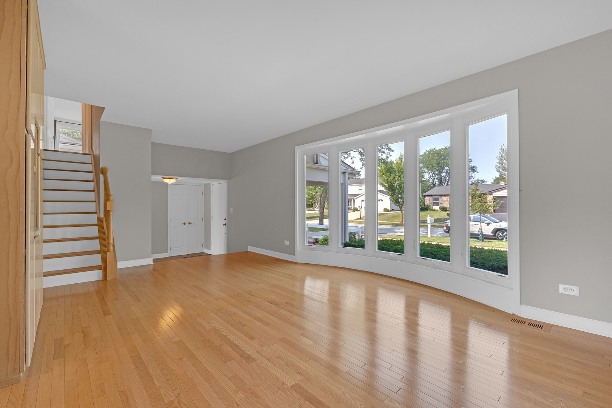
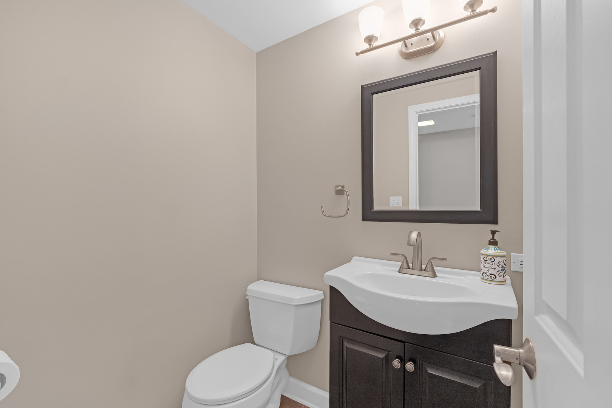
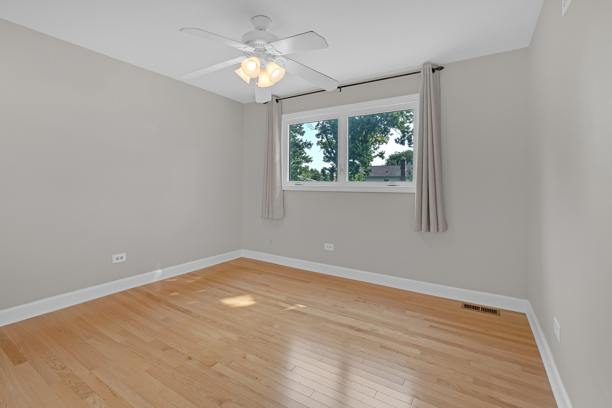
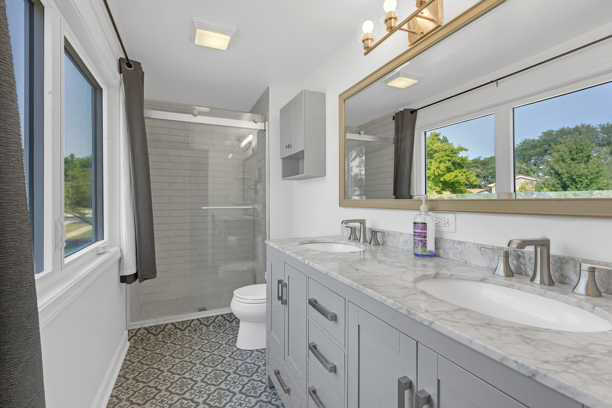
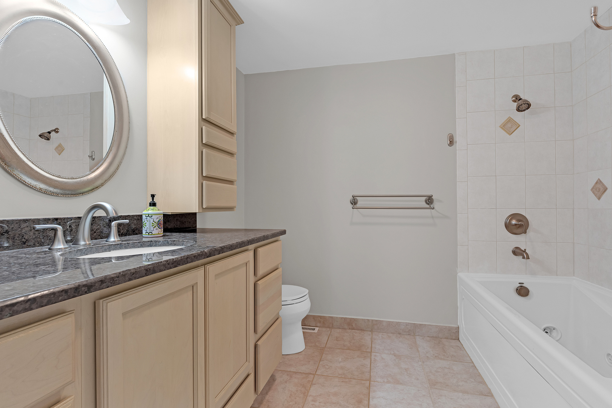
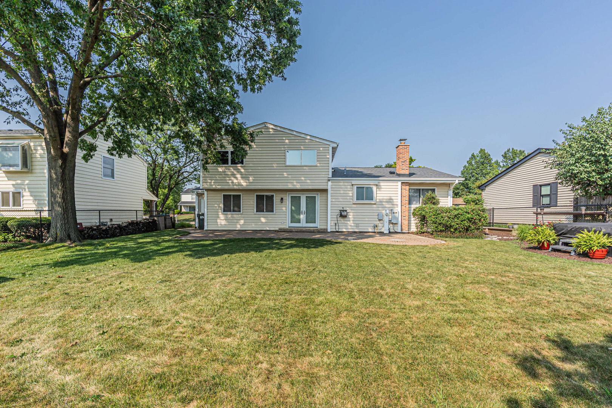
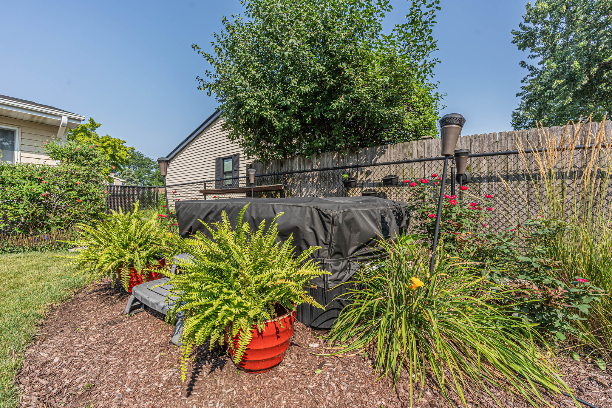
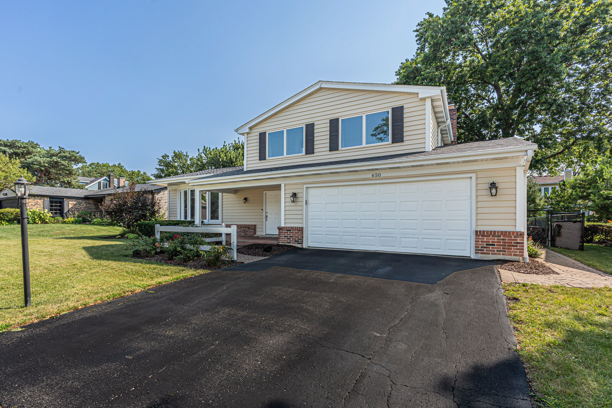
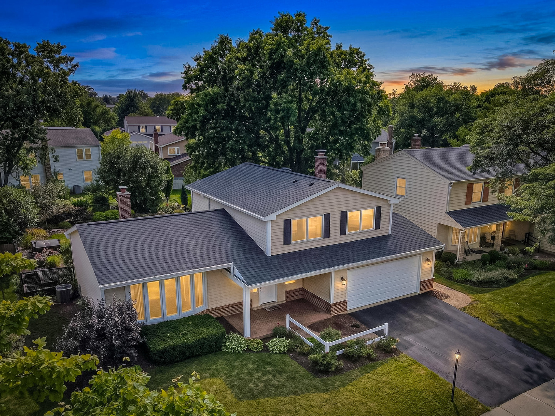
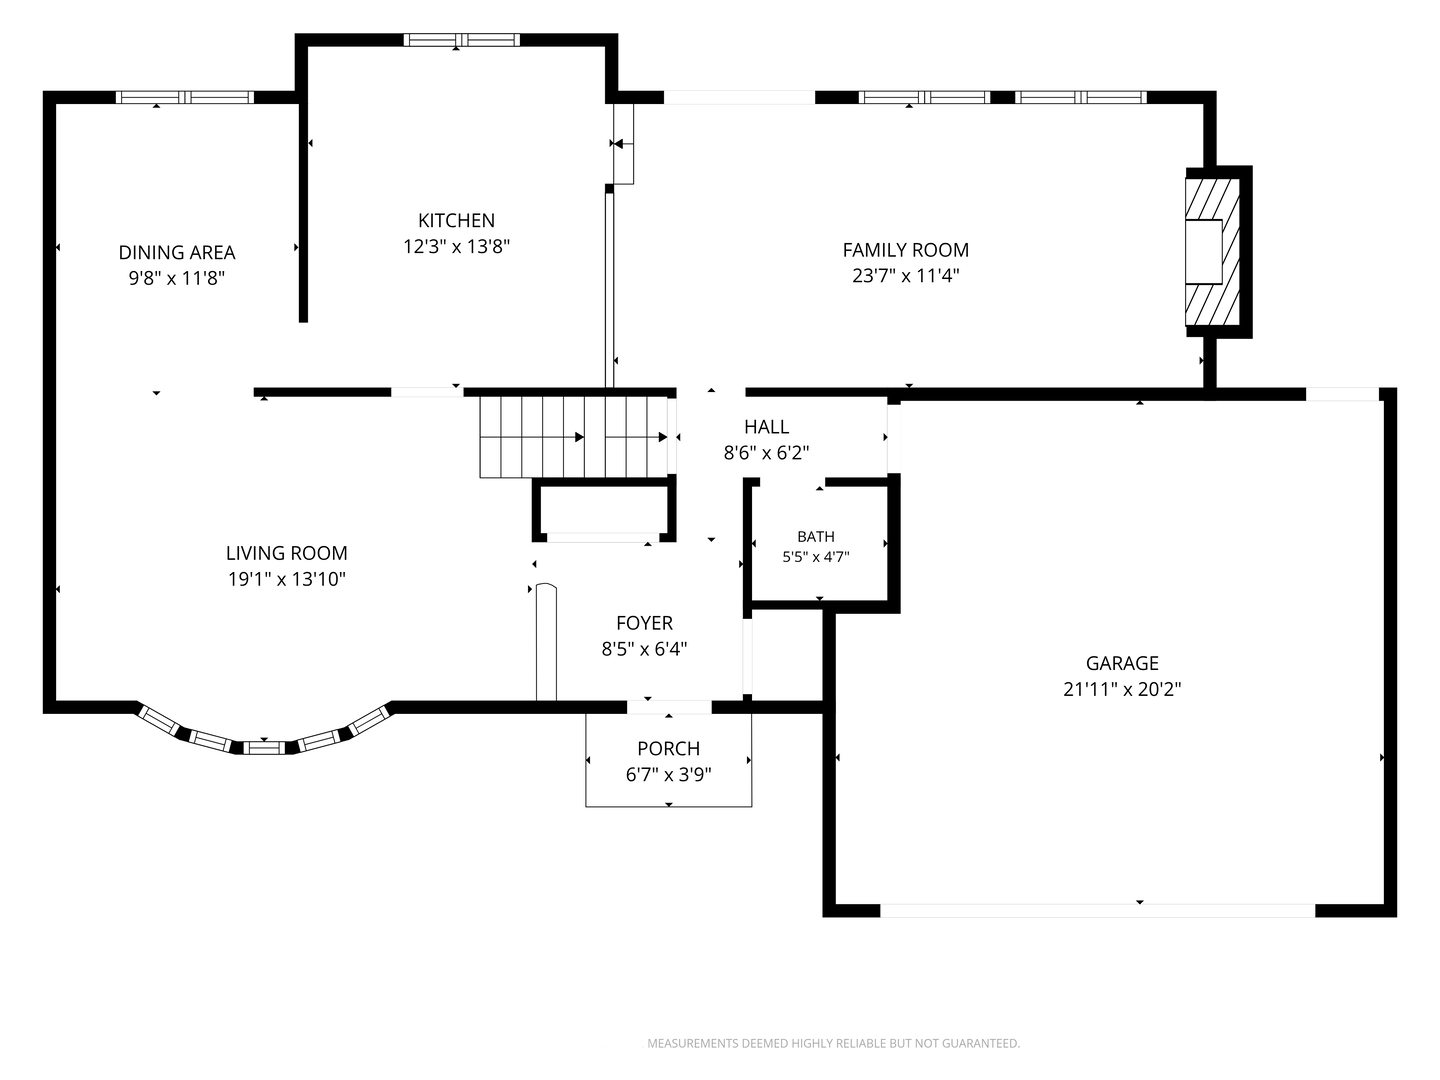
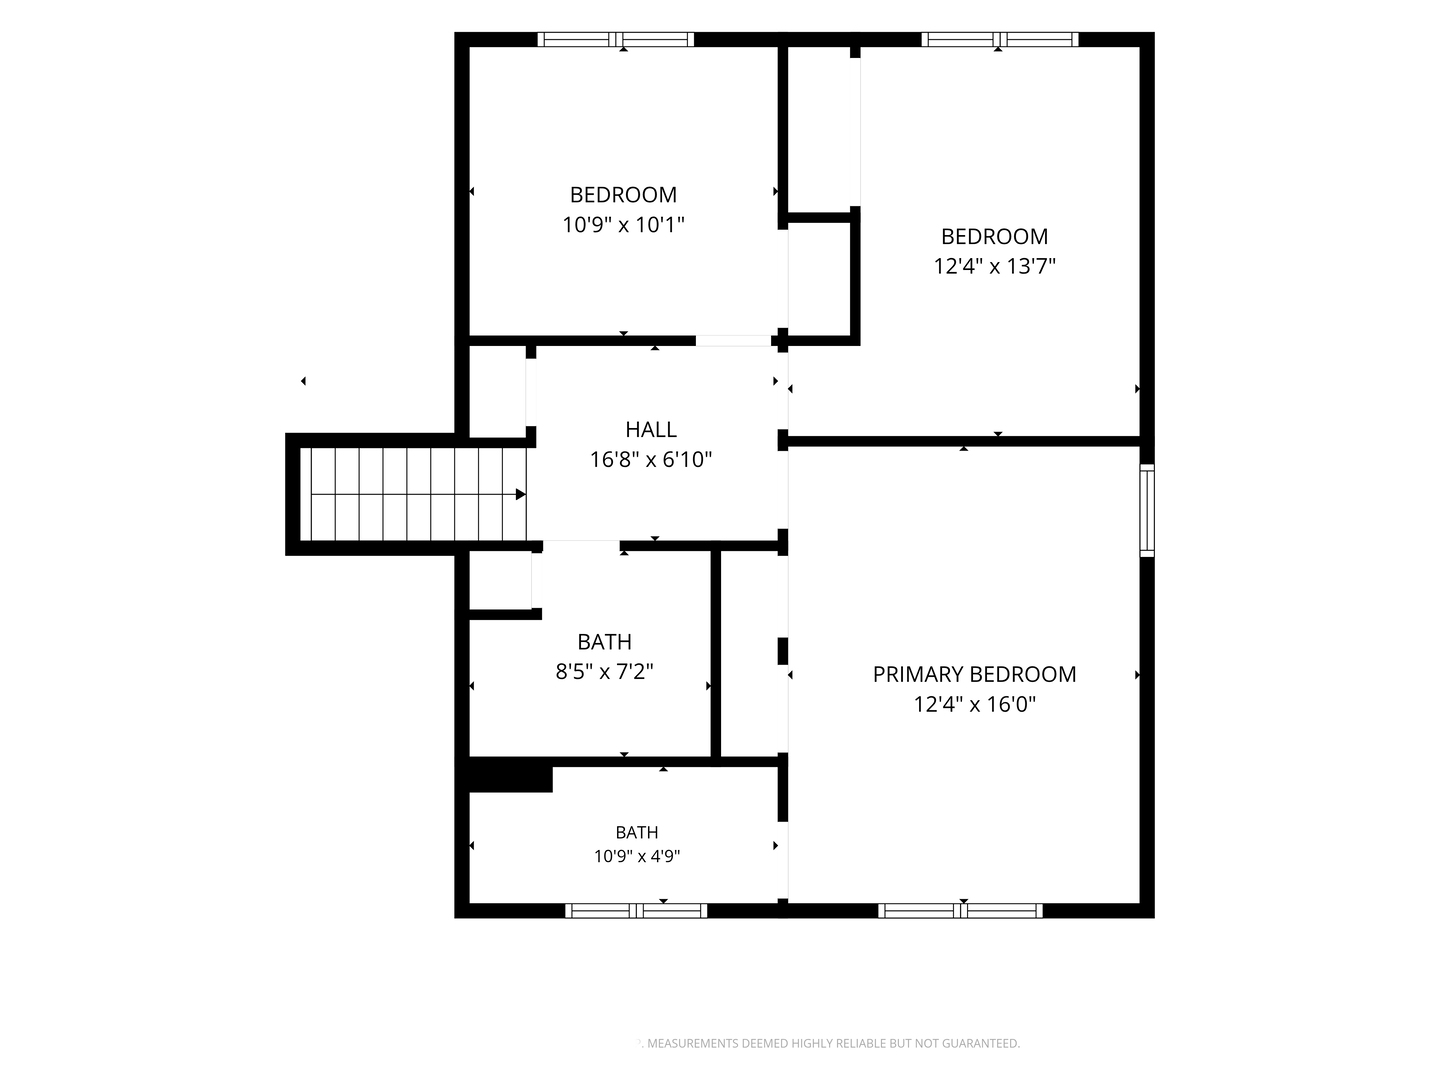
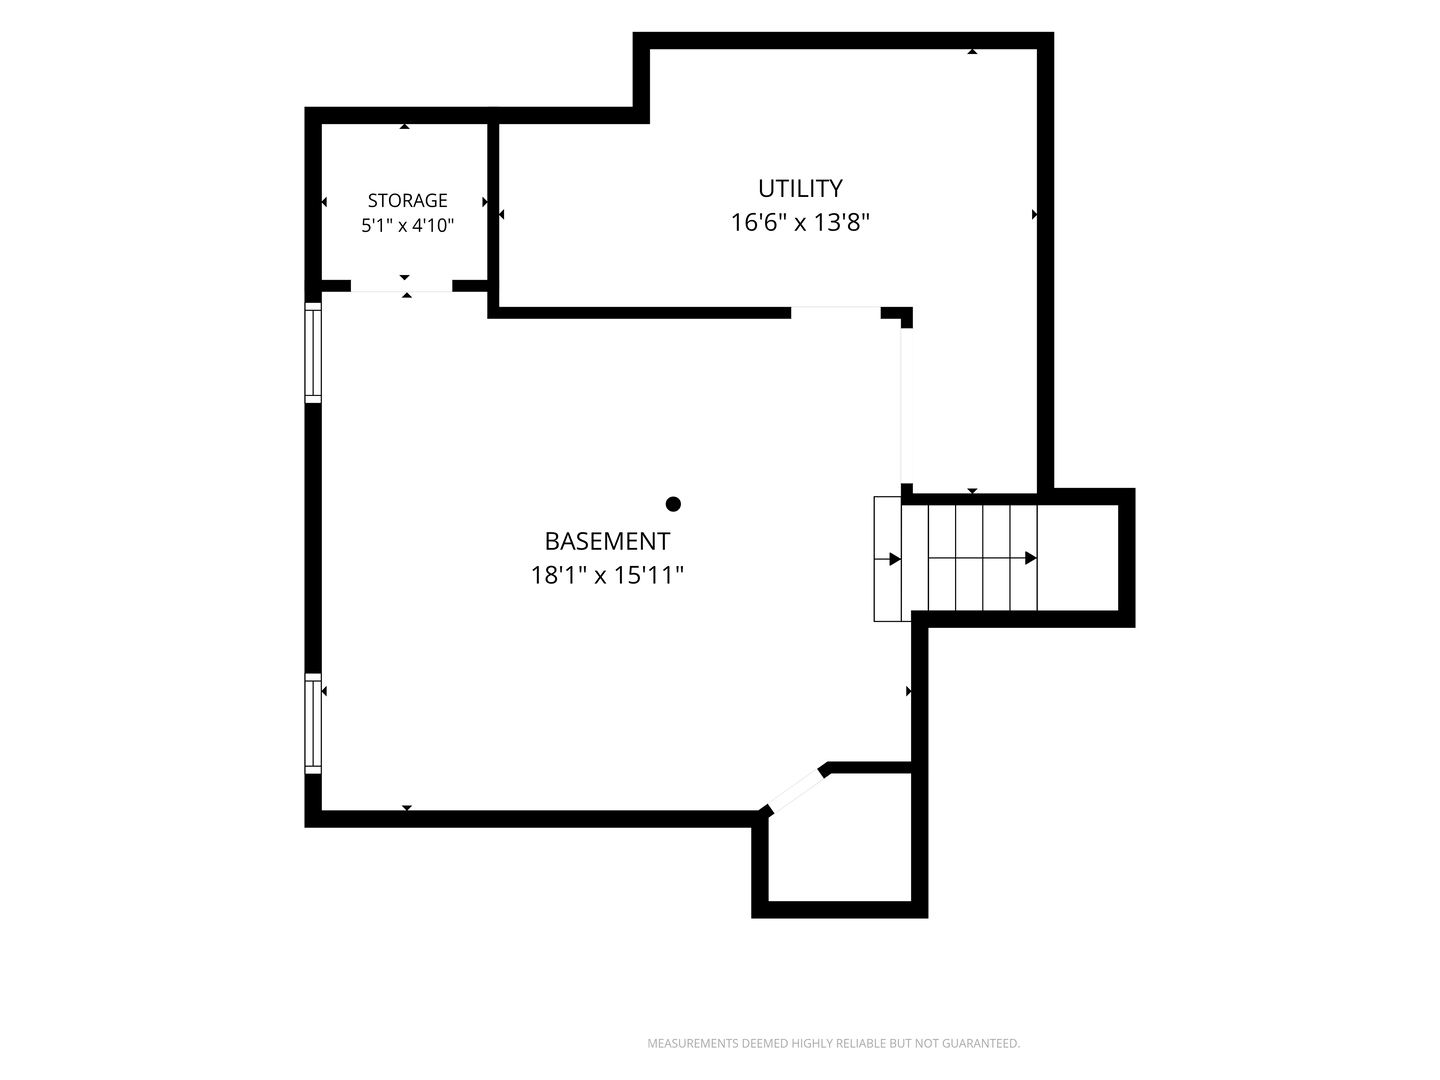
Meticulously maintained and truly move-in ready, this stunning split-level home with a sub-basement is one you won't want to miss. Filled with natural light and featuring neutral, modern finishes throughout, the home offers 3 spacious bedrooms and 2.5 bathrooms with master suite double sink. Designed for both everyday living and entertaining, the layout includes a bright living room, formal dining room, and a welcoming family room. The lower level showcases a beautiful real wood-burning fireplace, complemented by a stylish bar area and wine fridge-perfect for hosting. This home offers peace of mind with major mechanical updates already completed, including: 2019 Full-house 22kW generator, 2018 high efficiency furnace, 2022 water heater, LiftMaster garage opener with battery backup including an oversized drive-in door, some newer vinyl windows, 2018 architectural roof with 35-year shingles. 2019 insulated 6" vinyl siding. Step outside an oversized brick patio to a truly impressive, expansive fenced yard, lovingly landscaped, and meticulously cared for by the current owners. The included shed and garden spa hot tub creates your own private outdoor retreat. Located in the desirable Oakwood community, residents enjoy exclusive access to a private lake, offering year-round events, scenic walking paths, and non-motorized boating. Top performing school district. This home reflects pride of ownership throughout-nothing has been overlooked. Seller has detailed maintenance records available upon request. I will leave the rest to your imagination!!! It's a true Gem!!!
Details
| MLS # | 12718799 |
|---|---|
| Listing Type | For Sale |
| Style | Town House |
| HOA Dues | $146 |
| Sub-Type | Resale |
| Status | Active Under Contract |
| Year | 1973 |
| Days On Site | 45 |
| Listing Provided By | xr realty | Sherry Apollo |
Features
| Bed(s) | 3 |
|---|---|
| Bath(s) | 3 Total |
| SQ Feet | 2,431 |
| Garage | 2 |
| Basement | Y |
| Acreage | 0.20 |
Interior
| Rooms Total | 7 |
|---|---|
| Cooling | Central Air |
| Heating | Natural Gas |
| Appliances | Range, Microwave, Dishwasher, Refrigerator, Stainless Steel Appliance(s), Humidifier |
| Fireplaces Total | 1 |
| Fireplace Features | Wood Burning |
| Laundry Features | Gas Dryer Hookup, Electric Dryer Hookup, Laundry Closet |
Exterior
| Roof | Asphalt |
|---|---|
| Construction Materials | Vinyl Siding, Brick |
Parking
| Parking Features | Asphalt, Garage Door Opener, Yes, Attached, Garage |
|---|---|
| Garage Spaces | 2 |
Utilities
| Sewer | Public Sewer |
|---|---|
| Electric | 200+ Amp Service |
Location
| Community Features | Park, Lake, Water Rights, Street Lights |
|---|
Taxes
| Tax Year | 2025 |
|---|---|
| Tax Annual Amount | 8673 |
Area Information
| State | IL |
|---|---|
| County | DuPage |
| City | Westmont |
| Zip Code | 60559 |
| Area | Westmont |
| Community Name | Oakwood |
| Listing VS Median (in Oakwood) | |
Price: $614,900 low | high Med: $587,450 sqft: 2,431 low | high Med: 2,784 $ / sqft: $253 low | high Med: $216 On site: 45 low | high Med: 37.5 | |
Market Activity 60559
Request a showing
Request a showing
Contact
Learn More About This Property

| State | IL |
|---|---|
| County | DuPage |
| City | Westmont |
| Zip Code | 60559 |
| Area | Westmont |
| Community Name | Oakwood |
| Listing VS Median (in Oakwood) | |
Price: $614,900 low | high Med: $587,450 sqft: 2,431 low | high Med: 2,784 $ / sqft: $253 low | high Med: $216 On site: 45 low | high Med: 37.5 | |