
Description
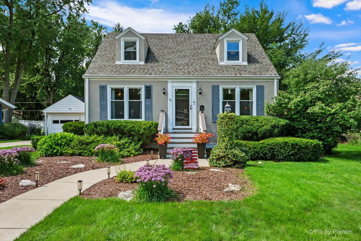
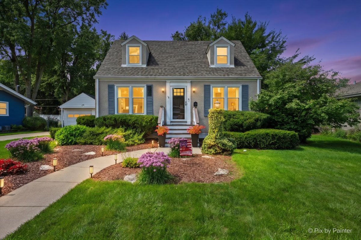
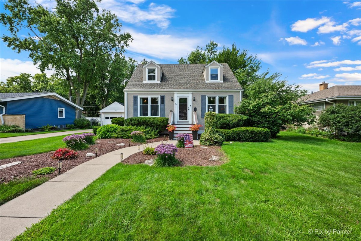
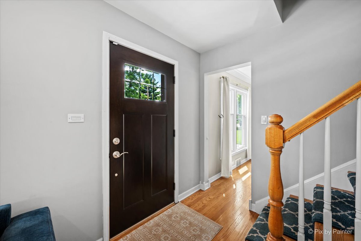
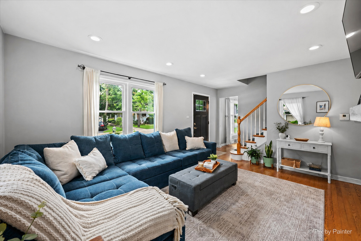
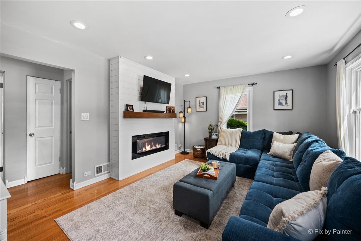
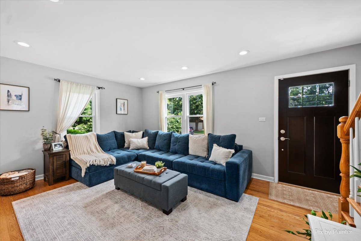
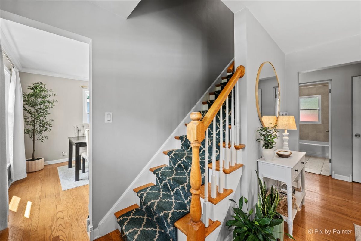
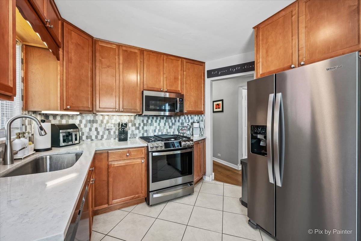
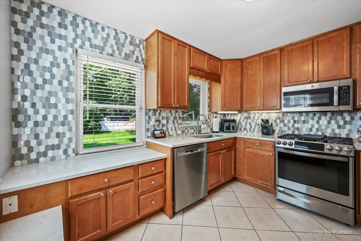
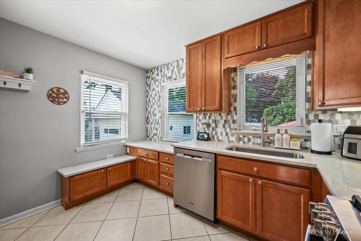
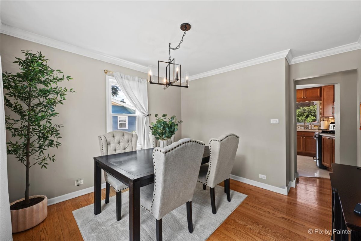
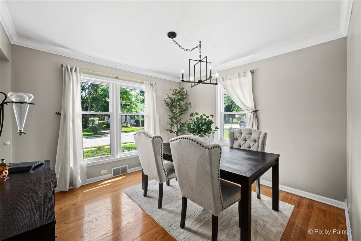
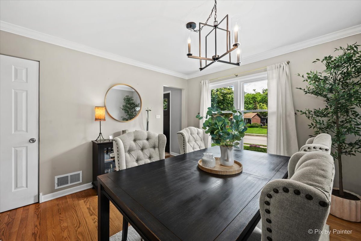
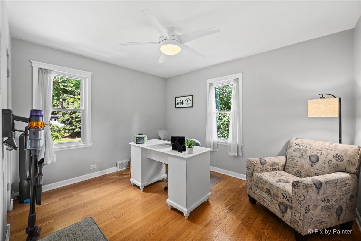
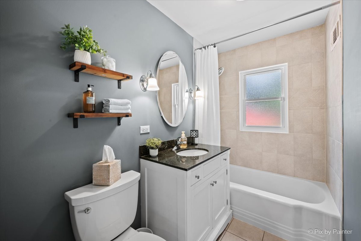
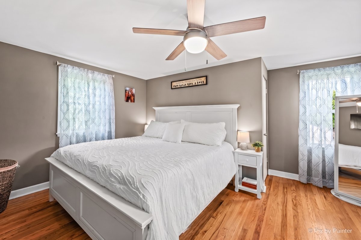
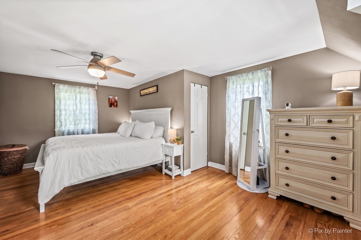
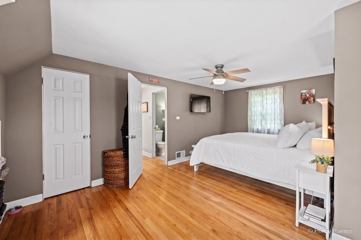
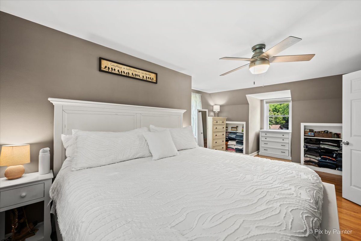
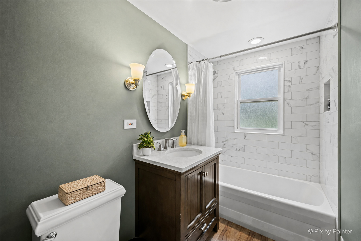
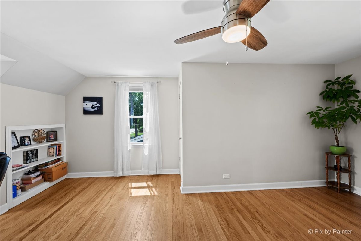
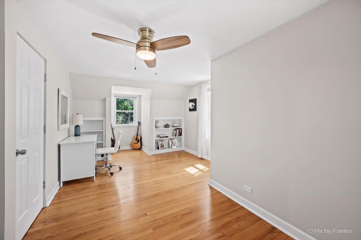
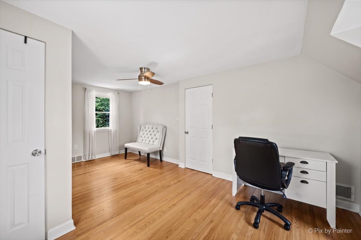
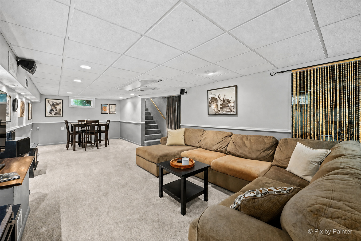
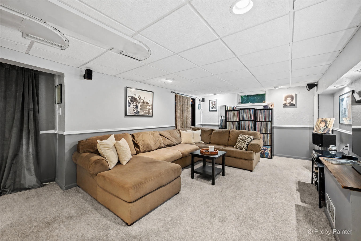
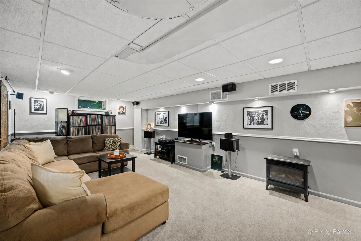
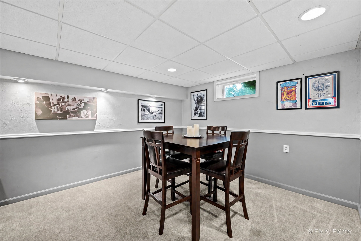
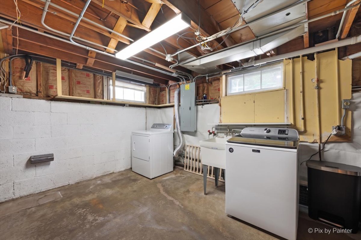
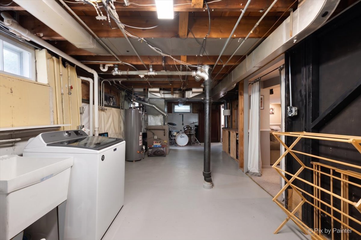
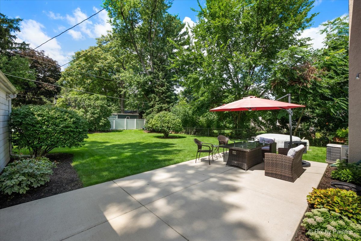
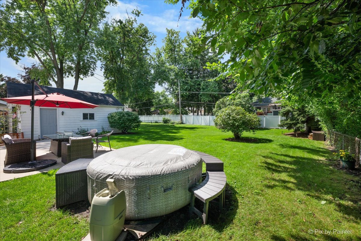
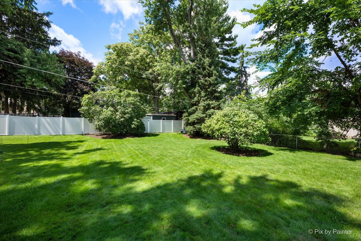
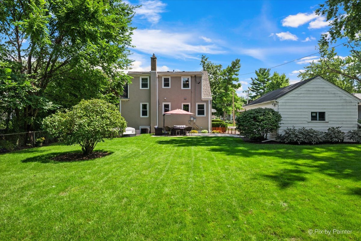
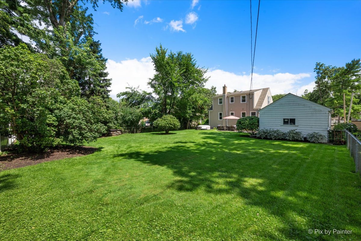
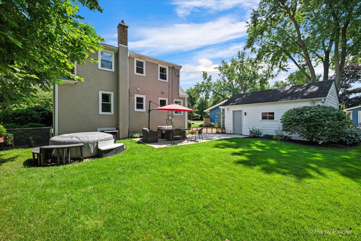
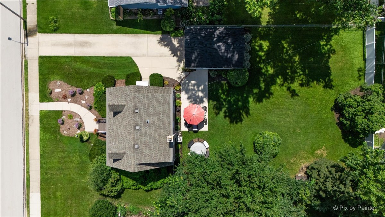
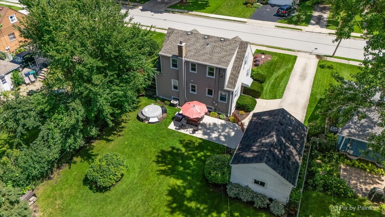
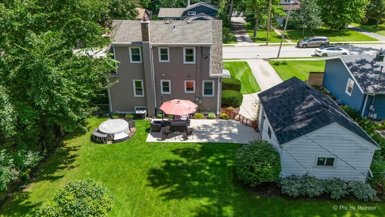
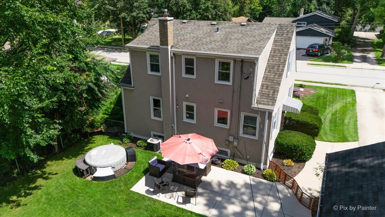
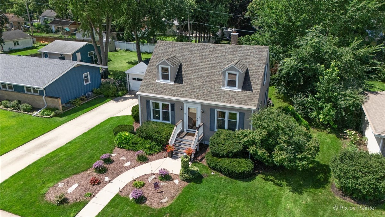
Welcome to this beautifully updated Cape Cod, filled with warmth, character, and inviting living spaces. Hardwood flooring flows through the living room, dining room, and main-level bedroom, currently used as a home office. The living room features an electric fireplace that creates a cozy focal point while providing supplemental warmth. The remodeled kitchen offers generous cabinet space, quartz countertops, a mosaic tile backsplash, new stainless-steel appliances, and an adjoining dining area. An updated full bath completes the main level. Upstairs, the spacious primary bedroom and second bedroom both feature hardwood flooring and charming built-in bookcases, along with a completely remodeled full bath. The finished basement family room provides additional space for relaxing, entertaining, or recreation. Outside, enjoy the landscaped backyard and concrete patio-perfect for outdoor dining and gatherings. Additional improvements include an updated roof and stucco exterior, a heated gutter-guard system along the front of the home, and updated garage windows and service door. Ideally located near shopping, restaurants, Westmore Woods Park, the Great Western Trail, Prairie Path, Lombard Commons, Paradise Bay Water Park, and both the Lombard and Villa Park Metra stations. This wonderful home combines classic Cape Cod charm, thoughtful updates, and a convenient Lombard location. Move right in and enjoy!
Details
| MLS # | 12738204 |
|---|---|
| Listing Type | For Sale |
| Style | House |
| Sub-Type | Resale |
| Status | Active Under Contract |
| Year | 1951 |
| Days On Site | 27 |
| Listing Provided By | Coldwell Banker Realty | Michelle Vykruta |
Features
| Bed(s) | 3 |
|---|---|
| Bath(s) | 2 Total |
| SQ Feet | 1,229 |
| Garage | 1 |
| Basement | Y |
| Story(s) | 1 |
| Acreage | 0.22 |
Interior
| Rooms Total | 7 |
|---|---|
| Cooling | Central Air |
| Heating | Natural Gas, Forced Air |
| Interior Features | 1st Floor Bedroom, 1st Floor Full Bath, Built-in Features |
| Appliances | Range, Microwave, Dishwasher, Refrigerator, Washer, Dryer, Stainless Steel Appliance(s) |
| Fireplaces Total | 1 |
| Fireplace Features | Electric, Heatilator |
| Laundry Features | In Unit |
Exterior
| Roof | Asphalt |
|---|---|
| Construction Materials | Stucco |
| Patio And Porch Features | Patio |
Parking
| Parking Features | Concrete, Garage Door Opener, Yes, Garage Owned, Detached, Garage |
|---|---|
| Garage Spaces | 1.5 |
Utilities
| Sewer | Public Sewer |
|---|---|
| Electric | Circuit Breakers, 200+ Amp Service |
Location
| Community Features | Curbs, Sidewalks, Street Lights, Street Paved |
|---|
Taxes
| Tax Year | 2024 |
|---|---|
| Tax Annual Amount | 8194 |
Area Information
| State | IL |
|---|---|
| County | DuPage |
| City | Lombard |
| Zip Code | 60148 |
| Area | Lombard |
| School District | Willowbrook High School |
| Elementary School | Ardmore Elementary School |
| High School | Willowbrook High School |
| Listing VS Median (in 60148) | |
Price: $459,900 low | high Med: $374,900 sqft: 1,229 low | high Med: 1,775 $ / sqft: $374 low | high Med: $211 On site: 27 low | high Med: 20 | |
Market Activity 60148
Request a showing
Request a showing
Contact
Learn More About This Property

| State | IL |
|---|---|
| County | DuPage |
| City | Lombard |
| Zip Code | 60148 |
| Area | Lombard |
| School District | Willowbrook High School |
| Elementary School | Ardmore Elementary School |
| High School | Willowbrook High School |
| Listing VS Median (in 60148) | |
Price: $459,900 low | high Med: $374,900 sqft: 1,229 low | high Med: 1,775 $ / sqft: $374 low | high Med: $211 On site: 27 low | high Med: 20 | |