
 Price Reduced Listing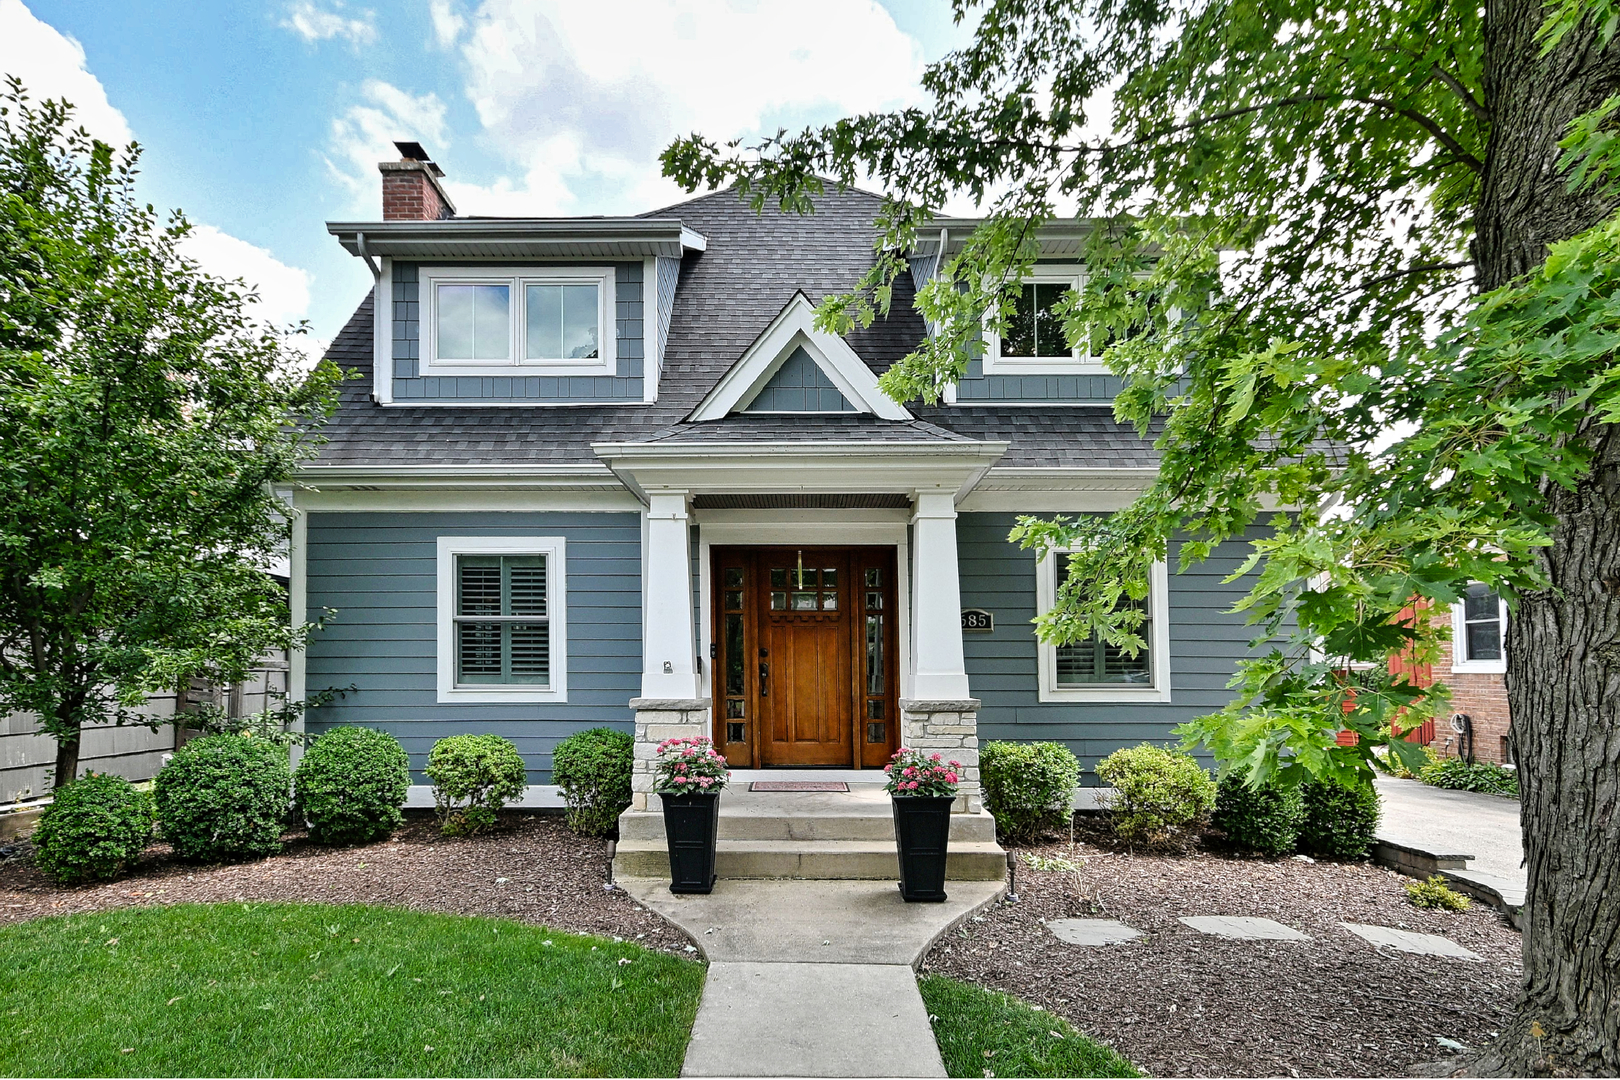
685 S Saylor Avenue,Elmhurst, IL 60126
Elmhurst, IL 60126

Description
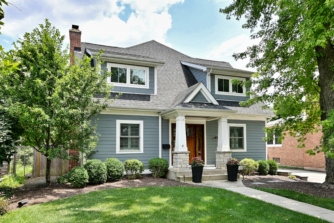
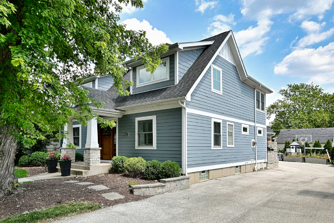
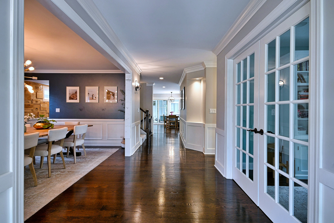
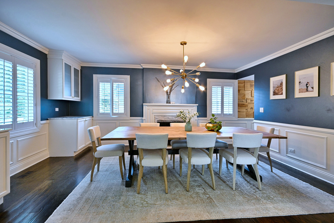
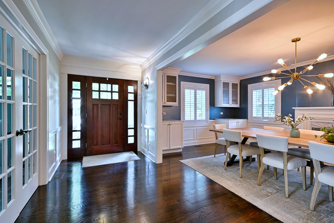
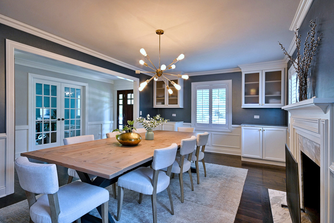
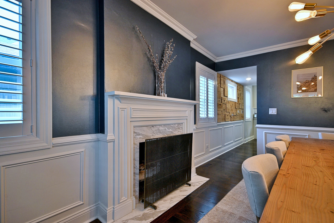
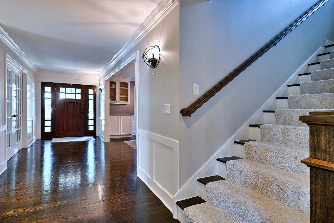
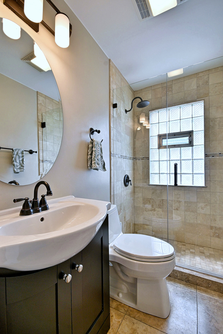
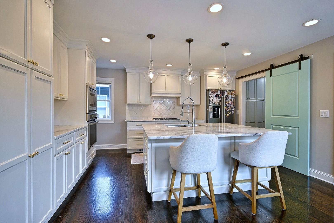
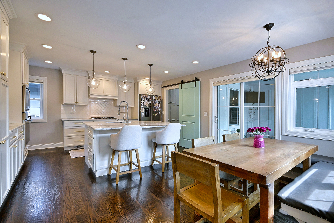
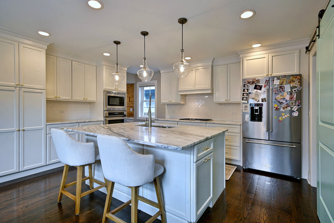
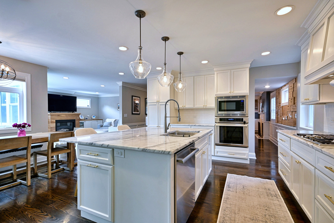
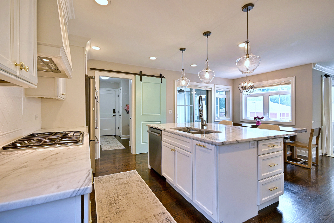
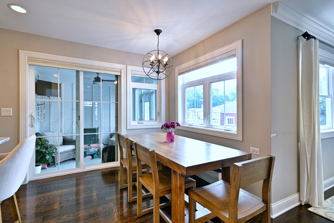
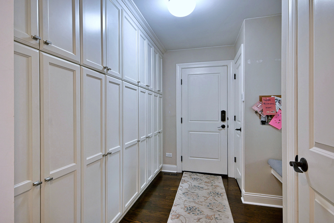
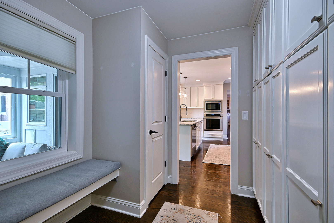
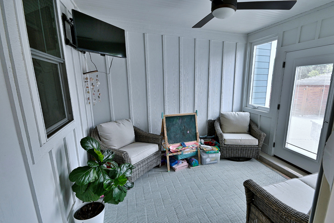
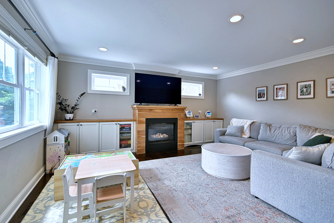
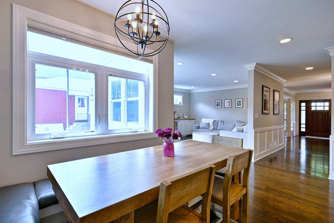
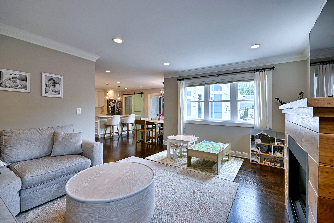
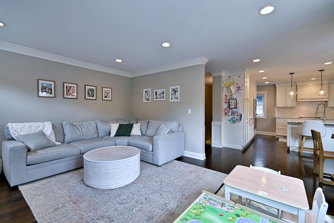
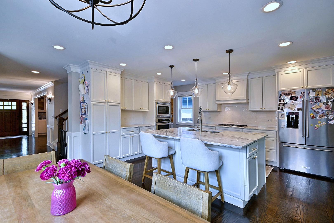
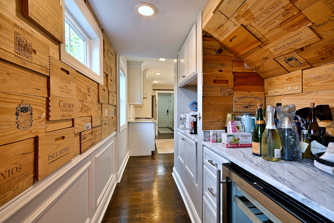
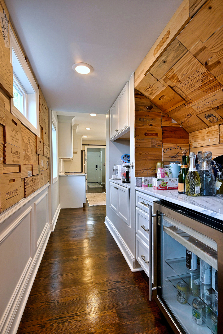
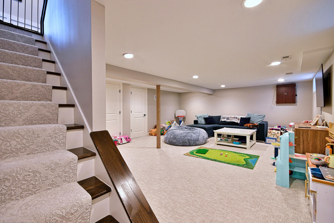
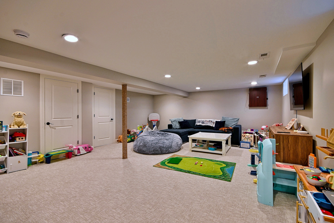
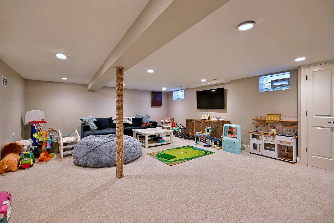
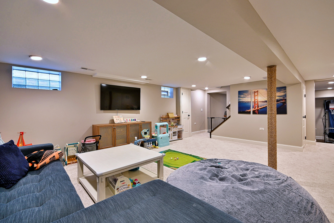
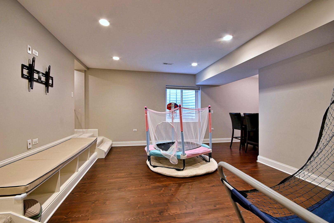
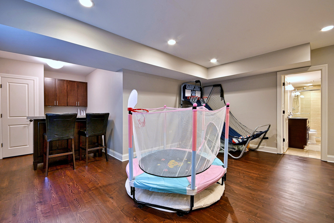
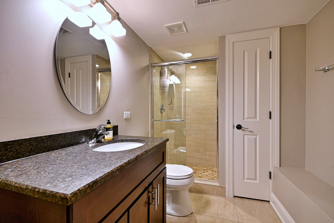
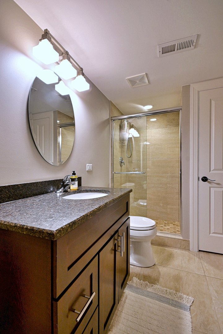
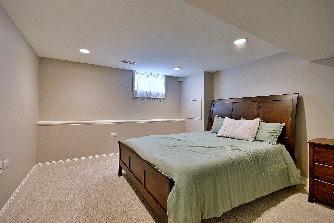
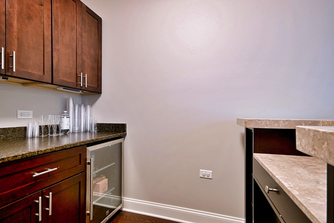
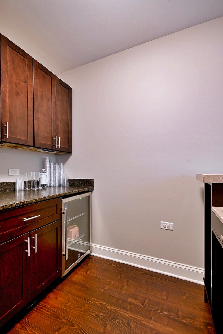
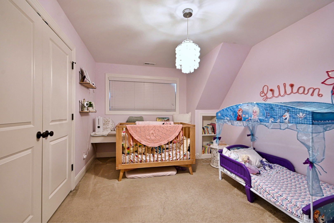
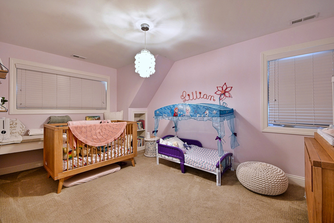
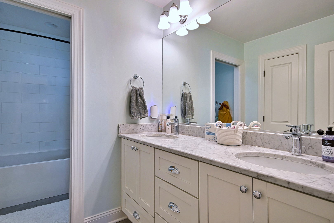
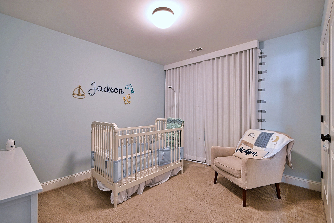
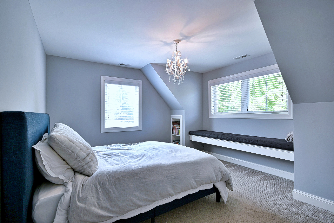
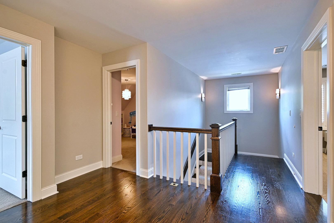
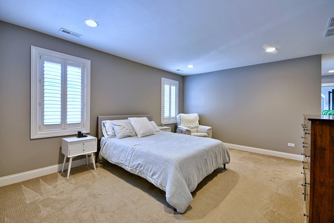
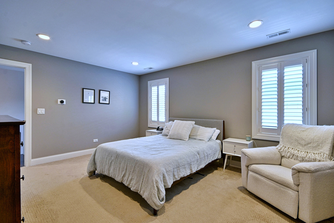
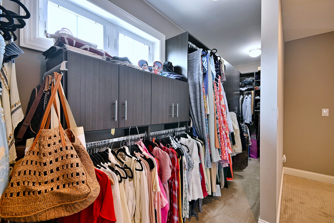
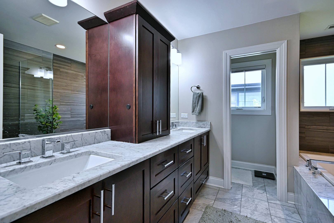
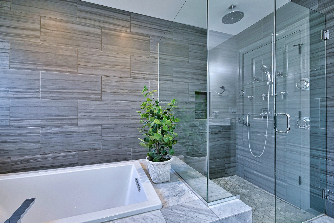
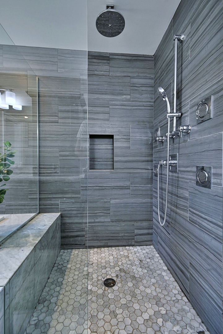
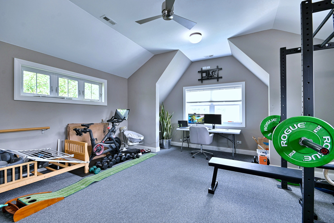
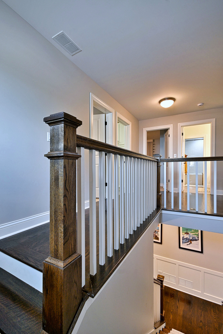
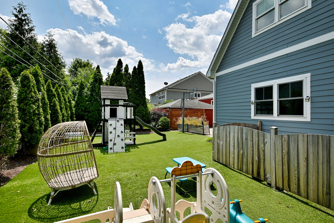
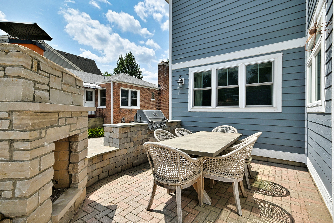
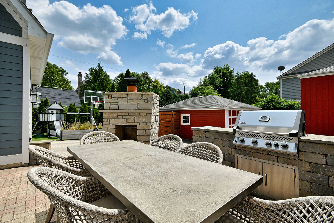
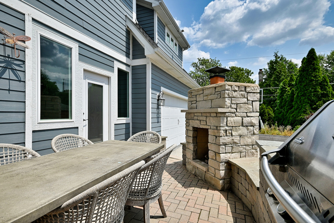
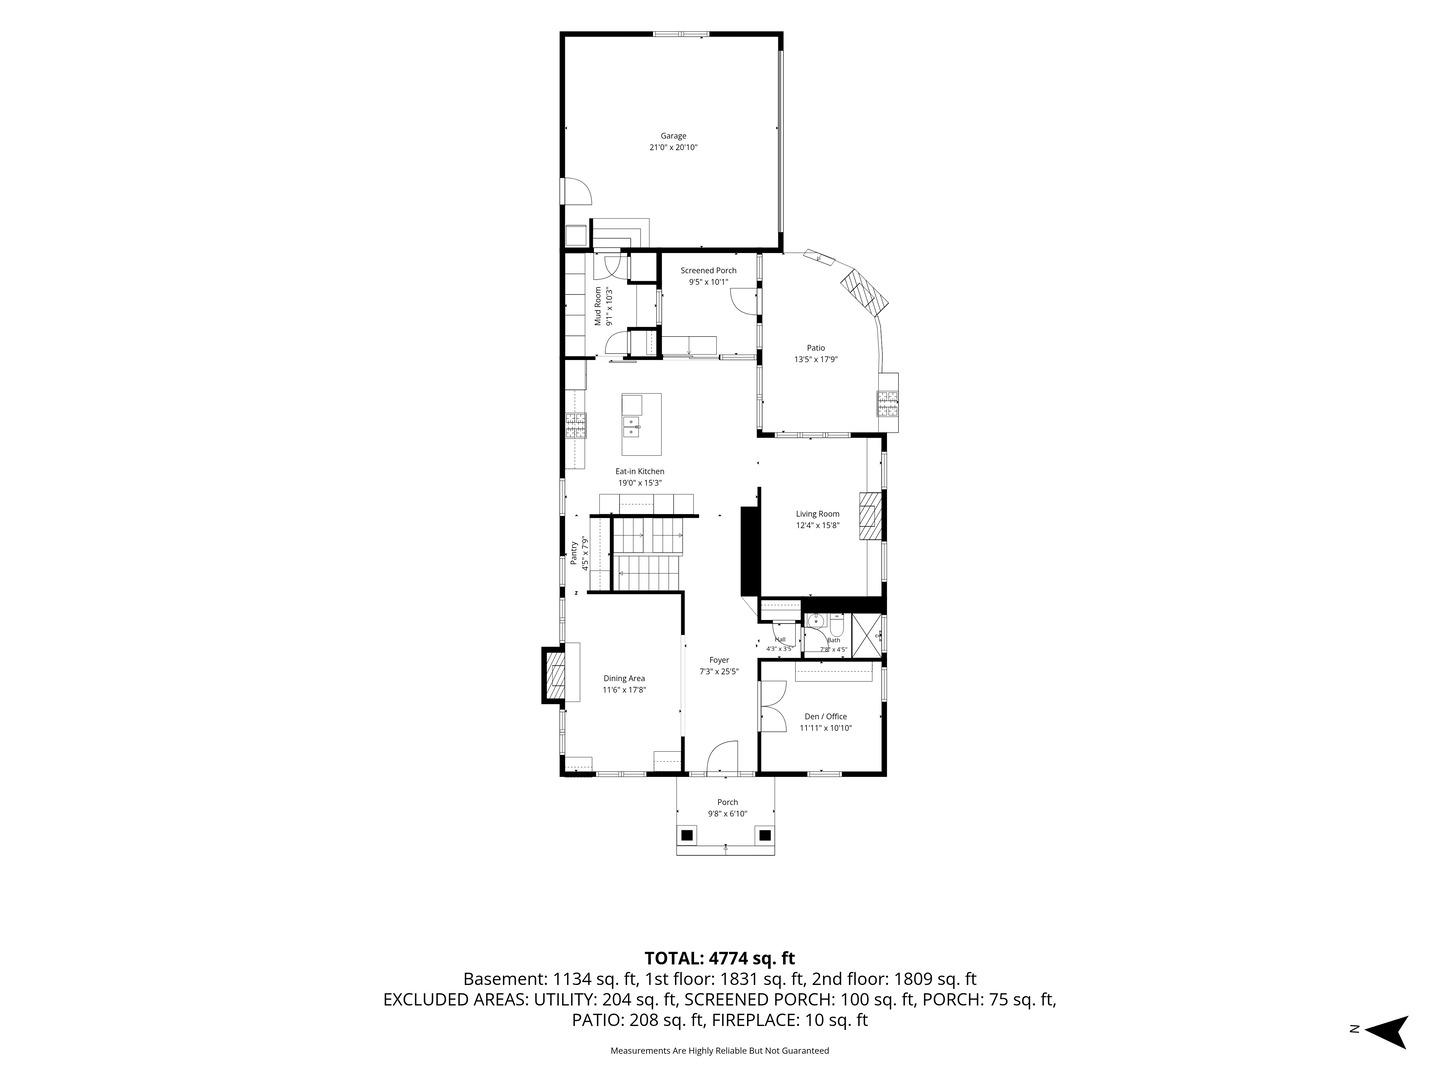
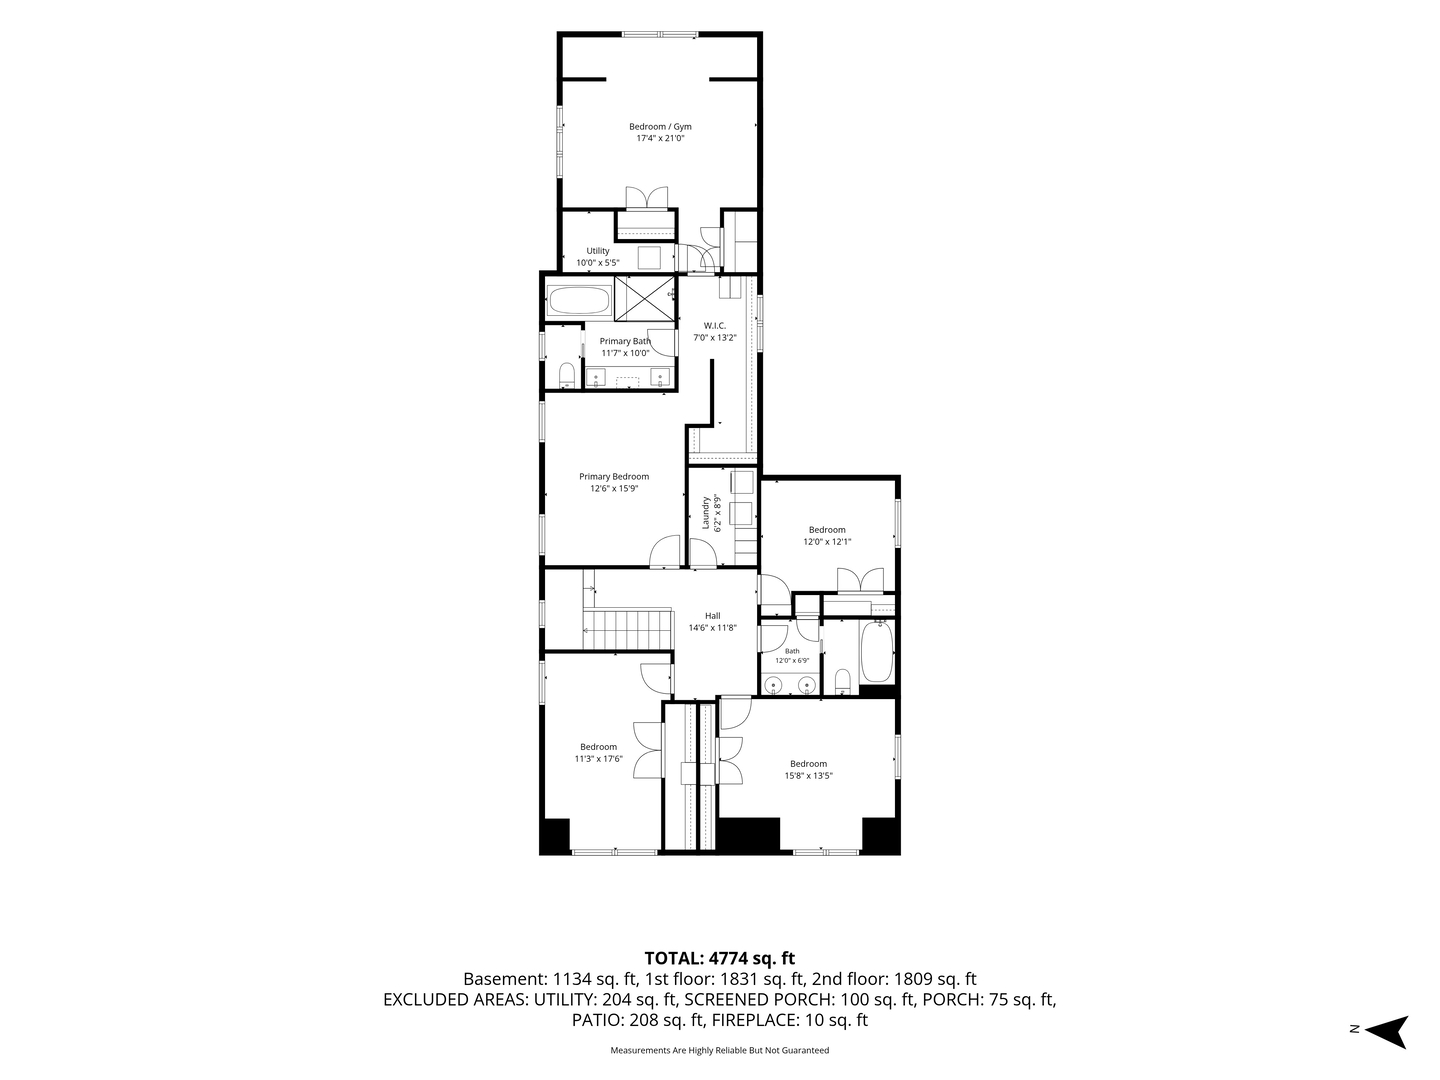
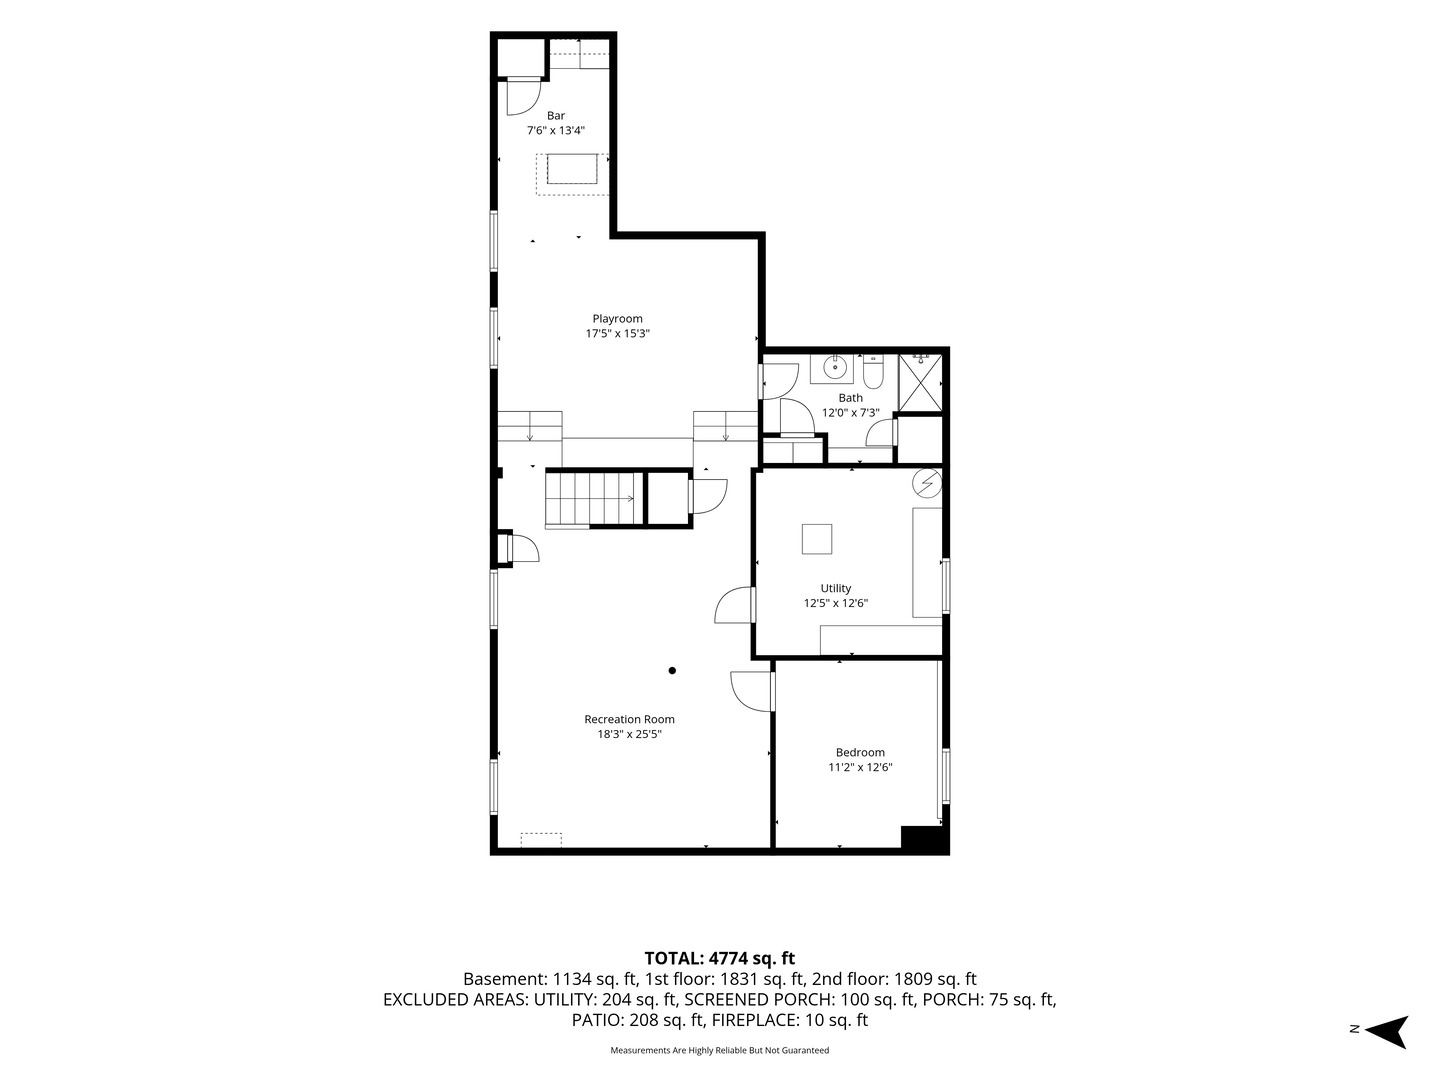
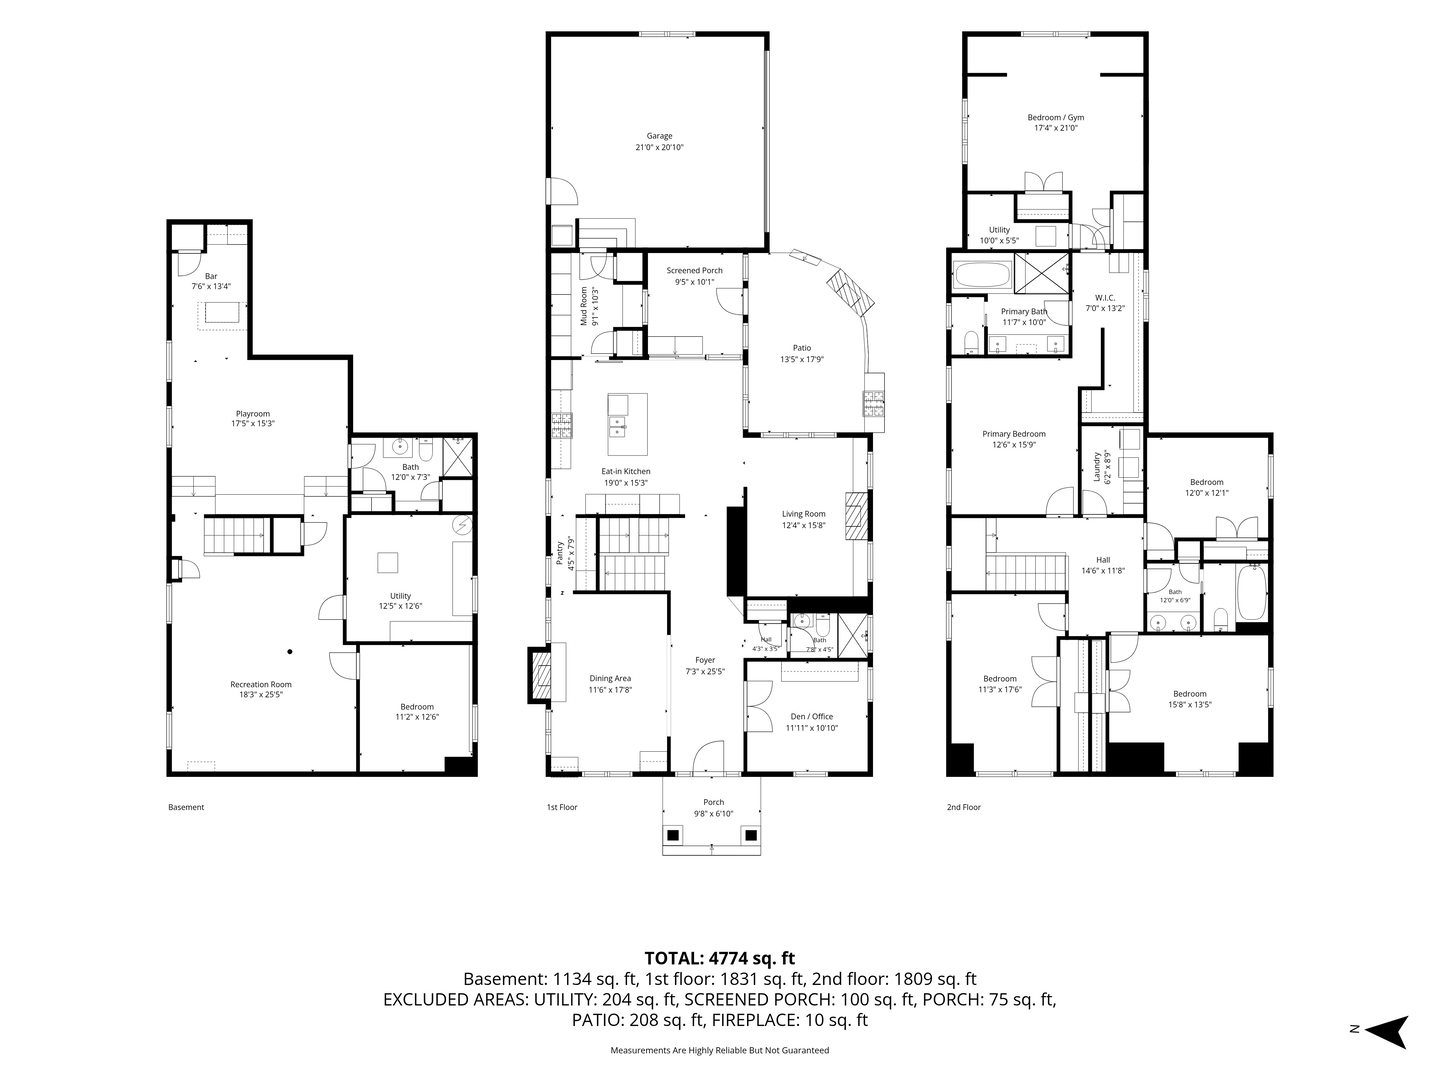
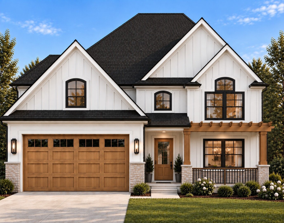
With 3,100 square feet above grade, this beautifully designed home offers the space, style, and flexibility today's buyers are looking for. The inviting floor plan is equally suited for everyday living and entertaining, featuring a private first-floor office, gracious dining room, and a beautifully appointed kitchen that opens seamlessly to the family room. Upstairs, you'll find four spacious bedrooms and two full baths, including a luxurious primary suite with a versatile bonus room ideal for a home office, fitness space, or private retreat. The finished lower level expands the home to more than 4,500 square feet of living space, complete with a fifth bedroom, full bath, recreation room, and bar area. Filled with natural light and generous room sizes, every space is warm, welcoming, and thoughtfully designed. Outside, the maintenance-free backyard features premium turf, a spacious patio, outdoor fireplace, and TV; perfect for relaxing or entertaining. Lincoln School and walk to the Prairie Path and the shops and restaurants of Spring Road.
Details
| MLS # | 12722048 |
|---|---|
| Listing Type | For Sale |
| Style | House |
| Sub-Type | Resale |
| Status | Active Under Contract |
| Year | 1954 |
| Days On Site | 7 |
| Listing Provided By | Keller Williams Premiere Properties | Kevin Layton |
Features
| Bed(s) | 5 |
|---|---|
| Bath(s) | 4 Total |
| SQ Feet | 3,102 |
| Garage | 2 |
| Basement | Y |
| Story(s) | 2 |
| Acreage | 0.16 |
Interior
| Rooms Total | 13 |
|---|---|
| Cooling | Central Air, Zoned |
| Heating | Natural Gas, Forced Air |
| Appliances | Microwave, Dishwasher, Refrigerator, Bar Fridge, Washer, Dryer, Stainless Steel Appliance(s), Cooktop, Oven, Range Hood |
| Fireplaces Total | 2 |
Exterior
| Exterior Features | Outdoor Grill, Fire Pit |
|---|---|
| Roof | Asphalt |
| Construction Materials | Other |
| Patio And Porch Features | Patio |
Parking
| Parking Features | Garage Door Opener, Yes, Garage Owned, Attached, Garage |
|---|---|
| Garage Spaces | 2 |
Utilities
| Sewer | Public Sewer |
|---|
Taxes
| Tax Year | 2024 |
|---|---|
| Tax Annual Amount | 16043 |
Area Information
| State | IL |
|---|---|
| County | DuPage |
| City | Elmhurst |
| Zip Code | 60126 |
| Area | Elmhurst |
| School District | York Community High School |
| Elementary School | Lincoln Elementary School |
| High School | York Community High School |
| Listing VS Median (in 60126) | |
Price: $1,249,900 low | high Med: $550,000 sqft: 3,102 low | high Med: 1,700 $ / sqft: $403 low | high Med: $324 On site: 7 low | high Med: 38 | |
Market Activity 60126
Request a showing
Request a showing
Contact
Learn More About This Property

| State | IL |
|---|---|
| County | DuPage |
| City | Elmhurst |
| Zip Code | 60126 |
| Area | Elmhurst |
| School District | York Community High School |
| Elementary School | Lincoln Elementary School |
| High School | York Community High School |
| Listing VS Median (in 60126) | |
Price: $1,249,900 low | high Med: $550,000 sqft: 3,102 low | high Med: 1,700 $ / sqft: $403 low | high Med: $324 On site: 7 low | high Med: 38 | |
 | $1,649,000769 S Fairview AvenueElmhurst, IL 60126 |