
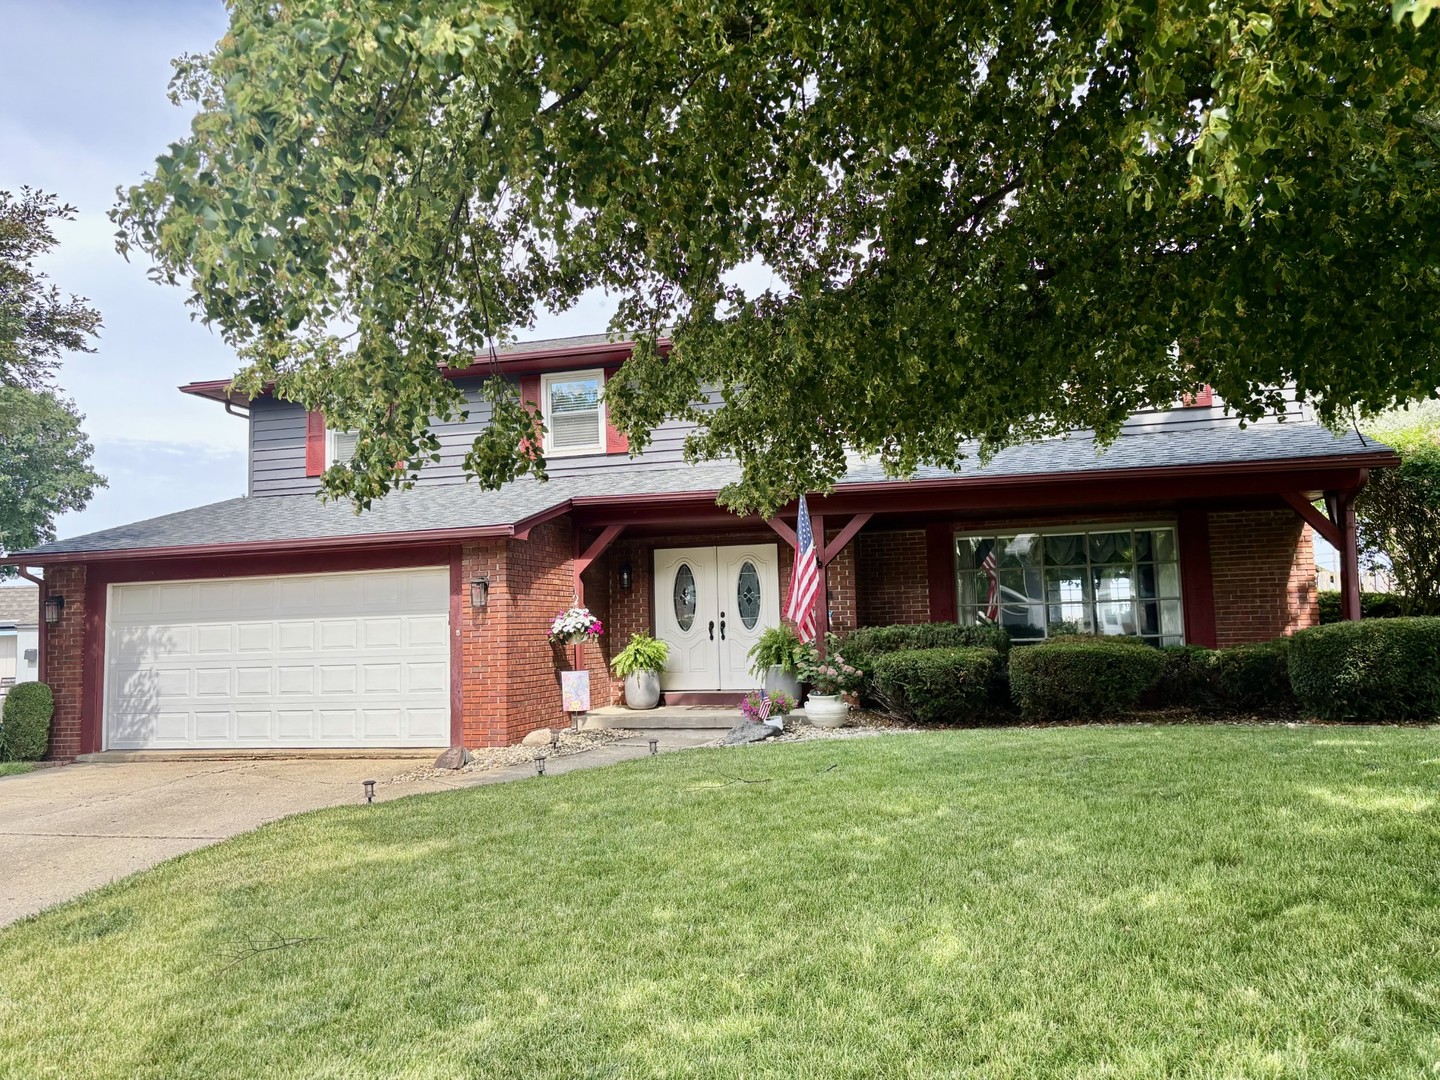
7 Westminster Drive,Spring Valley, IL 61362
Spring Valley, IL 61362
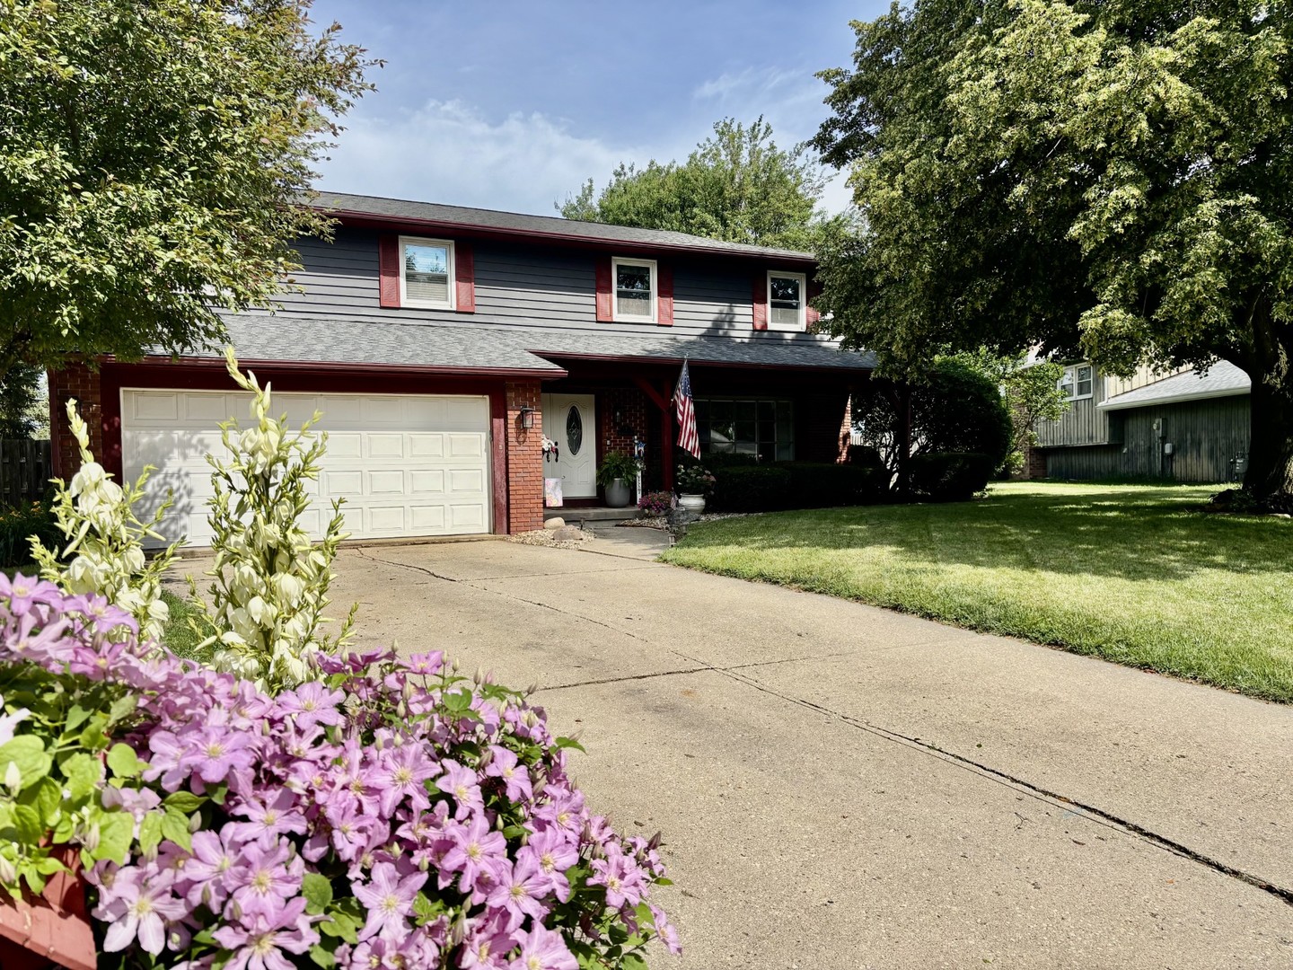
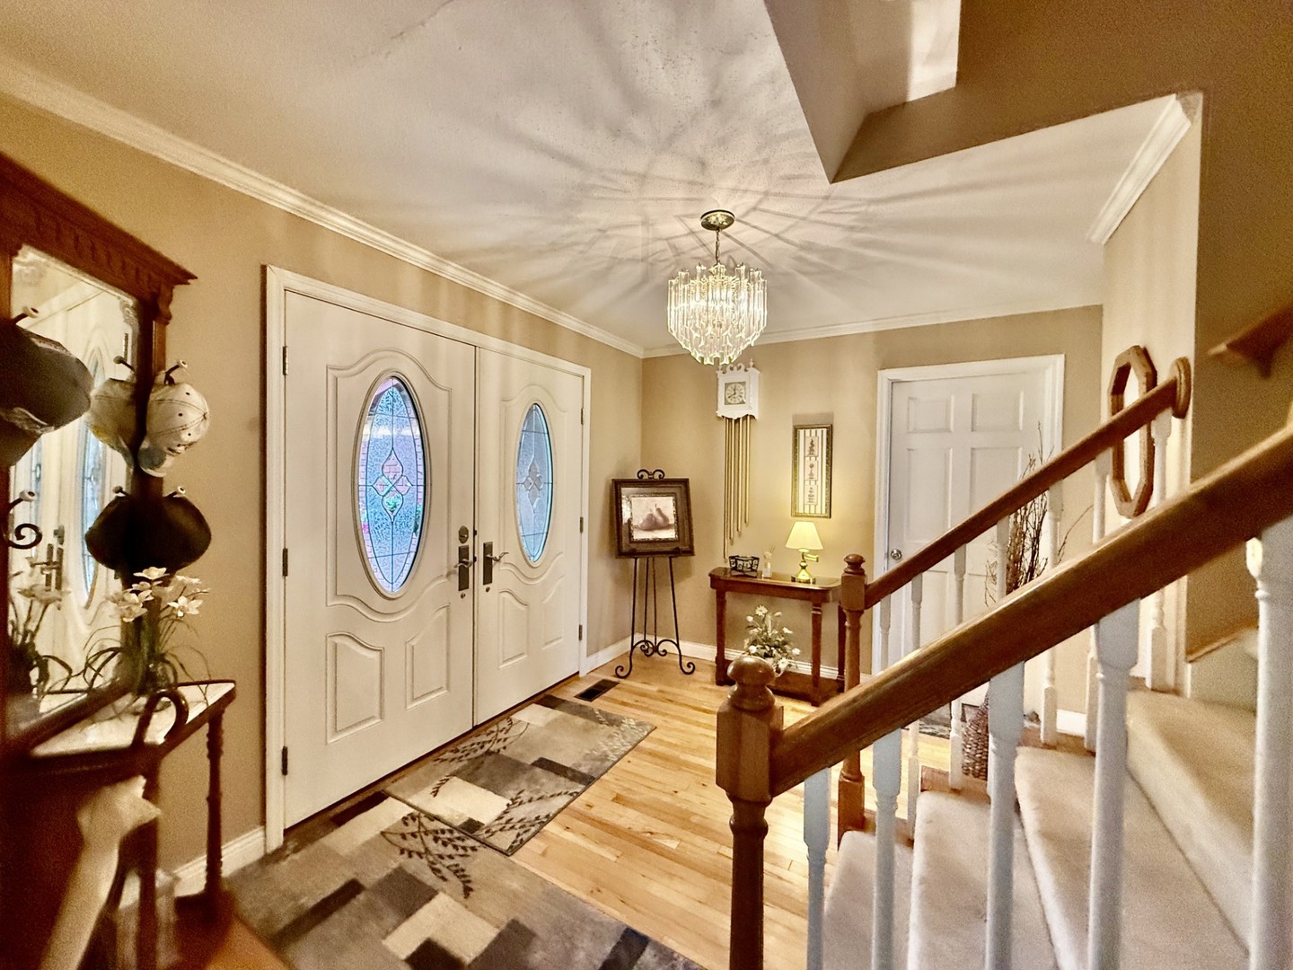
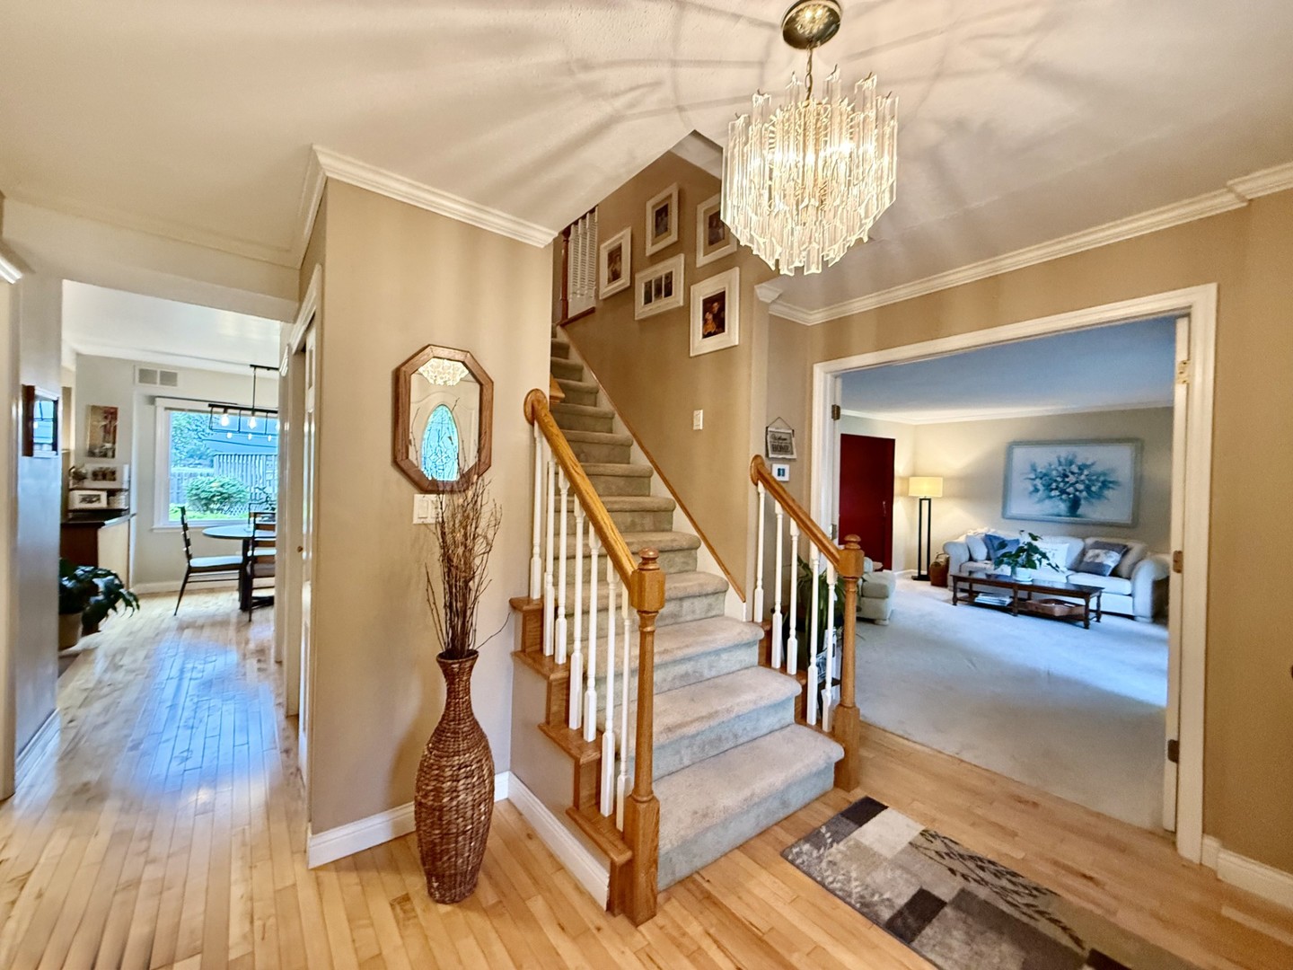

Description
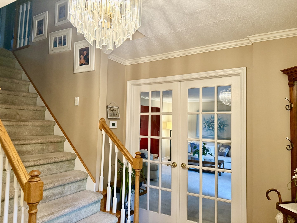
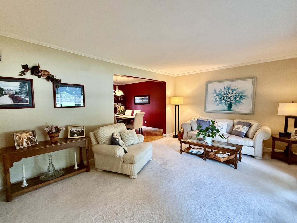
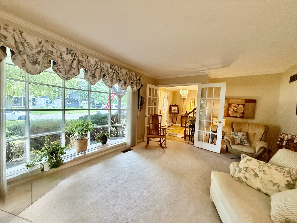
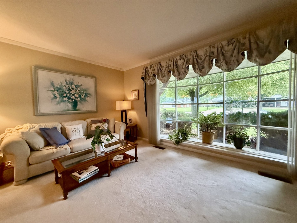
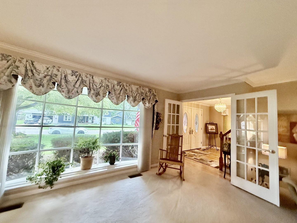
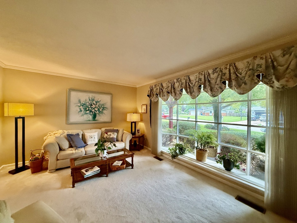
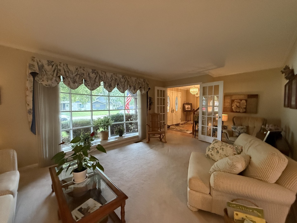
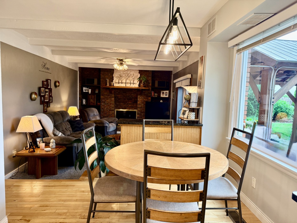
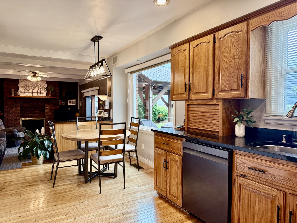
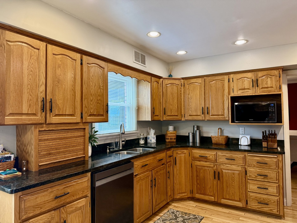
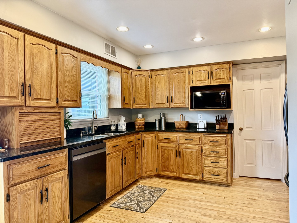
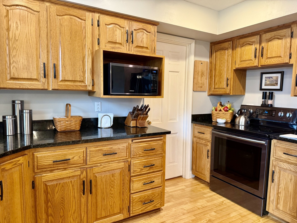
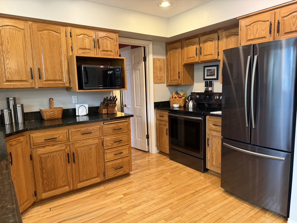
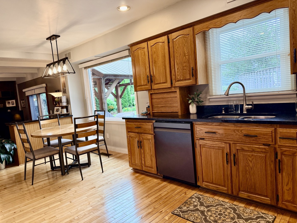
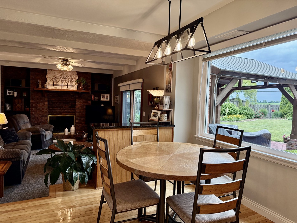
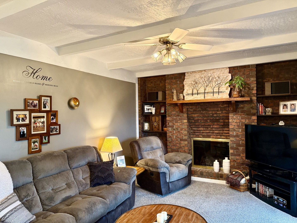
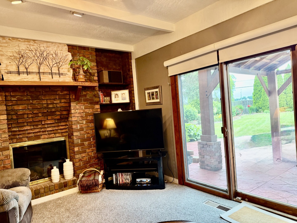
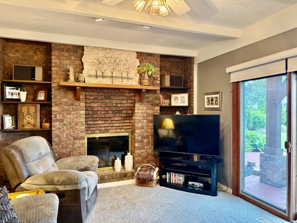
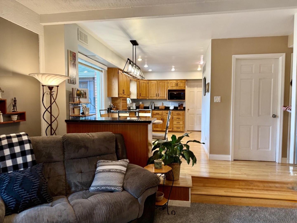
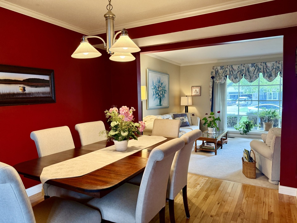
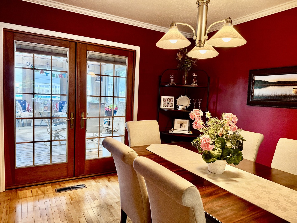
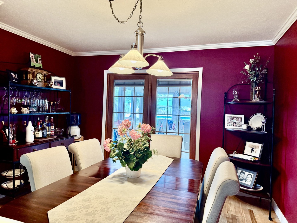
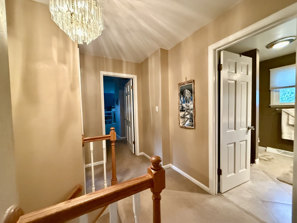
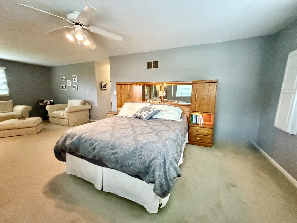
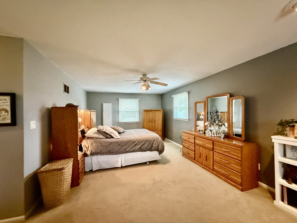
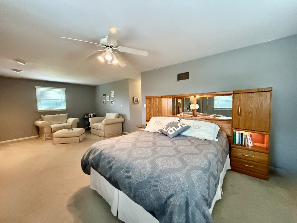
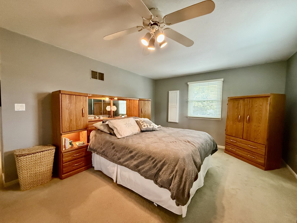
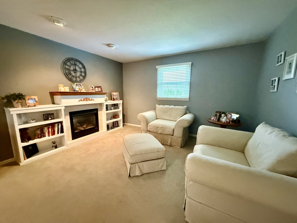
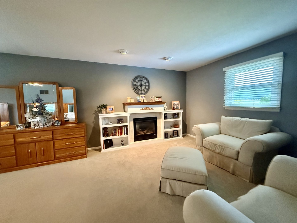
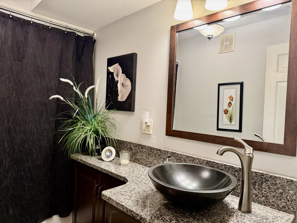
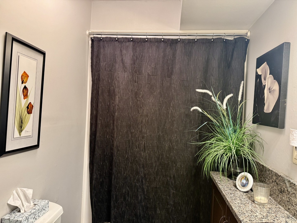
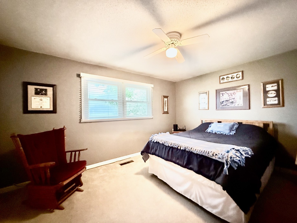
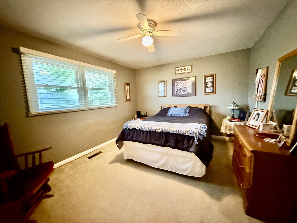
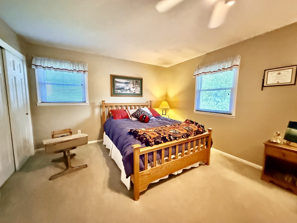
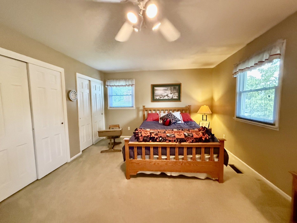
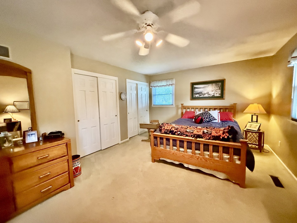
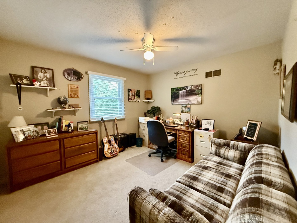
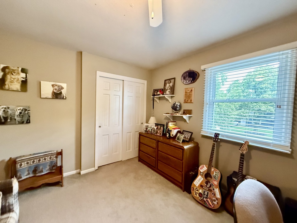
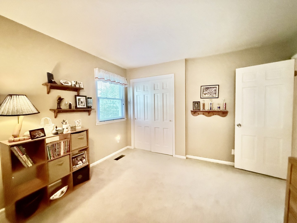
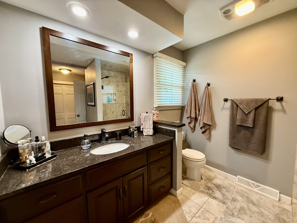
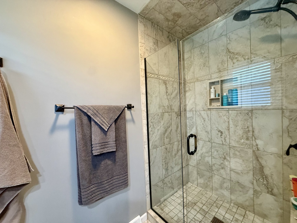
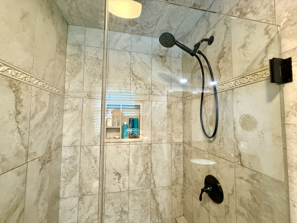
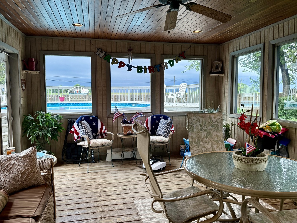
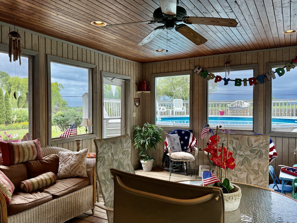
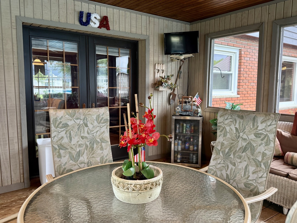
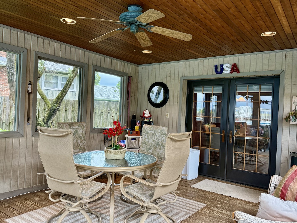
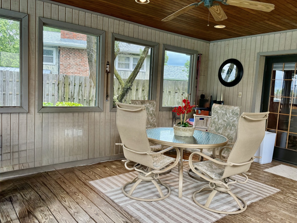
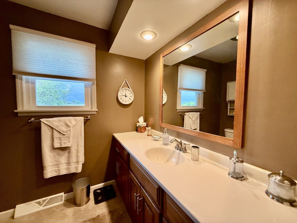
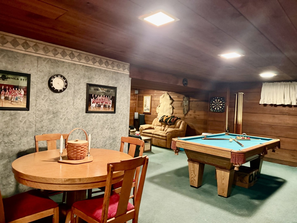
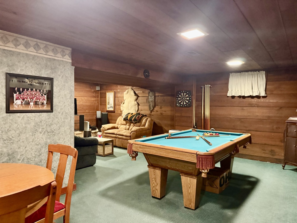
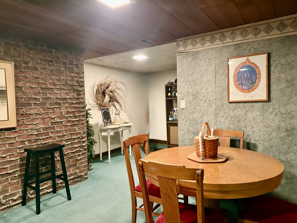
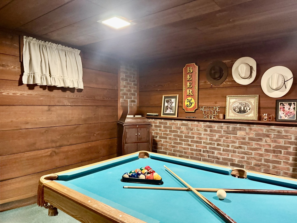
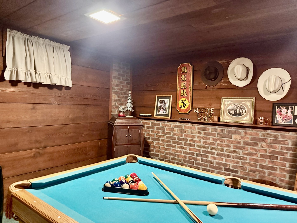
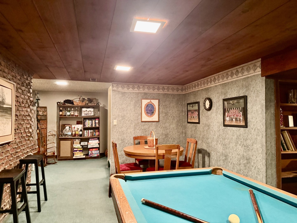
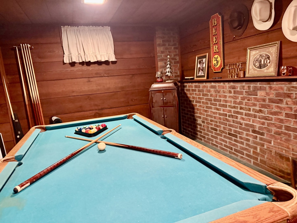
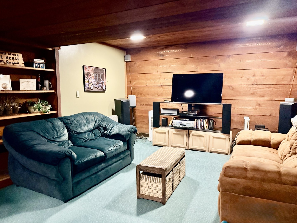
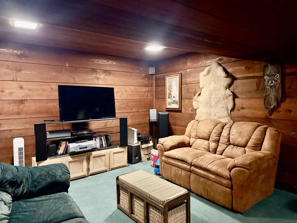
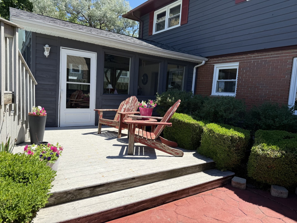
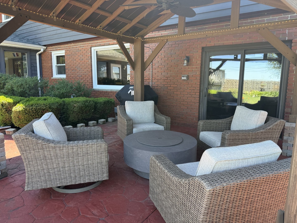
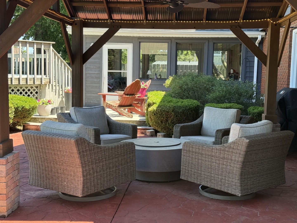
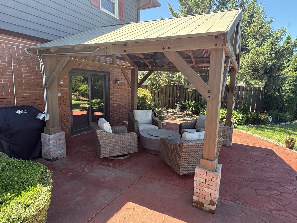
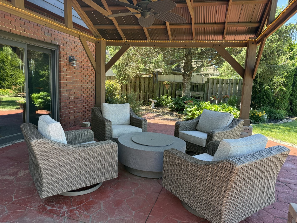
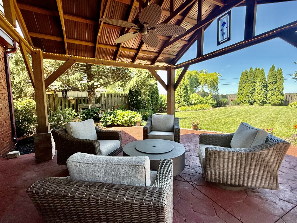
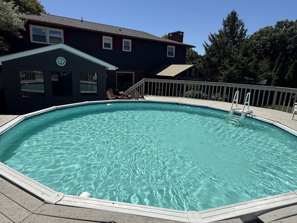
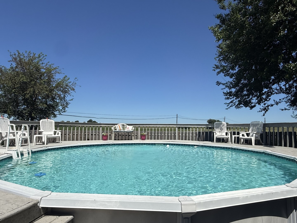
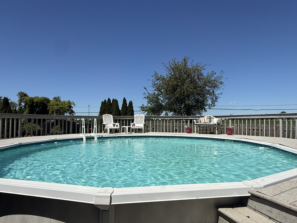
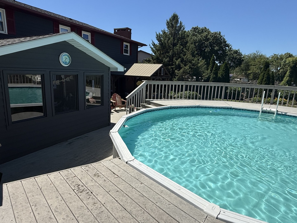
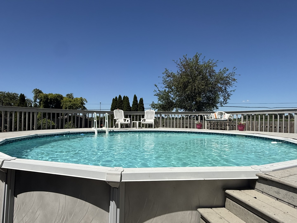
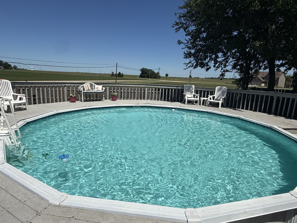
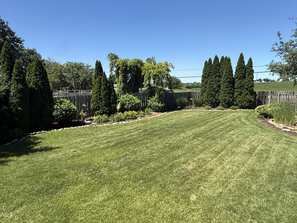
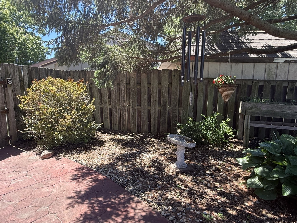
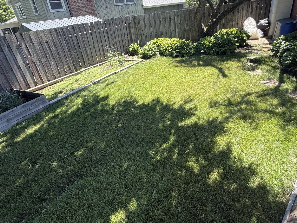
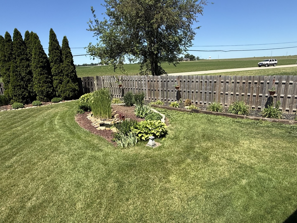
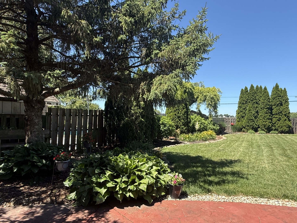
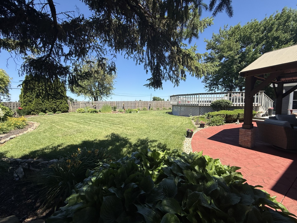
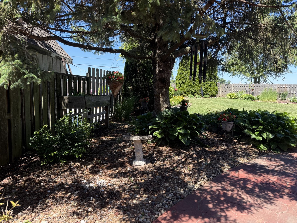
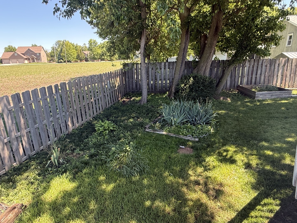
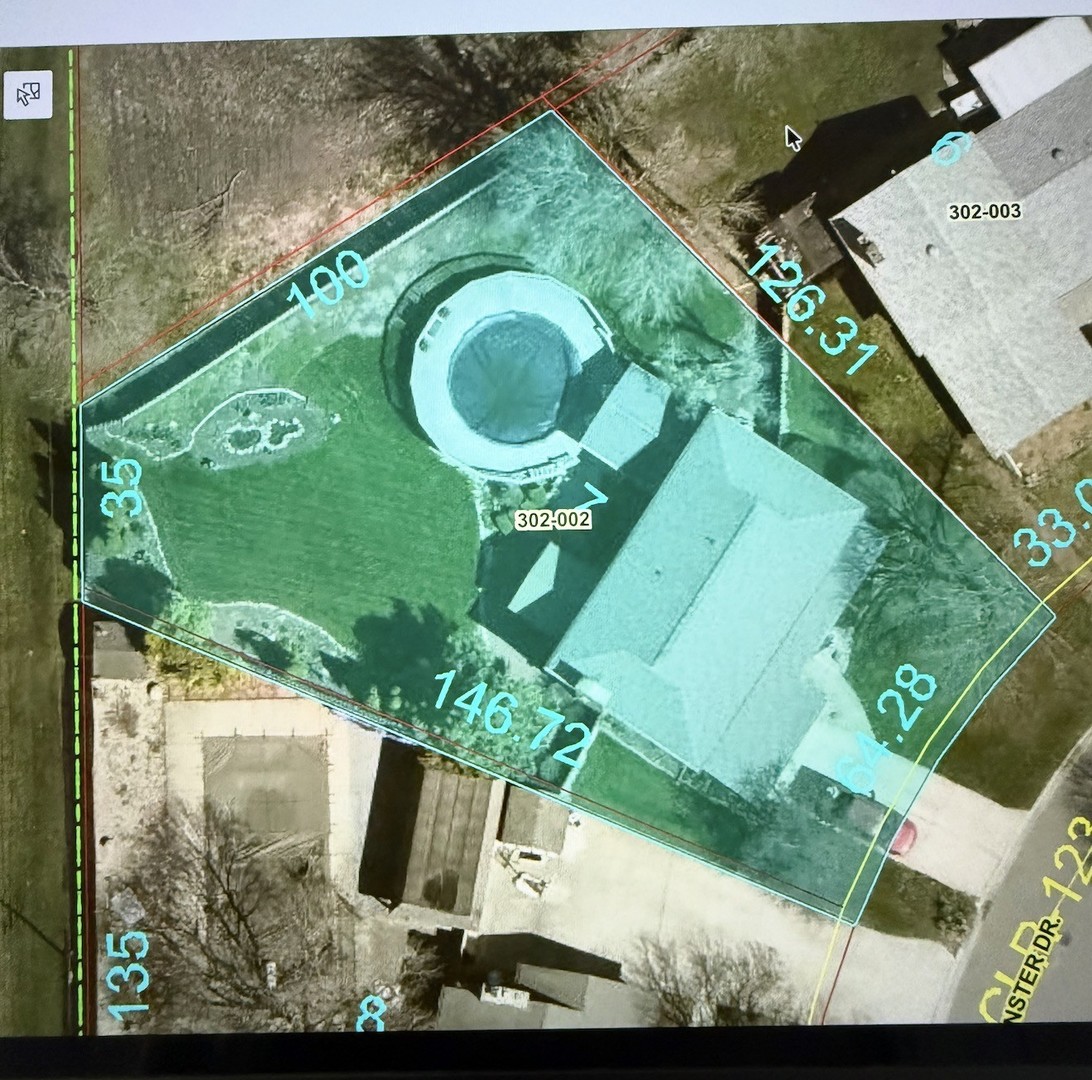
Immaculate and roomy! Beautiful hardwood floors and spacious living areas highlight this well maintained, move-in-ready 4-bedroom, 3-bath home with attached 2 car garage. The inviting open foyer leads to a generous living room with a large picture window and French doors. The large eat-in kitchen with dining area features granite countertops, abundant wood cabinetry and appliances - kitchen is opens to the spacious family room with a gas fireplace and sliding glass doors leading to the patio and outside area. Stunning formal dining room with French doors that open to a bright and lovely three-season room overlooking the beautifully landscaped backyard and above-ground pool. A full bathroom completes the main floor. The upper level offers a huge primary suite complete with a gorgeous tiled en-suite bathroom, sitting area, and gas fireplace. Three additional generously sized bedrooms and another full bath provide plenty of room for family and guests. The finished lower level adds exceptional additional living space with a large rec room, family room, and laundry room with washer and dryer included. Step outside to enjoy privacy and the meticulously maintained fenced backyard featuring mature landscaping, a covered patio, above-ground pool, and Trex deck. With multiple living areas and abundant indoor and outdoor space, this home offers room for everyone to live, work, entertain and enjoy.
Details
| MLS # | 12676607 |
|---|---|
| Listing Type | For Sale |
| Style | House |
| Sub-Type | Resale |
| Status | Active Under Contract |
| Year | 1970 |
| Days On Site | 96 |
| Listing Provided By | Coldwell Banker Today's | Christine Hopps |
Features
| Bed(s) | 4 |
|---|---|
| Bath(s) | 3 Total |
| SQ Feet | 2,528 |
| Garage | 2 |
| Basement | Y |
| Pool | Yes |
| Story(s) | 2 |
| Acreage | 0.31 |
Interior
| Rooms Total | 10 |
|---|---|
| Cooling | Central Air |
| Heating | Natural Gas, Forced Air |
| Interior Features | Granite Counters |
| Appliances | Range, Microwave, Dishwasher, Refrigerator, Washer, Dryer |
| Fireplaces Total | 2 |
| Fireplace Features | Gas Log, Gas Starter |
| Laundry Features | In Unit |
Exterior
| Roof | Asphalt |
|---|---|
| Foundation Details | Concrete Perimeter |
| Lot Features | Irregular Lot |
| Construction Materials | Brick, Cedar |
| Patio And Porch Features | Deck, Patio, Porch |
Parking
| Parking Features | Concrete, Garage Door Opener, Yes, Garage Owned, Attached, Driveway, Owned, Garage |
|---|---|
| Garage Spaces | 2 |
Utilities
| Sewer | Public Sewer |
|---|---|
| Electric | Circuit Breakers |
Location
| Community Features | Park, Pool, Street Lights, Street Paved |
|---|
Taxes
| Tax Year | 2025 |
|---|---|
| Tax Annual Amount | 6874.98 |
Area Information
| State | IL |
|---|---|
| County | Bureau |
| City | Spring Valley |
| Zip Code | 61362 |
| Area | Spring Valley |
| School District | Hall High School |
| Elementary School | John F Kennedy Elementary School |
| High School | Hall High School |
| Listing VS Median (in 61362) | |
Price: $359,000 low | high Med: $209,900 sqft: 2,528 low | high Med: 1,496 $ / sqft: $142 low | high Med: $140 On site: 96 low | high Med: 28 | |
Market Activity 61362
Request a showing
Request a showing
Contact
Learn More About This Property

| State | IL |
|---|---|
| County | Bureau |
| City | Spring Valley |
| Zip Code | 61362 |
| Area | Spring Valley |
| School District | Hall High School |
| Elementary School | John F Kennedy Elementary School |
| High School | Hall High School |
| Listing VS Median (in 61362) | |
Price: $359,000 low | high Med: $209,900 sqft: 2,528 low | high Med: 1,496 $ / sqft: $142 low | high Med: $140 On site: 96 low | high Med: 28 | |