New Listing

Description
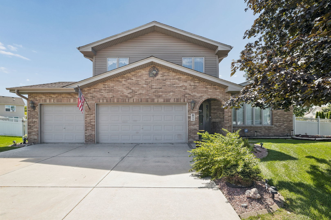
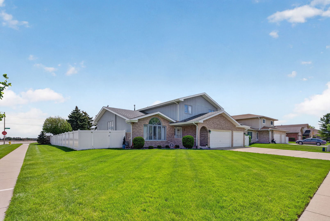
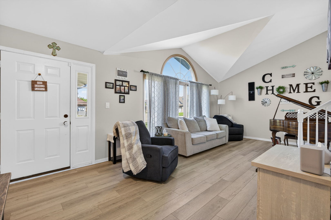
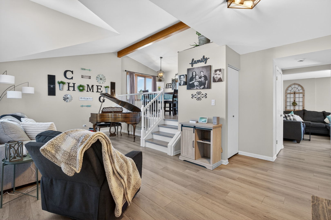
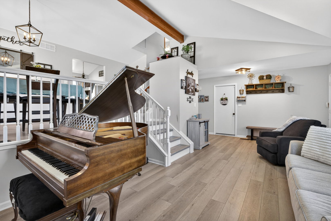
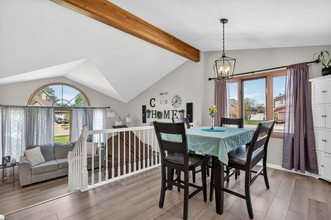
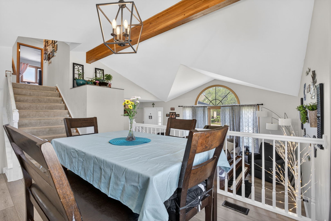
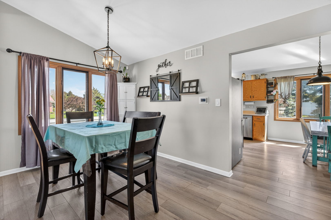
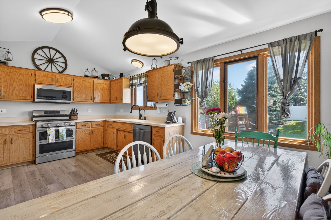
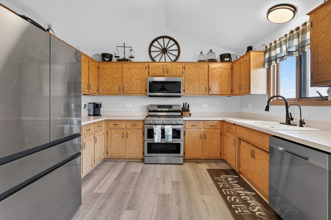
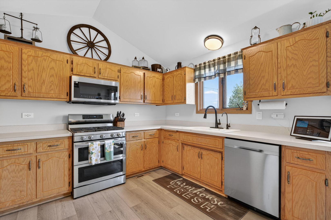
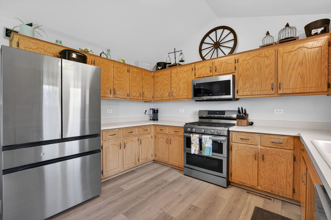
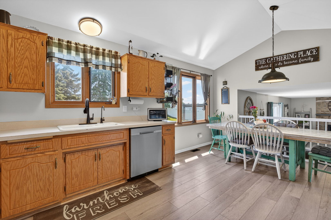
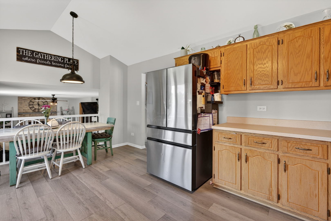
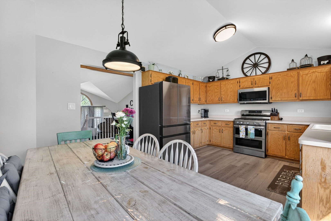
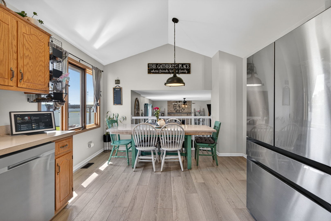
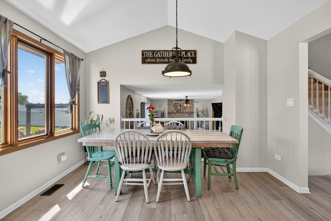
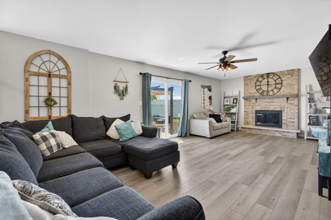
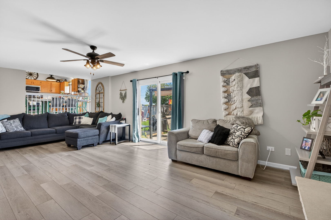
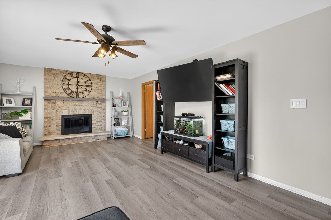
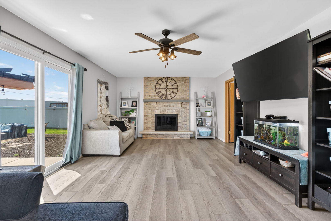
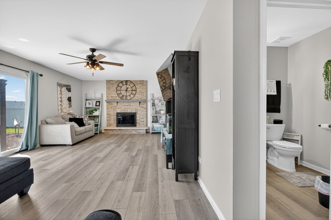
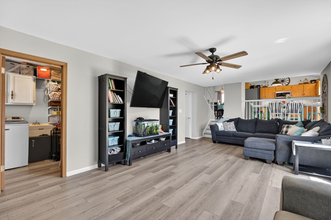
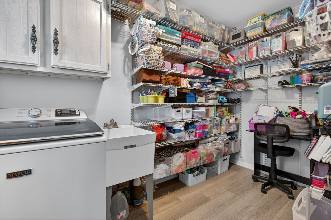
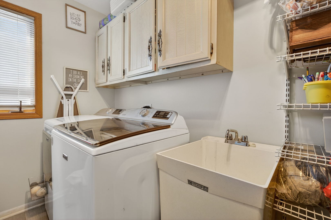
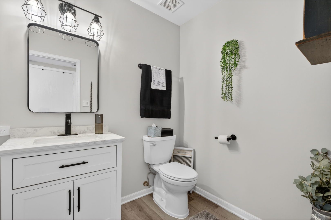
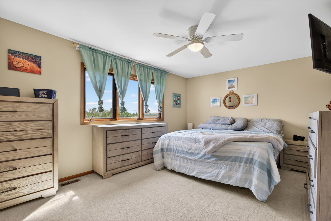
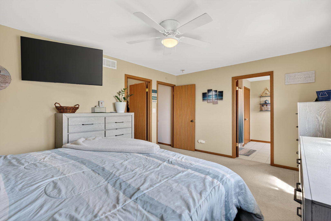
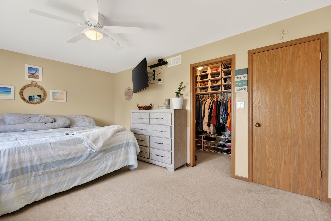
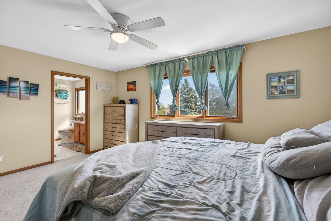
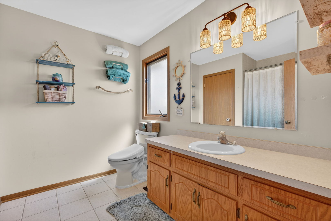
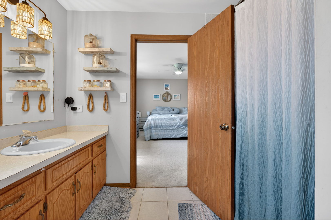
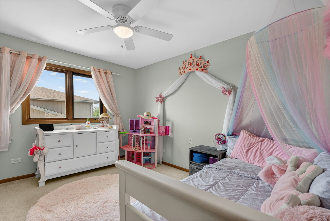
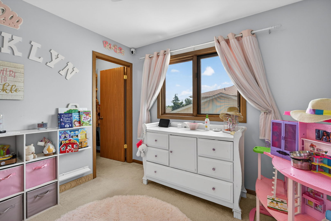
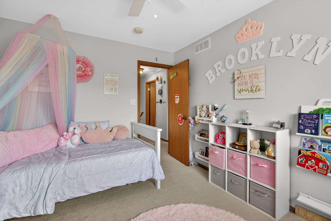
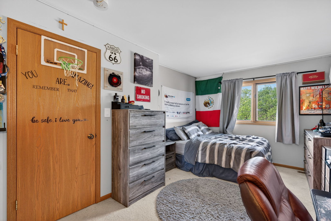
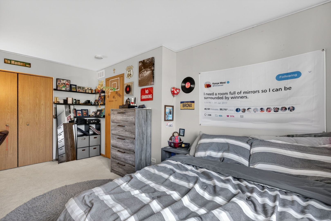
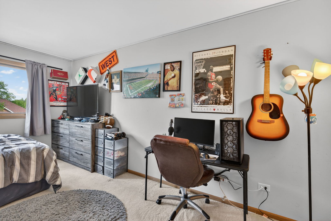
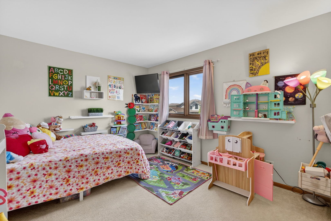
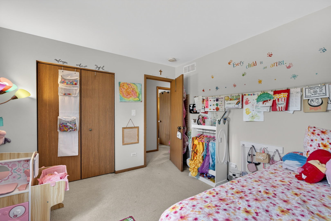
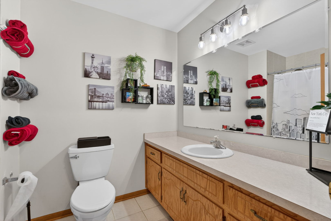
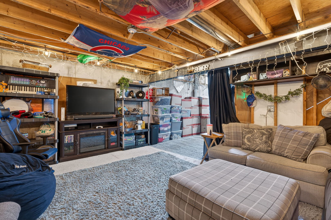
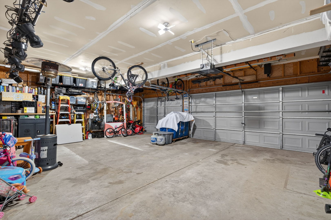
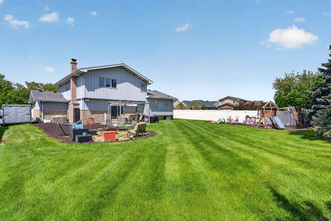
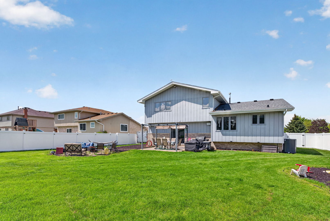
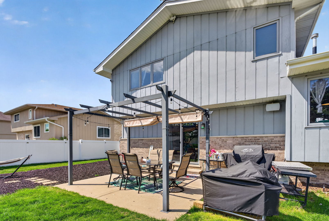
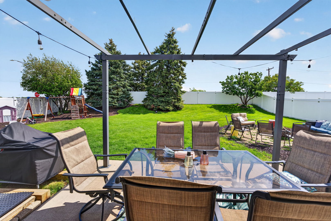
Beautifully updated home on large corner lot provides a functional & open layout! On the main level upon walking in the front door you are greeted by a large foyer & formal living & dining room with vaulted ceilings, wood ceiling beam & gorgeous open rails, a large eat-in kitchen load of cabinets & counter space, stainless steel appliances, & sink over window overlooking backyard. The kitchen is open to the huge family room below - the perfect space for entertaining, hosting holidays & cozying up to the brick fireplace, large laundry has a washer, dryer, a utility sink, & additional shelving for storage, & remodeled powder room. Upstairs you will find four spacious bedrooms including a master suite with full bathroom & walk in closet & the second full bathroom in hall. In addition, there is subbasement for added storage and/or living space. Three car heated car & large concrete driveway for more parking space, playset, fire pit, & patio. Energy-efficient home featuring a solar panel system which reduces monthly utility costs offering long-term savings while supporting sustainable living. Solar panel lease is transferable to new owner. Other updates/features include: Furnace & A/C replaced (2024), new LVP flooring on main level, 6 foot privacy fence, reverse osmosis, freshly painted, remodeled powder room, updated light fixtures. NO HOA/SSA subdivision. This home is a part of accredited Minooka School District. Close to shopping, restaurants, playgrounds, splash pads, & bike paths. Easy access to highway for work commute. Schedule your showing today!
Details
| MLS # | 12755785 |
|---|---|
| Listing Type | For Sale |
| Style | House |
| Sub-Type | Resale |
| Status | Active |
| Year | 2003 |
| Days On Site | 6 |
| Listing Provided By | Goggin Real Estate LLC | Raquel Goggin |
Features
| Bed(s) | 4 |
|---|---|
| Bath(s) | 3 Total |
| SQ Feet | 2,255 |
| Garage | 3 |
| Basement | Y |
| Acreage | 0.33 |
Interior
| Rooms Total | 8 |
|---|---|
| Cooling | Central Air |
| Heating | Natural Gas |
| Interior Features | Vaulted Ceiling(s), Open Floorplan, Separate Dining Room |
| Appliances | Range, Dishwasher, Refrigerator, Washer, Dryer, Stainless Steel Appliance(s) |
| Fireplaces Total | 1 |
| Fireplace Features | Gas Starter |
| Laundry Features | Gas Dryer Hookup, Sink |
Exterior
| Foundation Details | Concrete Perimeter |
|---|---|
| Construction Materials | Brick, Cedar |
Parking
| Parking Features | Concrete, Garage Door Opener, Heated Garage, Yes, Garage Owned, Attached, Driveway, Owned, Garage |
|---|---|
| Garage Spaces | 3 |
Utilities
| Sewer | Public Sewer |
|---|
Taxes
| Tax Year | 2024 |
|---|---|
| Tax Annual Amount | 0 |
Area Information
| State | IL |
|---|---|
| County | Grundy |
| City | Minooka |
| Zip Code | 60447 |
| Area | Minooka |
| School District | Minooka Community High School |
| High School | Minooka Community High School |
| Listing VS Median (in 60447) | |
Price: $399,900 low | high Med: $399,999 sqft: 2,255 low | high Med: 1,410 $ / sqft: $177 low | high Med: $284 On site: 6 low | high Med: 145 | |
Market Activity 60447
Request a showing
Request a showing
Contact
Learn More About This Property

| State | IL |
|---|---|
| County | Grundy |
| City | Minooka |
| Zip Code | 60447 |
| Area | Minooka |
| School District | Minooka Community High School |
| High School | Minooka Community High School |
| Listing VS Median (in 60447) | |
Price: $399,900 low | high Med: $399,999 sqft: 2,255 low | high Med: 1,410 $ / sqft: $177 low | high Med: $284 On site: 6 low | high Med: 145 | |