

Description
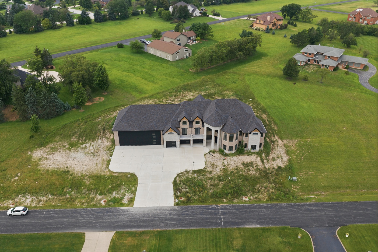
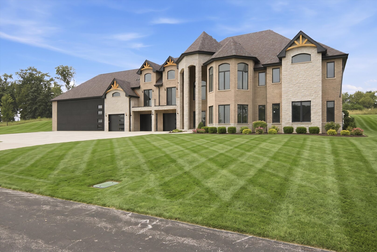
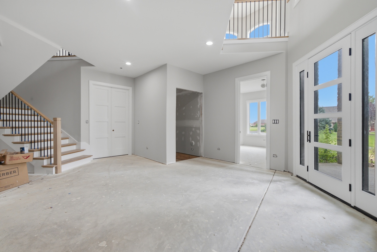
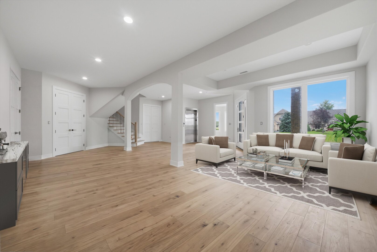
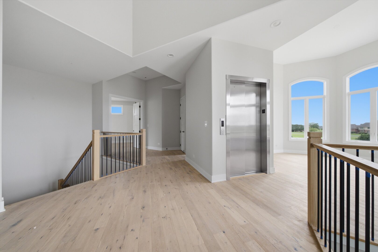
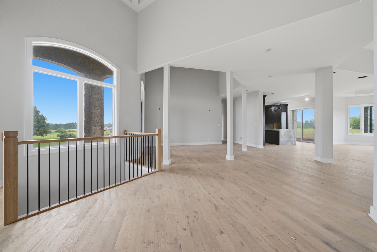
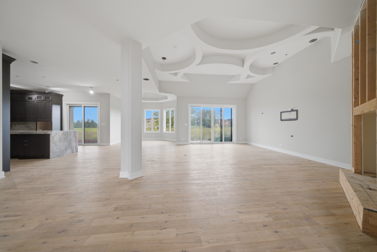
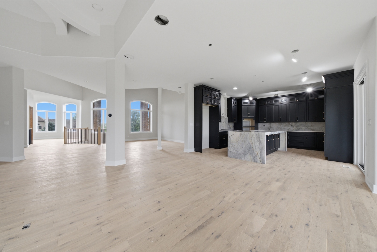
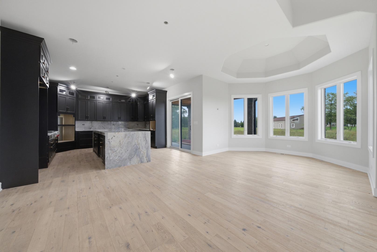
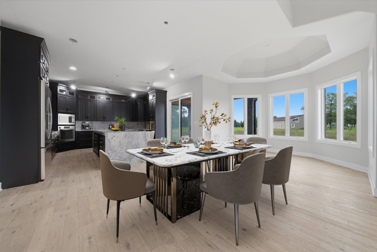
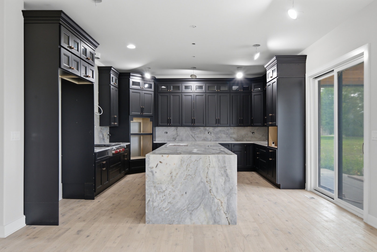
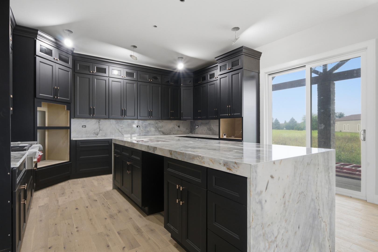
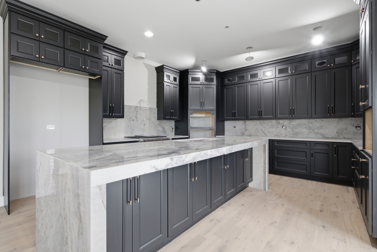
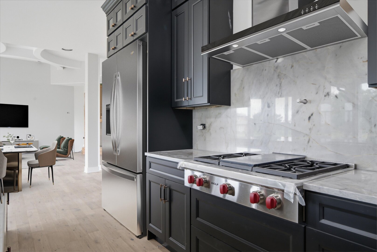
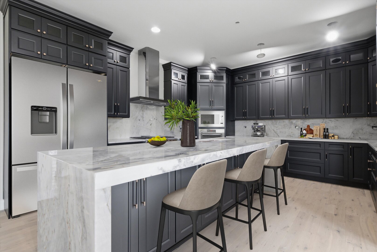
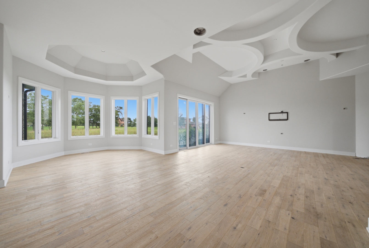
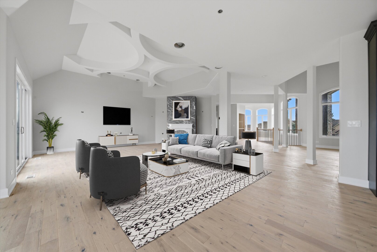
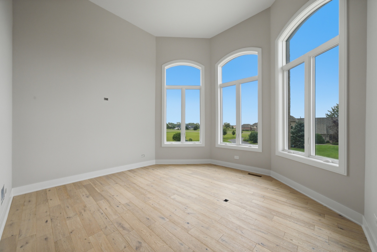
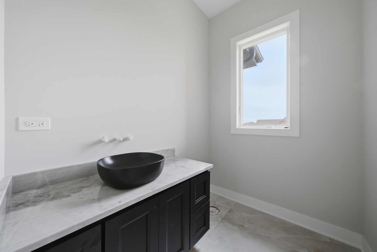
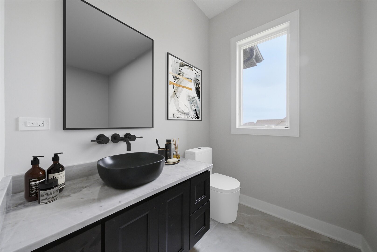
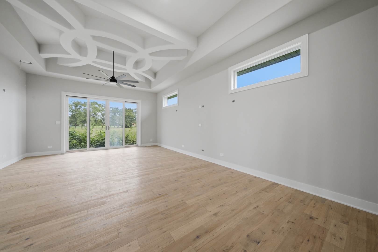
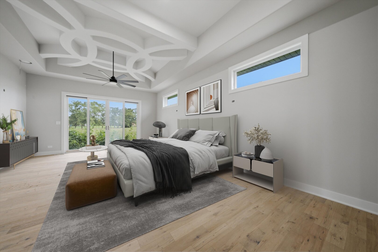
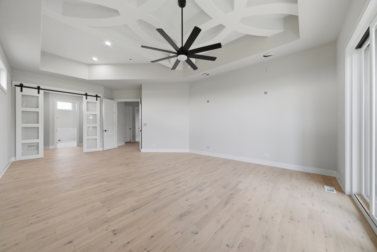
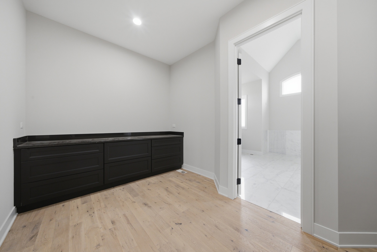
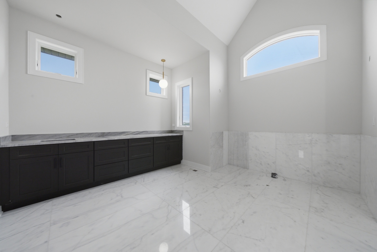
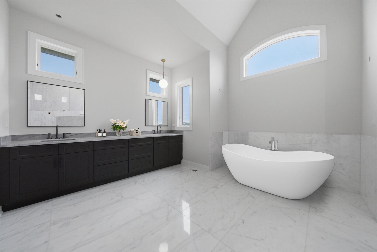
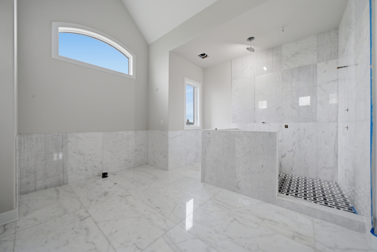
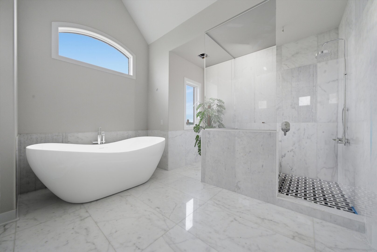
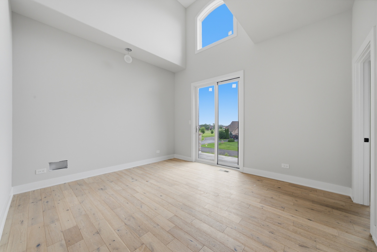
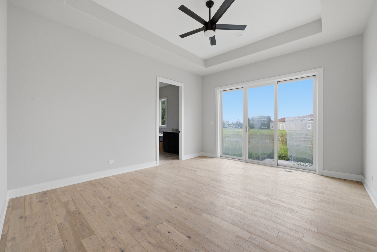
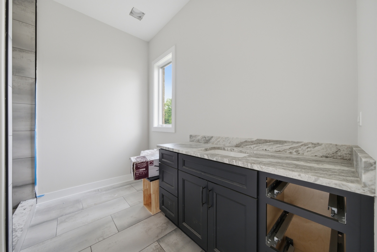
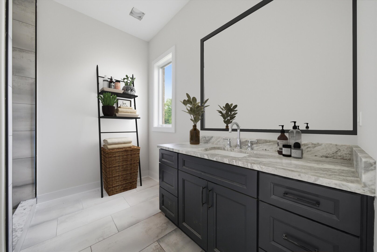
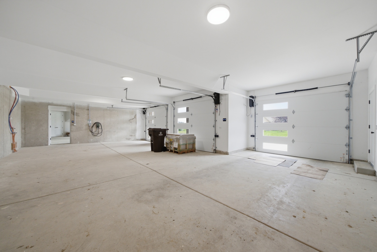
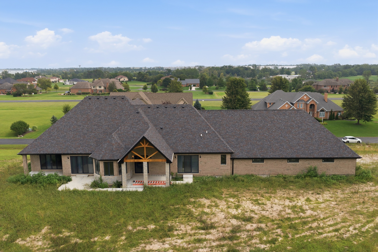
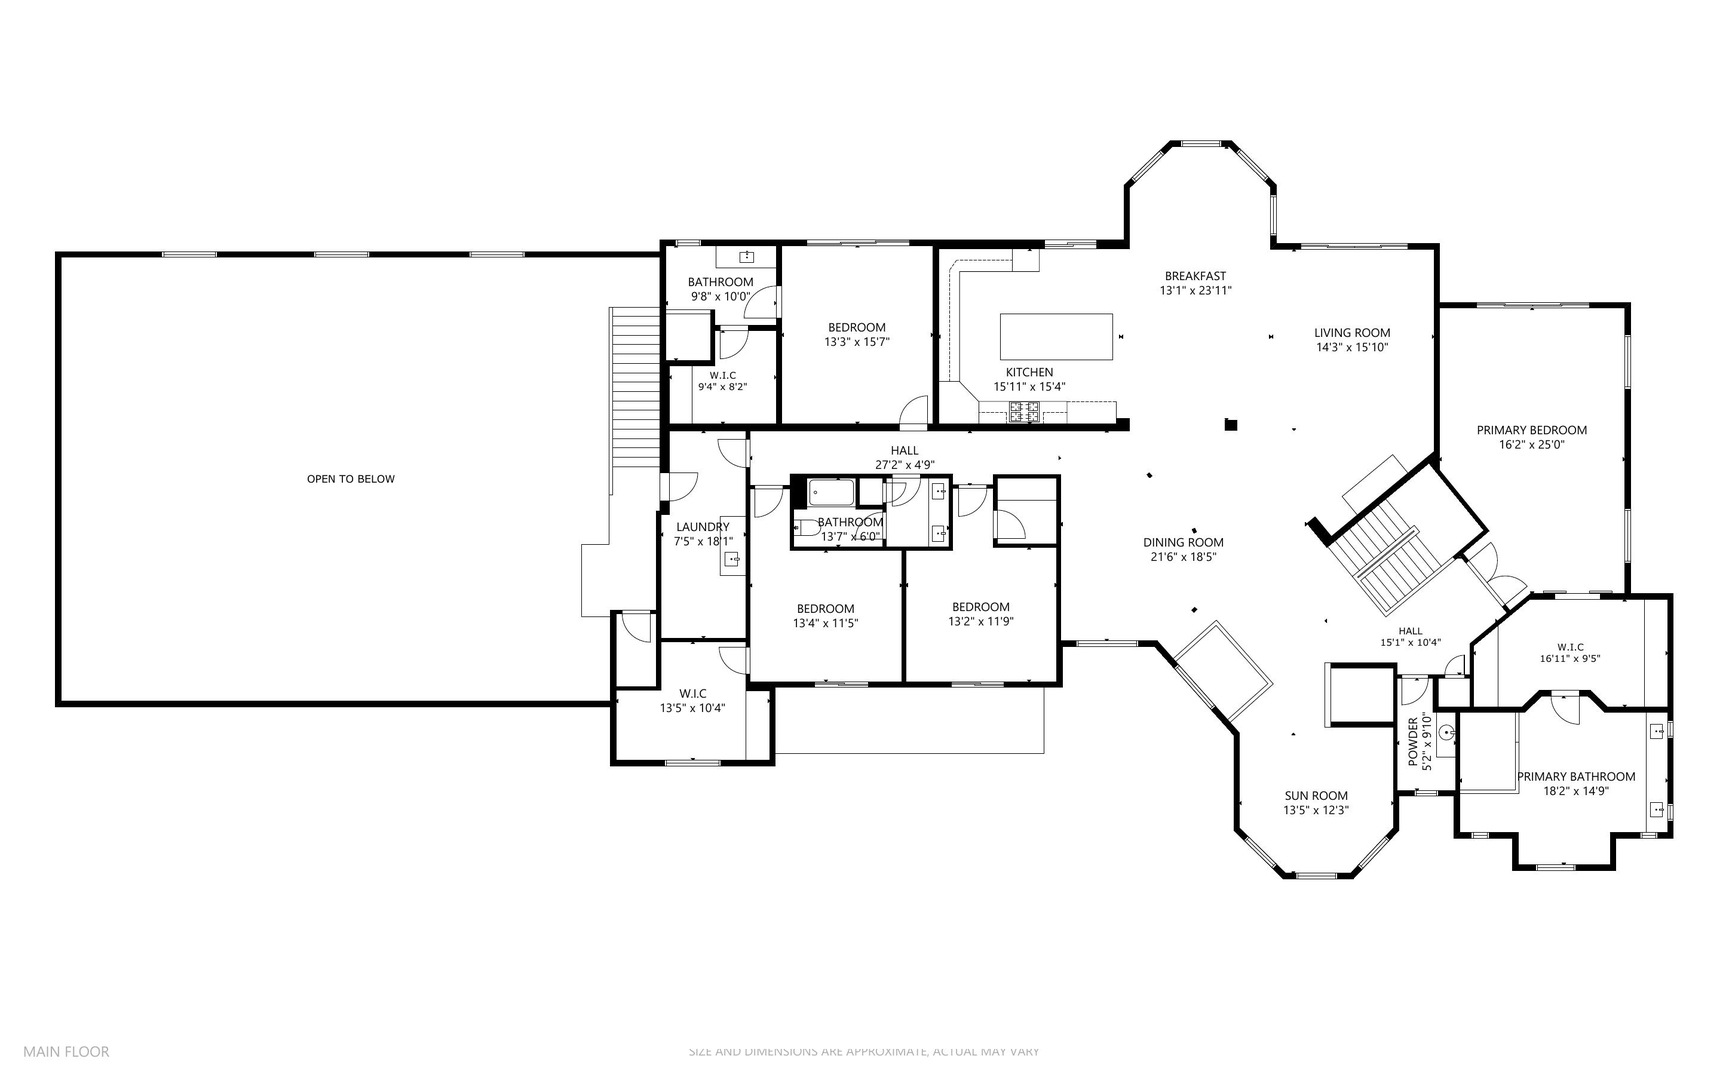
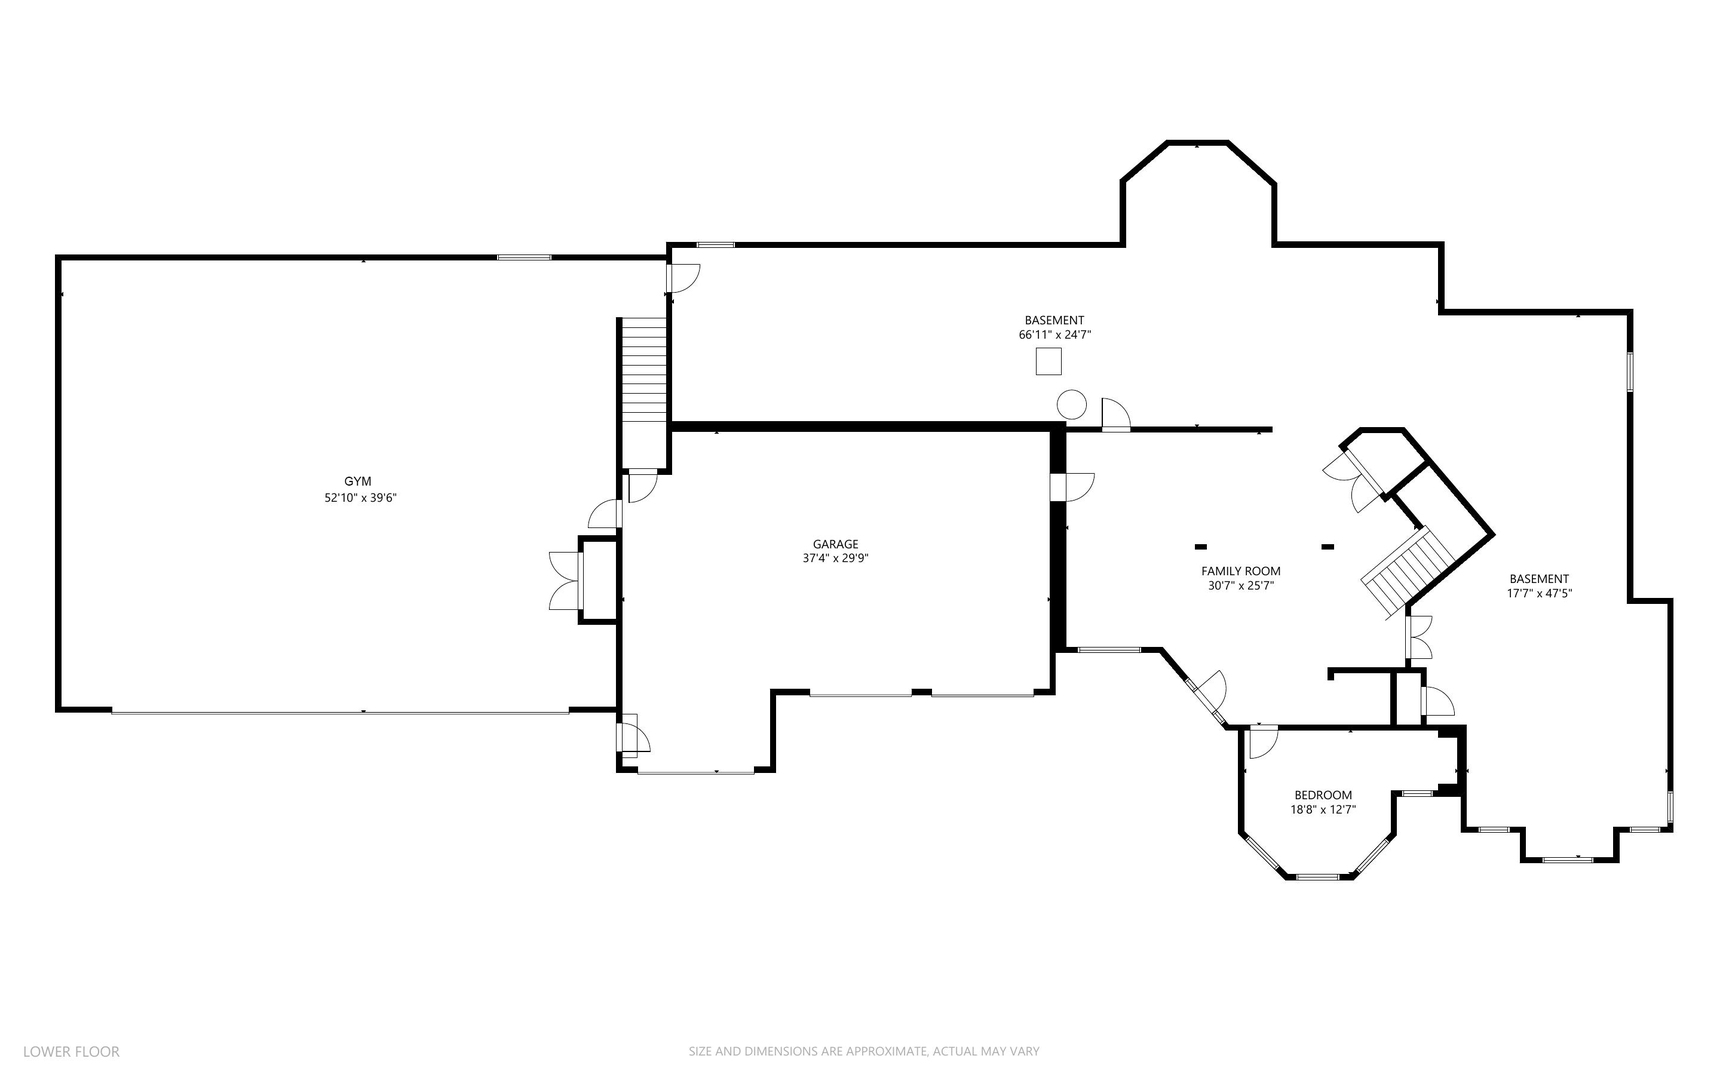
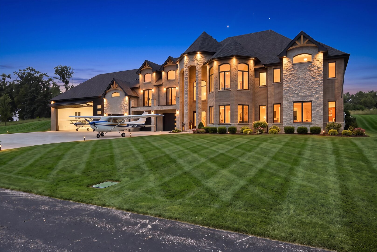
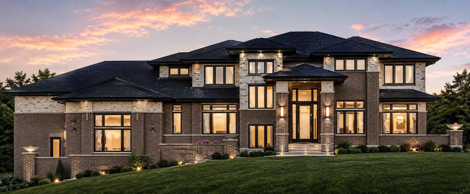
Situated in a private gated aero park community this luxury custom design concept takes full advantage of of the lot to create a massive presence and preserves the wonderful views from the main level. Yet the main level provides the easy convience of ranch-style single floor living. The reception room and home office welcome your guests on the first level. Up the stairs or elevator to the main level - you'll discover the main living spaces where the open floor plan entertaining areas are perfectly balanced against private spaces. Anchored by on trend wide plank white oak floors - the living and dining spaces flow seamlessly into the dream kitchen featuring professional grade appliances and massive full slab Blue Moon quartize waterfall island - all capped by intricate 10' coffered ceilings. Multiple sliders lead to a covered porch expanding your entertaining spaces. Just off the public spaces sits a sunny private den with view of community and the airfield. In the primary suite you'll find an adjacent fitted dressing room and spa-like bath with separate marble tiled shower, soaking tub and double vanity. Sliders lead from the master to a private patio overlooking the backyard. In the other wing of the house is a princess suite and 2 more bedrooms with walk in closets and a shared hall bath. Separate laundry room with access to the hanger. In addition to the hanger, 3 car garage equipped with a electric car charger provides plenty of space for all the 'toys'. Garages, Hanger and entire first floor have in floor heat. Not a pilot? Hanger would make a great indoor sport court. This is the lifestyle move you deserve!
Details
| MLS # | 12739751 |
|---|---|
| Listing Type | For Sale |
| Style | House |
| HOA Dues | $1,800 |
| Sub-Type | New Construction |
| Status | Active |
| Year | 2025 |
| Days On Site | 28 |
| Listing Provided By | ICandy Realty LLC | Sandra Hannan |
Features
| Bed(s) | 4 |
|---|---|
| Bath(s) | 4 Total |
| SQ Feet | 4,200 |
| Garage | 3 |
| Basement | Y |
| Story(s) | 1 |
| Acreage | 0.89 |
Interior
| Rooms Total | 11 |
|---|---|
| Cooling | Central Air |
| Heating | Natural Gas, Radiant Floor |
| Interior Features | Vaulted Ceiling(s), Elevator, Walk-In Closet(s), High Ceilings, Coffered Ceiling(s), Open Floorplan, Quartz Counters |
| Fireplaces Total | 1 |
| Fireplace Features | Stubbed in Gas Line |
| Laundry Features | Gas Dryer Hookup, In Unit, Sink |
Exterior
| Exterior Features | Balcony |
|---|---|
| Foundation Details | Concrete Perimeter |
| Construction Materials | Brick, Cedar, Stone |
| Patio And Porch Features | Patio |
Parking
| Parking Features | Concrete, Garage Door Opener, Heated Garage, Garage, Electric Vehicle Charging Station(s), Yes, Garage Owned, Attached, Owned |
|---|---|
| Garage Spaces | 3 |
Utilities
| Sewer | Public Sewer |
|---|
Location
| Community Features | Airport/Runway, Gated |
|---|
Taxes
| Tax Year | 2024 |
|---|
Area Information
| State | IL |
|---|---|
| County | Will |
| City | Monee |
| Zip Code | 60449 |
| Area | Monee | Unicorporated Monee |
| Community Name | Meadow Creek |
| Listing VS Median (in Meadow Creek) | |
Price: $1,300,000 low | high Med: $675,000 sqft: 4,200 low | high Med: 3,369 $ / sqft: $310 low | high Med: $200 On site: 28 low | high Med: 133 | |
Market Activity 60449
Request a showing
Request a showing
Contact
Learn More About This Property

| State | IL |
|---|---|
| County | Will |
| City | Monee |
| Zip Code | 60449 |
| Area | Monee | Unicorporated Monee |
| Community Name | Meadow Creek |
| Listing VS Median (in Meadow Creek) | |
Price: $1,300,000 low | high Med: $675,000 sqft: 4,200 low | high Med: 3,369 $ / sqft: $310 low | high Med: $200 On site: 28 low | high Med: 133 | |
 | $1,200,00025216 S Chennault AvenueMonee, IL 60449 |