
 Price Reduced Listing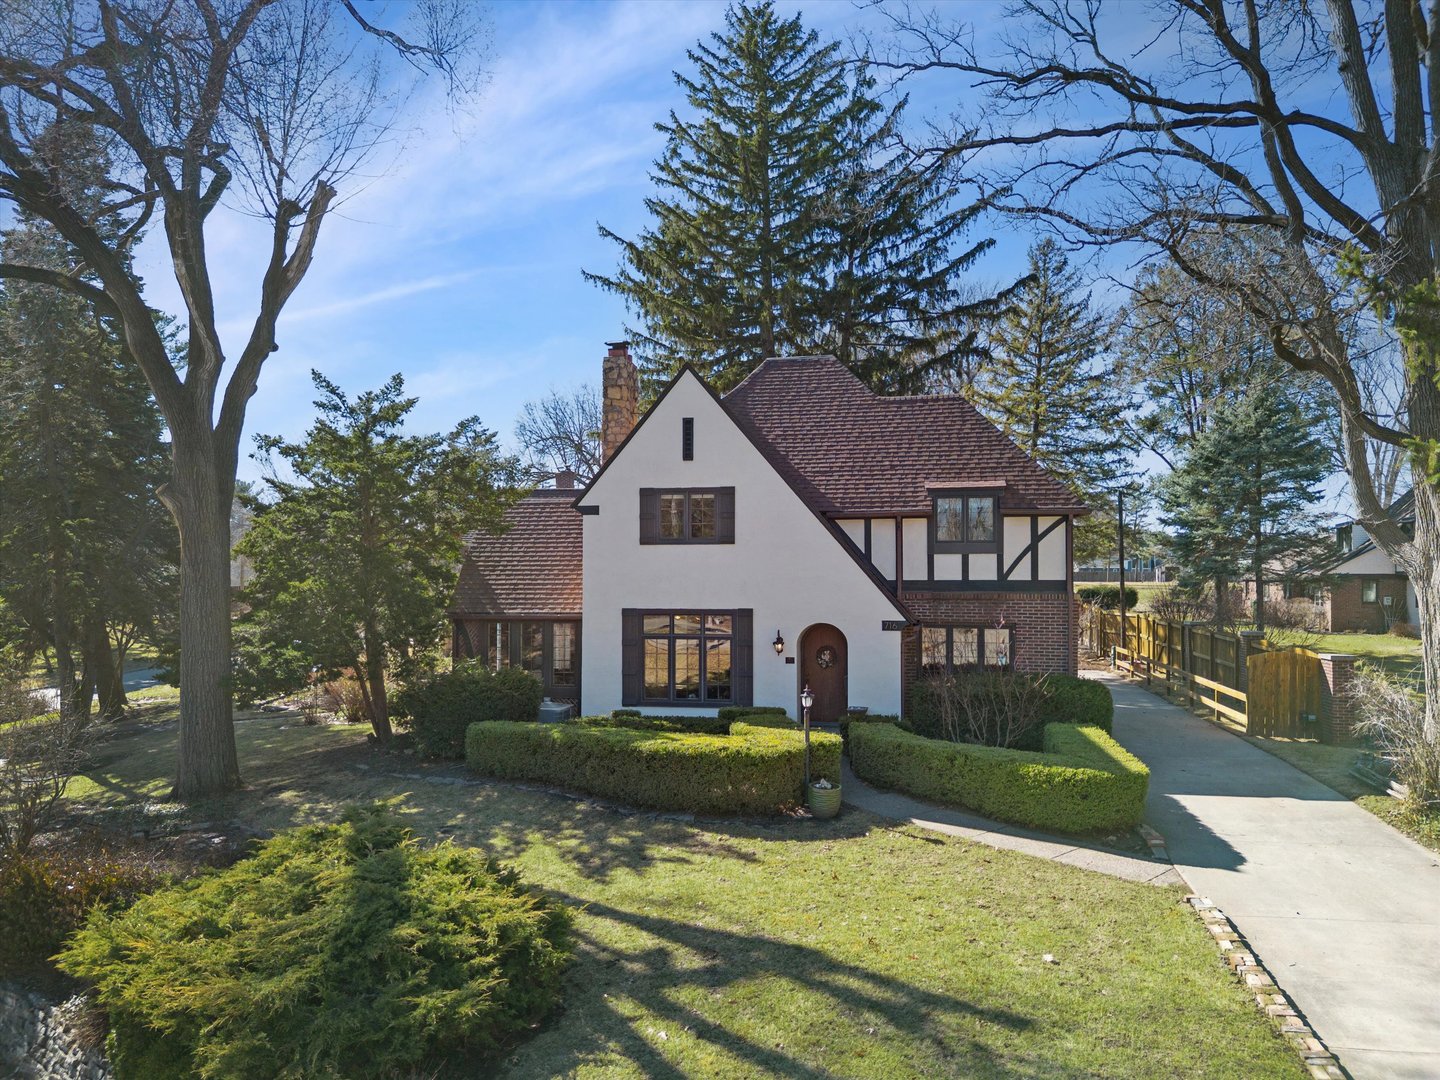

Description
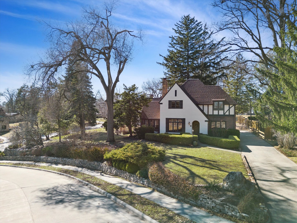
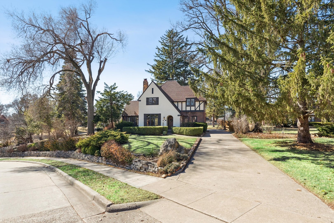
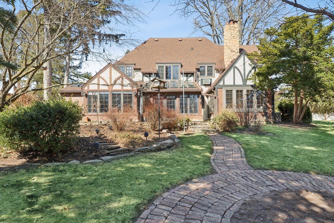
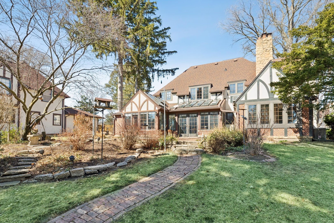
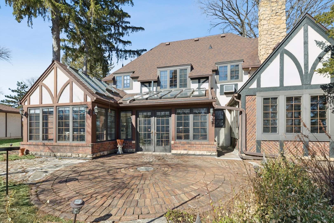
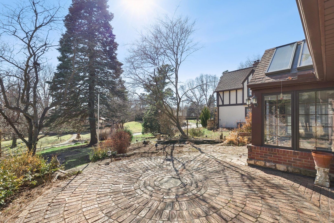
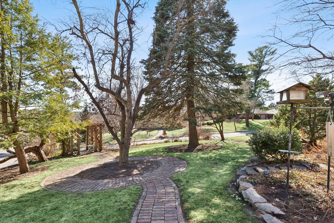
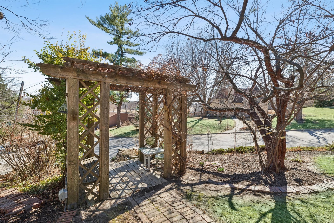
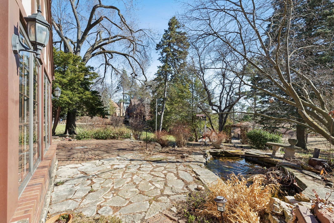
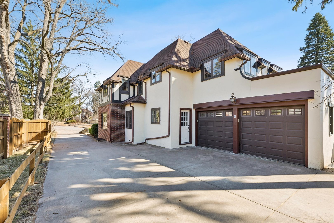
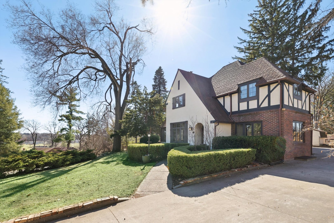
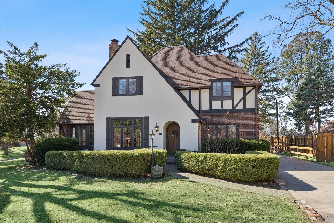
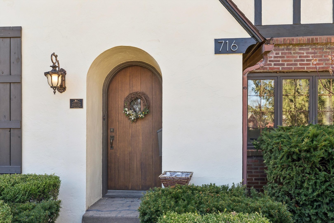
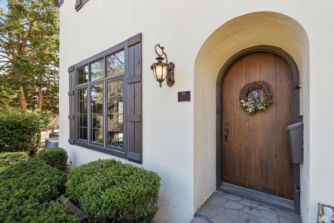
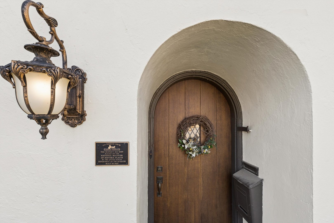
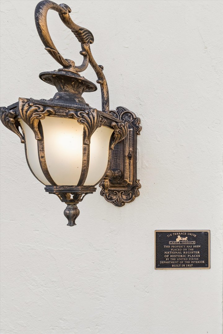
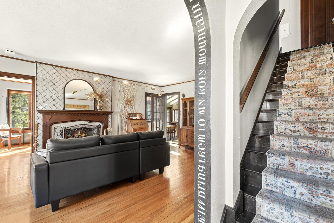
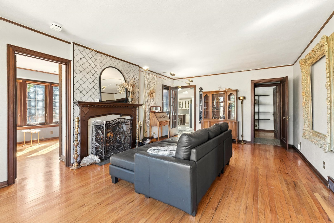
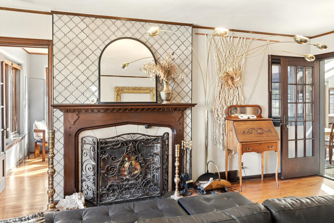
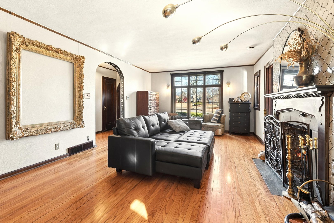
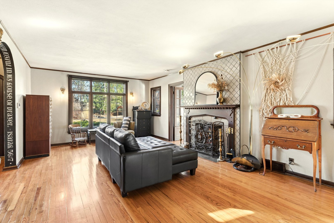
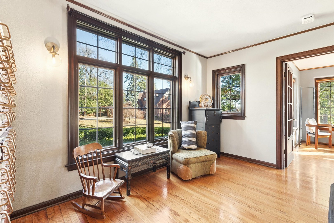
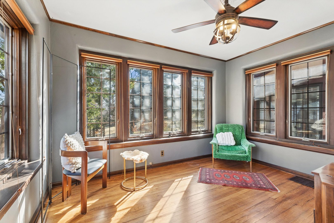
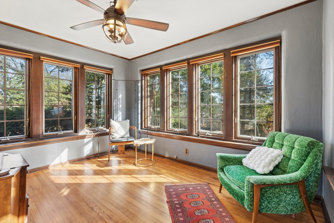
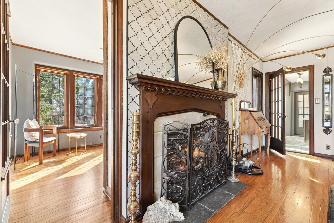
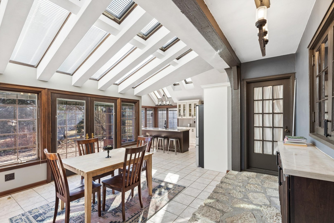
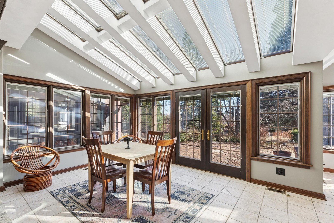
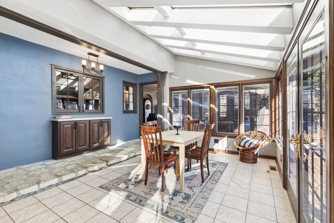
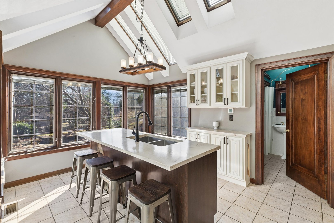
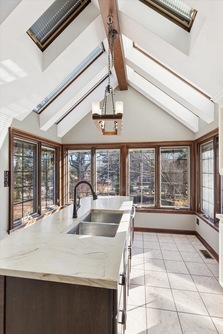
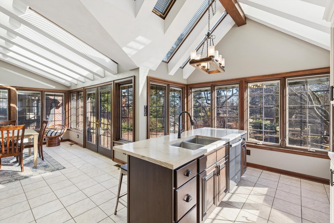
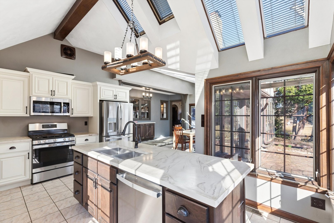
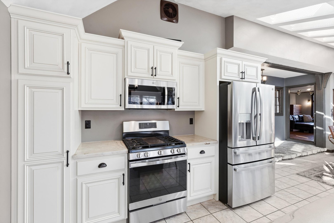
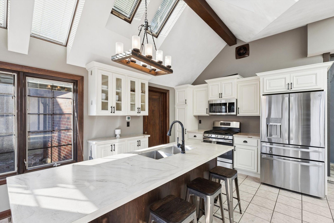
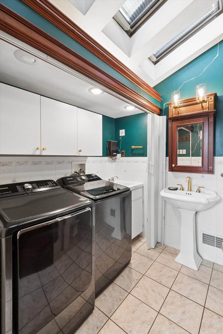
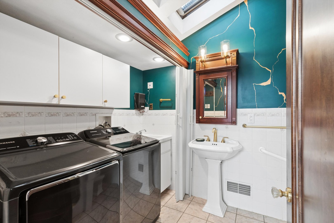
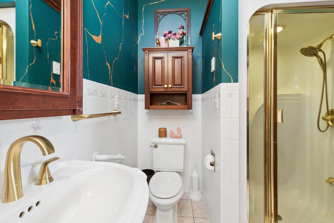
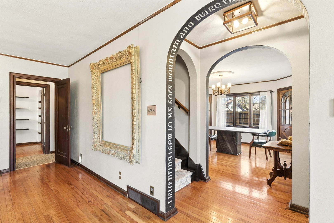
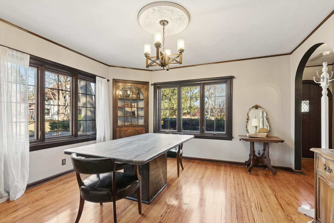
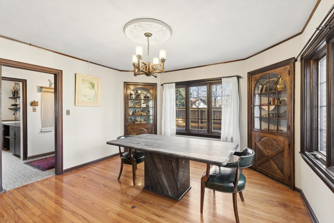
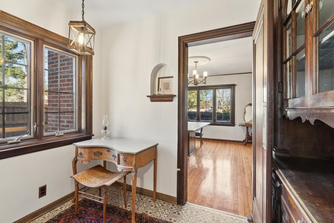
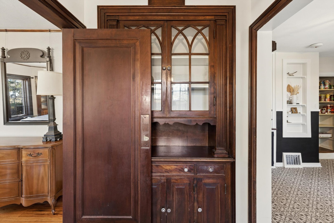
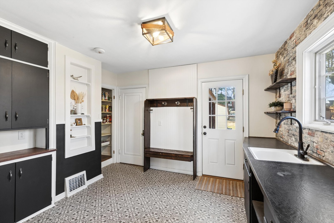
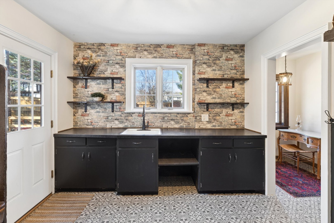
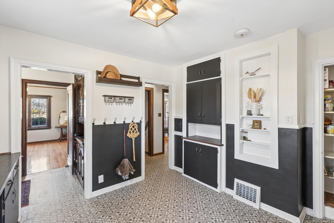
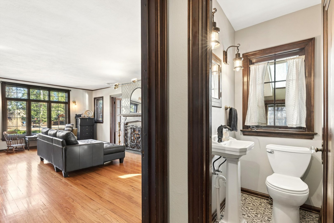
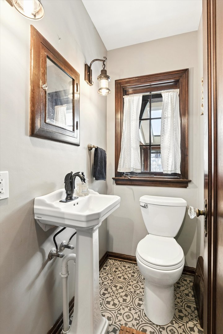
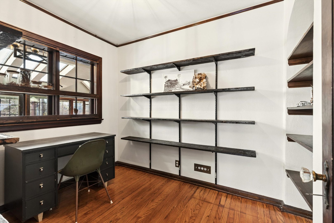
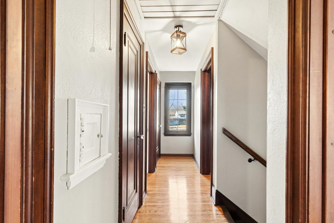
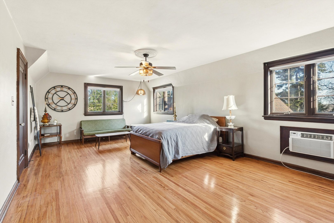
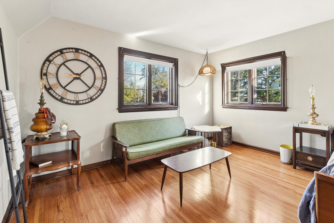
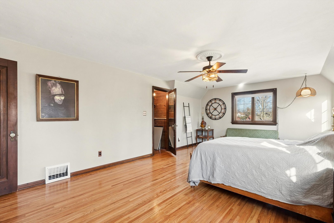
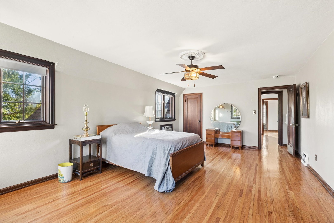
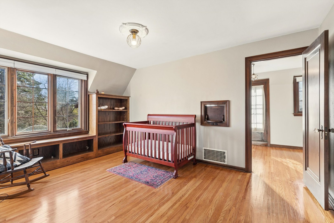
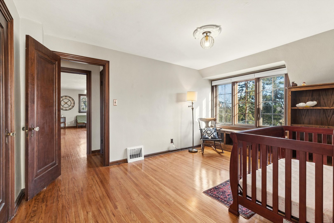
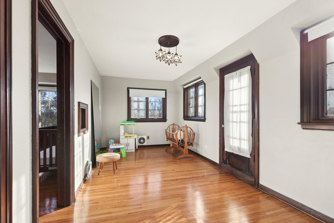
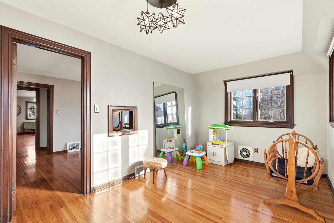
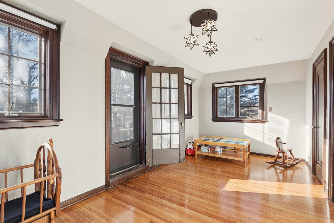
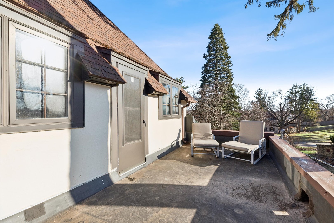
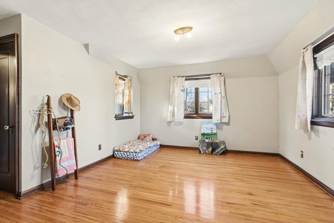
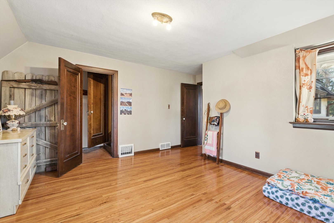
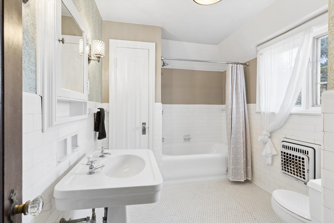
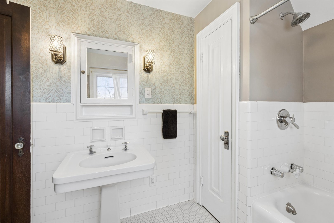
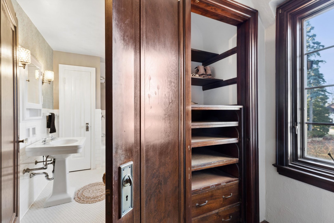
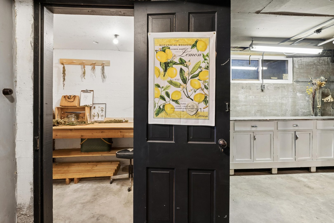
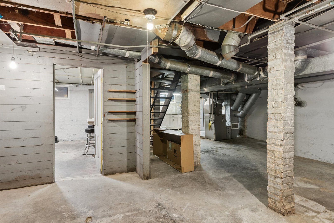
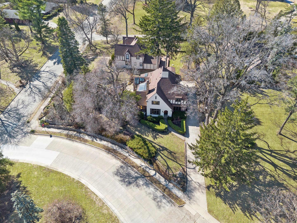
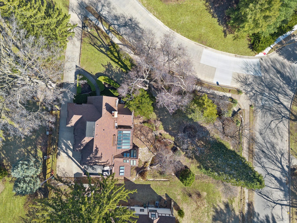
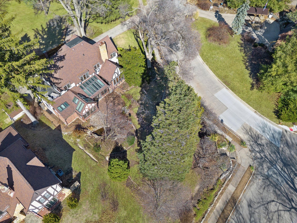
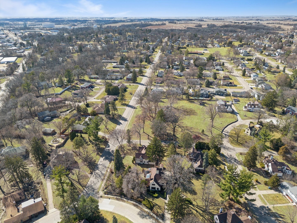
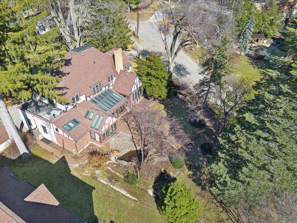
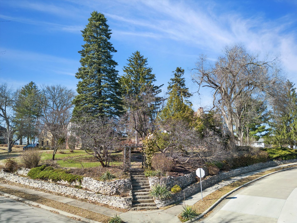
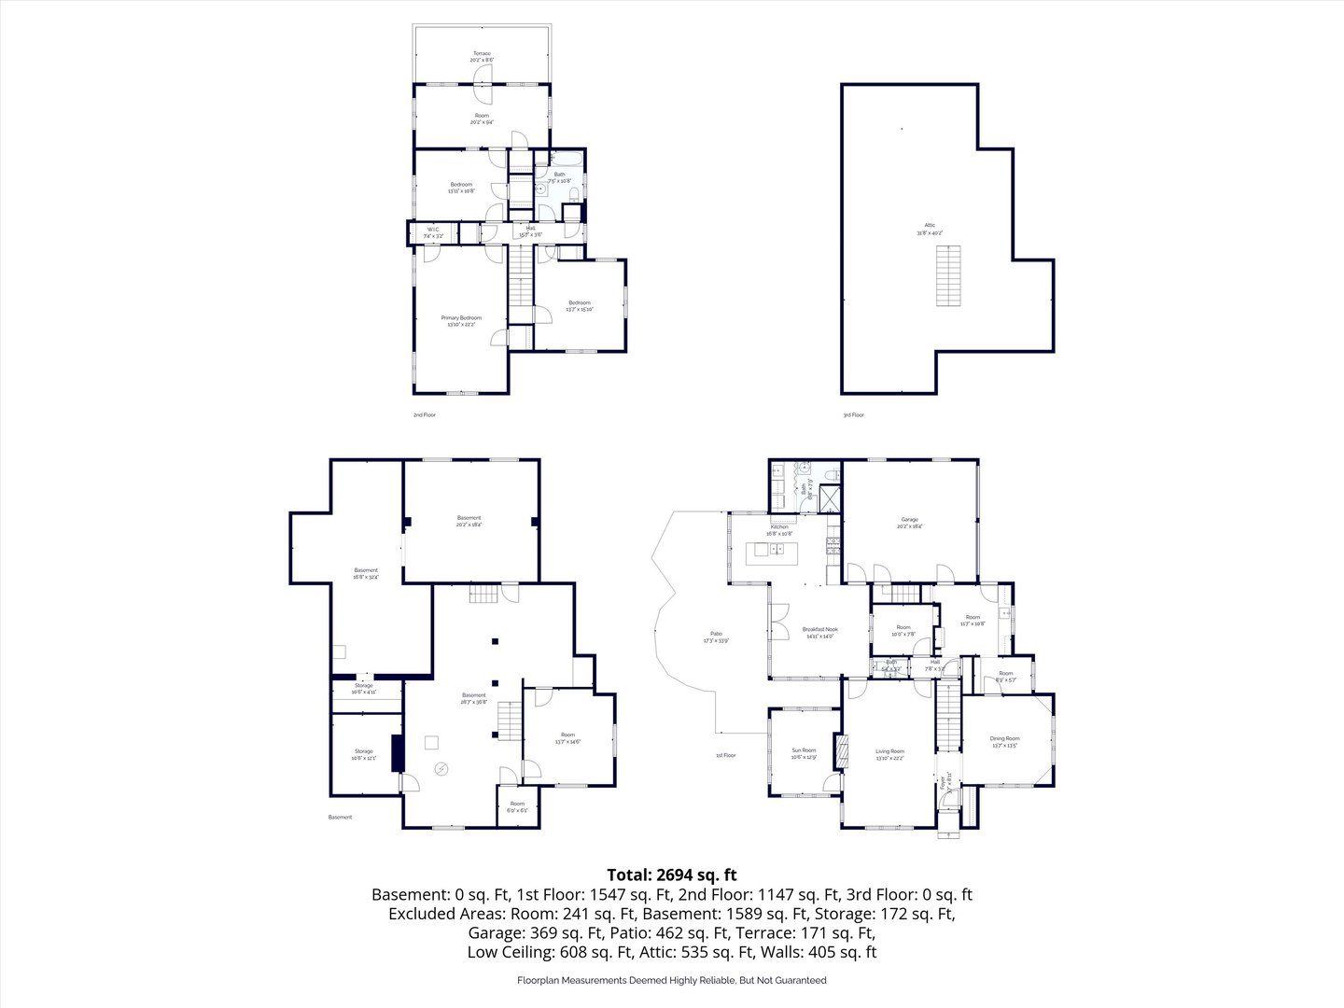
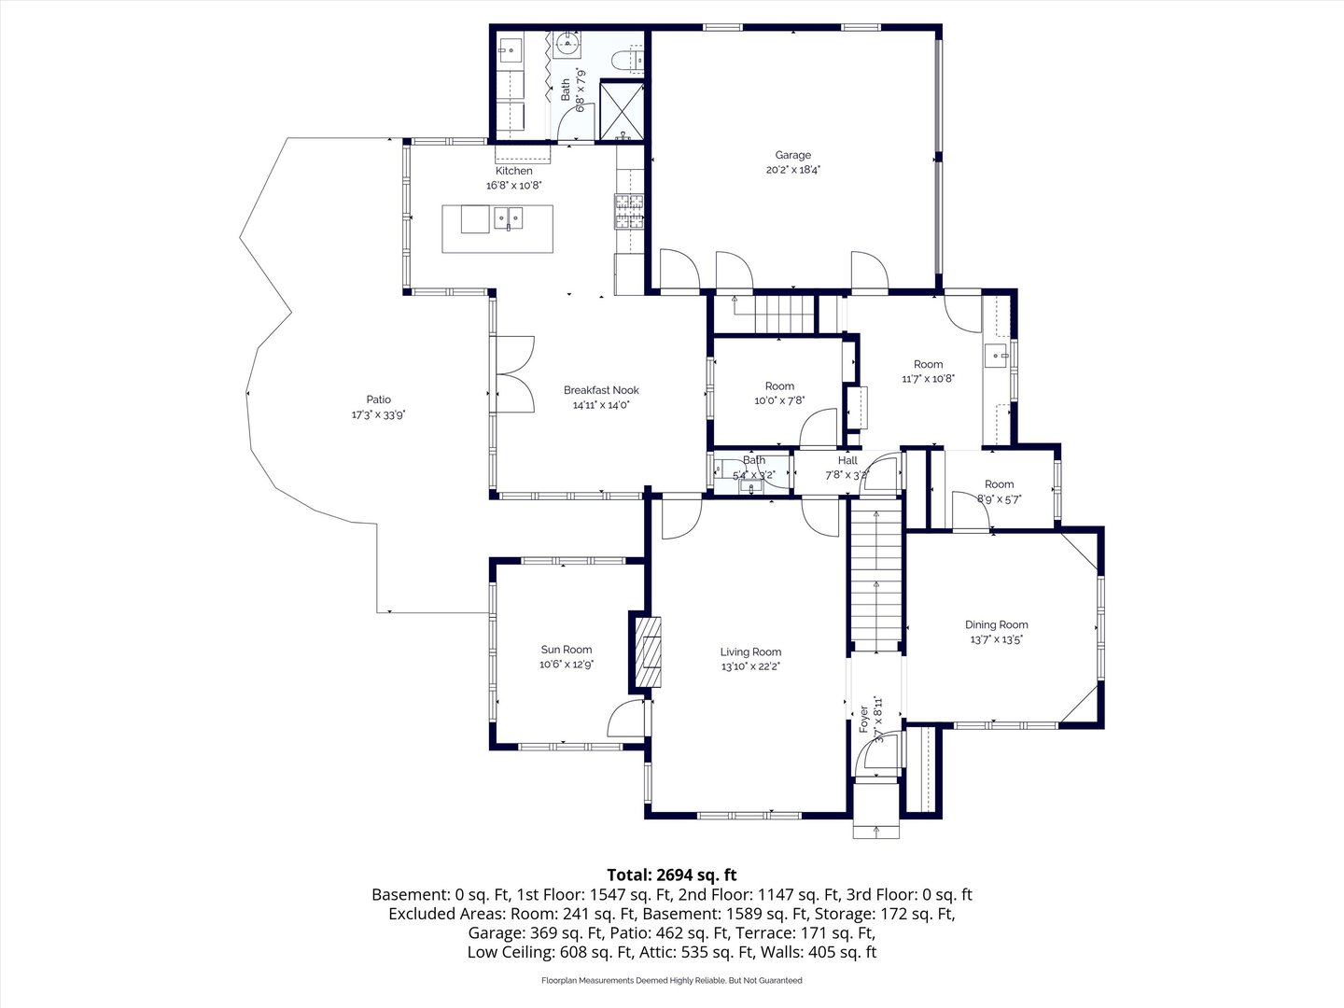
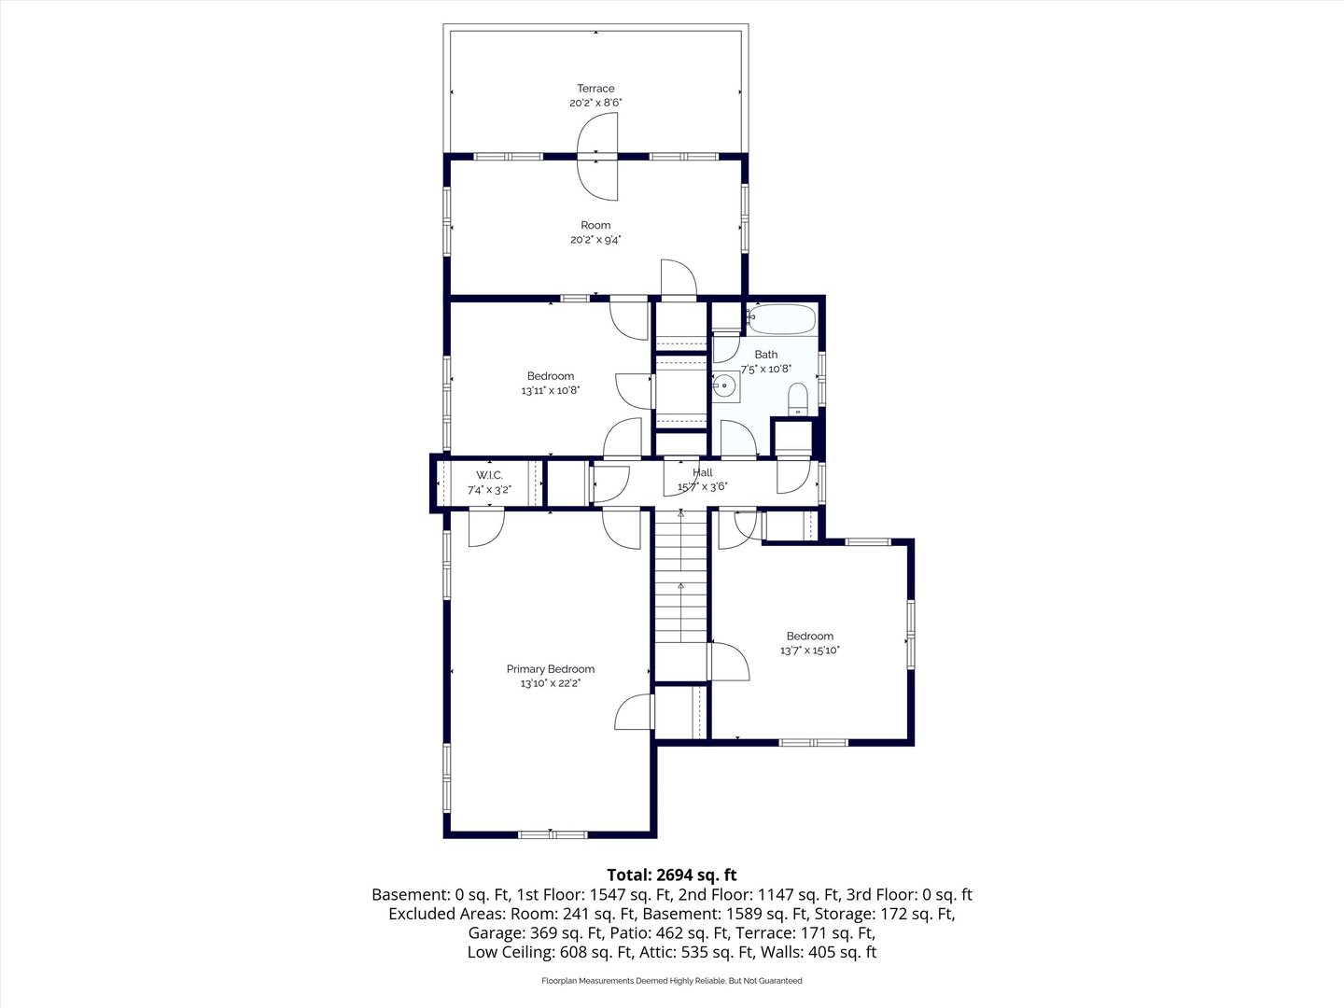
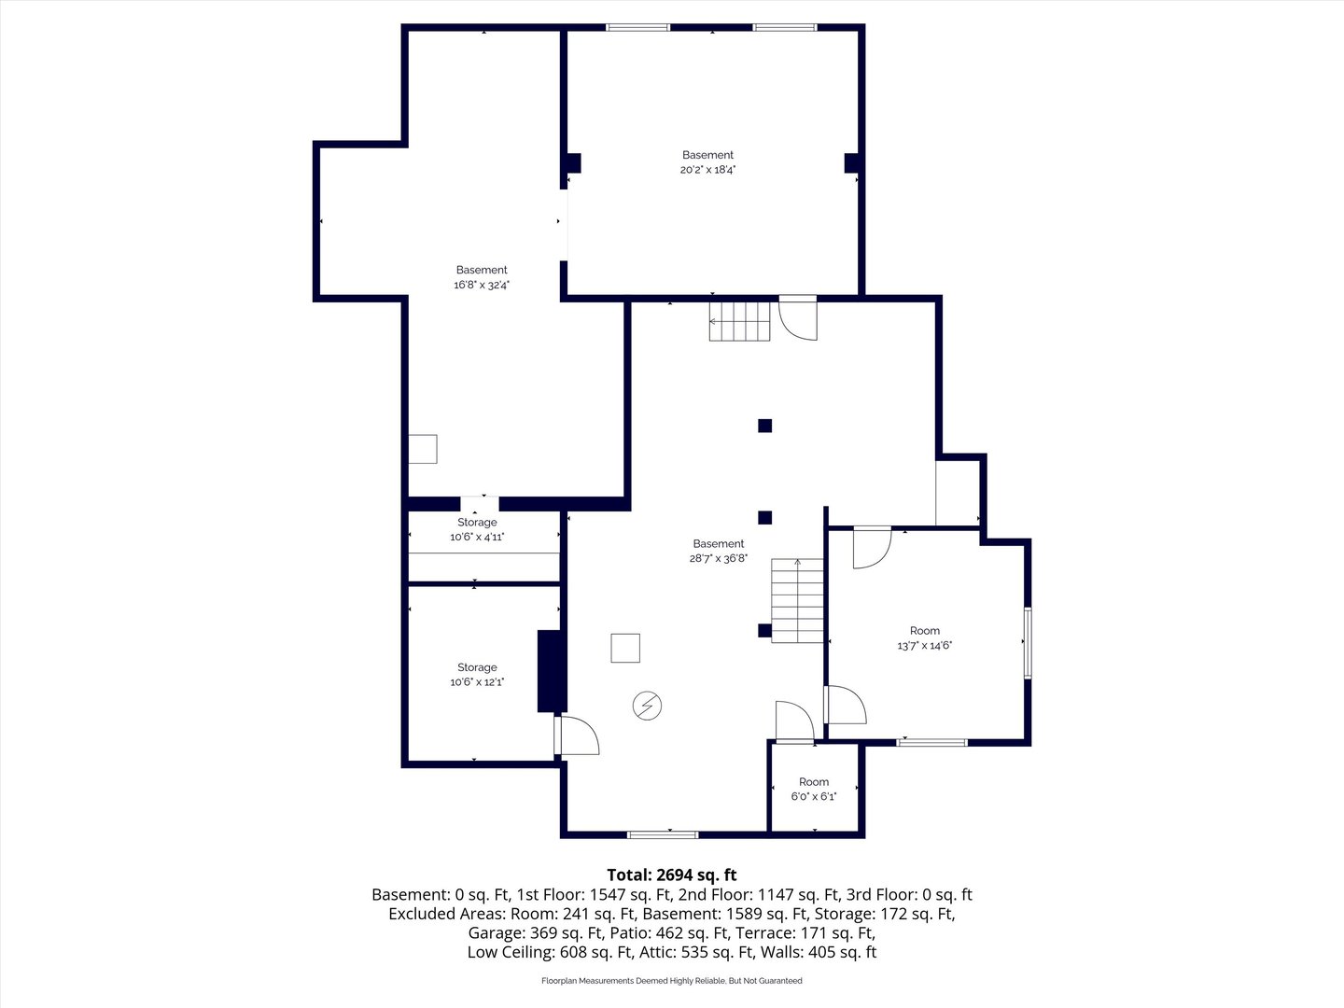
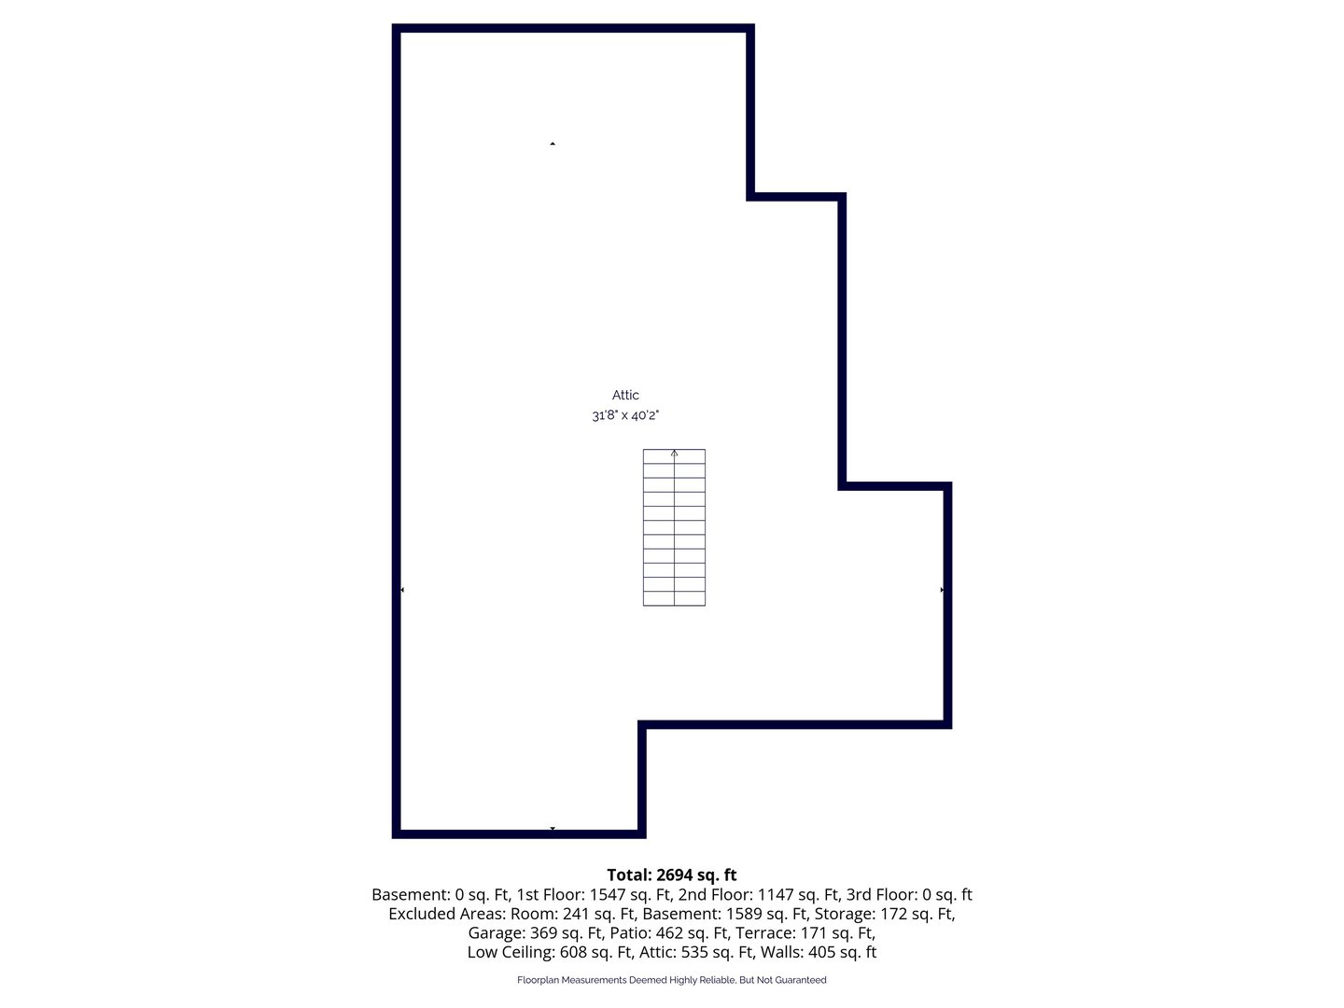
Nestled on Castle Terrace Drive, this exceptional English Tudor offers 4 bedrooms, 2 1/2 baths, and over 2600 sq ft of timeless charm with blends of thoughtful modern updates. Natural light "beams" through every room, highlighting the homes beautiful details. As you enter the front door, you'll immediately appreciate the character and warmth this home provides. The main level features a spacious living room with wood burning fireplace, cozy reading room or office, mudroom, 1 full bath, 1 half bath, and formal dining room. The updated kitchen area serves as a cozy centerpiece of this home. The modern cabinetry seamlessly blends with the rustic stone accents, bringing the outdoors in and creating a welcoming, inviting space. The 2nd story showcases 4 bedrooms, another full bath, and a walk up attic perfect for storage or future expansion. The basement is a blank canvas for a workout area, art studio, play area, or crafting. This home is a true treasure, including the serine outdoor retreat surrounded by lush landscaping and mature trees, koi pond, and fabulous flagstone/brick patio. You need to see this "GEM" to experience all of the fine details it has to offer!
Details
| MLS # | 12589400 |
|---|---|
| Listing Type | For Sale |
| Style | House |
| Sub-Type | Resale |
| Status | Active |
| Year | 1924 |
| Days On Site | 189 |
| Listing Provided By | Ruhl&Ruhl REALTORS Clinton | Kris Whalen |
Features
| Bed(s) | 4 |
|---|---|
| Bath(s) | 3 Total |
| SQ Feet | 2,635 |
| Garage | 2 |
| Basement | Y |
| Story(s) | 2 |
| Acreage | 0.20 |
Interior
| Rooms Total | 8 |
|---|---|
| Cooling | Central Air, Zoned |
| Heating | Natural Gas, Forced Air, Sep Heating Systems - 2+ |
| Interior Features | Historic/Period Mlwk, Separate Dining Room |
| Appliances | Range, Microwave, Dishwasher, Refrigerator |
| Fireplaces Total | 1 |
| Fireplace Features | Wood Burning |
| Window Features | Skylight(s) |
Exterior
| Foundation Details | Concrete Perimeter |
|---|---|
| Construction Materials | Stucco |
Parking
| Parking Features | Yes, Attached, Garage |
|---|---|
| Garage Spaces | 2 |
Utilities
| Sewer | Public Sewer |
|---|
Taxes
| Tax Year | 2024 |
|---|---|
| Tax Annual Amount | 4792 |
Area Information
| State | IA |
|---|---|
| County | Clinton |
| City | Clinton |
| Zip Code | 52732 |
| Area | Iowa Clinton |
| Listing VS Median (in 52732) | |
Price: $299,999 low | high Med: $142,450 sqft: 2,635 low | high Med: 1,328 $ / sqft: $114 low | high Med: $115 On site: 189 low | high Med: 70.5 | |
Market Activity 52732
Request a showing
Request a showing
Contact
Learn More About This Property

| State | IA |
|---|---|
| County | Clinton |
| City | Clinton |
| Zip Code | 52732 |
| Area | Iowa Clinton |
| Listing VS Median (in 52732) | |
Price: $299,999 low | high Med: $142,450 sqft: 2,635 low | high Med: 1,328 $ / sqft: $114 low | high Med: $115 On site: 189 low | high Med: 70.5 | |
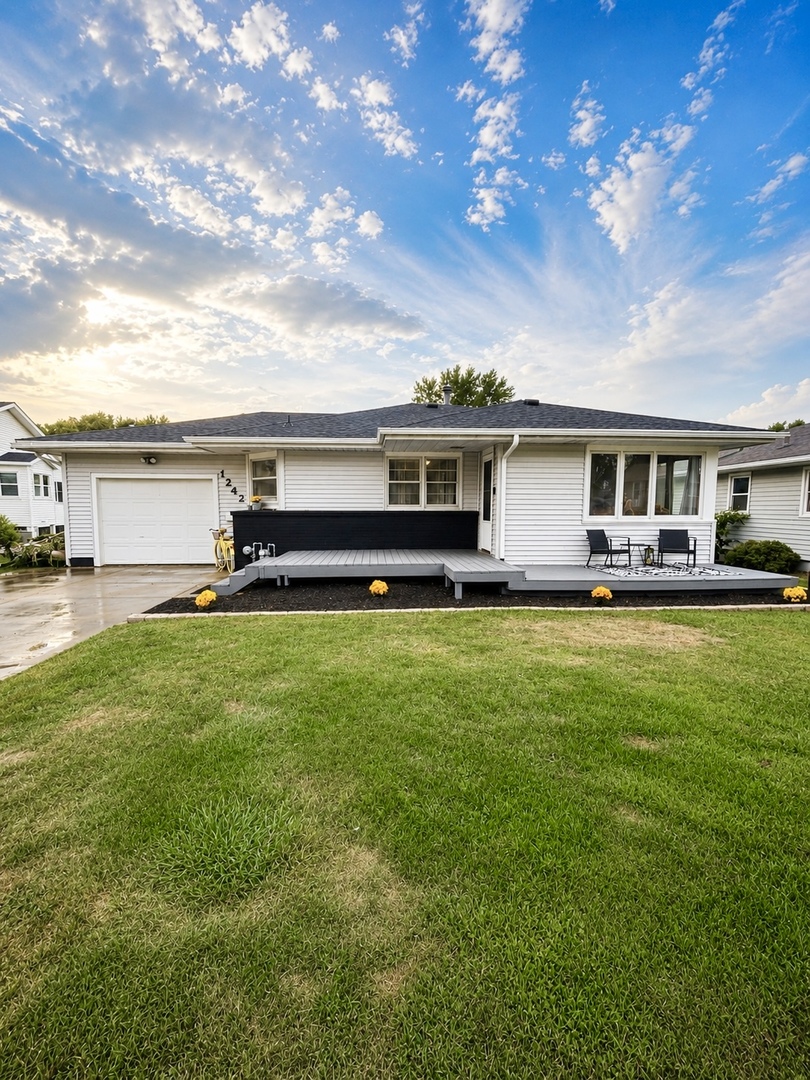 | $187,4001242 8th AvenueClinton, IA 52732 |