
 New Listing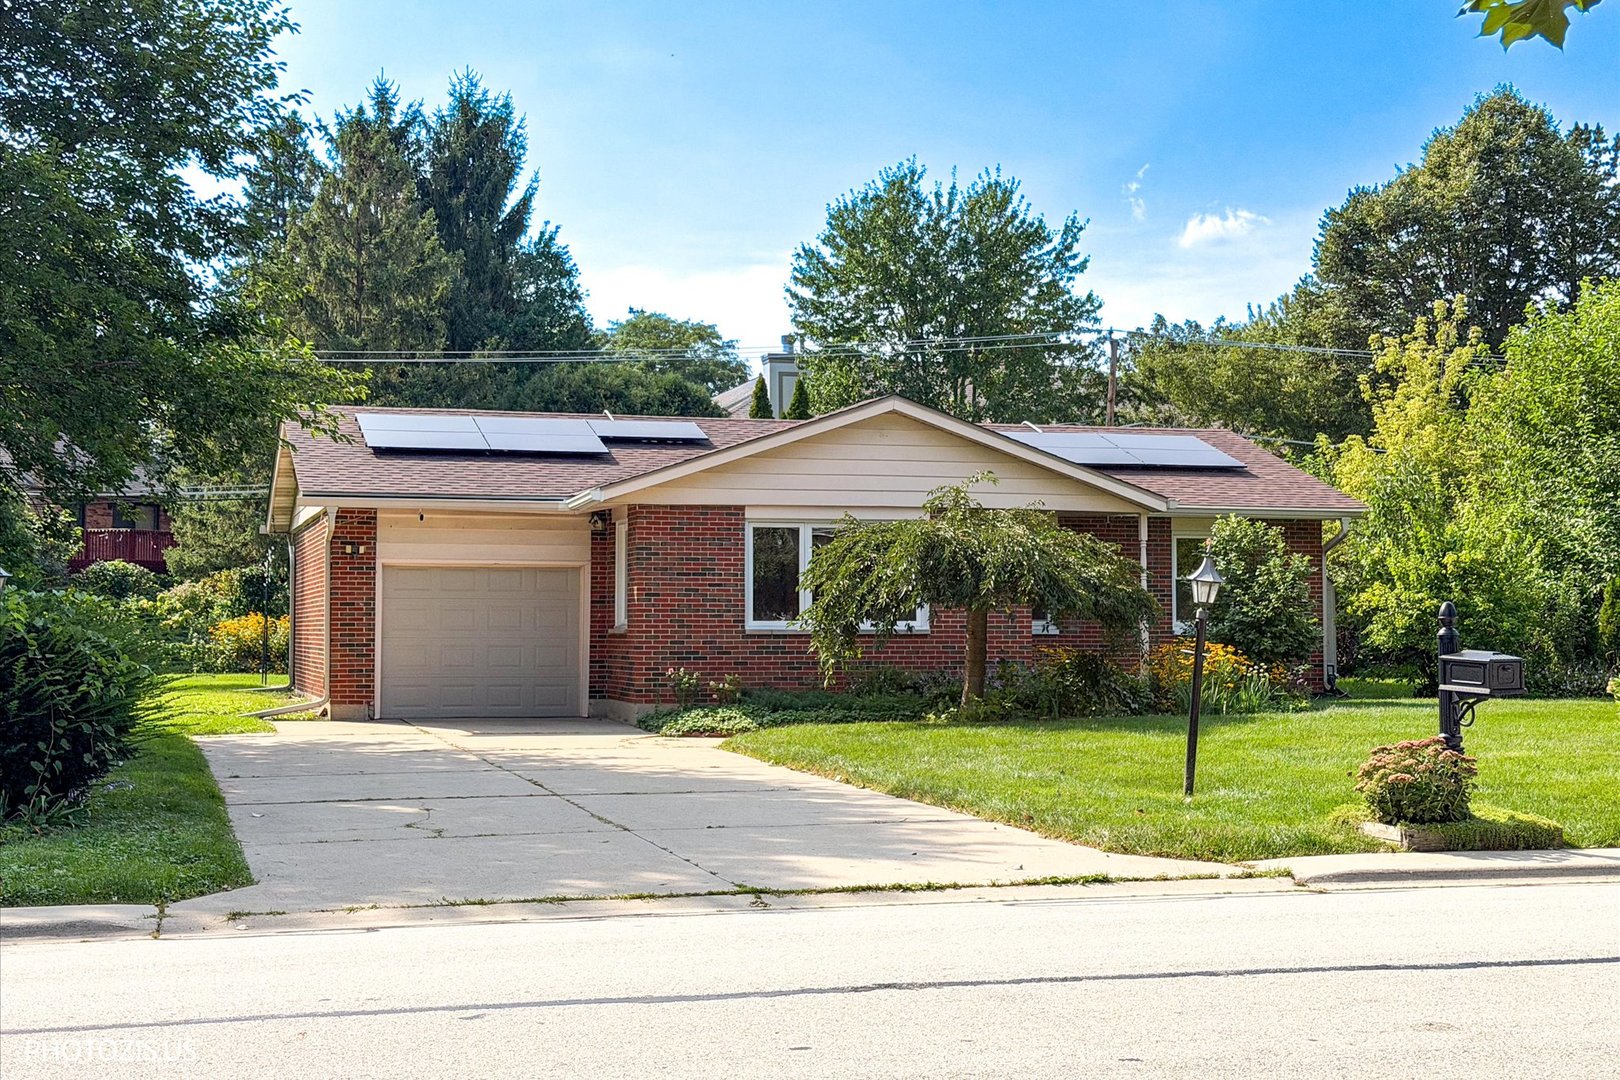
722 N Stephen Drive,Palatine, IL 60067
Palatine, IL 60067

Description
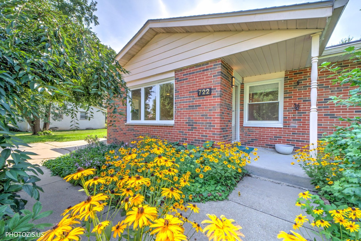
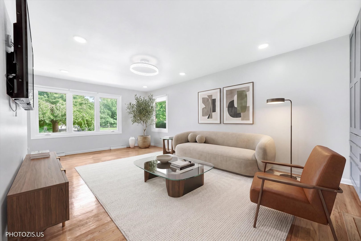
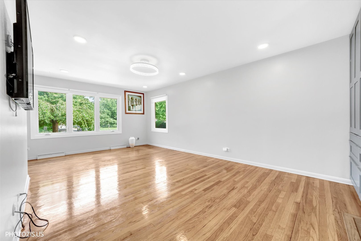
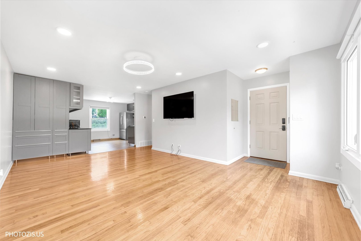
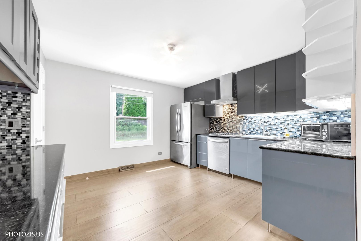
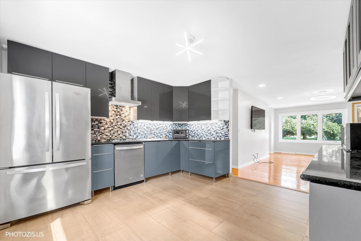
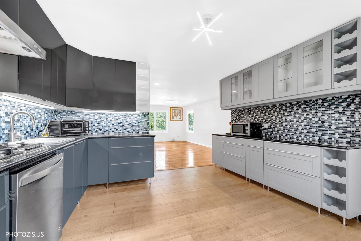
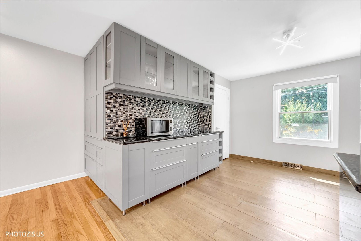
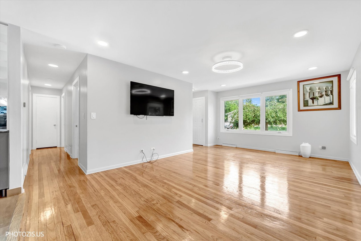
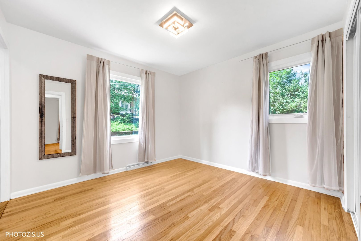
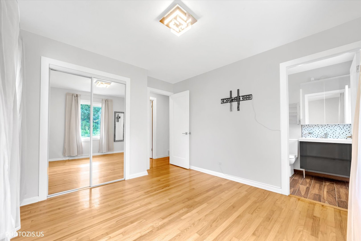
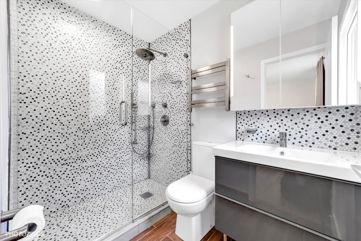
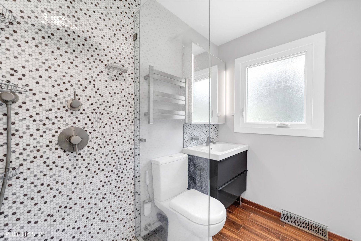
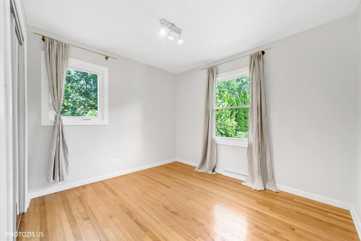
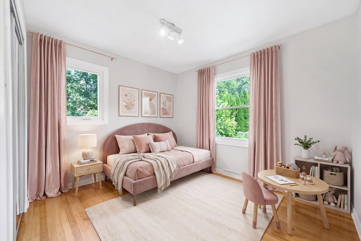
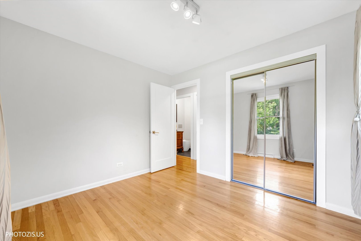
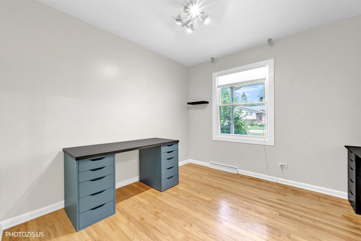
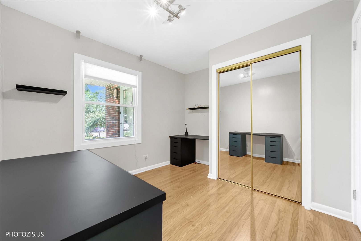
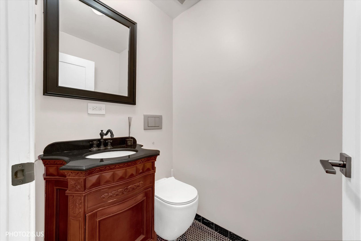
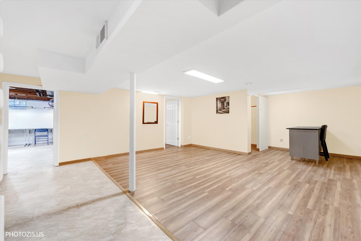
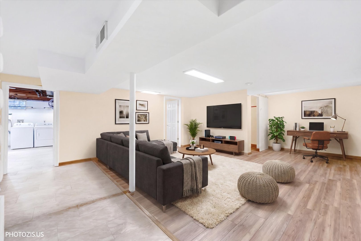
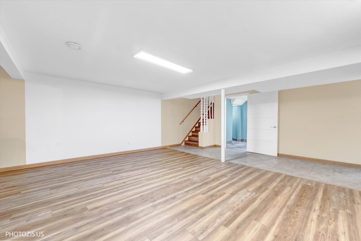
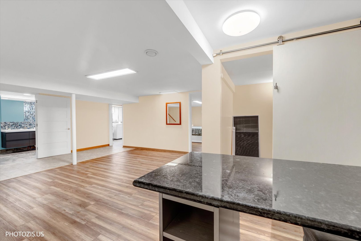
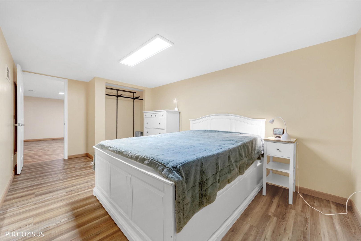
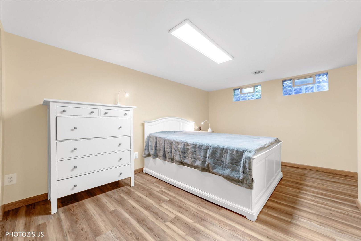
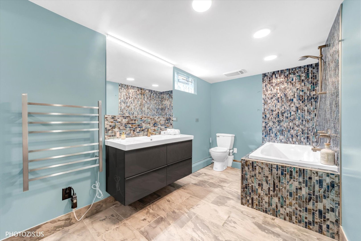
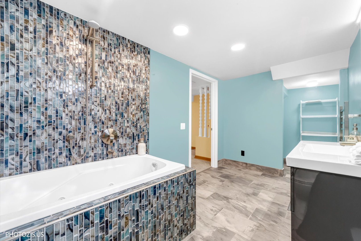
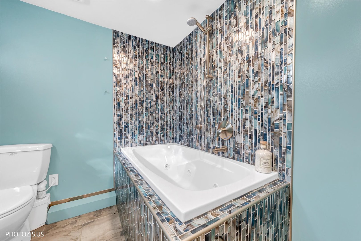
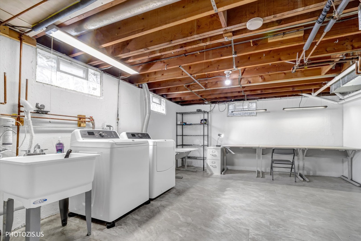
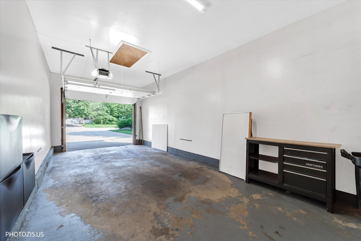
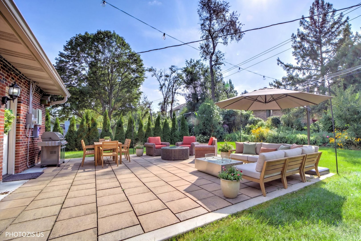
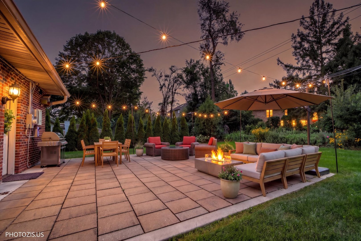
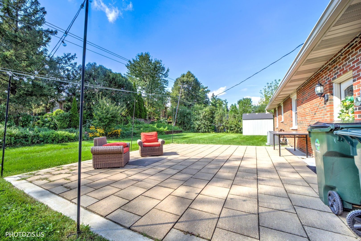
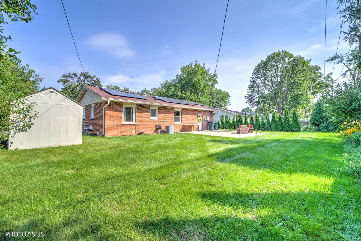
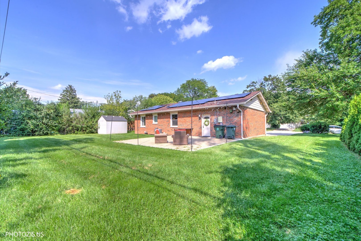
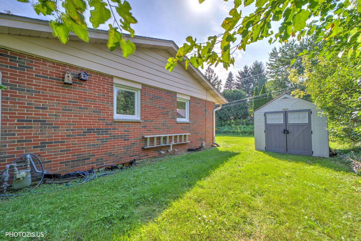
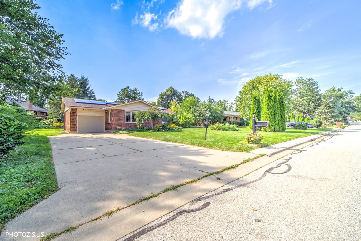
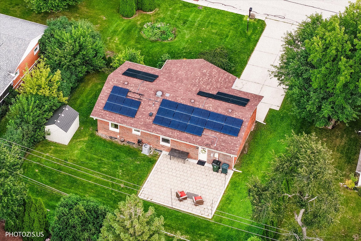
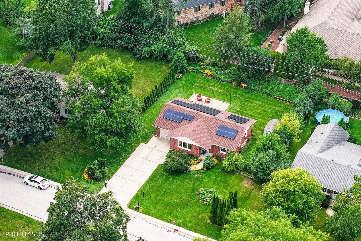
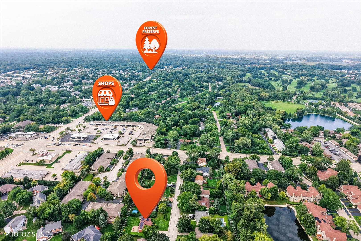
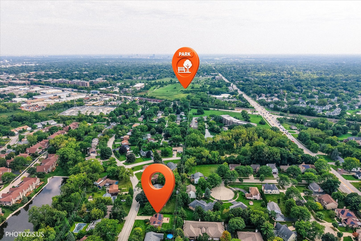
Beautiful all-brick ranch offering a thoughtfully updated interior, a full finished basement, and a spacious professionally landscaped backyard. The main level features three bedrooms, a modern kitchen with newer appliances and light fixtures, and a beautifully updated full bathroom. The finished basement provides excellent additional living space with a large fourth bedroom, a modern full bathroom, recreation area, spacious laundry room, walk-in closet, and abundant storage. Both bathrooms feature upgraded finishes, including towel warmers, while additional features include a full-body spray shower and heated bathroom flooring. Extensive improvements completed between 2020 and 2023 include a new roof with reinforced 1-inch plywood decking, energy-efficient HVAC system, tankless gas water heater, updated whole-house plumbing, replaced PVC sewer line, new Low-E UV-protection windows, insulated garage door, two exterior doors, and washer and dryer. A multilayer drainage system approximately 4 feet deep was also installed around the home and connected to the village sewer system. The professionally landscaped backyard features a variety of perennial plantings, a large stone patio completed in 2023, and a 6' x 8' storage shed. Conveniently located near the Metra station, shopping, schools, and other everyday amenities. A well-maintained home offering extensive updates, generous storage, and flexible living space both inside and out.
Details
| MLS # | 12750264 |
|---|---|
| Listing Type | For Sale |
| Style | Farm or Ranch |
| Sub-Type | Resale |
| Status | Active |
| Year | 1960 |
| Days On Site | 4 |
| Listing Provided By | Core Realty & Investments, Inc | Volodymyr Yakubiv |
Features
| Bed(s) | 4 |
|---|---|
| Bath(s) | 3 Total |
| SQ Feet | 1,054 |
| Garage | 1 |
| Basement | Y |
| Story(s) | 1 |
| Acreage | 10062.00 |
Interior
| Rooms Total | 7 |
|---|---|
| Cooling | Central Air |
| Heating | Natural Gas, Forced Air |
| Appliances | Microwave, Dishwasher, Refrigerator, Washer, Dryer, Cooktop |
| Fireplaces Total | 0 |
Exterior
| Roof | Asphalt |
|---|---|
| Foundation Details | Concrete Perimeter |
| Construction Materials | Brick |
| Patio And Porch Features | Patio |
Parking
| Parking Features | Concrete, Yes, Garage Owned, Attached, Garage |
|---|---|
| Garage Spaces | 1 |
Utilities
| Sewer | Public Sewer |
|---|
Location
| Community Features | Curbs, Street Paved |
|---|
Taxes
| Tax Year | 2025 |
|---|---|
| Tax Annual Amount | 6475 |
Area Information
| State | IL |
|---|---|
| County | Cook |
| City | Palatine |
| Zip Code | 60067 |
| Area | Palatine |
| School District | Palatine High School |
| Elementary School | Gray M Sanborn Elementary School |
| High School | Palatine High School |
| Listing VS Median (in 60067) | |
Price: $485,000 low | high Med: $475,000 sqft: 1,054 low | high Med: 1,825 $ / sqft: $460 low | high Med: $260 On site: 4 low | high Med: 39.5 | |
Market Activity 60067
Request a showing
Request a showing
Contact
Learn More About This Property

| State | IL |
|---|---|
| County | Cook |
| City | Palatine |
| Zip Code | 60067 |
| Area | Palatine |
| School District | Palatine High School |
| Elementary School | Gray M Sanborn Elementary School |
| High School | Palatine High School |
| Listing VS Median (in 60067) | |
Price: $485,000 low | high Med: $475,000 sqft: 1,054 low | high Med: 1,825 $ / sqft: $460 low | high Med: $260 On site: 4 low | high Med: 39.5 | |