New Listing
 In-Person: 09/19 11:00 AM - 1:00 PM
In-Person: 09/20 2:00 PM - 4:00 PM
737 Joel Lane,Buffalo Grove, IL 60089
Buffalo Grove, IL 60089

Description
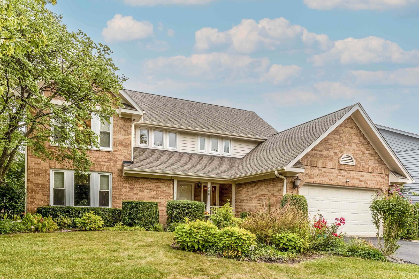
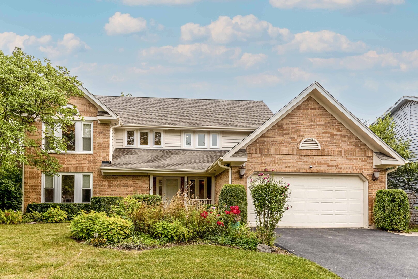
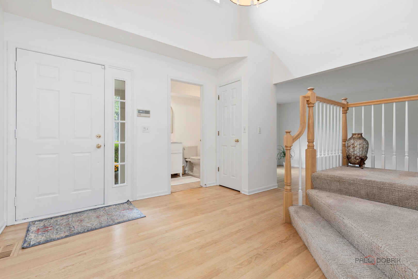
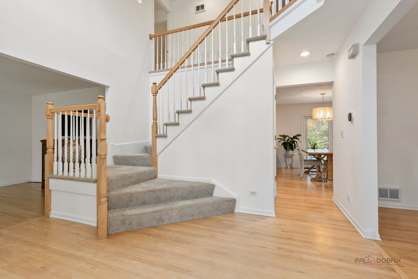
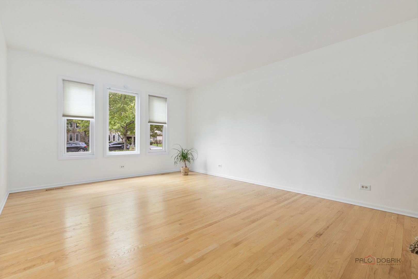
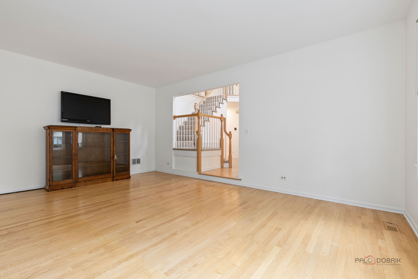
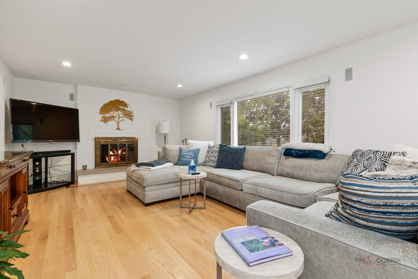
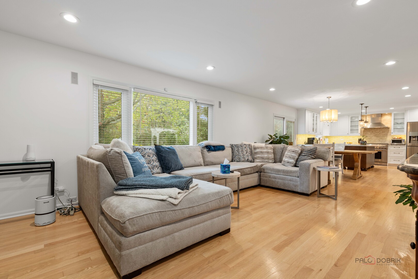
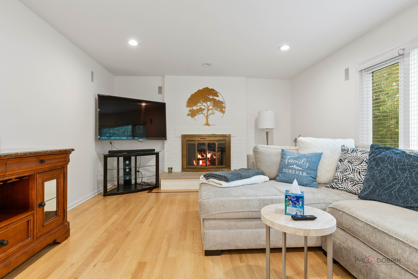
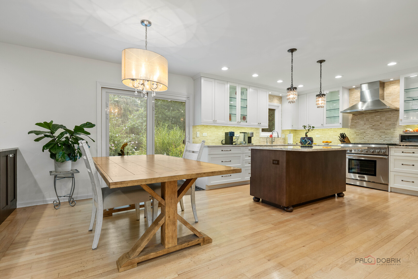
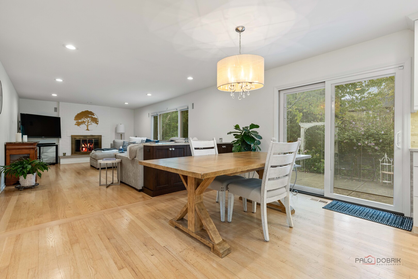
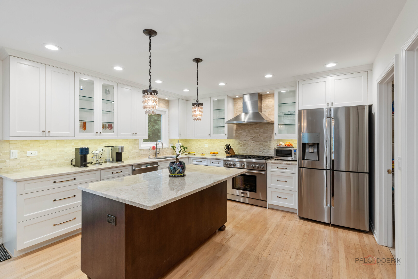
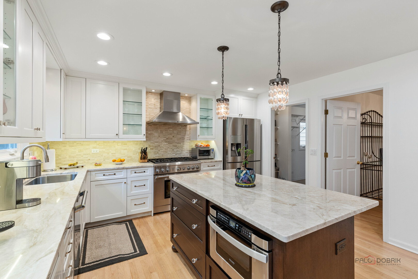
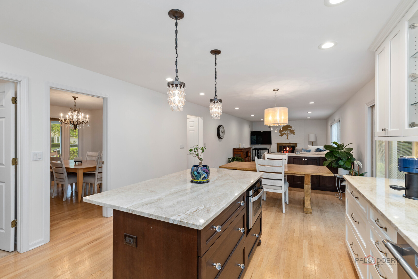
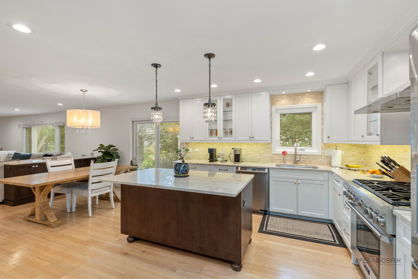
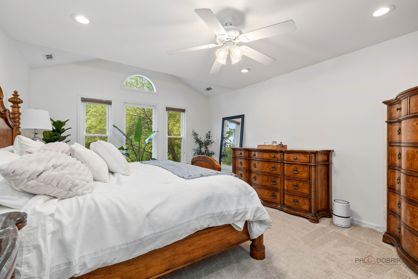
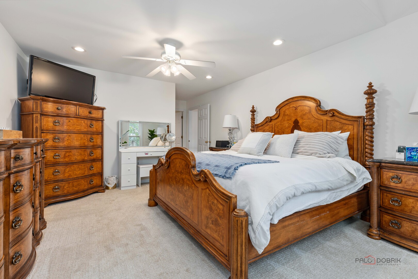
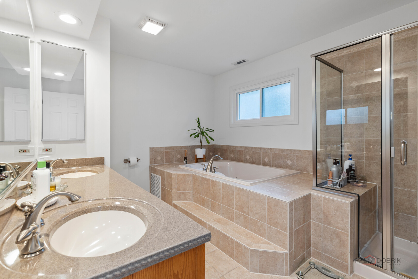
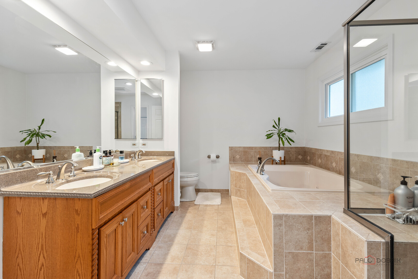
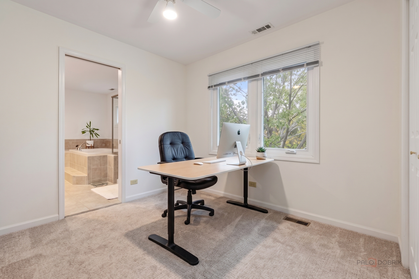
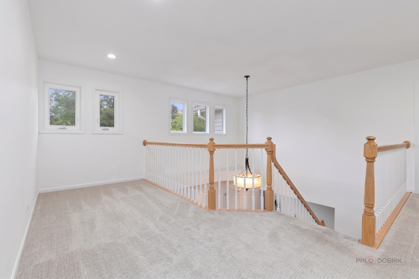
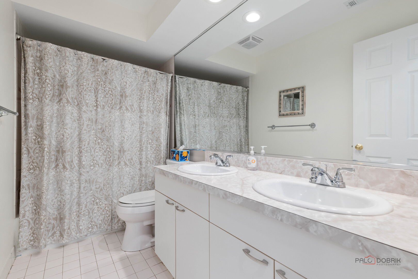
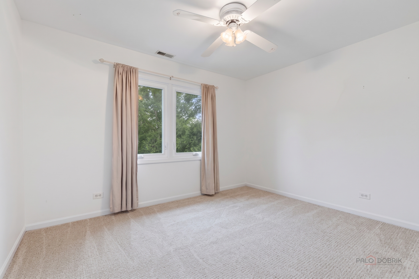
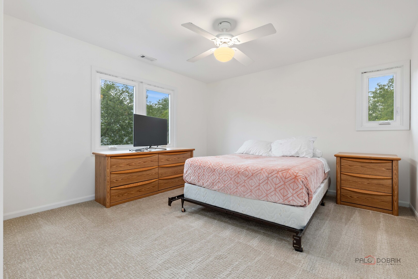
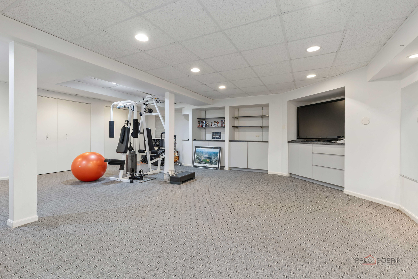
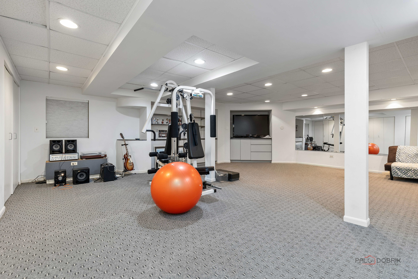
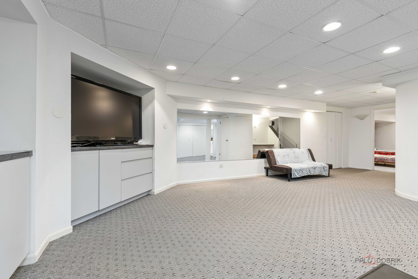
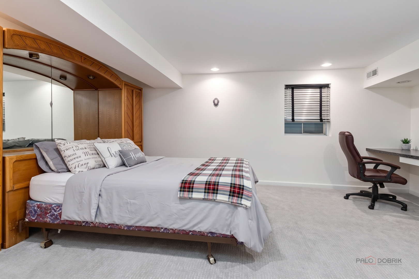
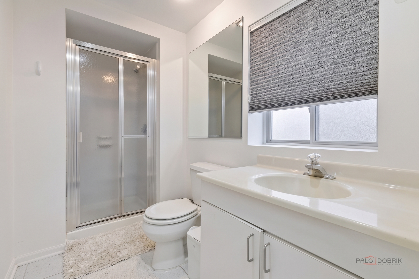
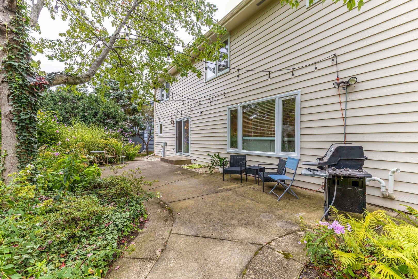
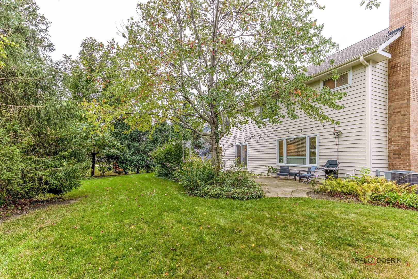
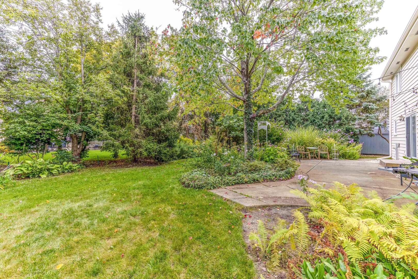
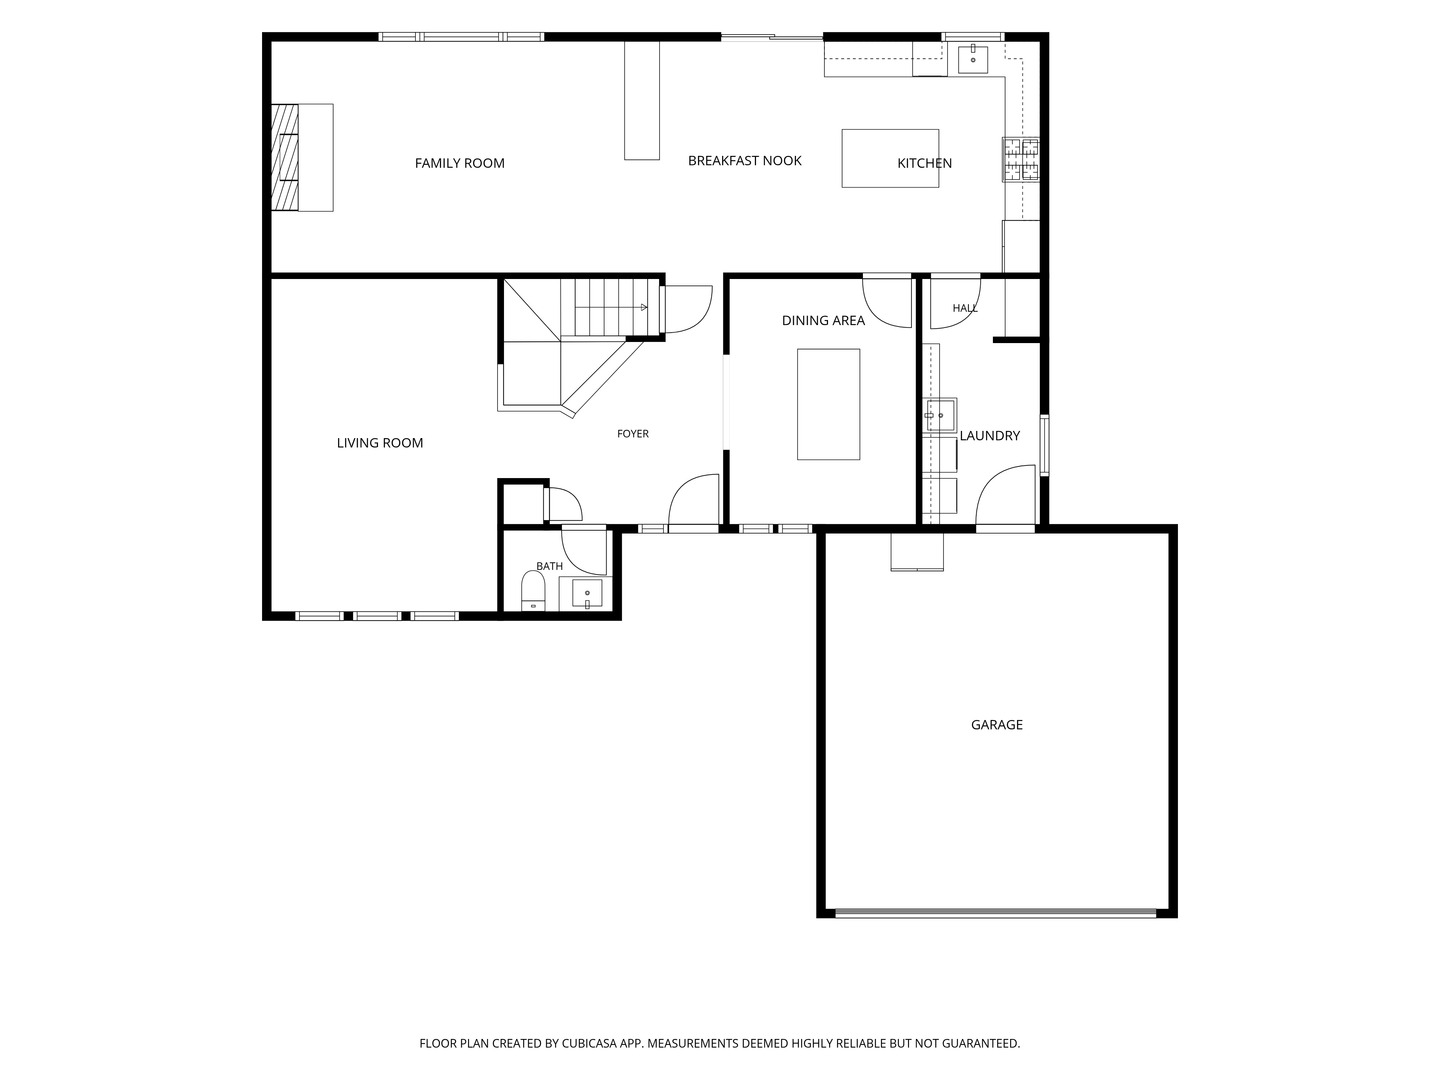
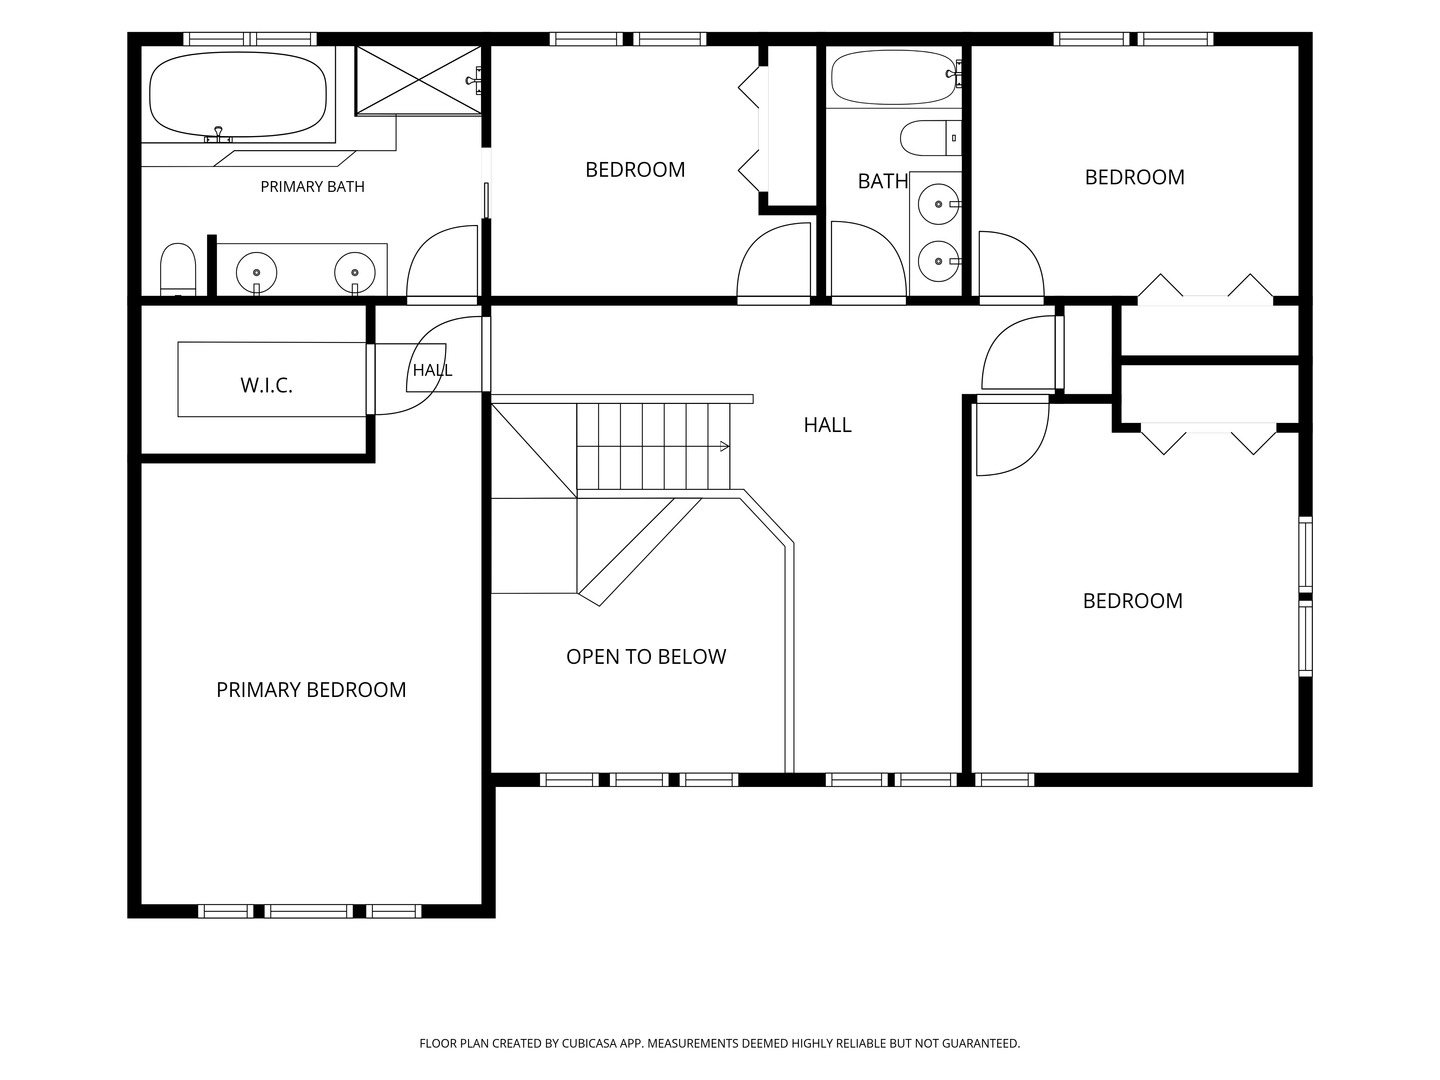
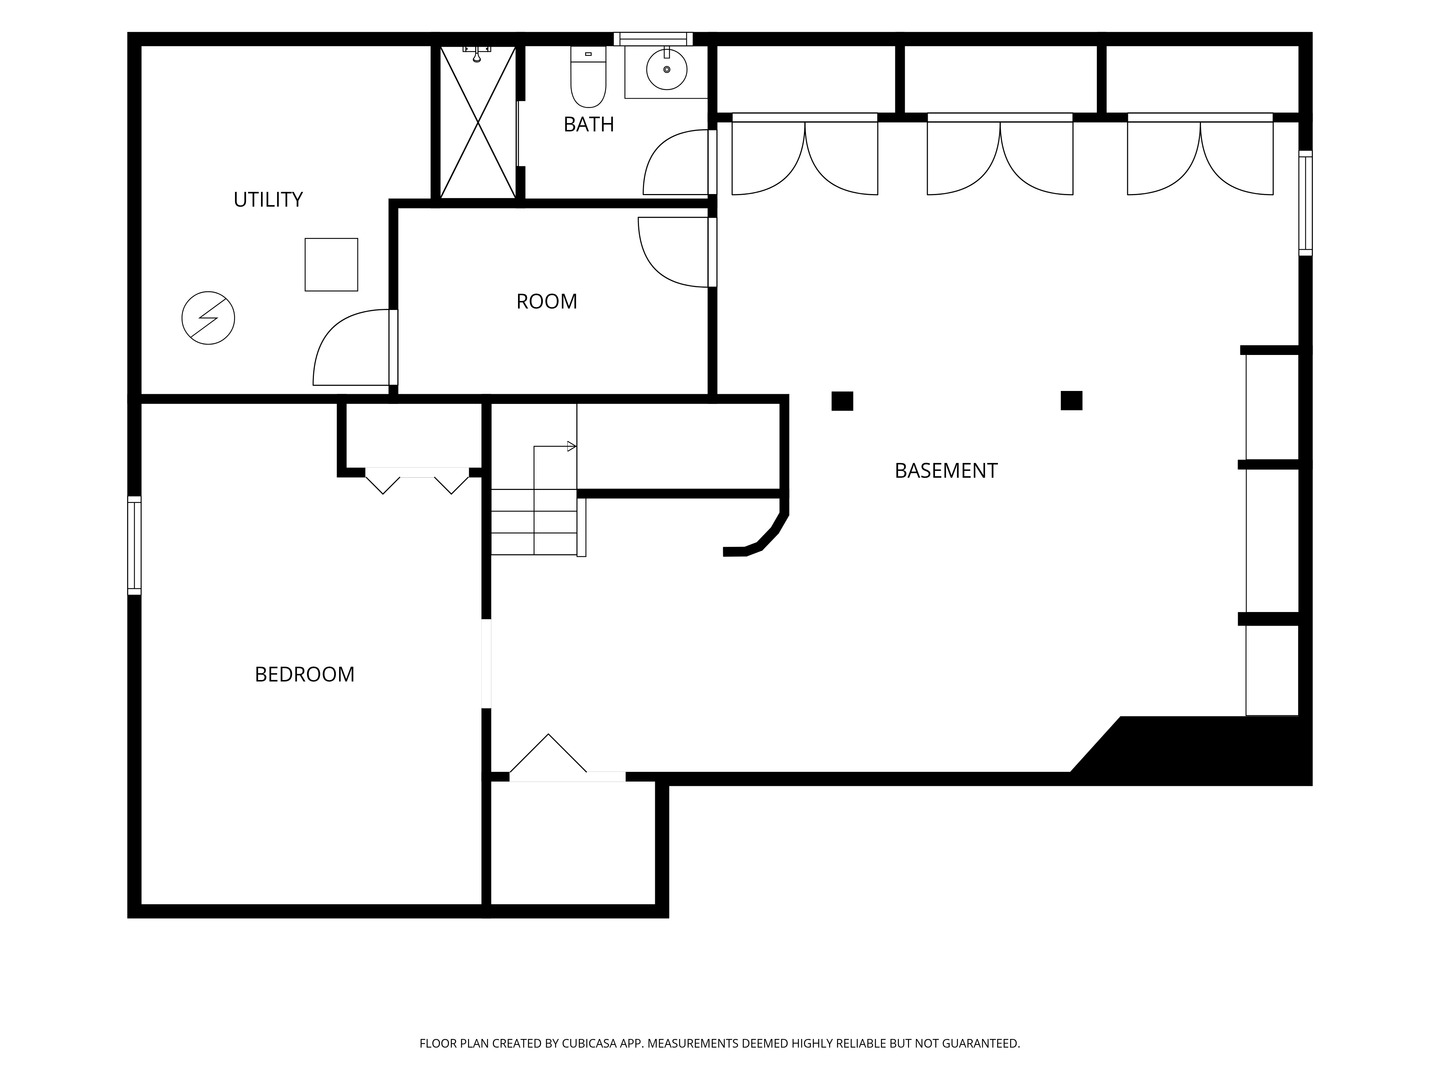
Welcome to this spacious Parkchester Estates home, thoughtfully designed to make everyday living comfortable while offering plenty of space to gather, entertain, and grow. A dramatic two-story foyer creates an impressive first impression and leads into a bright, open layout. At the heart of the home is the beautifully remodeled and expanded kitchen, featuring generous cabinetry, a large center island, a professional-style range, and abundant prep space. Open to the inviting family room, this is a natural gathering place for quiet mornings, casual family time, or entertaining a crowd. Upstairs, an open loft overlooks the foyer and adds to the home's airy, spacious feel. The generous primary suite provides a peaceful retreat with a vaulted ceiling, large walk-in closet, and private bath featuring dual vanities, soaking tub, and separate shower. Three additional bedrooms offer plenty of space for family, guests, a home office, or other flexible needs. The finished basement takes the living space even further, offering an additional bedroom and full bath, along with an expansive recreation area with built-in storage. Whether you envision a home theater, game room, fitness area, hobby space, or simply a place to spread out, the possibilities are endless. Outside, mature trees and established gardens surround the patio, creating a beautiful and private setting for summer dinners, morning coffee, or relaxing outdoors. Walking distance to Metra commuter trains and Parkchester ParkSituated on a quiet street in Buffalo Grove and offering access to highly regarded schools, parks, recreation, shopping, dining, and everyday conveniences, this exceptional home combines space, comfort, and a wonderful location.
Details
| MLS # | 12759946 |
|---|---|
| Listing Type | For Sale |
| Style | House |
| Sub-Type | Resale |
| Status | Active |
| Year | 1992 |
| Days On Site | 2 |
| Listing Provided By | RE/MAX Top Performers | Shailja Singh |
Features
| Bed(s) | 5 |
|---|---|
| Bath(s) | 4 Total |
| SQ Feet | 2,685 |
| Garage | 2 |
| Basement | Y |
| Story(s) | 2 |
| Acreage | 0.23 |
Interior
| Rooms Total | 10 |
|---|---|
| Cooling | Central Air |
| Heating | Natural Gas, Forced Air |
| Interior Features | Vaulted Ceiling(s), Walk-In Closet(s), Open Floorplan |
| Appliances | Range, Microwave, Dishwasher, Refrigerator, Washer, Dryer, Disposal, Stainless Steel Appliance(s), Range Hood, Humidifier |
| Fireplaces Total | 1 |
| Fireplace Features | Wood Burning, Gas Starter |
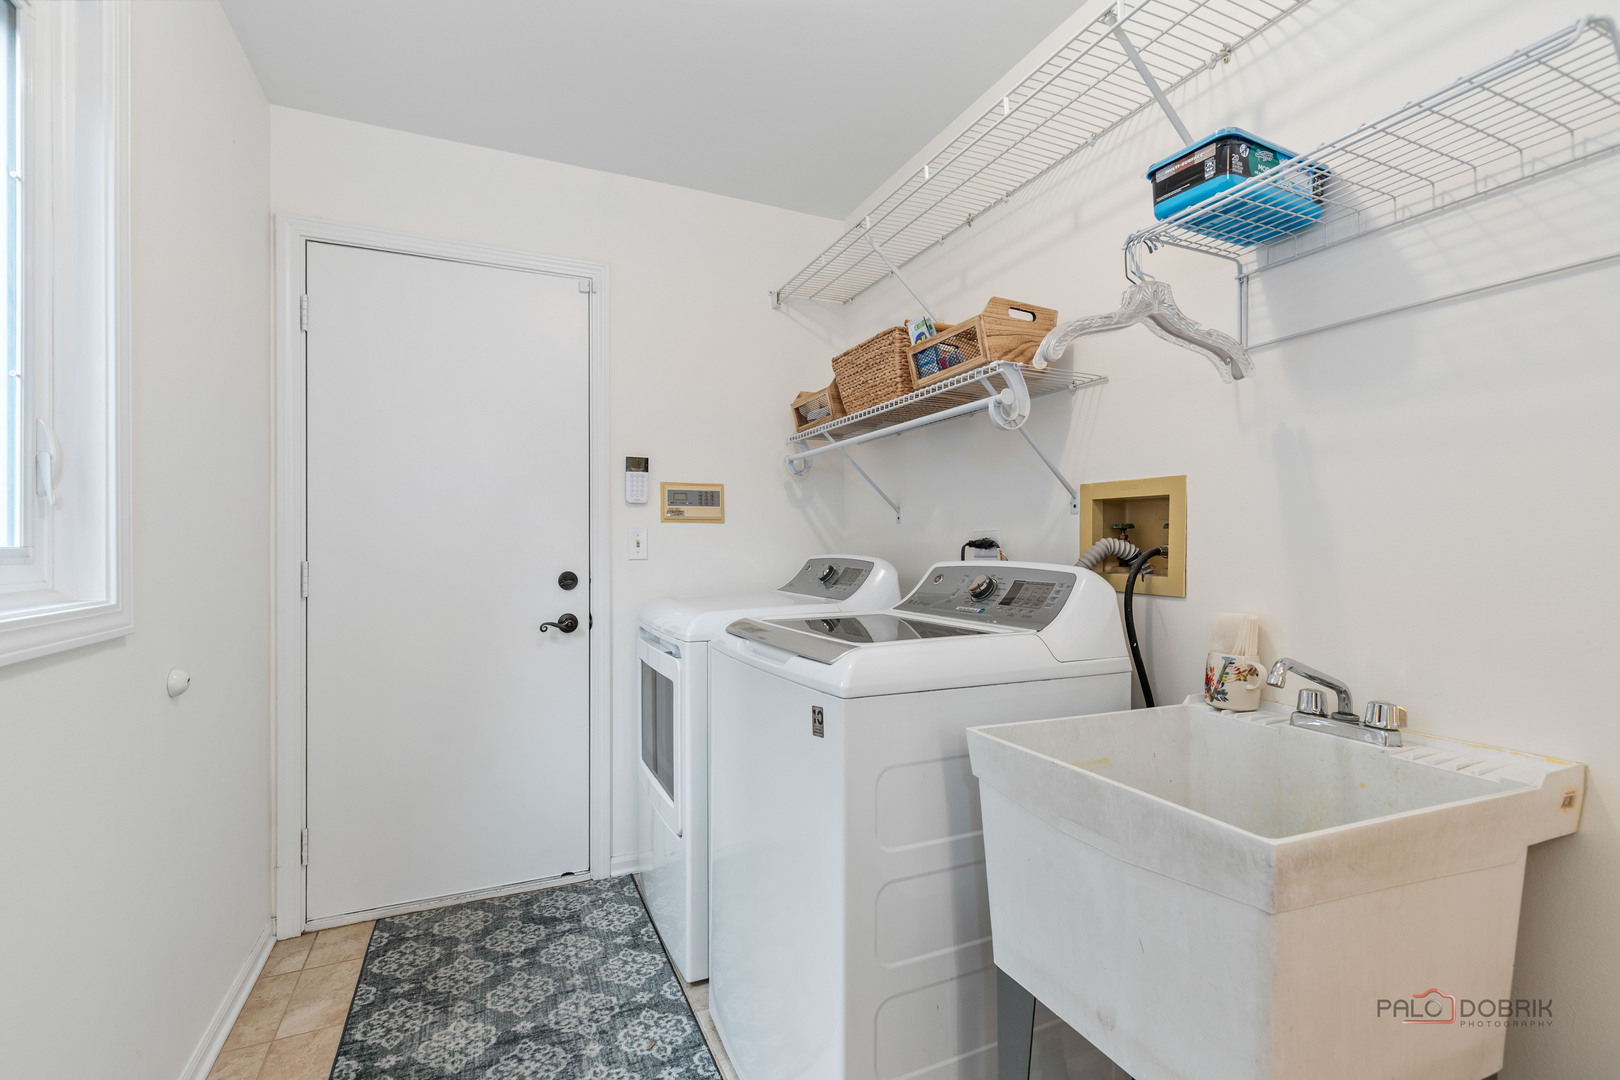
| Laundry Features | Main Level, Sink |
| Window Features | Screens |
Exterior
| Roof | Asphalt |
|---|---|
| Lot Features | Landscaped |
| Construction Materials | Brick, Cedar |
| Patio And Porch Features | Patio |
Parking
| Parking Features | Asphalt, Garage Door Opener, Yes, Garage Owned, Attached, Garage |
|---|---|
| Garage Spaces | 2 |
Utilities
| Sewer | Public Sewer |
|---|
Location
| Community Features | Park, Lake, Curbs, Sidewalks, Street Lights, Street Paved |
|---|
Taxes
| Tax Year | 2025 |
|---|---|
| Tax Annual Amount | 19901.26 |
Area Information
| State | IL |
|---|---|
| County | Lake |
| City | Buffalo Grove |
| Zip Code | 60089 |
| Area | Buffalo Grove |
| Community Name | Parkchester |
| School District | Adlai E Stevenson High School |
| Elementary School | Earl Pritchett School |
| High School | Adlai E Stevenson High School |
| Listing VS Median (in Parkchester) | |
Price: $899,900 low | high Med: $899,900 sqft: 2,685 low | high Med: 2,685 $ / sqft: $335 low | high Med: $335 On site: 2 low | high Med: 2 | |
Market Activity 60089
Request a showing
Request a showing
Contact
Learn More About This Property

| Open House |
|---|
| In-Person 09/19 11:00 AM - 1:00 PM |
| In-Person 09/20 2:00 PM - 4:00 PM |
| State | IL |
|---|---|
| County | Lake |
| City | Buffalo Grove |
| Zip Code | 60089 |
| Area | Buffalo Grove |
| Community Name | Parkchester |
| School District | Adlai E Stevenson High School |
| Elementary School | Earl Pritchett School |
| High School | Adlai E Stevenson High School |
| Listing VS Median (in Parkchester) | |
Price: $899,900 low | high Med: $899,900 sqft: 2,685 low | high Med: 2,685 $ / sqft: $335 low | high Med: $335 On site: 2 low | high Med: 2 | |