New Listing
 In-Person: 09/13 1:00 PM - 3:00 PM
743 Franklin Street,Westmont, IL 60559
Westmont, IL 60559

Description
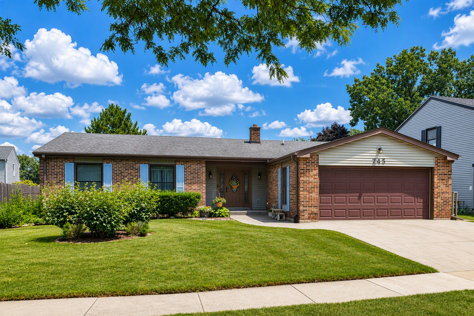
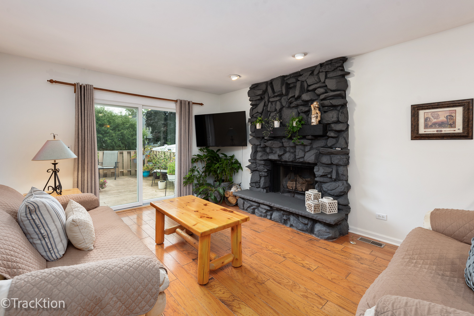
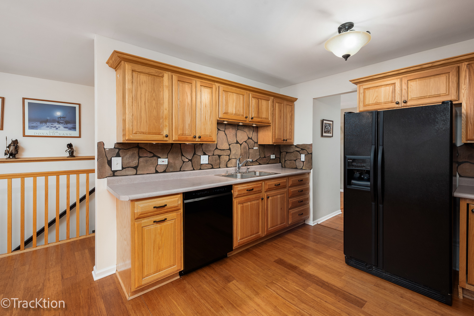
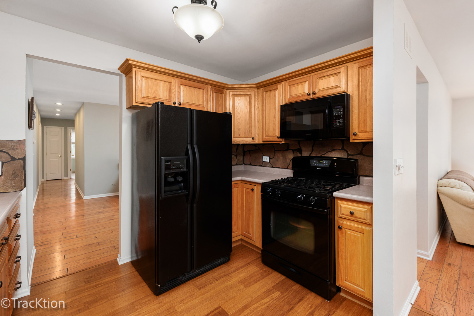
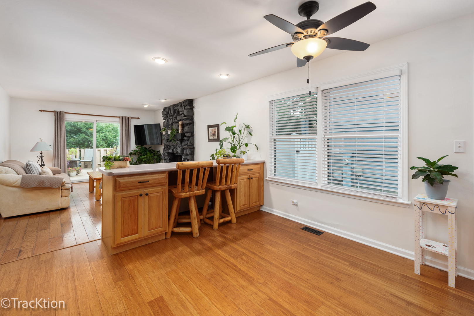
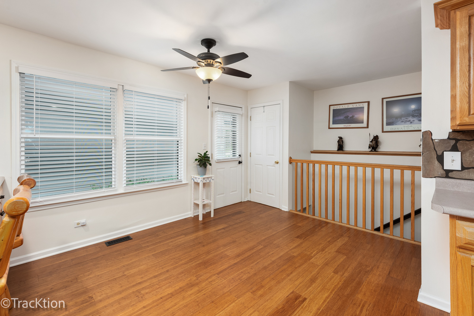
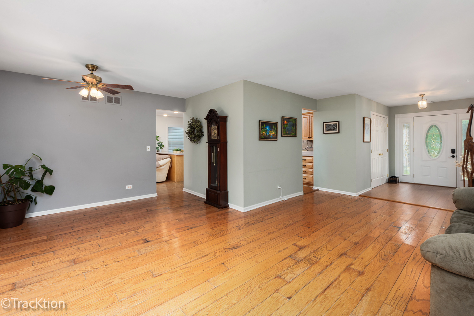
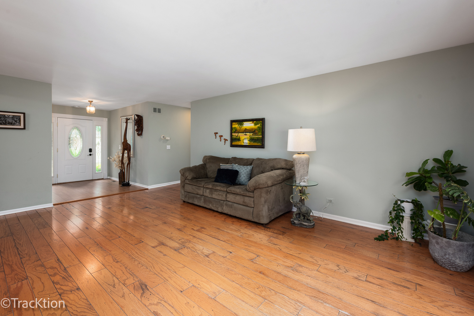
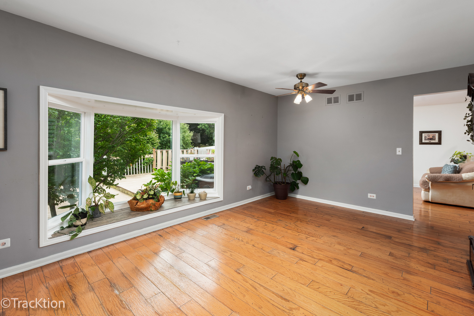
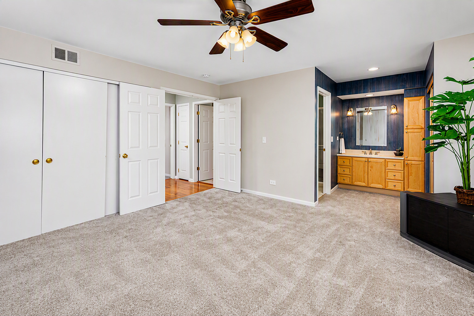
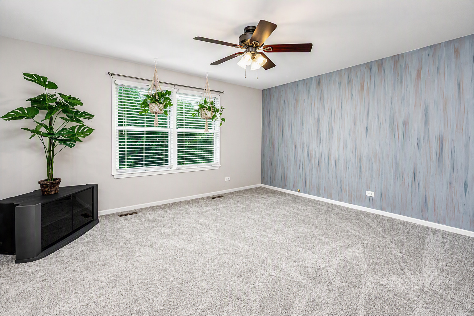
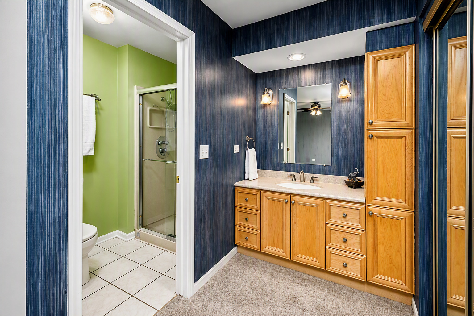
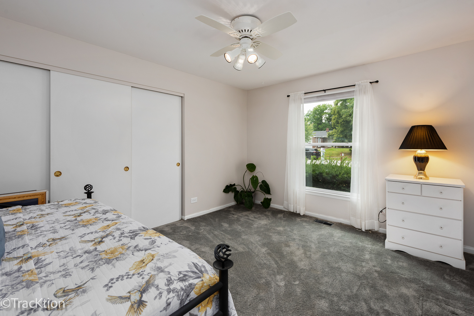
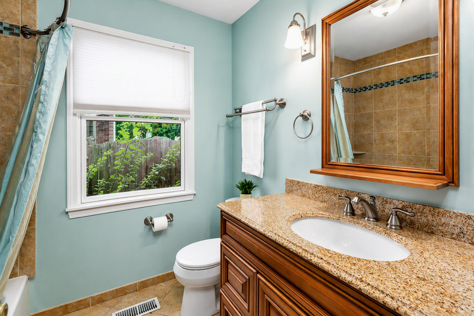
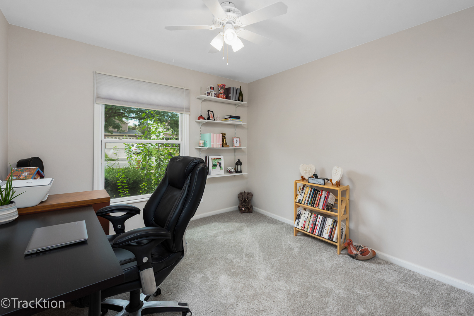
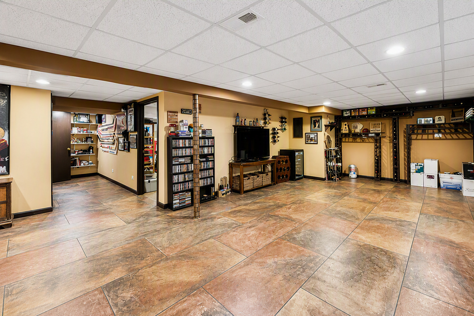
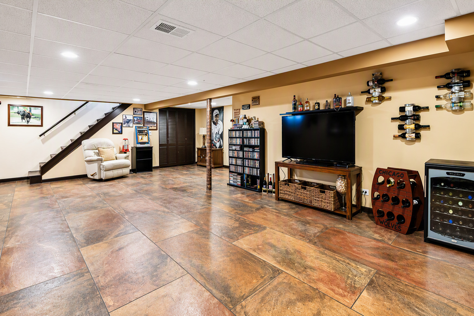
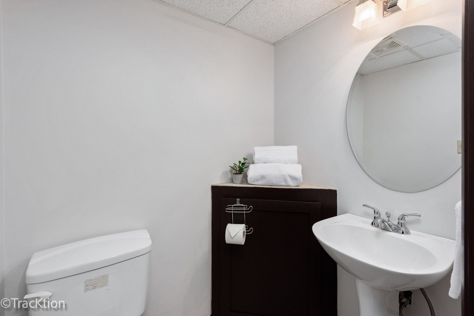
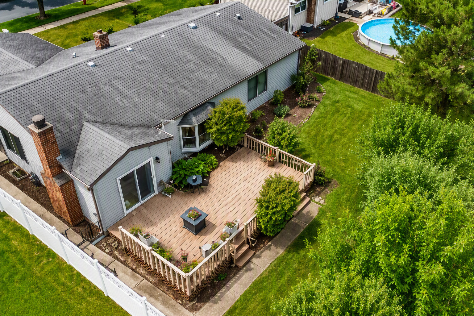
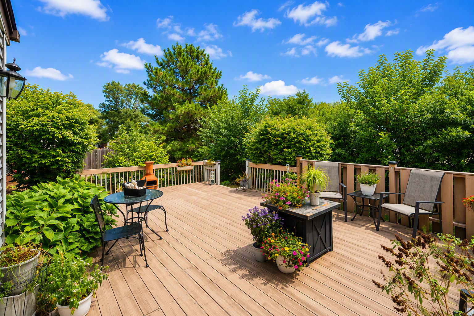
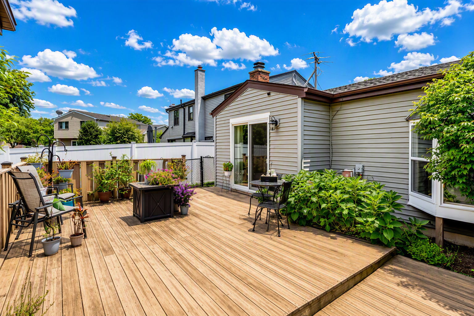
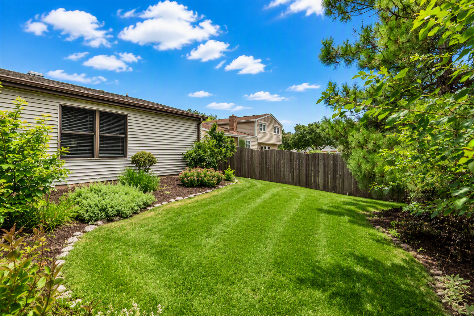
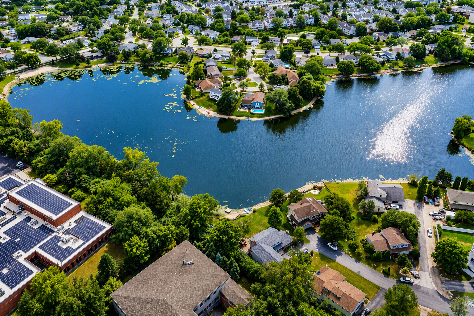
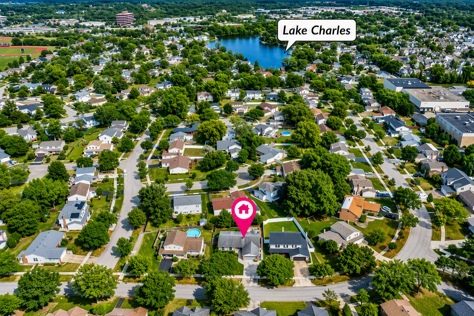
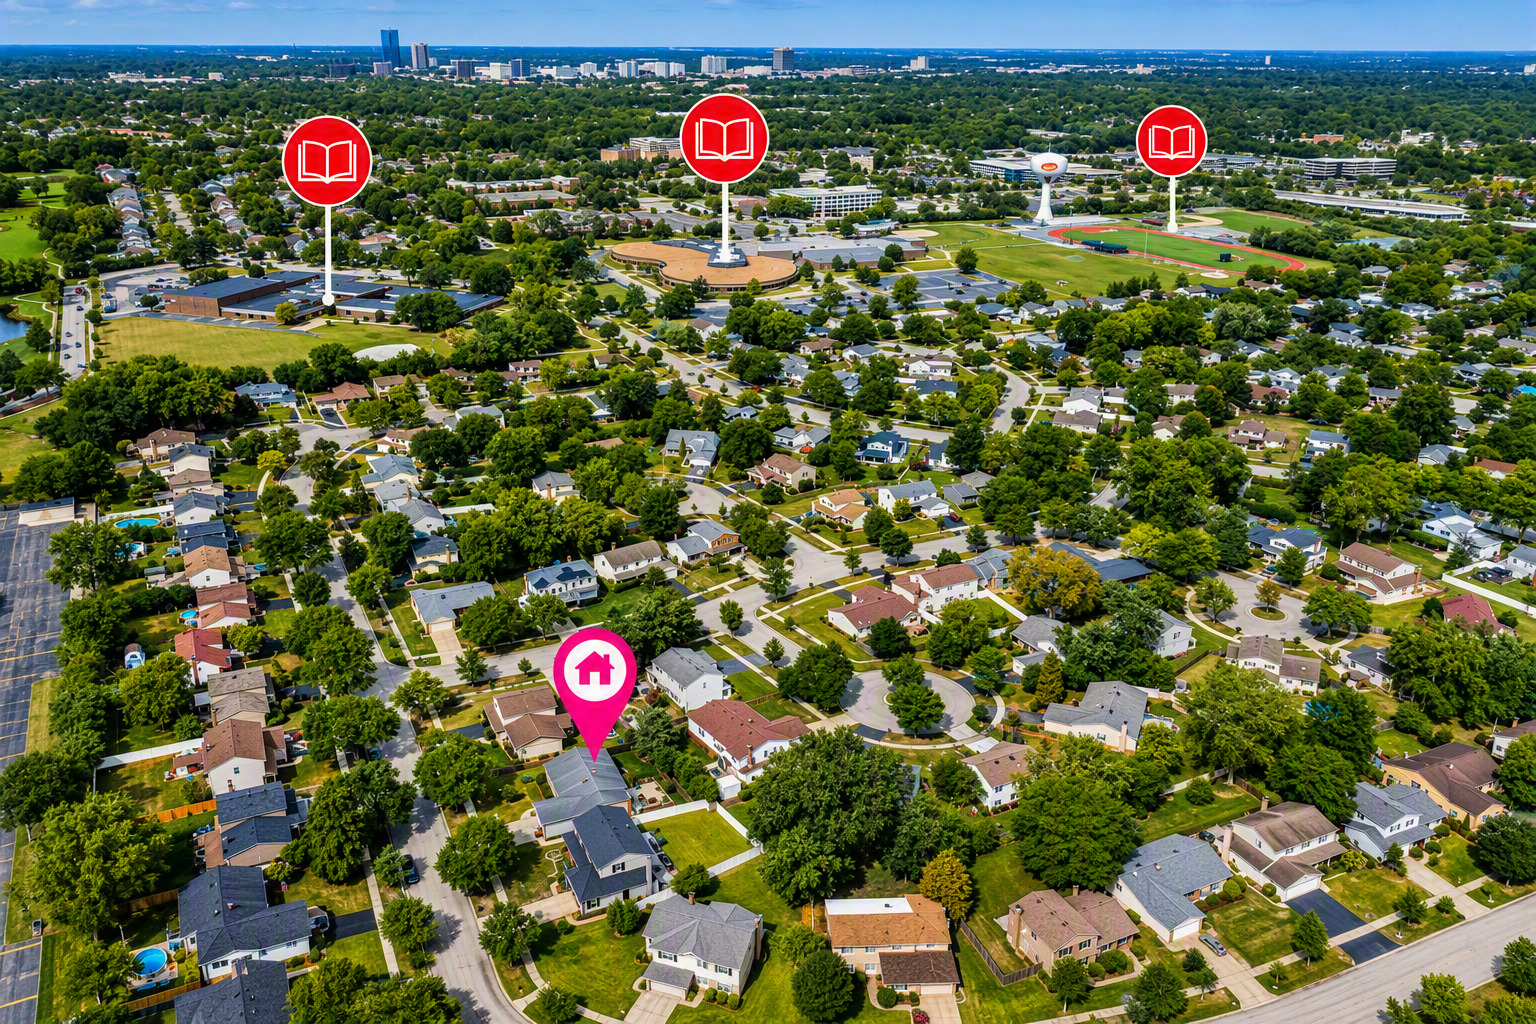
Welcome to this fabulous ranch home nestled on a beautiful tree-lined street in the highly sought-after Oakwood Subdivision! Featuring 4 spacious bedrooms and 2.5 bathrooms, this home offers the perfect blend of comfort, functionality, and charm. The open-concept kitchen and family room create an ideal gathering space, complete with a cozy fireplace and sliding glass doors that lead to a private, tree-lined backyard retreat. The spacious kitchen features a large breakfast room, additional counter space, and abundant cabinetry, making meal preparation a breeze and providing plenty of room for entertaining family and friends. Step outside onto the expansive deck, the perfect place to enjoy your morning coffee or unwind after a long day while taking in the peaceful surroundings. Recent updates include a new sliding glass door (2025), new air conditioning system (March 2025), and new furnace (December 2024), providing added comfort and peace of mind. The generous primary suite features two large closets and a private full bathroom. The bright and inviting living and dining rooms showcase a brand-new picture window (July 2026), flooding the home with natural light and bringing beautiful outdoor views inside. Two additional spacious bedrooms and two updated bathrooms complete the main level. The fully finished basement significantly expands the living space and includes a large recreation room, fourth bedroom, half bathroom, and abundant storage space, providing plenty of room for entertaining, guests, a home office, or hobbies. Located within an excellent school district and just minutes from the junior high and high school, this home also offers access to a beautiful lake and beach for summer enjoyment. Conveniently situated near shopping, parks, a scenic pond, and major expressways, this home truly has it all. With major mechanical updates already completed, spacious living areas, and a fantastic location, this is a home you won't want to miss. Enjoy the best of Oakwood living and make this exceptional home yours today. Just for piece of mind HWA Diamond package home warranty included AS-IS purchase! Welcome home!
Details
| MLS # | 12738970 |
|---|---|
| Listing Type | For Sale |
| Style | Farm or Ranch |
| HOA Dues | $146 |
| Sub-Type | Resale |
| Status | Active |
| Year | 1976 |
| Days On Site | 2 |
| Listing Provided By | Coldwell Banker Realty | Shelly Askin |
Features
| Bed(s) | 4 |
|---|---|
| Bath(s) | 3 Total |
| SQ Feet | 1,817 |
| Garage | 2 |
| Basement | Y |
| Story(s) | 1 |
| Acreage | 0.00 |
Interior
| Rooms Total | 9 |
|---|---|
| Cooling | Central Air |
| Heating | Natural Gas |
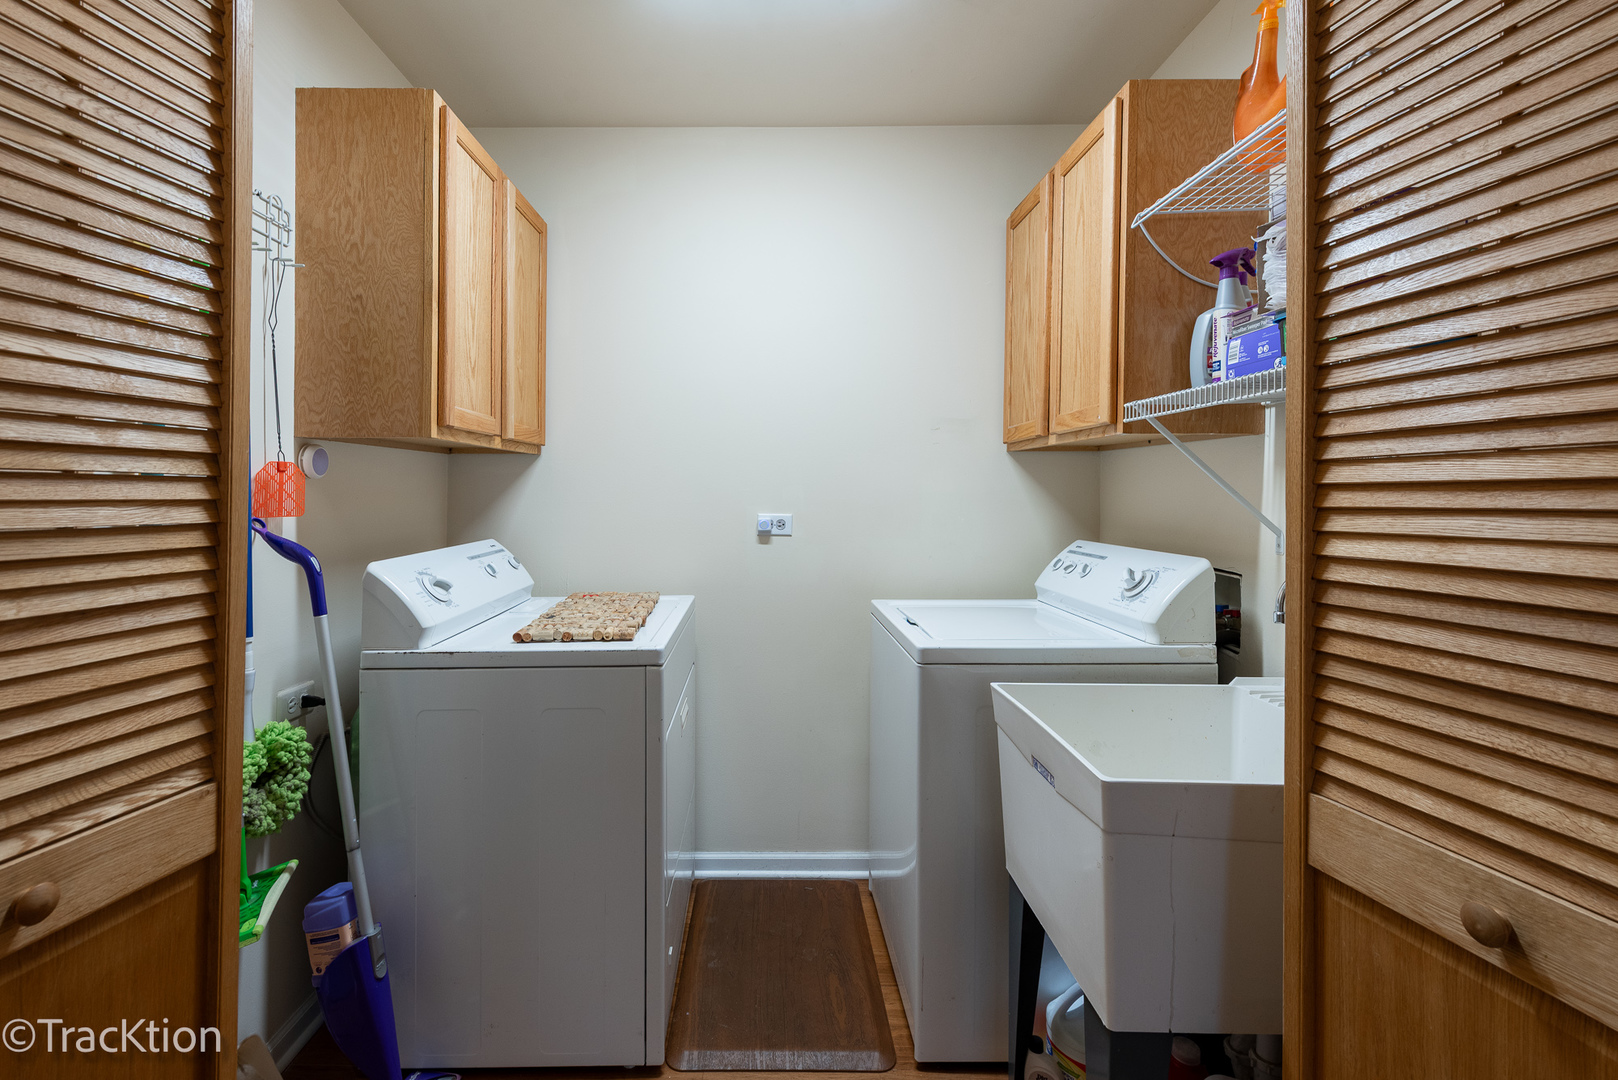
| Appliances | Range, Microwave, Dishwasher, Refrigerator, Washer, Dryer |
| Fireplaces Total | 1 |
| Fireplace Features | Gas Starter |
| Laundry Features | Gas Dryer Hookup, In Unit |
Exterior
| Roof | Asphalt |
|---|---|
| Foundation Details | Concrete Perimeter |
| Lot Features | Wooded |
| Construction Materials | Vinyl Siding, Brick |
| Patio And Porch Features | Deck |
| Fencing | Fenced |
Parking
| Parking Features | Other, Garage Door Opener, Yes, Garage Owned, Attached, Garage |
|---|---|
| Garage Spaces | 2 |
Utilities
| Sewer | Public Sewer |
|---|---|
| Electric | Circuit Breakers |
Location
| Community Features | Lake, Curbs, Gated, Sidewalks, Street Lights, Street Paved |
|---|
Taxes
| Tax Year | 2025 |
|---|---|
| Tax Annual Amount | 8360.84 |
Area Information
| State | IL |
|---|---|
| County | DuPage |
| City | Westmont |
| Zip Code | 60559 |
| Area | Westmont |
| Community Name | Oakwood |
| School District | Westmont High School |
| Elementary School | J T Manning Elementary School |
| High School | Westmont High School |
| Listing VS Median (in Oakwood) | |
Price: $549,900 low | high Med: $587,450 sqft: 1,817 low | high Med: 2,784 $ / sqft: $303 low | high Med: $216 On site: 2 low | high Med: 37.5 | |
Market Activity 60559
Request a showing
Request a showing
Contact
Learn More About This Property

| Open House |
|---|
| In-Person 09/13 1:00 PM - 3:00 PM |
| State | IL |
|---|---|
| County | DuPage |
| City | Westmont |
| Zip Code | 60559 |
| Area | Westmont |
| Community Name | Oakwood |
| School District | Westmont High School |
| Elementary School | J T Manning Elementary School |
| High School | Westmont High School |
| Listing VS Median (in Oakwood) | |
Price: $549,900 low | high Med: $587,450 sqft: 1,817 low | high Med: 2,784 $ / sqft: $303 low | high Med: $216 On site: 2 low | high Med: 37.5 | |