
 New Listing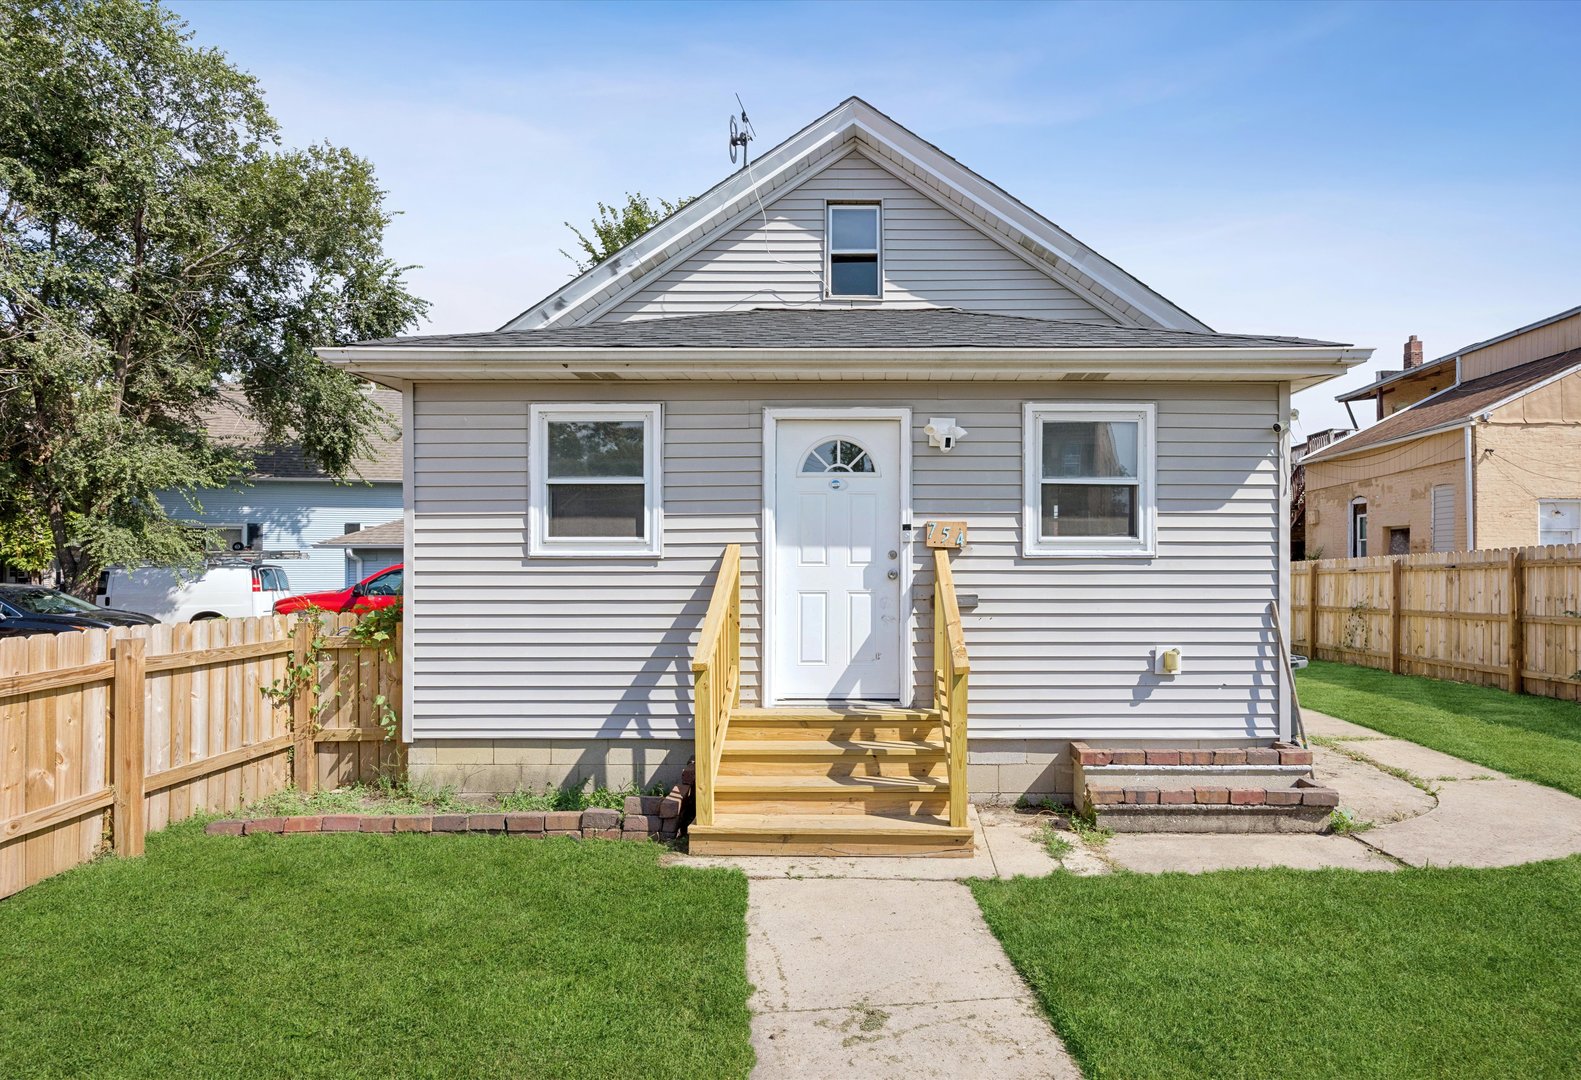

Description
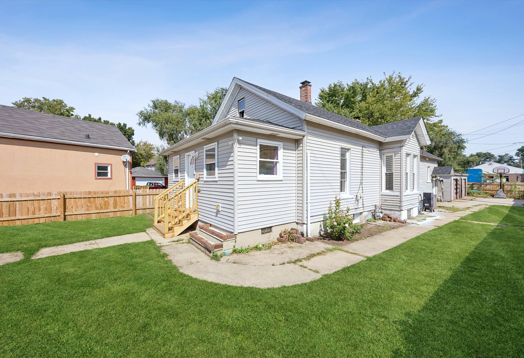
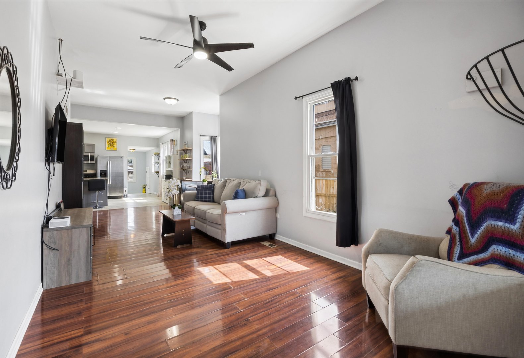
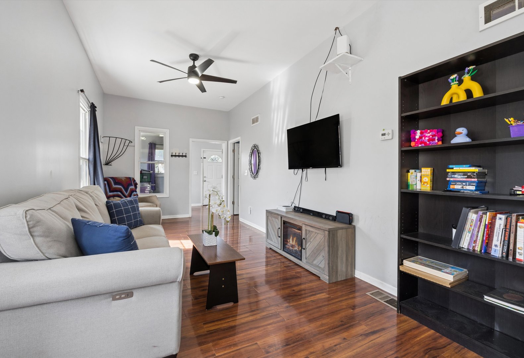
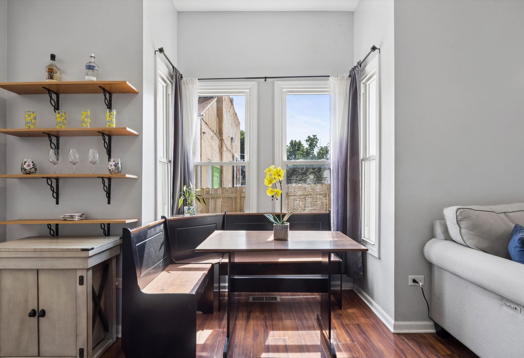
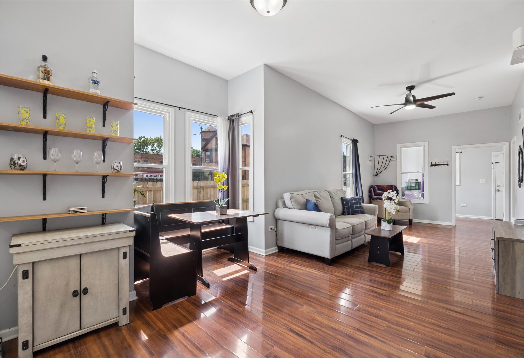
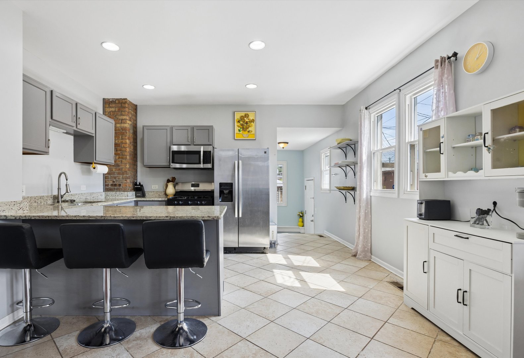
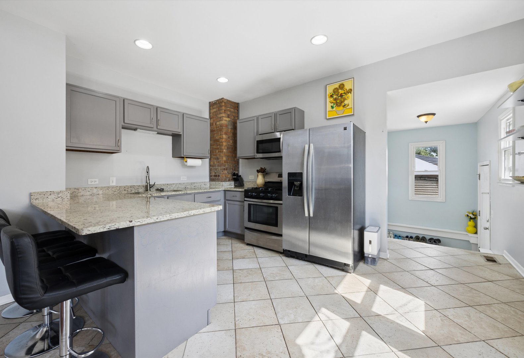
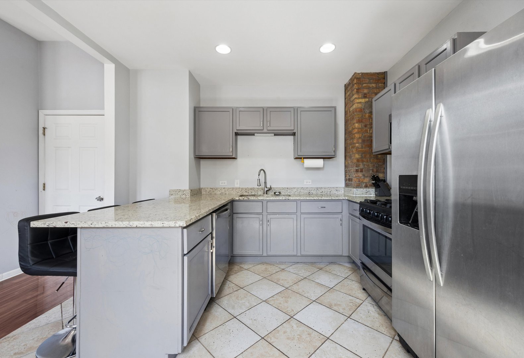
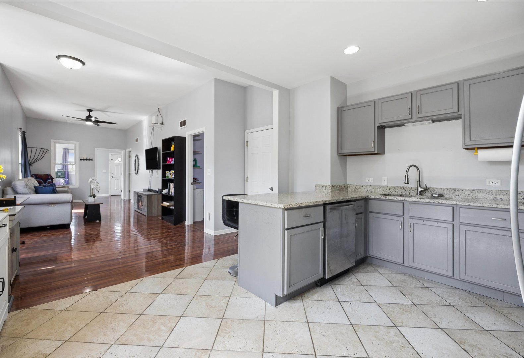
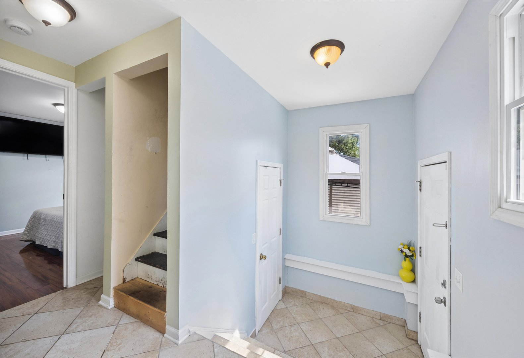
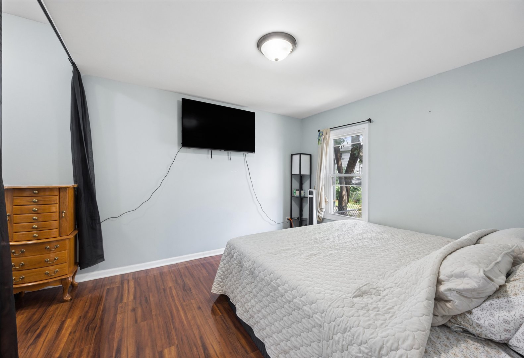
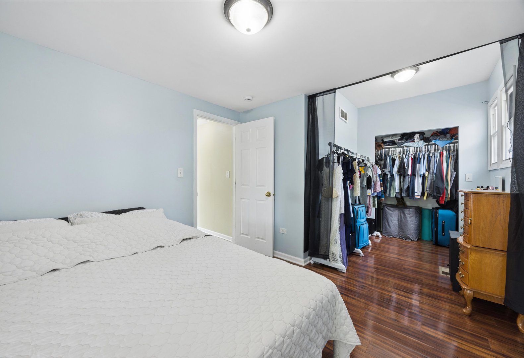
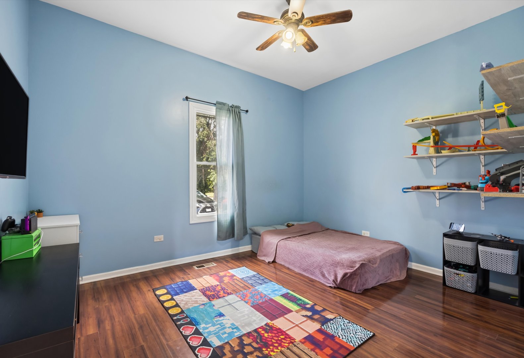
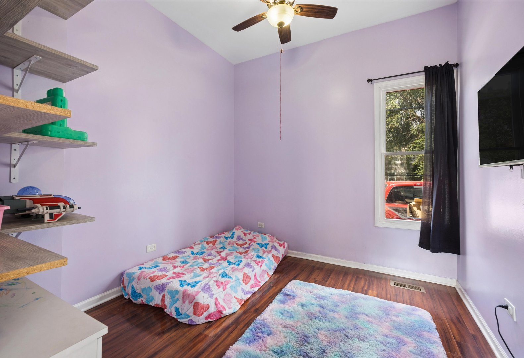
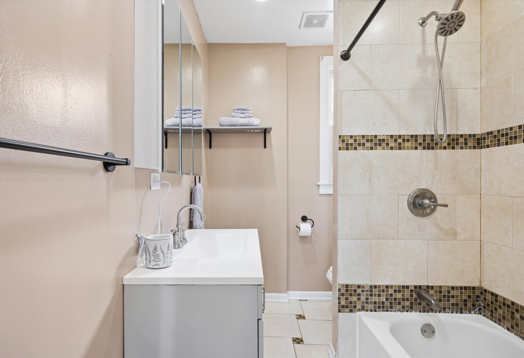
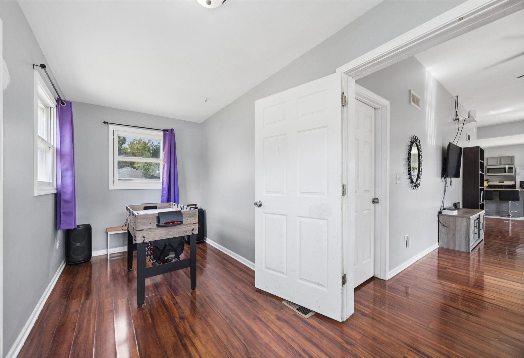
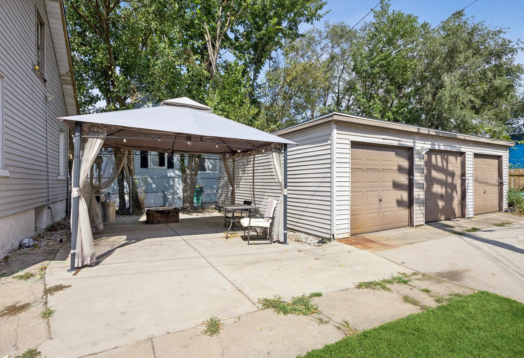
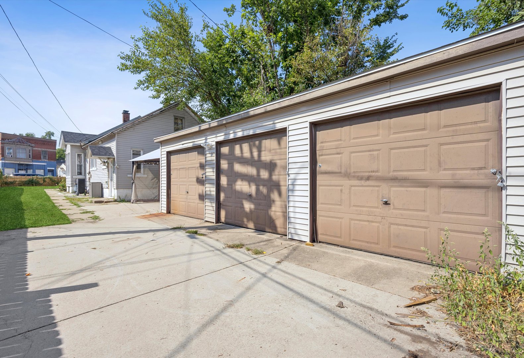
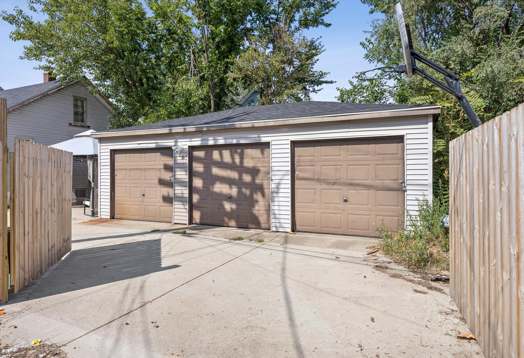
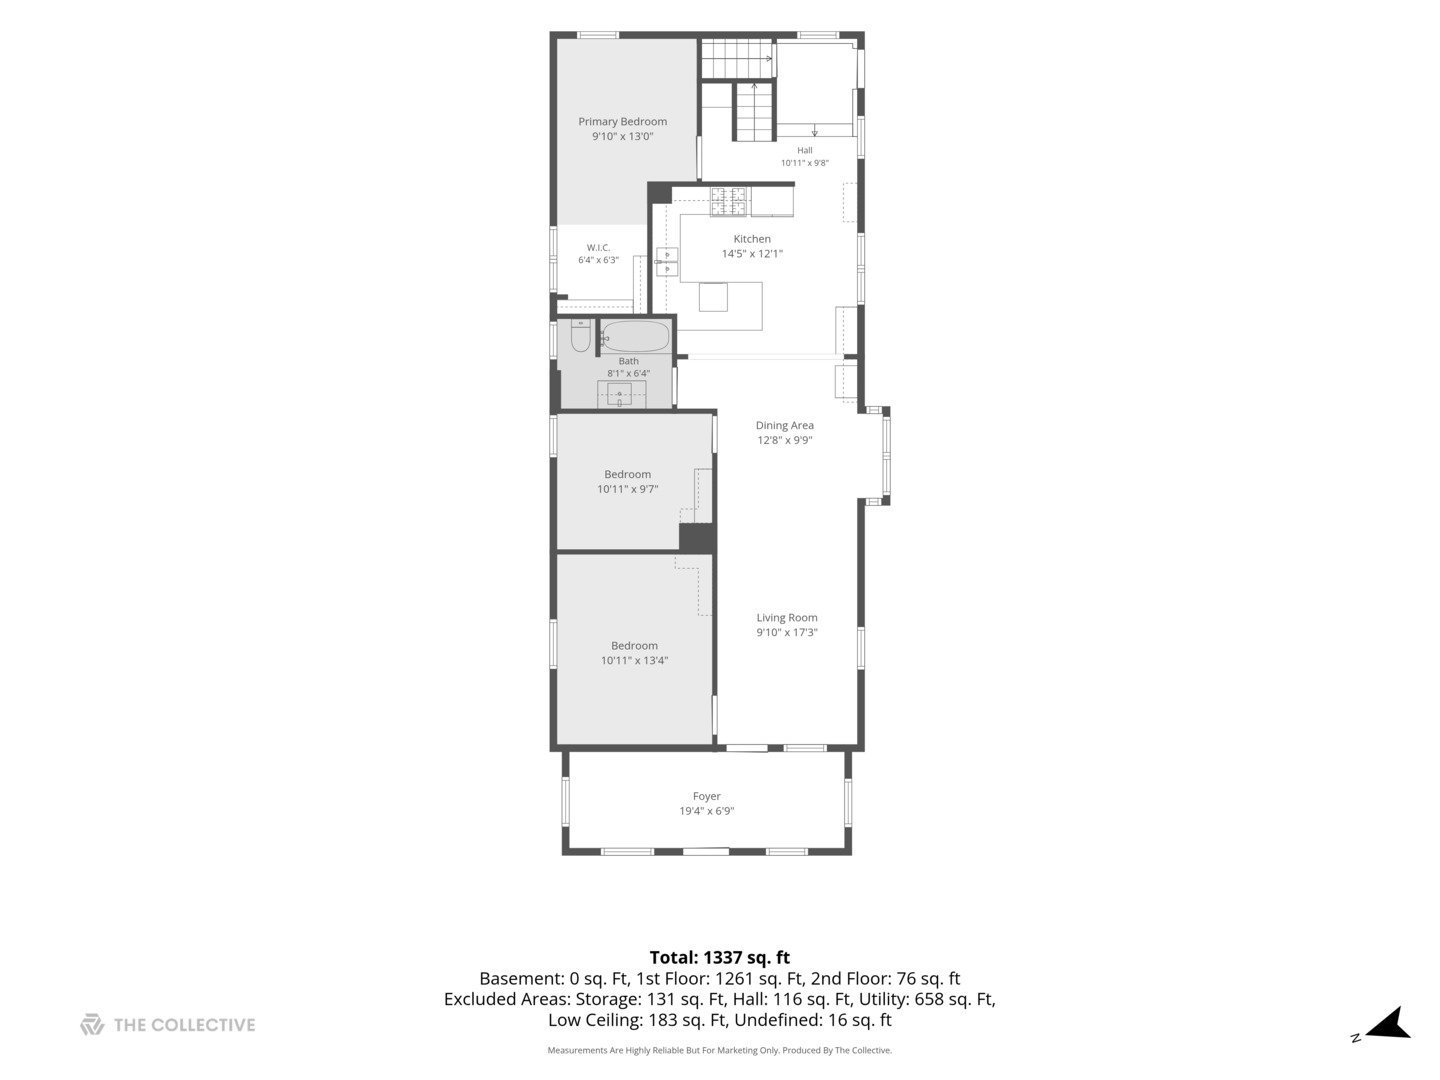
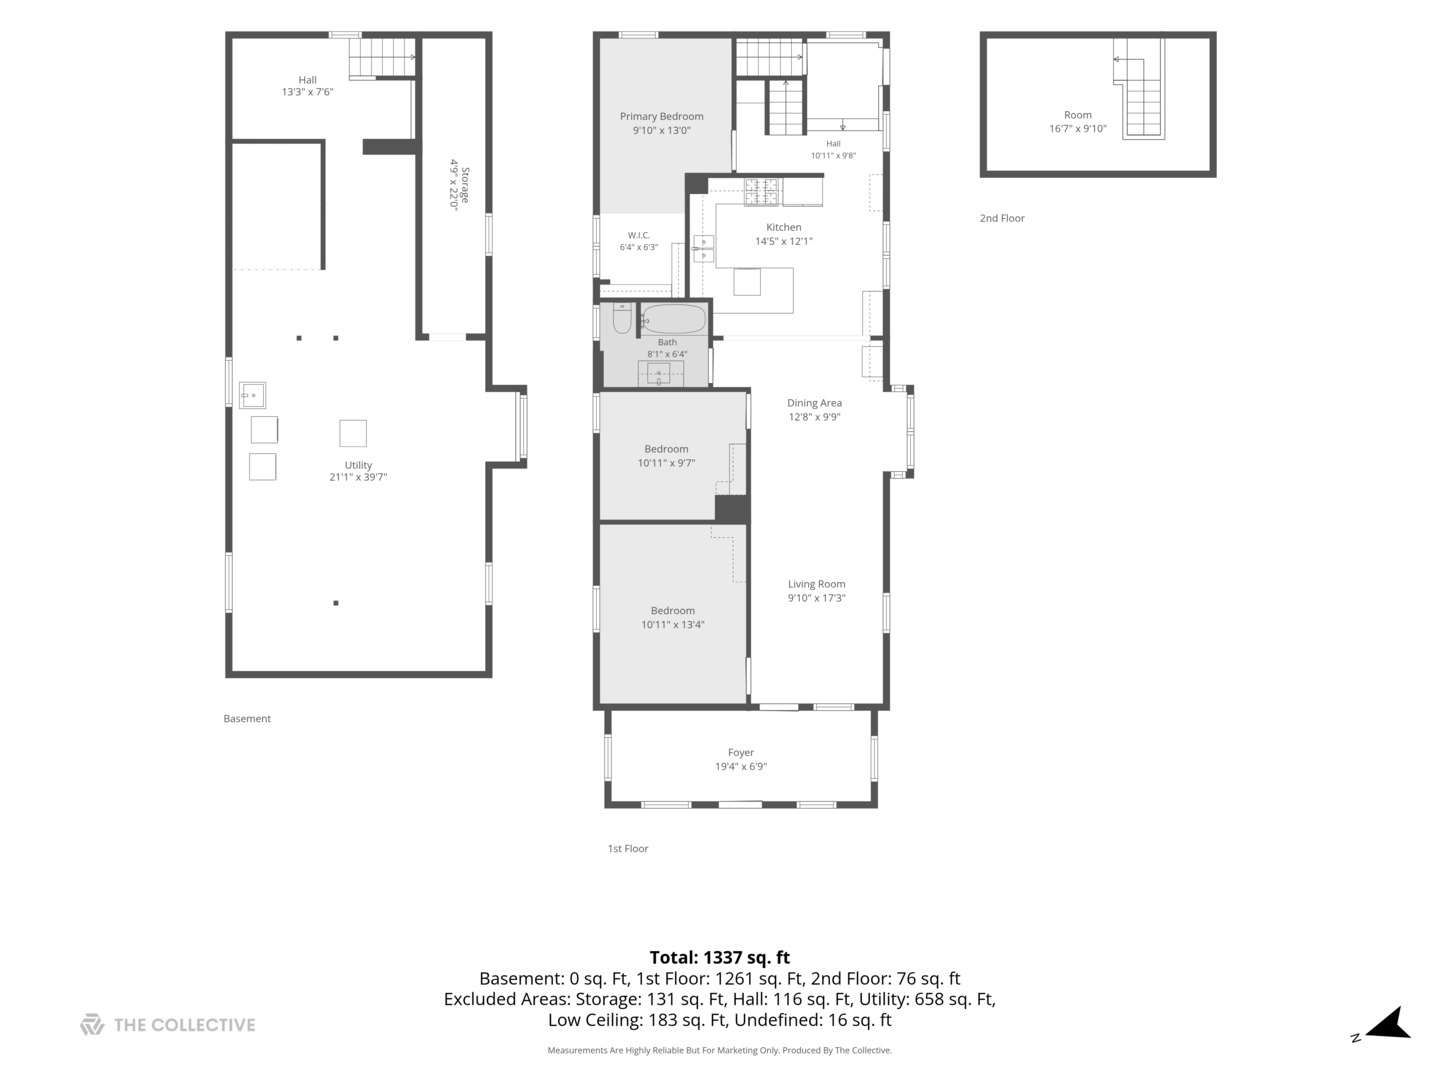
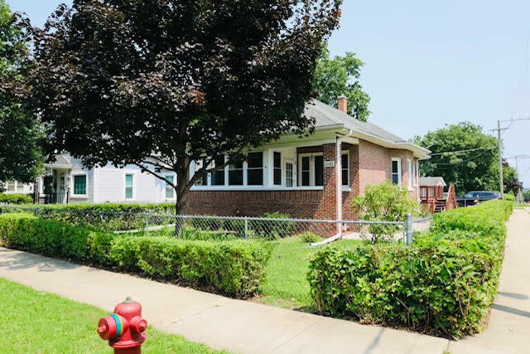
Completely rehabbed in 2015, this charming Joliet home offers a thoughtfully updated interior, soaring 10 ft. ceilings, spacious rooms, & a fantastic THREE CAR detached garage! Step inside to a bright, inviting living room featuring rich wood laminate flooring, ceiling fan, large windows, & an open, comfortable layout. The adjacent dining room flows seamlessly into the updated kitchen showcasing gray cabinetry, granite countertops, stainless steel appliances, peninsula with seating, & plenty of workspace. The kitchen countertops, sink, faucet, & dishwasher were all updated in 2020. The main level also offers generously sized bedrooms with wood laminate flooring & ceiling fans. The spacious primary bedroom features a versatile bonus room that could be used as a walk-in closet, sitting room, nursery, or additional flex space. A full bath features a tiled shower surround & was refreshed with a new vanity & toilet approximately 3 years ago. Throughout the home, you'll appreciate the extensive details from the 2015 renovation, which included new plumbing, electrical, ductwork, windows, mechanicals, & more. Outside, enjoy a fully fenced backyard with a large patio, pergola, & fire pit - the perfect covered space for relaxing or entertaining. The full wood privacy fence is only 1 year old, while the roof on both the home & garage is also just 1 year old. The huge 3 car garage provides excellent parking, storage, & workspace options. Conveniently located near shopping, dining, parks, schools, transportation, & all that Joliet has to offer. Near the University Of St. Francis with easy access to I-80 & I-55. Home is being sold "AS-IS". This home is ready to enjoy!
Details
| MLS # | 12755747 |
|---|---|
| Listing Type | For Sale |
| Style | House |
| Sub-Type | Resale |
| Status | Active |
| Year | 1905 |
| Days On Site | 5 |
| Listing Provided By | Realty Executives Elite | Megan Beechen |
Features
| Bed(s) | 3 |
|---|---|
| Bath(s) | 1 Total |
| SQ Feet | 1,165 |
| Garage | 3 |
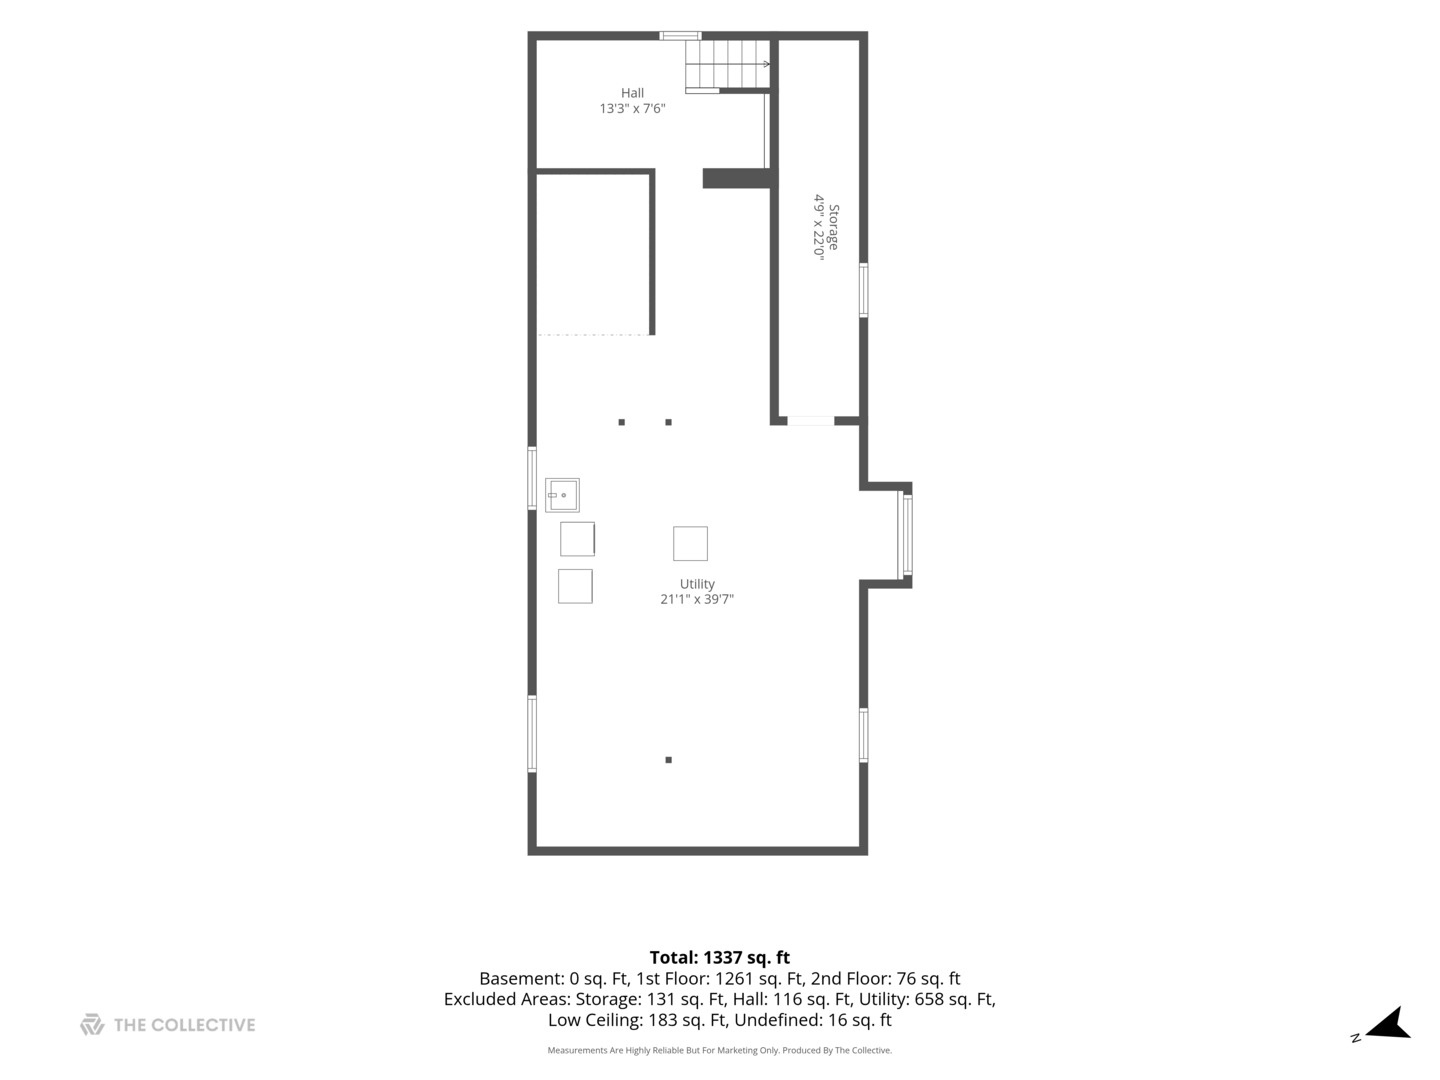
| Basement | Y |
| Story(s) | 1 |
| Acreage | 0.13 |
Interior
| Rooms Total | 8 |
|---|---|
| Cooling | Central Air |
| Heating | Natural Gas, Forced Air |
| Interior Features | 1st Floor Full Bath |
| Appliances | Range, Microwave, Dishwasher, Refrigerator, Washer, Dryer, Stainless Steel Appliance(s) |
Exterior
| Exterior Features | Fire Pit |
|---|---|
| Roof | Asphalt |
| Construction Materials | Vinyl Siding |
| Patio And Porch Features | Patio |
| Fencing | Fenced |
Parking
| Parking Features | Concrete, Yes, Garage Owned, Detached, Garage |
|---|---|
| Garage Spaces | 3 |
Utilities
| Sewer | Public Sewer |
|---|
Location
| Community Features | Curbs, Sidewalks, Street Lights, Street Paved |
|---|
Taxes
| Tax Year | 2024 |
|---|---|
| Tax Annual Amount | 4551 |
Area Information
| State | IL |
|---|---|
| County | Will |
| City | Joliet |
| Zip Code | 60435 |
| Area | Joliet |
| Listing VS Median (in 60435) | |
Price: $240,000 low | high Med: $307,445 sqft: 1,165 low | high Med: 1,672 $ / sqft: $206 low | high Med: $186 On site: 5 low | high Med: 24.5 | |
Market Activity 60435
Request a showing
Request a showing
Contact
Learn More About This Property

| State | IL |
|---|---|
| County | Will |
| City | Joliet |
| Zip Code | 60435 |
| Area | Joliet |
| Listing VS Median (in 60435) | |
Price: $240,000 low | high Med: $307,445 sqft: 1,165 low | high Med: 1,672 $ / sqft: $206 low | high Med: $186 On site: 5 low | high Med: 24.5 | |
 | $278,9001000 Vine StreetJoliet, IL 60435 |