7700 S Emerald Avenue,Chicago, IL 60620
Chicago, IL 60620

Description
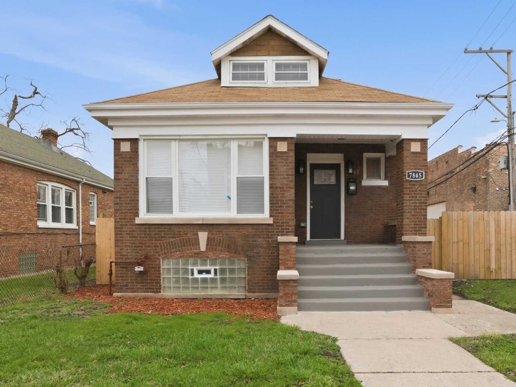
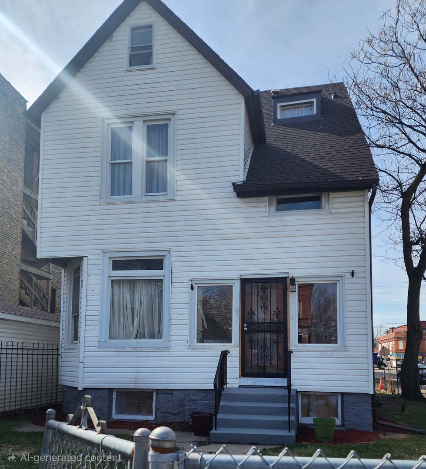
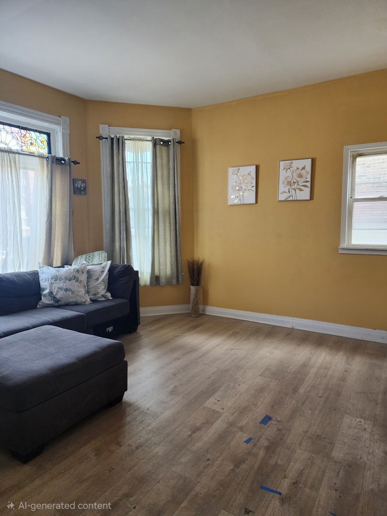
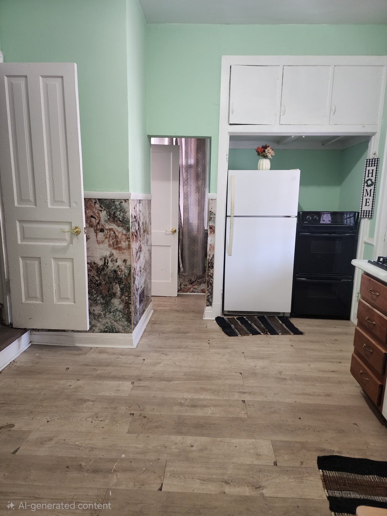
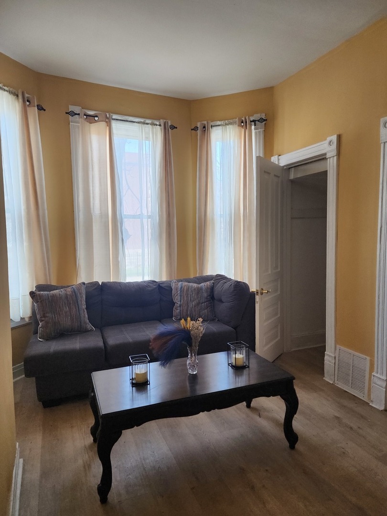
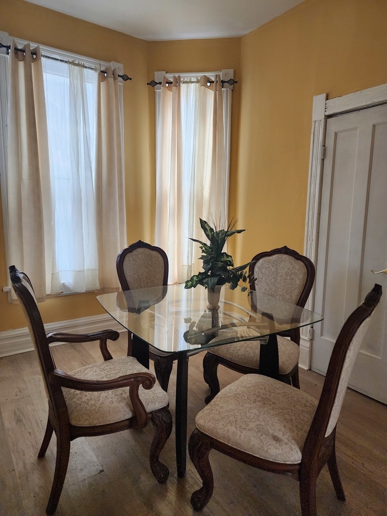
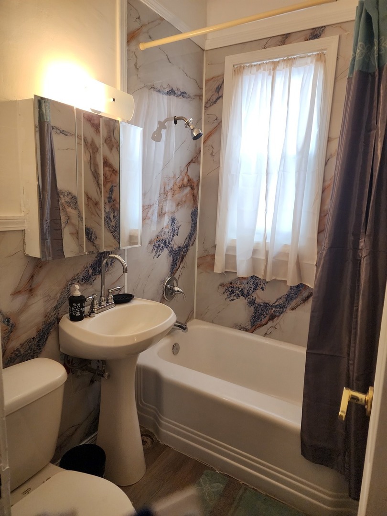
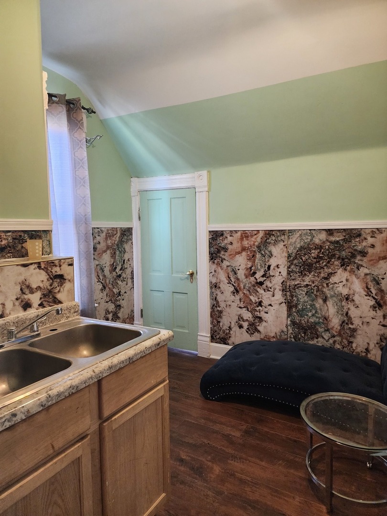
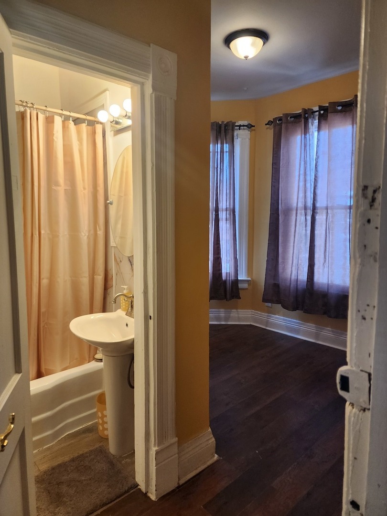
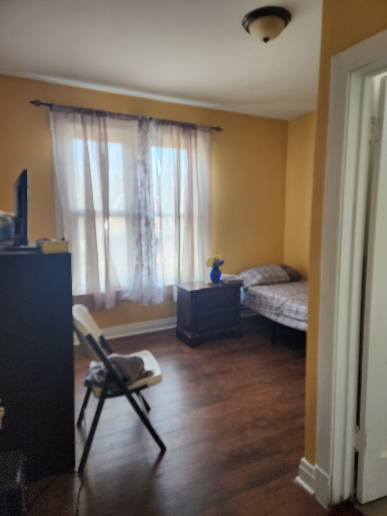
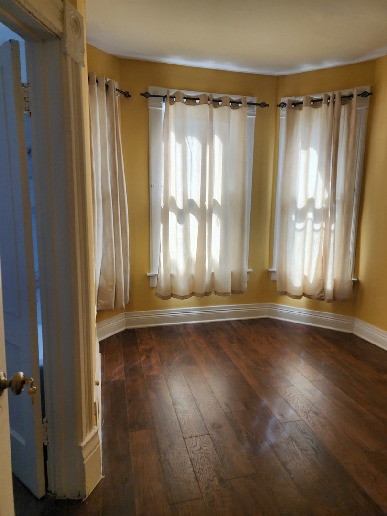
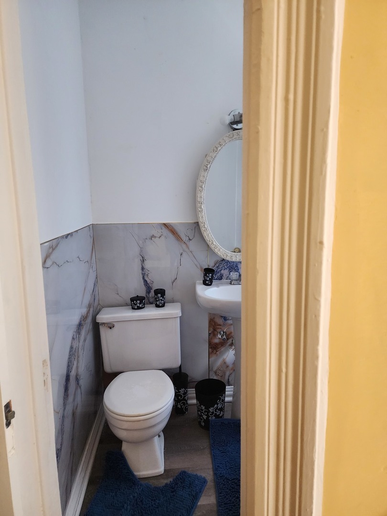
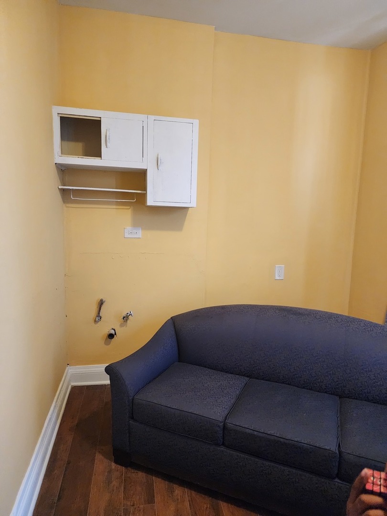
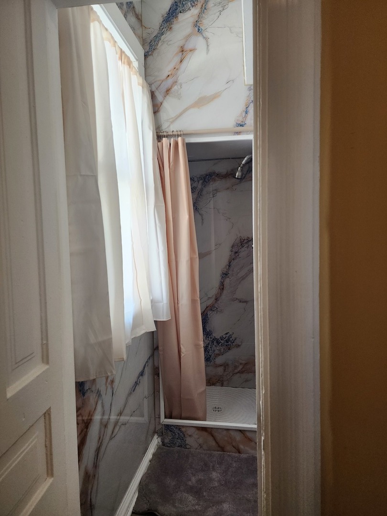
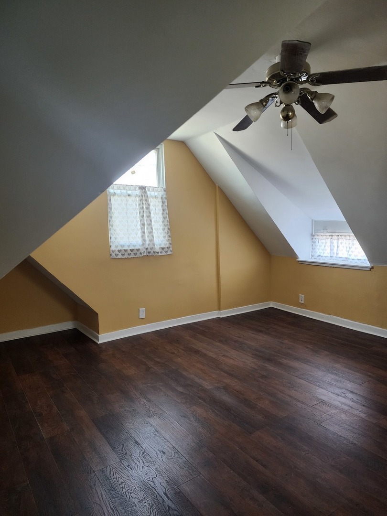
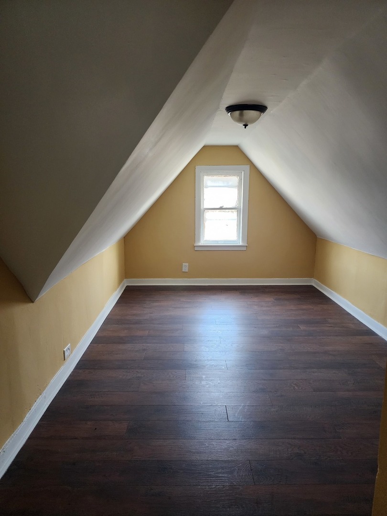
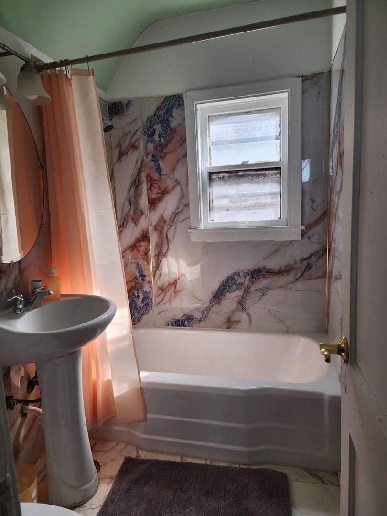
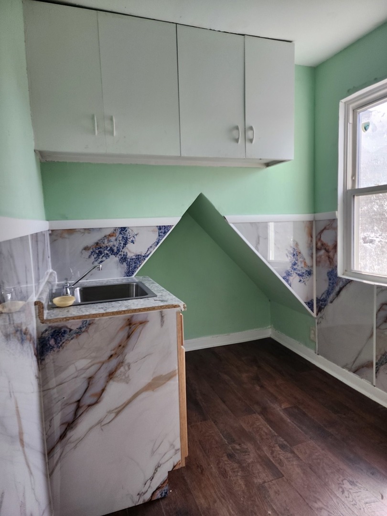
Exceptional opportunity at 7700 S. Emerald Ave in Chicago! This spacious rehabbed property features 7 bedrooms, 7 bathrooms, and a 1-car garage, offering incredible flexibility for residential, supportive housing, or business-related use. Renovated in 2026, the property combines classic Chicago character with updated interiors designed for functionality and comfort. Inside, the home features generously sized bedrooms, multiple updated bathrooms, bright common living spaces, and durable modern flooring throughout. Large windows bring in abundant natural light while preserving the home's original architectural charm. The flexible layout is ideal for group living arrangements, transitional housing, supportive care operations, halfway house use, or similar residential-based business opportunities (subject to zoning and licensing requirements). The updated kitchen areas and multiple bathroom configurations provide convenience and efficiency for higher-occupancy living. Several spacious bedrooms include oversized windows and flexible layouts that can accommodate private living quarters, office space, counseling rooms, or shared living arrangements. Additional features include a 1-car garage, updated mechanicals, renovated finishes, and move-in ready condition, as well as an unfinished basement with plumbing ready to add an additional bathroom and living space. This property presents a rare chance to acquire a large-capacity building with income-producing potential and operational flexibility in an established Chicago neighborhood. Whether you are an investor, nonprofit organization, care provider, or entrepreneur seeking a turnkey opportunity, 7700 S. Emerald offers the space, layout, and updates needed to support a variety of residential and community-focused uses.
Details
| MLS # | 12645393 |
|---|---|
| Listing Type | For Sale |
| Style | House |
| Sub-Type | Resale |
| Status | Active |
| Year | 1893 |
| Days On Site | 128 |
| Listing Provided By | Keller Williams Preferred Rlty | Alicia Bowens |
Features
| Bed(s) | 7 |
|---|---|
| Bath(s) | 7 Total |
| SQ Feet | 3,220 |
| Garage | 1 |
| Basement | Y |
| Story(s) | 2 |
| Acreage | 0.07 |
Interior
| Rooms Total | 10 |
|---|---|
| Cooling | None |
| Heating | Natural Gas |
Exterior
| Construction Materials | Frame |
|---|
Parking
| Parking Features | Yes, Garage Owned, Detached, Garage |
|---|---|
| Garage Spaces | 1 |
Utilities
| Sewer | Public Sewer |
|---|
Taxes
| Tax Year | 2024 |
|---|---|
| Tax Annual Amount | 2611.85 |
Area Information
| State | IL |
|---|---|
| County | Cook |
| City | Chicago |
| Zip Code | 60620 |
| Area | CHI Auburn Gresham |
| Listing VS Median (in 60620) | |
Price: $399,900 low | high Med: $229,500 sqft: 3,220 low | high Med: 1,544 $ / sqft: $124 low | high Med: $149 On site: 128 low | high Med: 50 | |
Market Activity 60620
Request a showing
Request a showing
Contact
Learn More About This Property

| State | IL |
|---|---|
| County | Cook |
| City | Chicago |
| Zip Code | 60620 |
| Area | CHI Auburn Gresham |
| Listing VS Median (in 60620) | |
Price: $399,900 low | high Med: $229,500 sqft: 3,220 low | high Med: 1,544 $ / sqft: $124 low | high Med: $149 On site: 128 low | high Med: 50 | |