In-Person: 09/19 12:00 PM - 2:00 PM

Description
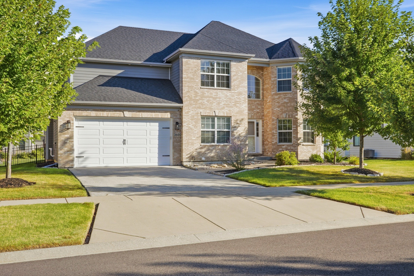
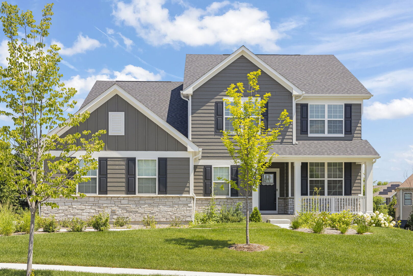
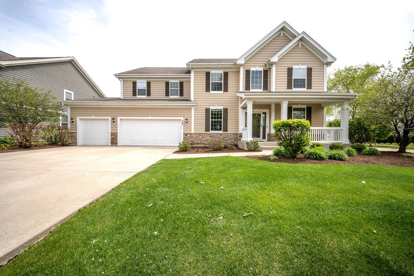
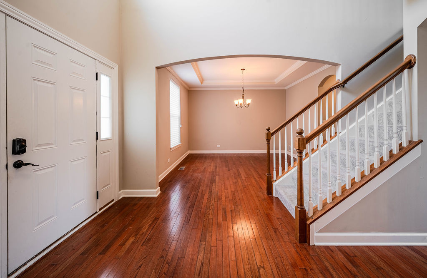
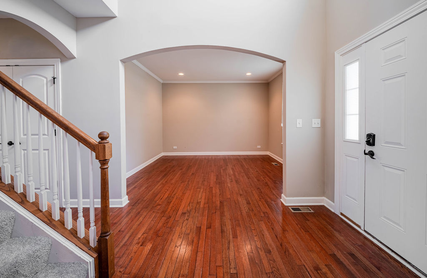
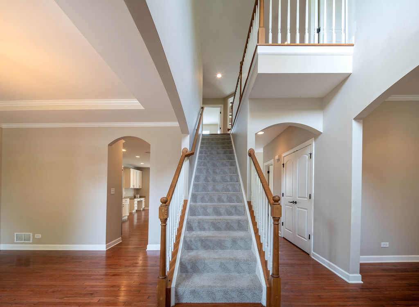
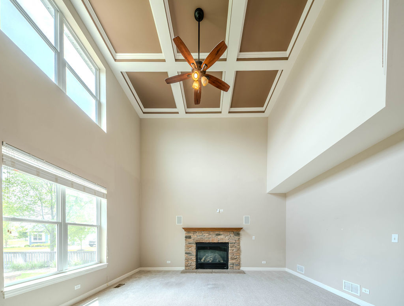
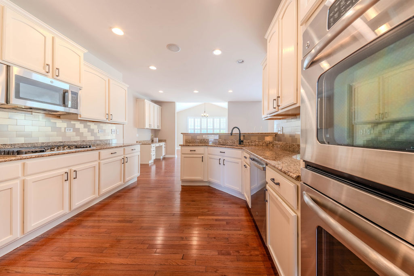
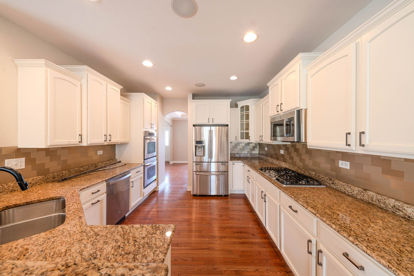
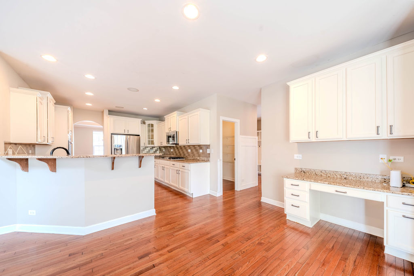
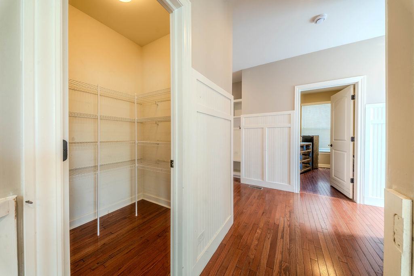
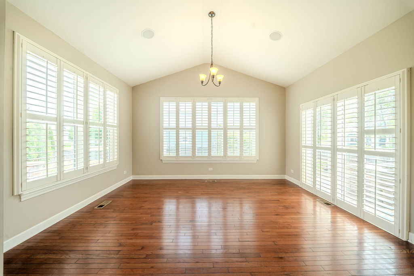
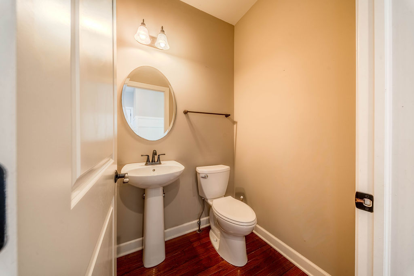
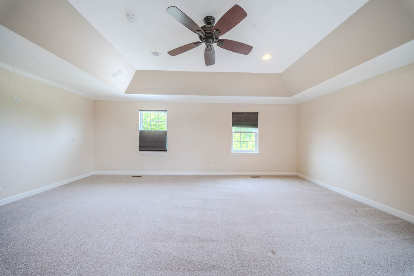
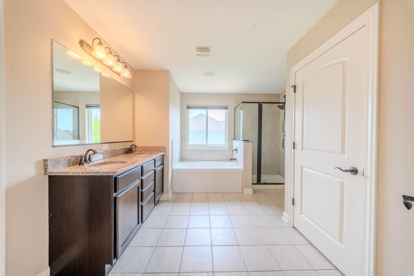
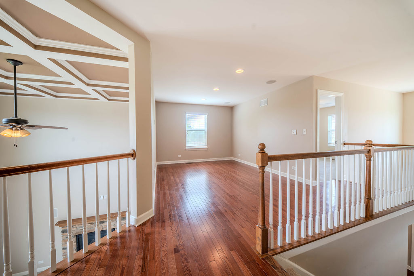
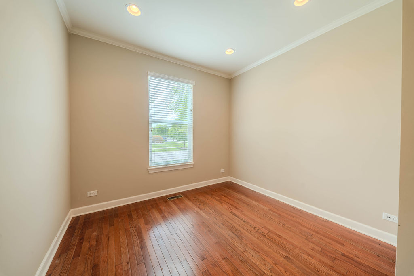
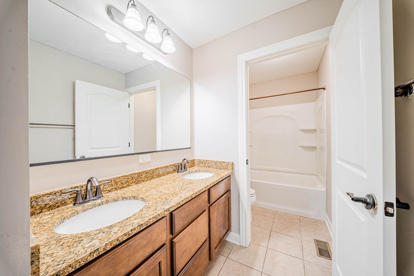
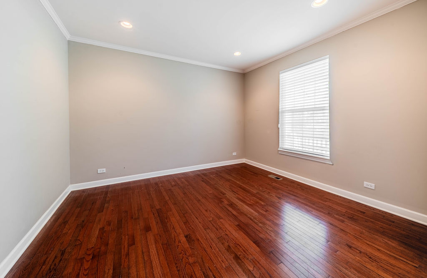
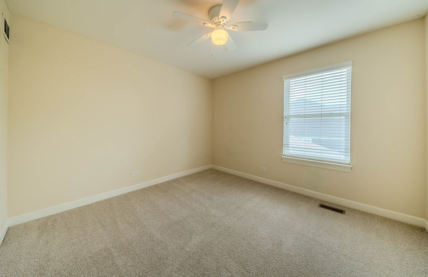
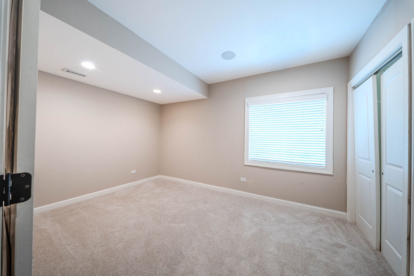
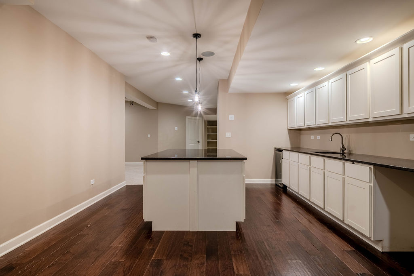
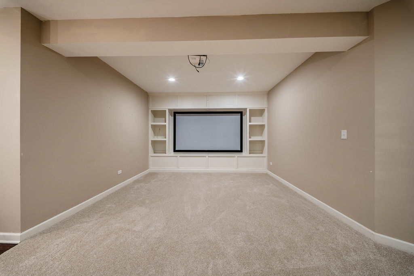
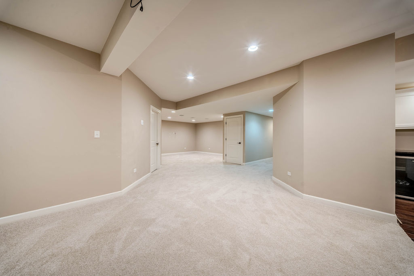
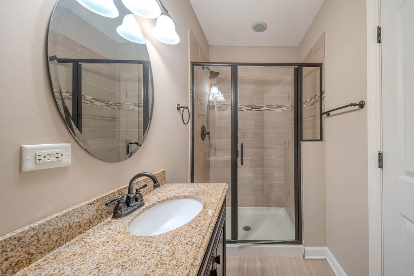
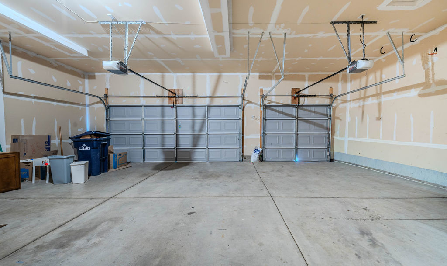
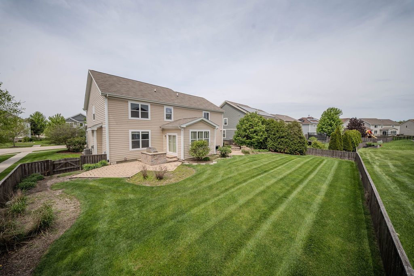
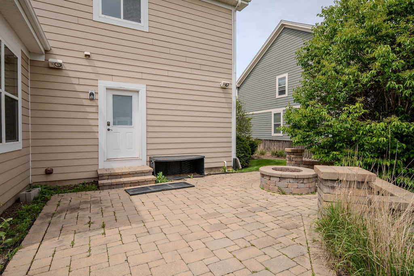
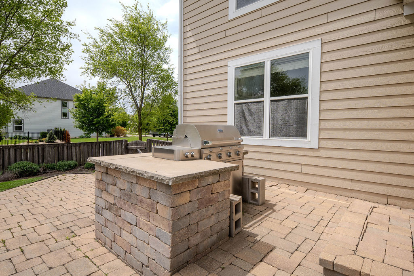
Great curb appeal with partial stone front and large covered front porch! Two-story foyer! Separate formal living room with arch entry, crown and recessed lighting! Separate formal dining room with tray ceiling and double crown molding! Tucked away 1st floor den with extra recessed lighting! Very open two-story family room with cozy gas log stone fireplace and custom beam ceiling! Gourmet eat-in kitchen with custom white cabinetry with crown, granite countertops, stainless steel appliances, walk-in pantry, planning desk with extra cabinets, opens to flex/sun room with vaulted ceiling, plantation shutters and slider to wraparound brick patio with built-in firepit and grill. Nice private fenced yard! Convenient 1st floor bedroom with built-in cubbies when entering from the garage! Large master suite with tray ceiling, crown molding, walk-in closet and upgraded master bath with dual vanity sink, separate whirlpool tub and glass walk-in shower! 2nd floor loft perfect for sitting/play area! Gracious secondary bedrooms! Huge finished basement with full bath with walk-in shower, theatre room with built-ins and full surround sound! Separate flex/TV room! Entire entertainment kitchenette with large center island with pendant lighting and wall of cabinets with wet bar sink and beverage fridge! Excellent 301 Schools! Close to clubhouse, elementary school and miles of walking paths! So much to offer for the price! Priced to sell!
Details
| MLS # | 12744221 |
|---|---|
| Listing Type | For Sale |
| Style | House |
| HOA Dues | $377 |
| Sub-Type | Resale |
| Status | Active |
| Year | 2013 |
| Days On Site | 23 |
| Listing Provided By | RE/MAX Horizon | Robert Wisdom |
Features
| Bed(s) | 6 |
|---|---|
| Bath(s) | 4 Total |
| SQ Feet | 3,203 |
| Garage | 3 |
| Basement | Y |
| Story(s) | 3 |
| Acreage | 0.27 |
Interior
| Rooms Total | 15 |
|---|---|
| Cooling | Central Air |
| Heating | Natural Gas, Forced Air |
| Interior Features | Vaulted Ceiling(s), 1st Floor Bedroom |
| Appliances | Range, Microwave, Dishwasher, Refrigerator, Disposal, Stainless Steel Appliance(s) |
| Fireplaces Total | 1 |
| Fireplace Features | Gas Log, Gas Starter |
| Laundry Features | Upper Level |
Exterior
| Exterior Features | Outdoor Grill, Fire Pit |
|---|---|
| Roof | Asphalt |
| Foundation Details | Concrete Perimeter |
| Lot Features | Corner Lot |
| Construction Materials | Vinyl Siding, Cedar, Concrete |
| Patio And Porch Features | Patio |
| Fencing | Fenced |
Parking
| Parking Features | Concrete, Garage Door Opener, Yes, Garage Owned, Attached, Garage |
|---|---|
| Garage Spaces | 3 |
Utilities
| Sewer | Public Sewer |
|---|---|
| Electric | Circuit Breakers |
Location
| Community Features | Clubhouse, Park, Pool, Tennis Court(s), Lake, Curbs, Sidewalks, Street Lights, Street Paved |
|---|
Taxes
| Tax Year | 2025 |
|---|---|
| Tax Annual Amount | 14266.78 |
Area Information
| State | IL |
|---|---|
| County | Kane |
| City | Elgin |
| Zip Code | 60124 |
| Area | Elgin |
| Community Name | Highland Woods |
| Listing VS Median (in Highland Woods) | |
Price: $619,900 low | high Med: $729,900 sqft: 3,203 low | high Med: 3,350 $ / sqft: $194 low | high Med: $218 On site: 23 low | high Med: 27 | |
Market Activity 60124
Request a showing
Request a showing
Contact
Learn More About This Property

| Open House |
|---|
| In-Person 09/19 12:00 PM - 2:00 PM |
| State | IL |
|---|---|
| County | Kane |
| City | Elgin |
| Zip Code | 60124 |
| Area | Elgin |
| Community Name | Highland Woods |
| Listing VS Median (in Highland Woods) | |
Price: $619,900 low | high Med: $729,900 sqft: 3,203 low | high Med: 3,350 $ / sqft: $194 low | high Med: $218 On site: 23 low | high Med: 27 | |