New Listing
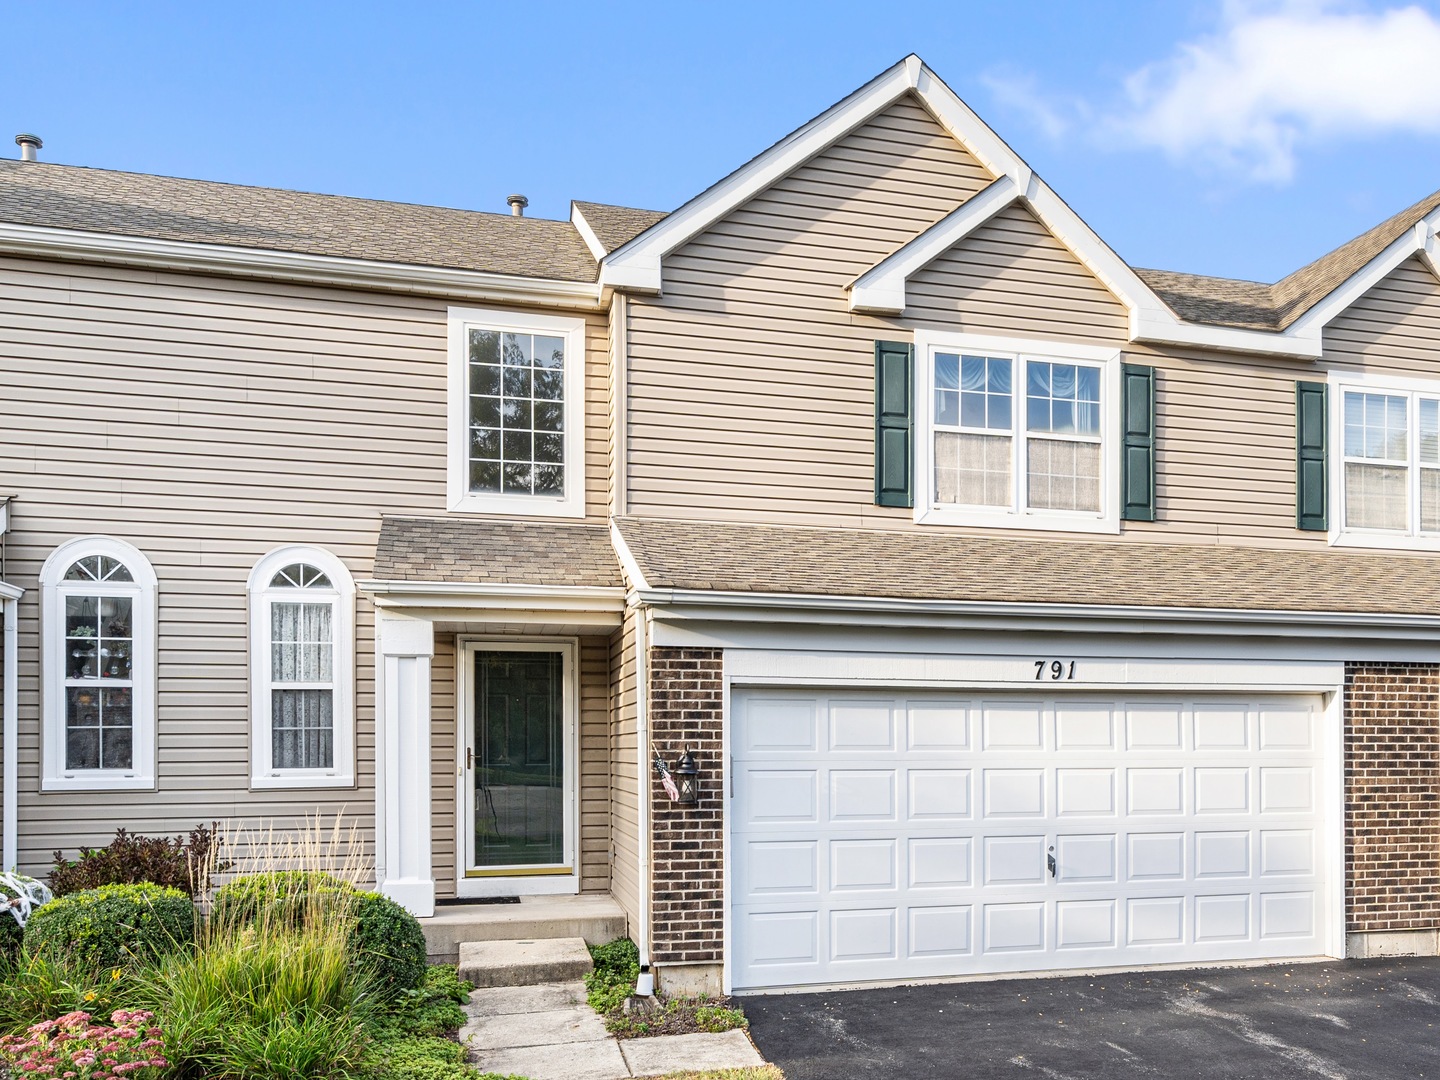
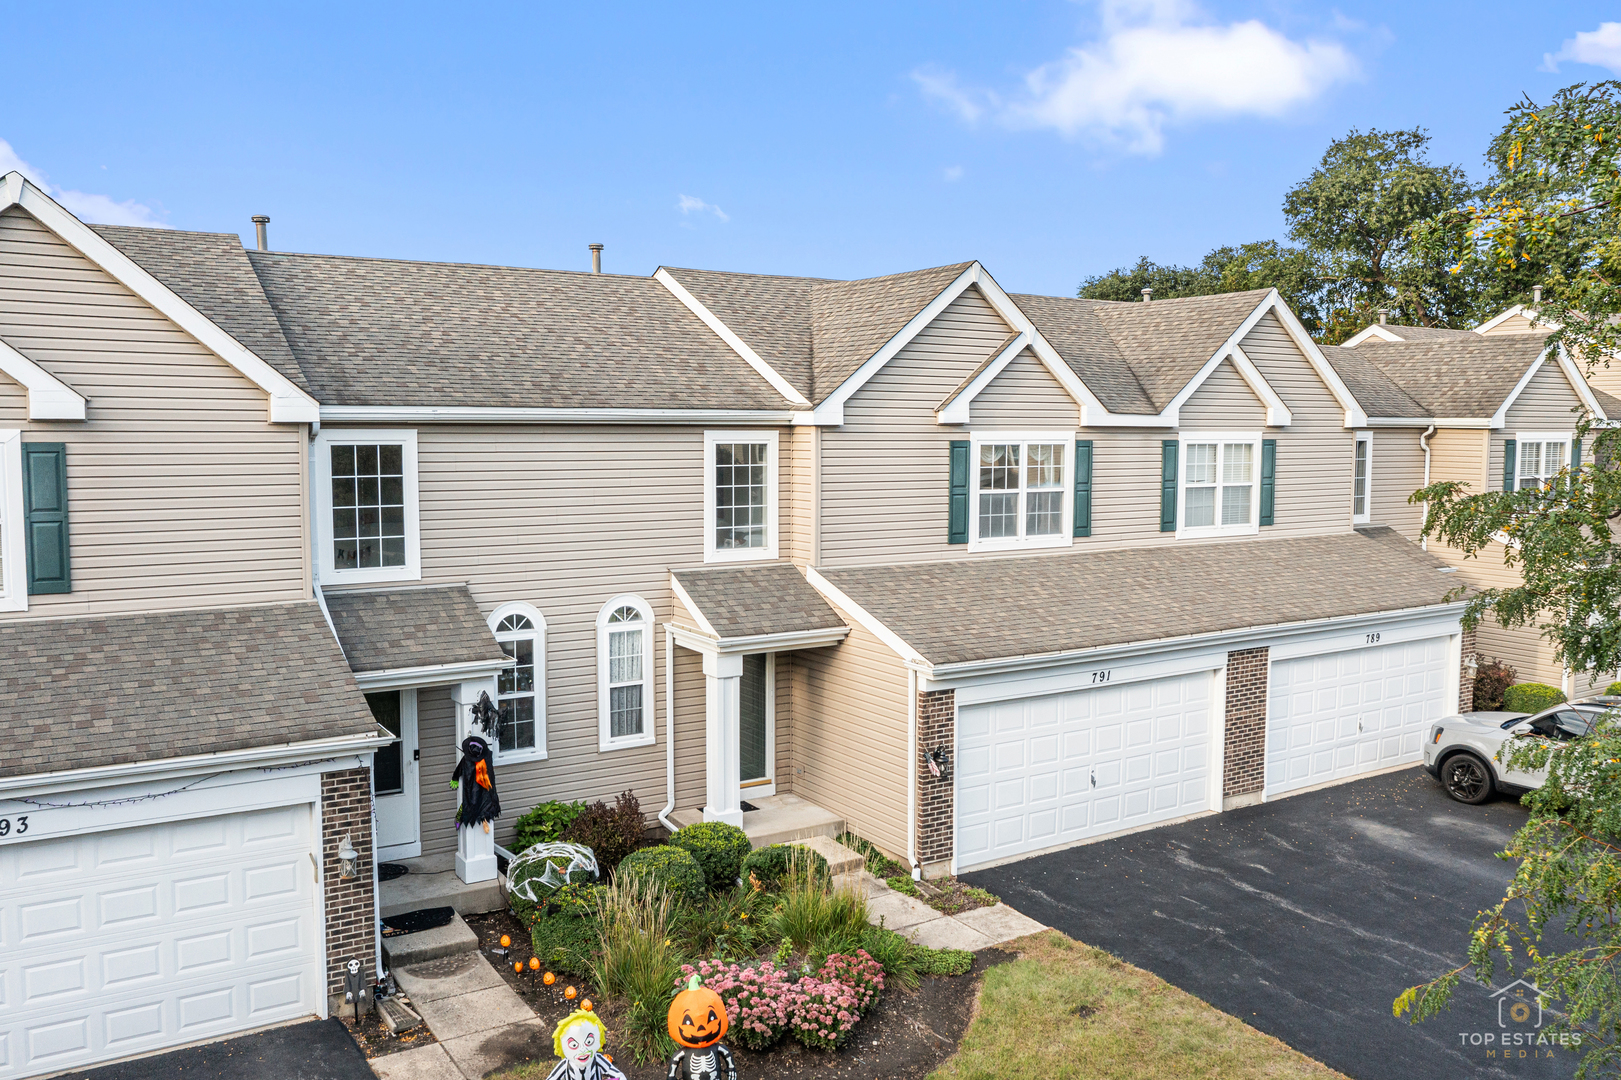
791 Silk Oak Lane 797,Crystal Lake, IL 60014
Crystal Lake, IL 60014

Description
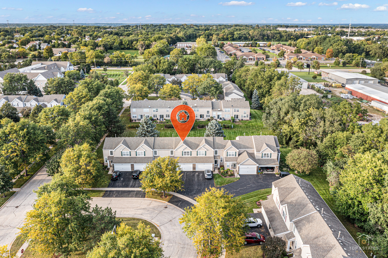
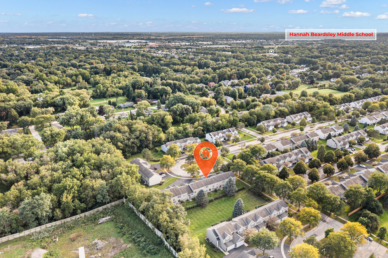
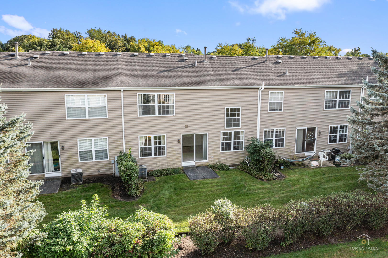
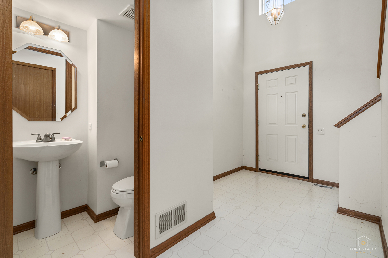
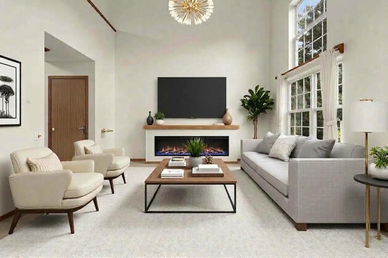
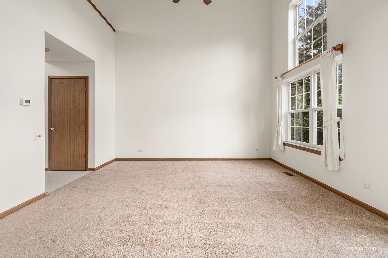
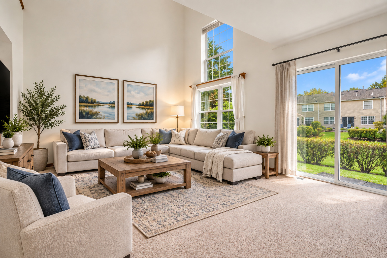
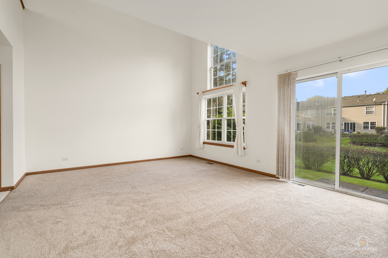
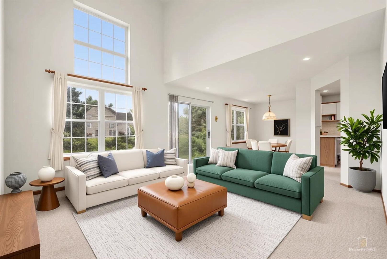
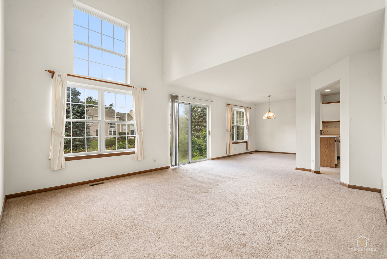
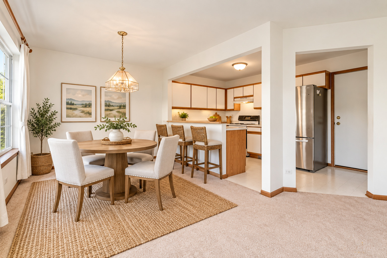
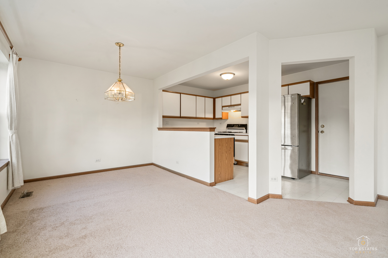
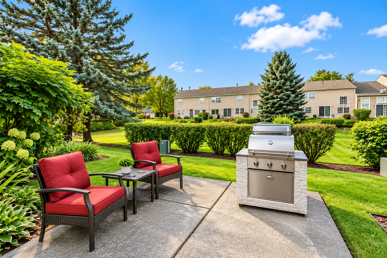
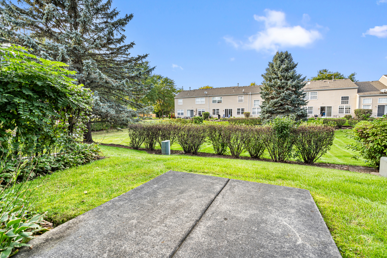
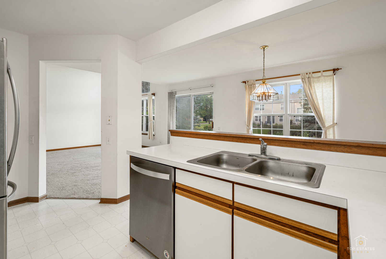
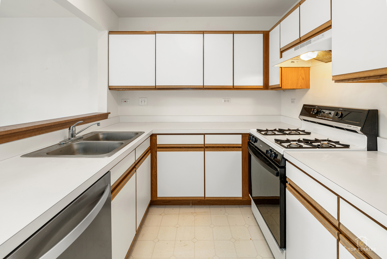
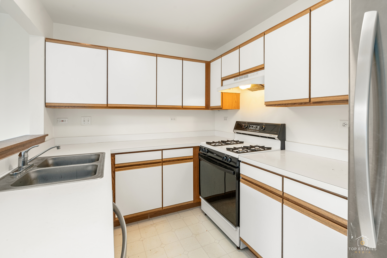
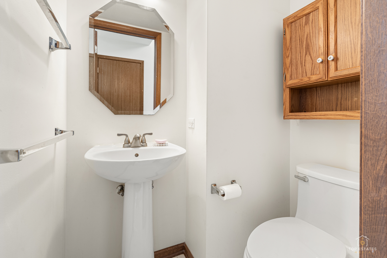
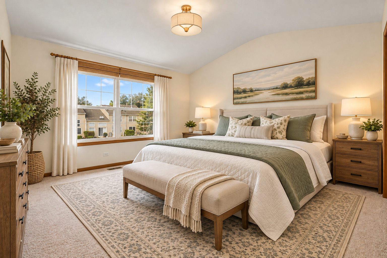
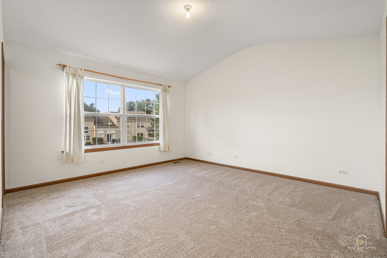
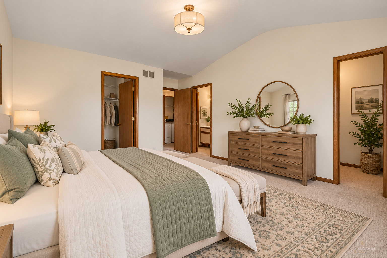
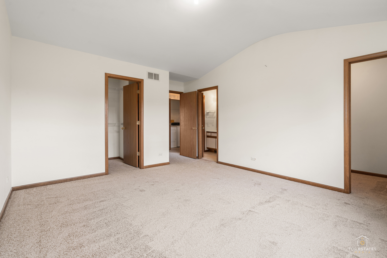
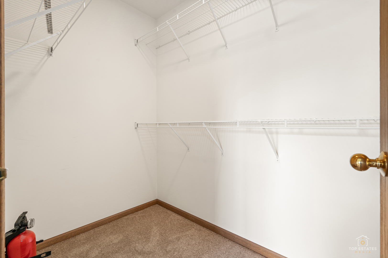
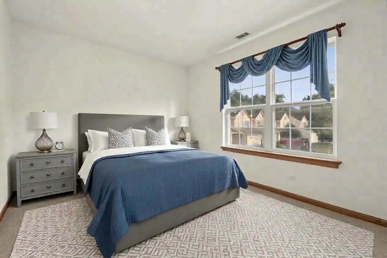
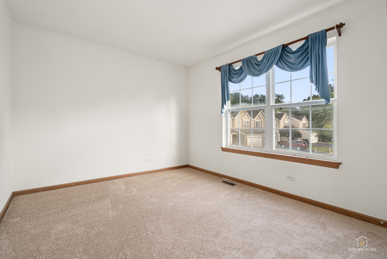
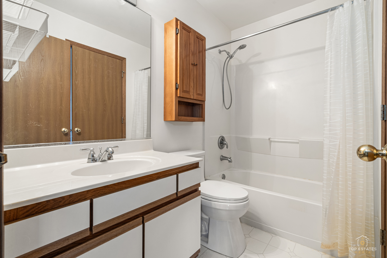
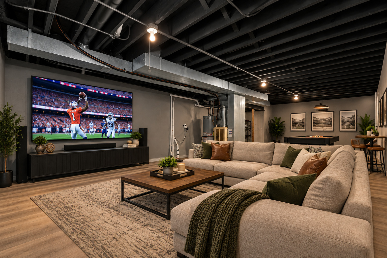
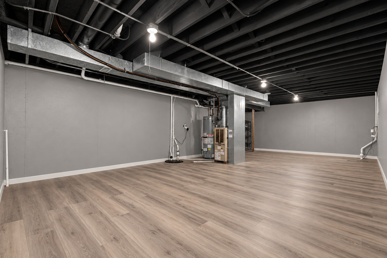
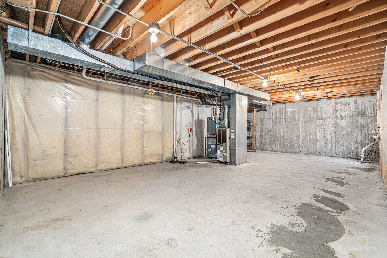
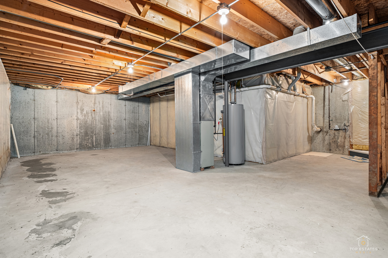
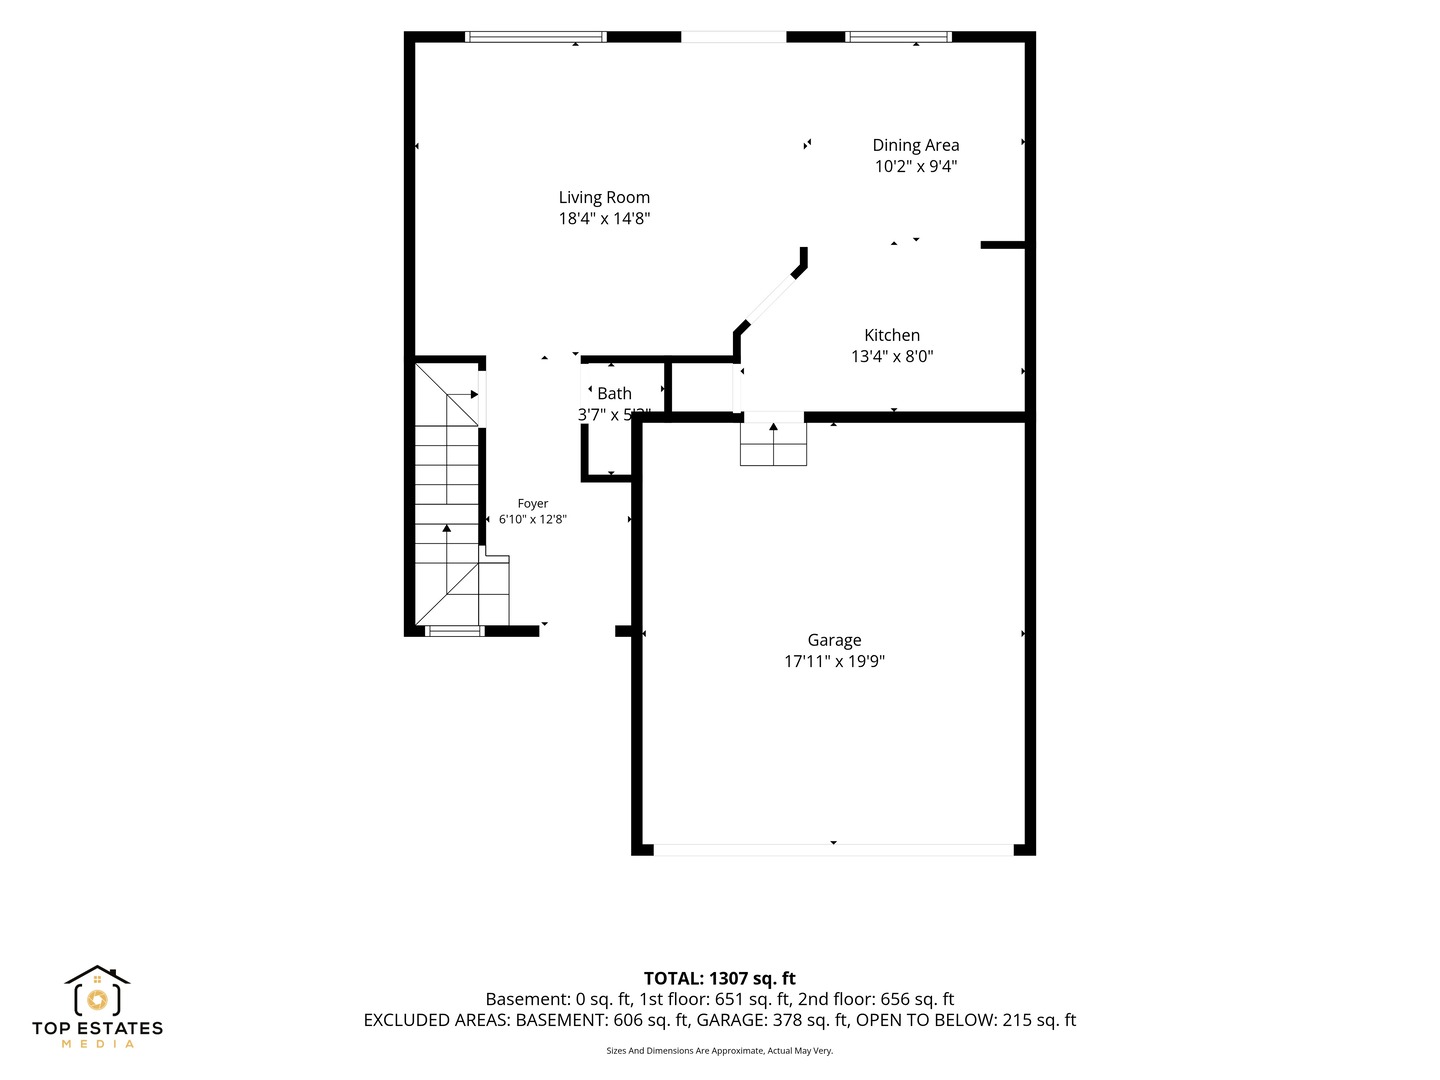
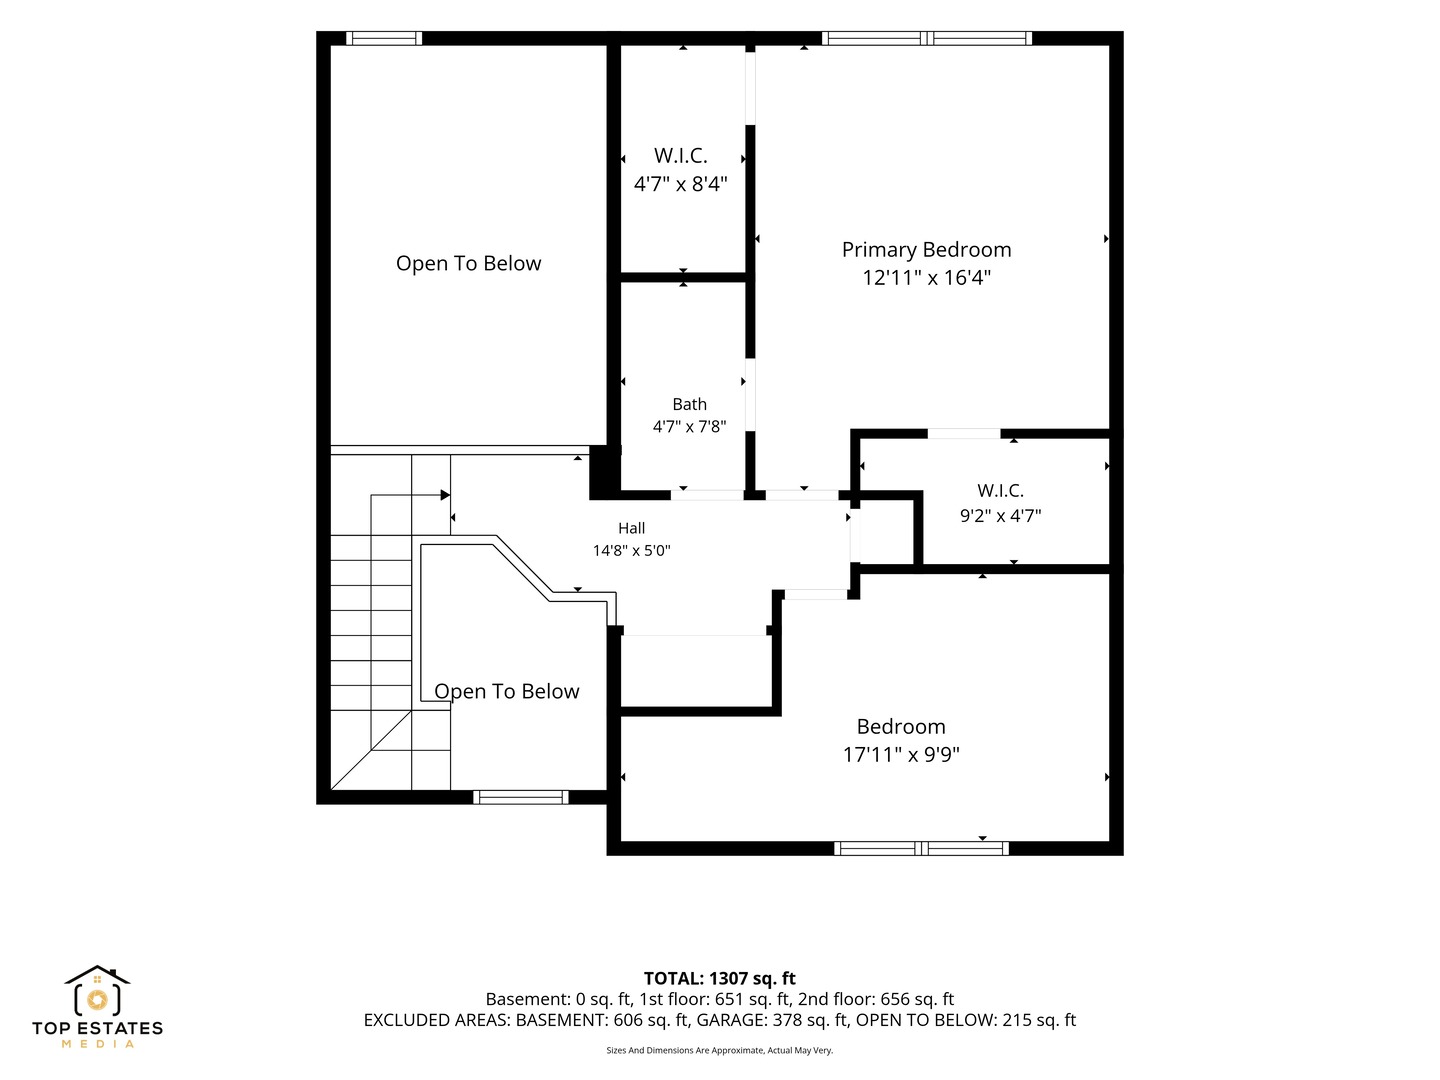
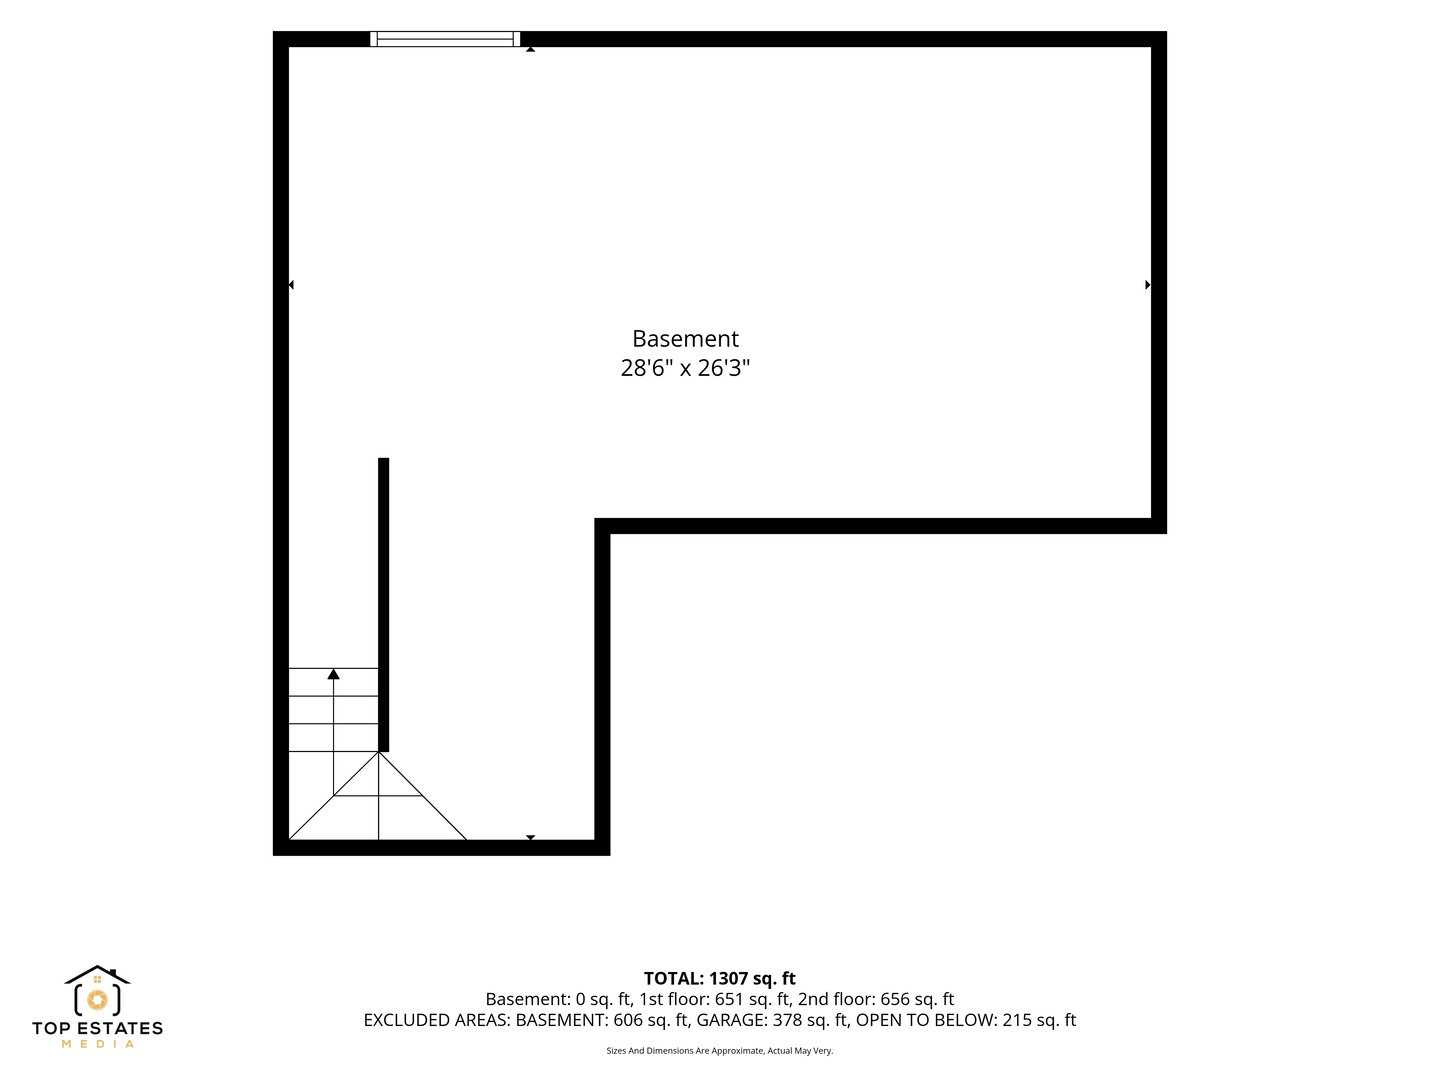
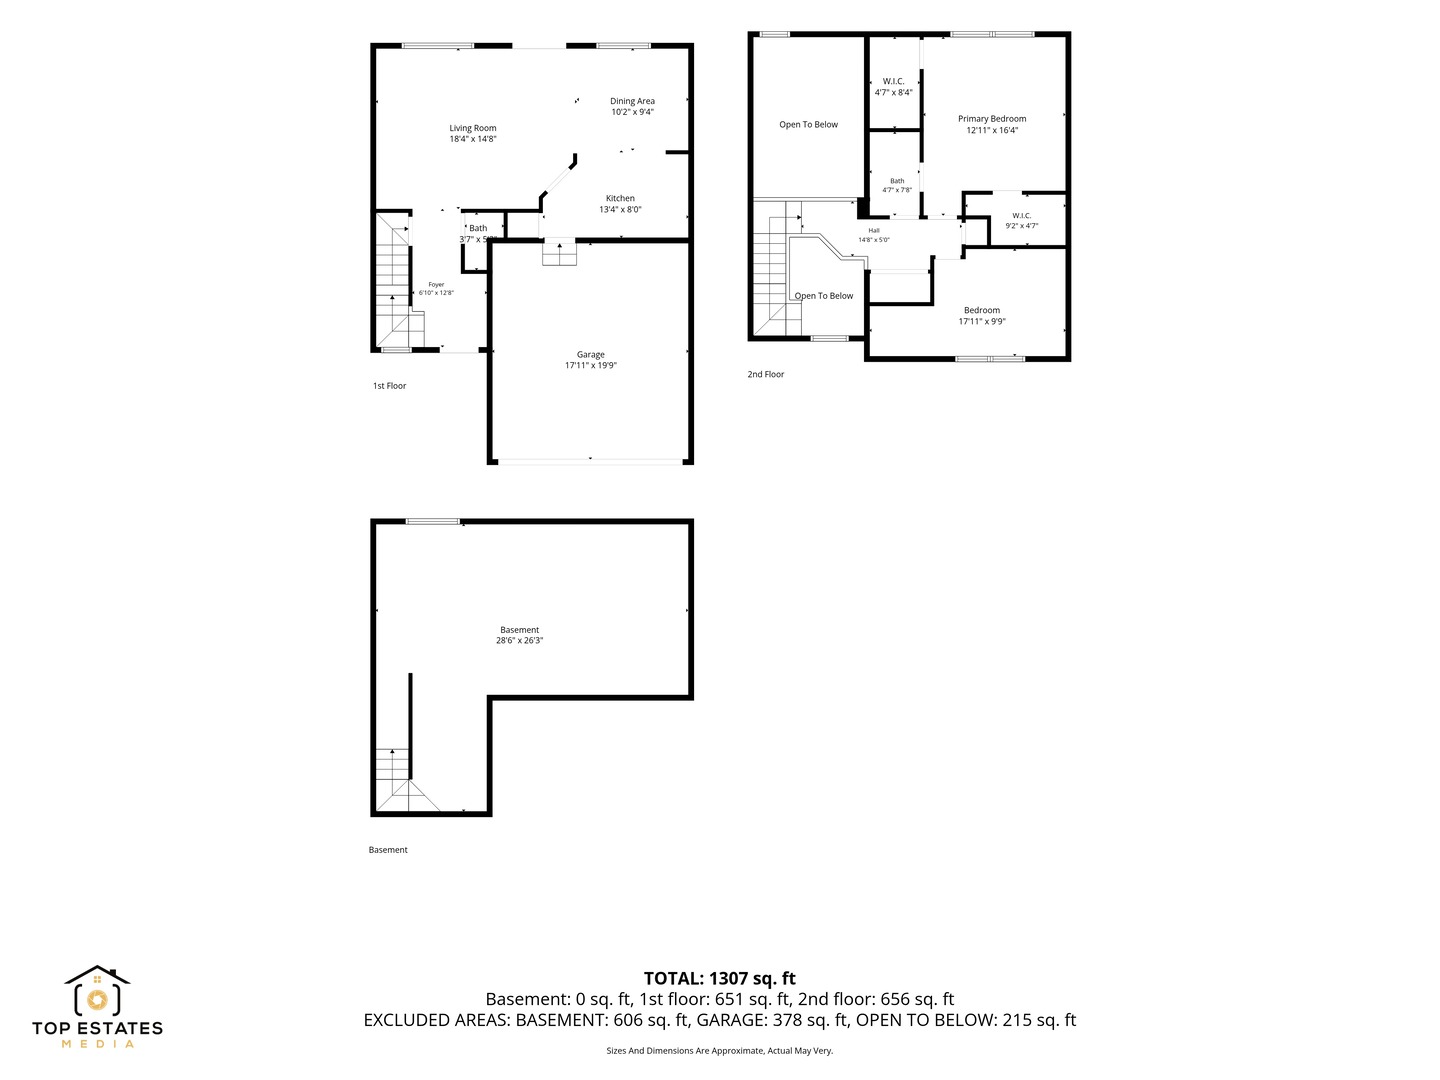
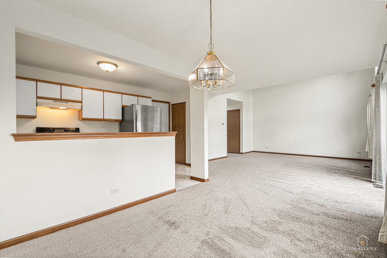
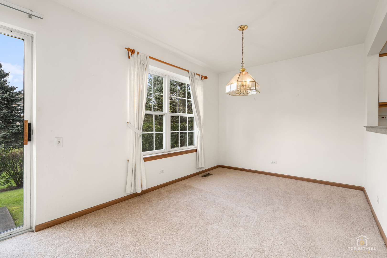
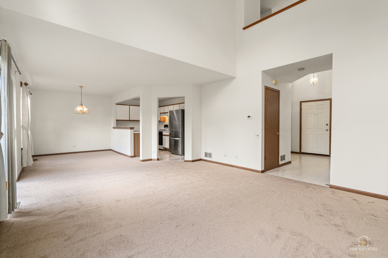
Spacious and bright townhome in Crystal Lake's desirable Mistwood neighborhood that offers an open, airy floor plan with soaring ceilings and an abundance of natural lighting. Brand new carpeting throughout! Impressive living room features dramatic two-story windows, additional sliding glass doors overlooking the patio and serene backyard. The adjoining dining area flows easily into the kitchen, creating a comfortable layout for everyday living and entertaining. The kitchen offers abundant cabinetry, generous counter space, a possible breakfast bar with room for seating, and stainless steel refrigerator. Large windows throughout the main living areas bring in wonderful natural light and providing pleasant views of the surrounding green space. The spacious primary bedroom features a vaulted ceiling, large window, generous closet space and private bath access, and offers ample room for a king-size bedroom set. Additional second bedroom provides flexibility for family, guests or a home office. Step outside to your private patio overlooking a beautifully maintained lawn, mature trees, and landscaping. Perfect setting for relaxing or grilling. The unfinished basement provides a tremendous amount of additional space and an opportunity to create the recreation room, home theater, sports room, exercise area or additional living space you've been looking for. This is a versatile home with great natural light, impressive ceiling heights and plenty of potential to make it your own. Close to major access roads, shopping, and recreation spots.
Details
| MLS # | 12769225 |
|---|---|
| Listing Type | For Sale |
| Style | Condominium |
| HOA Dues | $292 |
| Sub-Type | Resale |
| Status | Active |
| Year | 1995 |
| Days On Site | 4 |
| Listing Provided By | Coldwell Banker Realty | Brian Bertoia |
Features
| Bed(s) | 2 |
|---|---|
| Bath(s) | 2 Total |
| SQ Feet | 1,958 |
| Garage | 2 |
| Basement | Y |
| Story(s) | 2 |
Interior
| Rooms Total | 6 |
|---|---|
| Cooling | Central Air |
| Heating | Natural Gas |
| Interior Features | Cathedral Ceiling(s), Storage, Walk-In Closet(s), High Ceilings, Open Floorplan, Dining Combo |
| Appliances | Range, Microwave, Dishwasher, Refrigerator, Washer, Dryer |
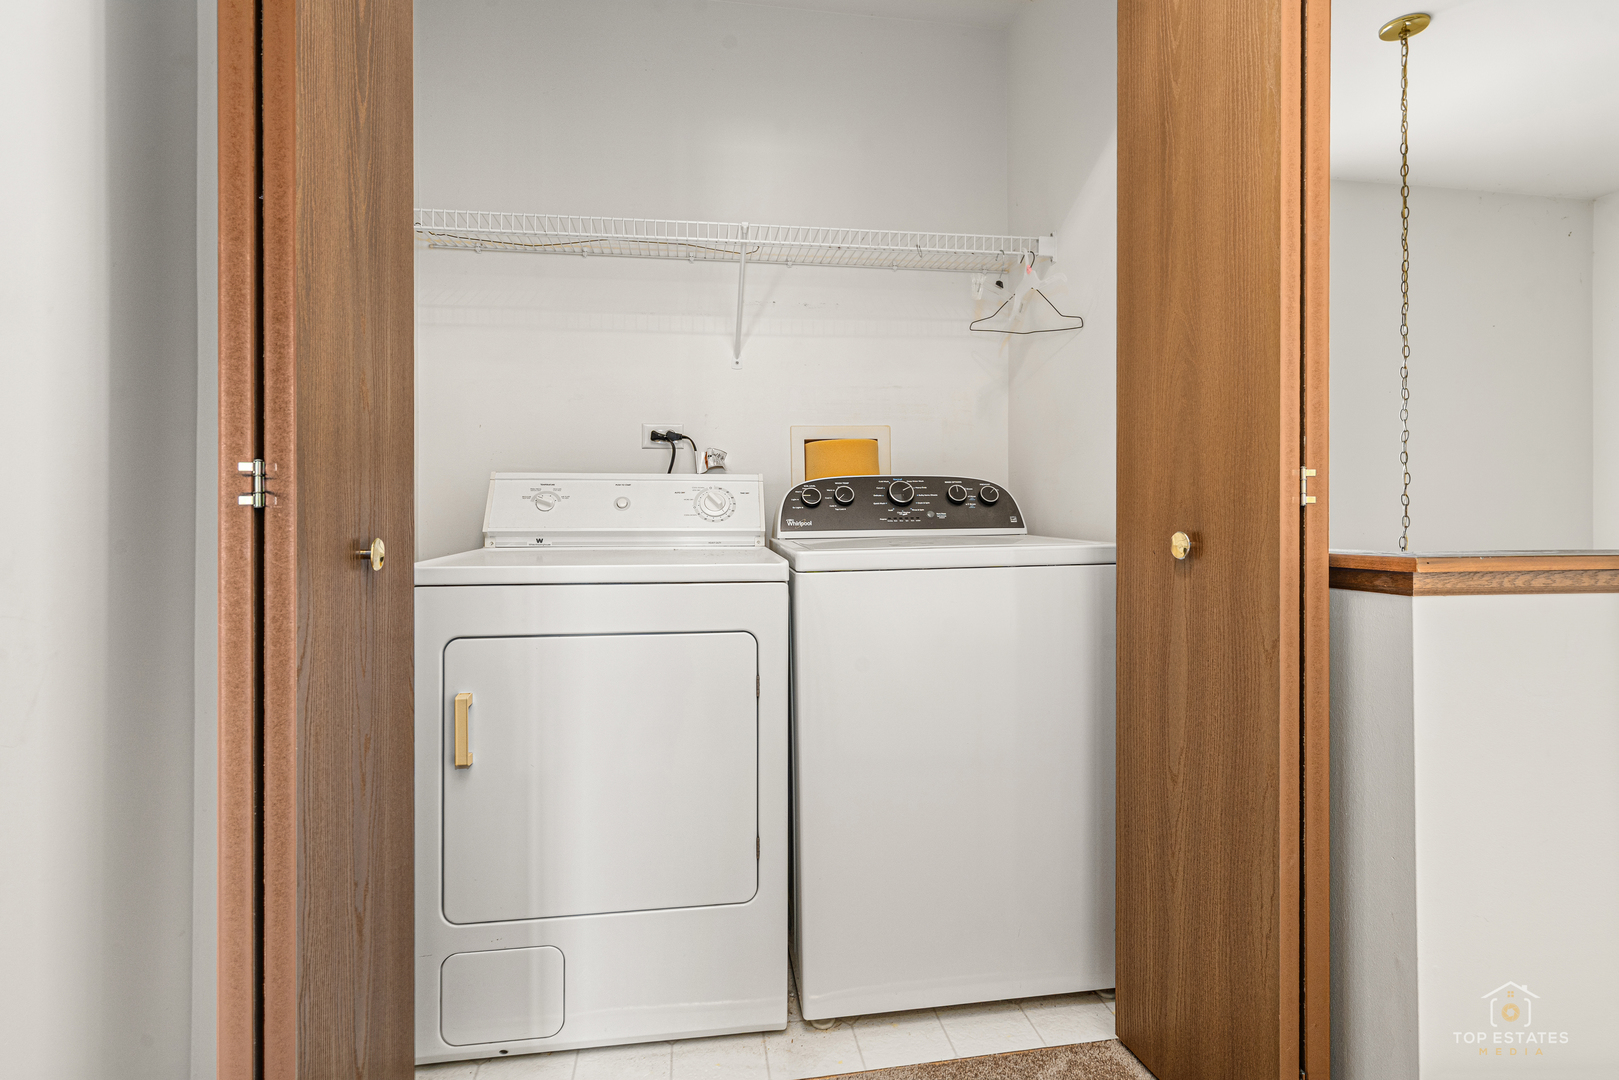
| Laundry Features | Upper Level, Washer Hookup, In Unit, Laundry Closet |
Exterior
| Roof | Asphalt |
|---|---|
| Foundation Details | Concrete Perimeter |
| Lot Features | Landscaped, Backs to Open Grnd |
| Construction Materials | Vinyl Siding, Brick |
| Patio And Porch Features | Patio |
Parking
| Parking Features | Asphalt, Garage Door Opener, Yes, Garage Owned, Attached, Garage |
|---|---|
| Garage Spaces | 2 |
Utilities
| Utilities | Cable Available |
|---|---|
| Sewer | Public Sewer |
| Electric | Circuit Breakers |
Taxes
| Tax Year | 2024 |
|---|---|
| Tax Annual Amount | 1576 |
Area Information
| State | IL |
|---|---|
| County | McHenry |
| City | Crystal Lake |
| Zip Code | 60014 |
| Area | Crystal Lake | Lakewood | Prairie Grove |
| Community Name | Mistwood |
| School District | Prairie Ridge High School |
| Elementary School | Husmann Elementary School |
| High School | Prairie Ridge High School |
| Listing VS Median (in Mistwood) | |
Price: $300,000 low | high Med: $151,250 sqft: 1,958 low | high Med: 1,716 $ / sqft: $153 low | high Med: $77 On site: 4 low | high Med: 9.5 | |
Market Activity 60014
Request a showing
Request a showing
Contact
Learn More About This Property

| State | IL |
|---|---|
| County | McHenry |
| City | Crystal Lake |
| Zip Code | 60014 |
| Area | Crystal Lake | Lakewood | Prairie Grove |
| Community Name | Mistwood |
| School District | Prairie Ridge High School |
| Elementary School | Husmann Elementary School |
| High School | Prairie Ridge High School |
| Listing VS Median (in Mistwood) | |
Price: $300,000 low | high Med: $151,250 sqft: 1,958 low | high Med: 1,716 $ / sqft: $153 low | high Med: $77 On site: 4 low | high Med: 9.5 | |