
7922 S Pulaski Road,Chicago, IL 60652
Chicago, IL 60652

Description
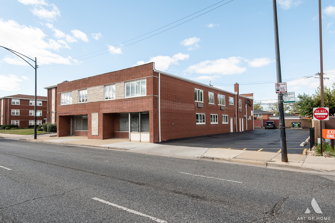
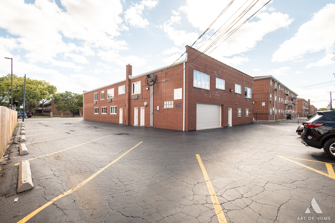
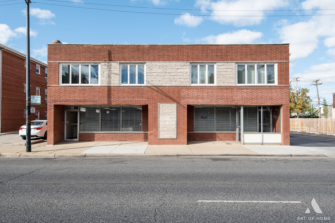
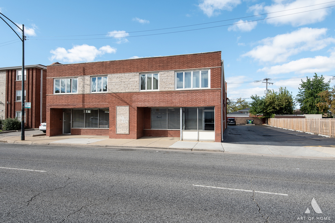
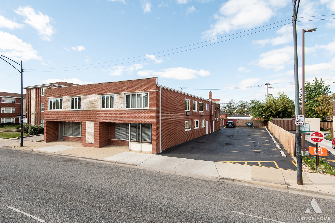
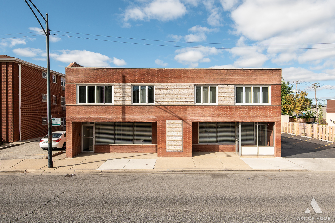
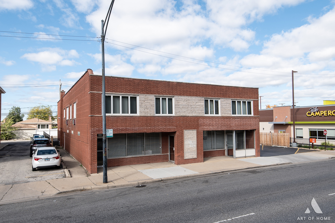
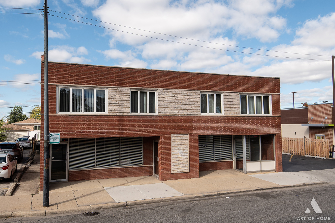
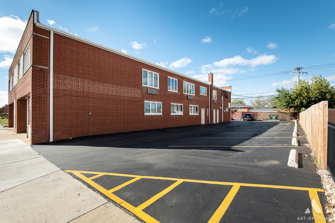
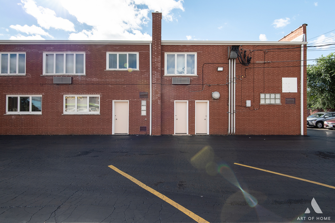
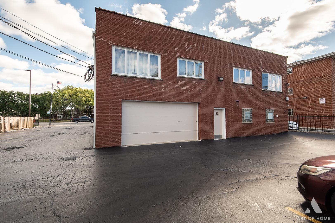
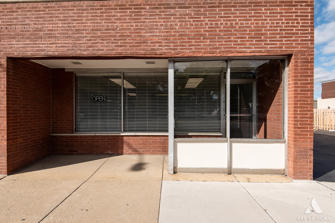
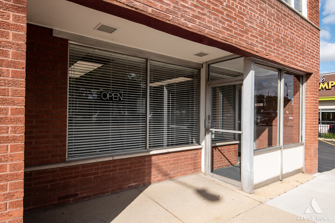
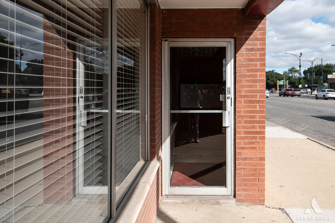
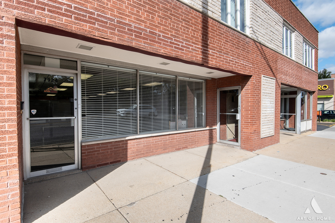
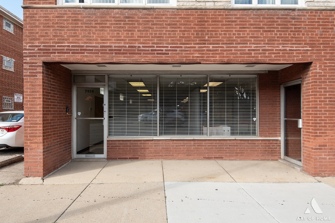
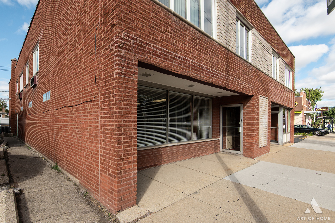
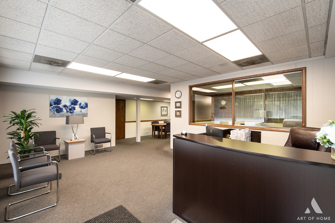
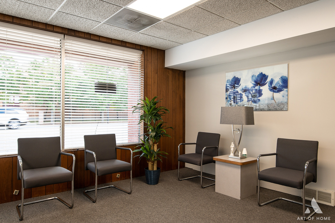
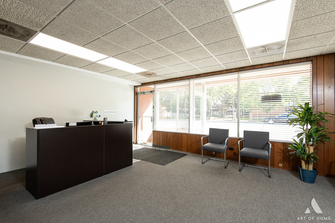
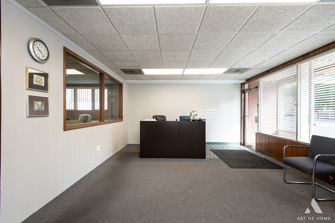
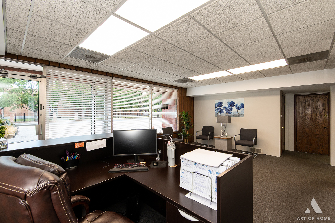
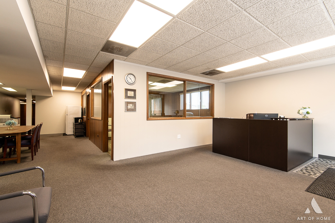
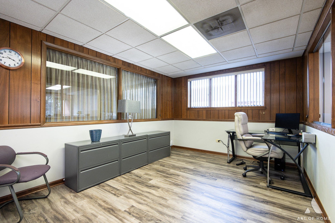
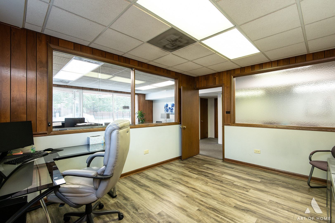
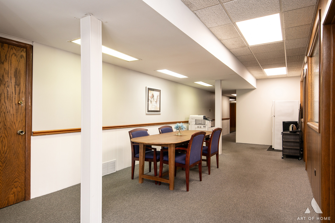
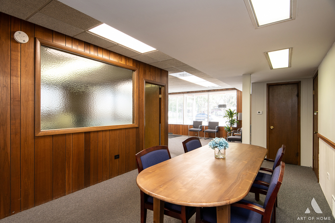
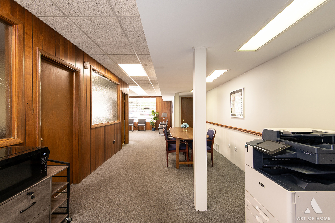
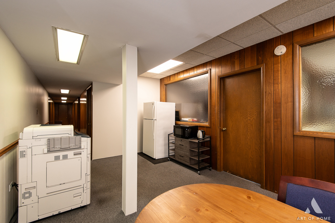
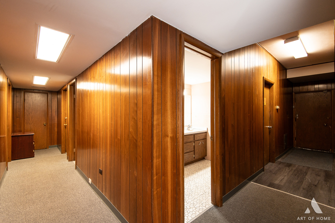
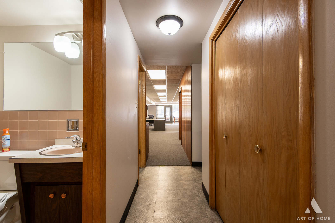
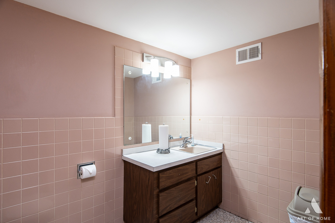
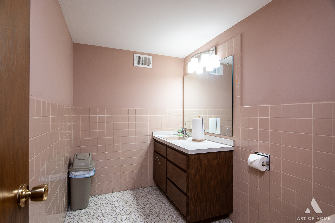
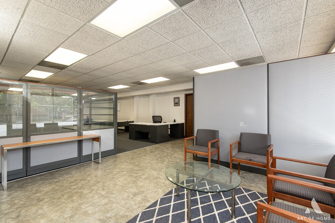
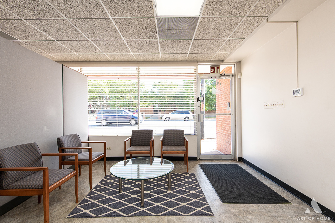
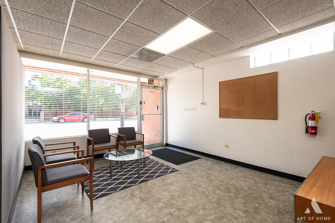
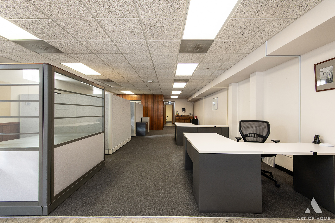
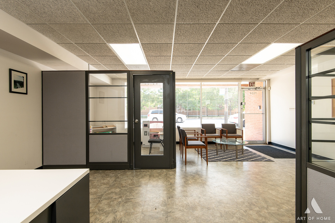
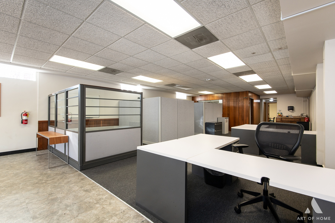
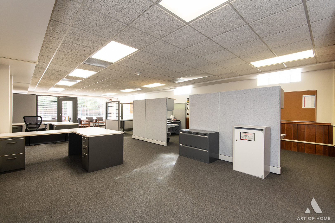
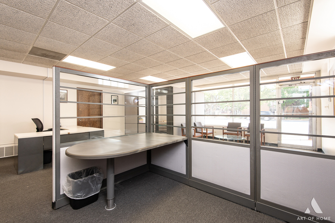
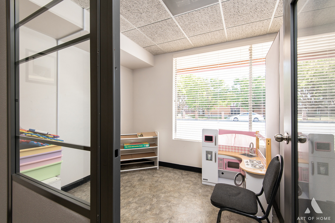
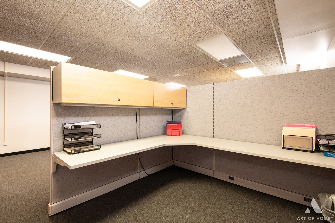
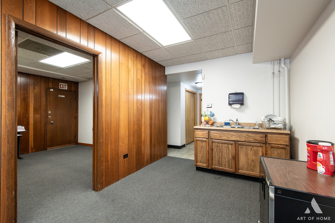
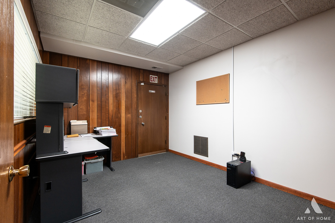
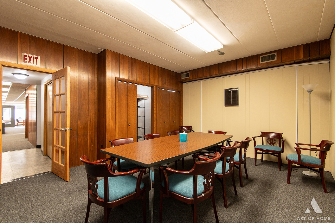
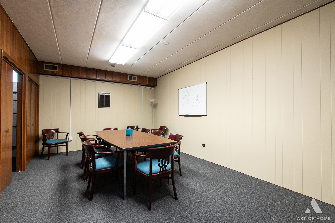
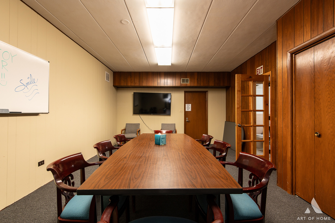
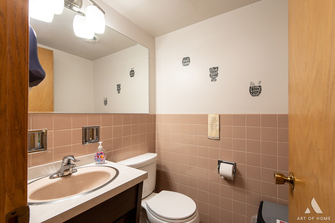
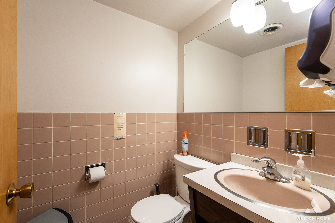
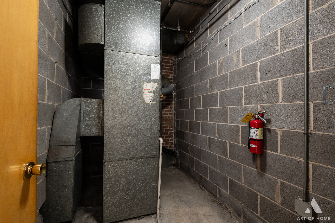
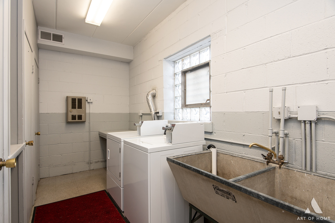
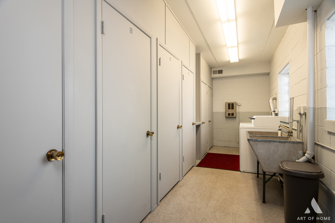
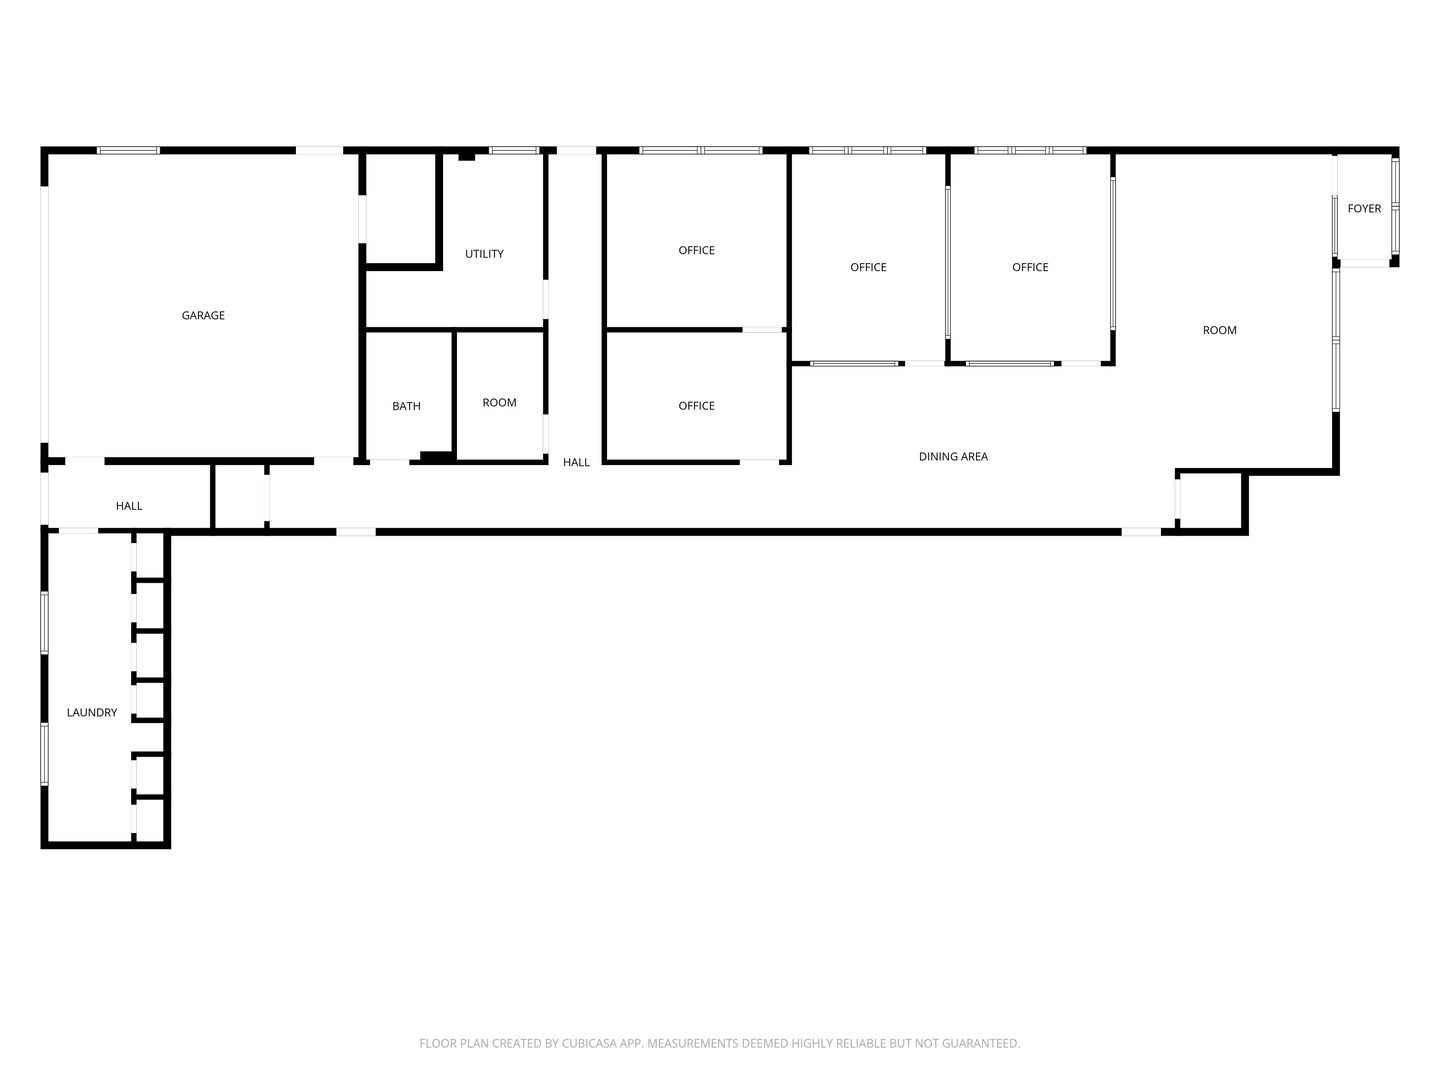
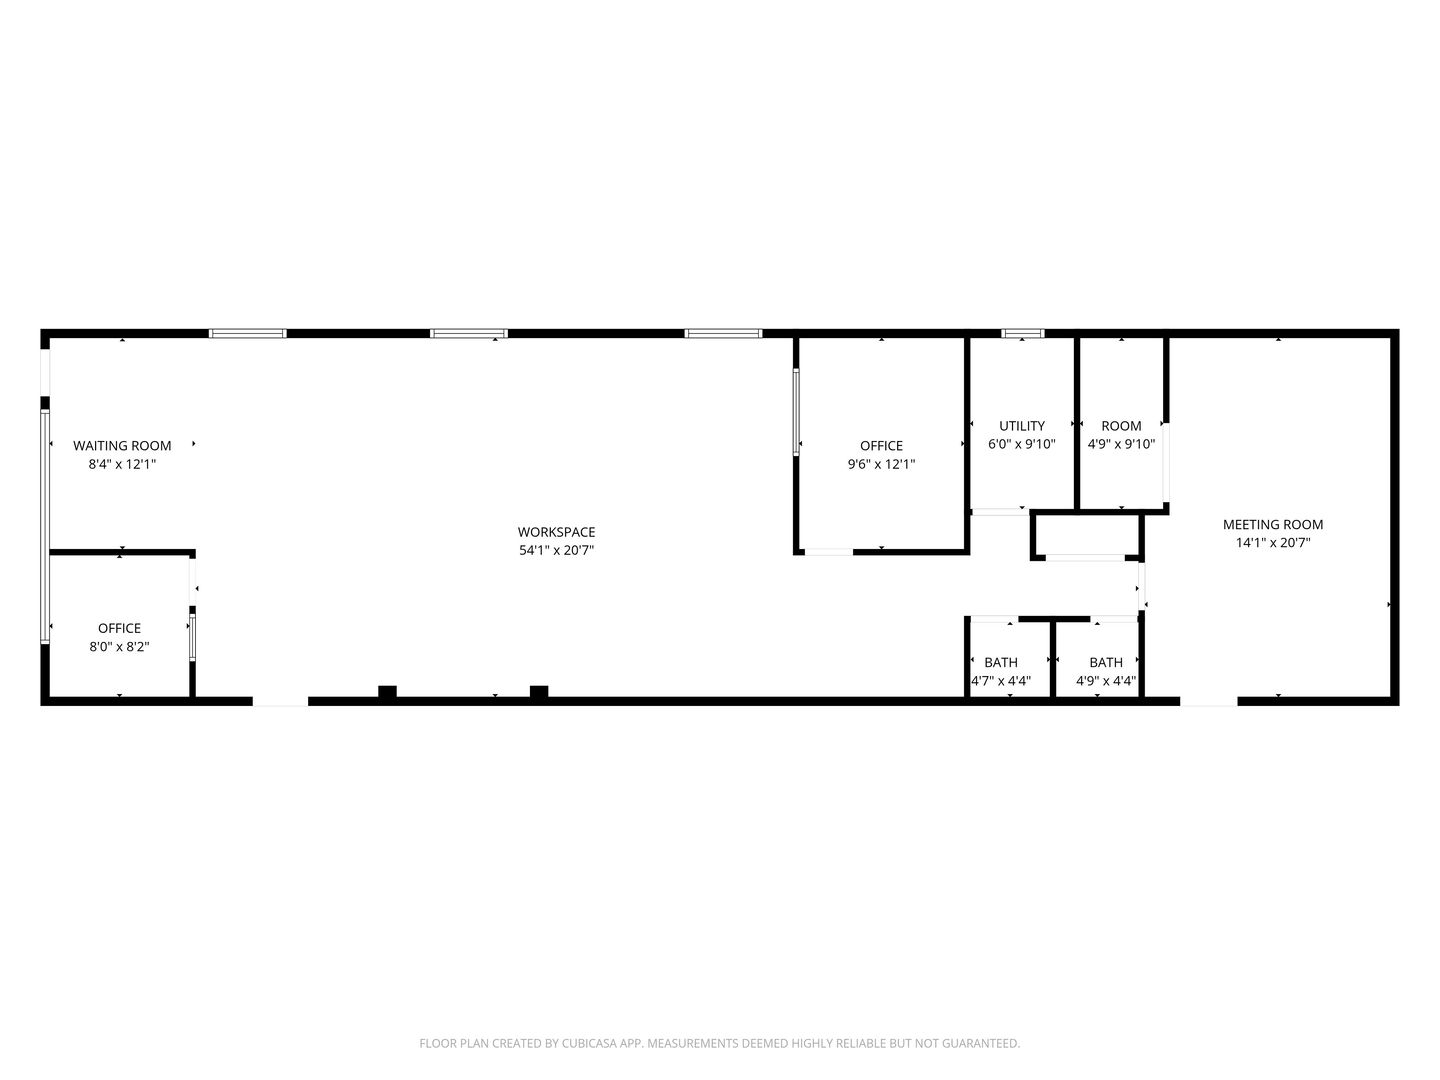
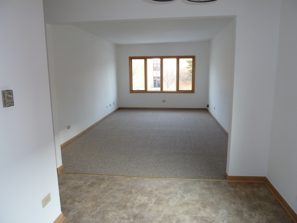
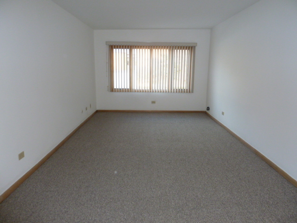
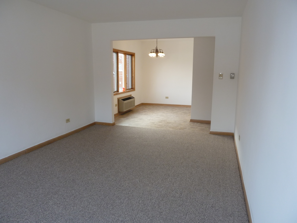
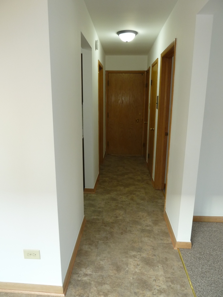
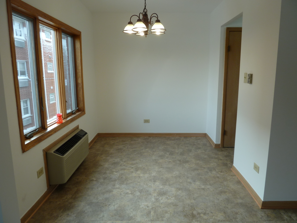
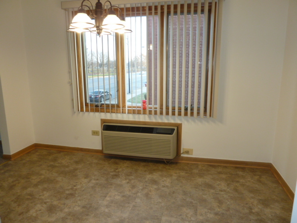
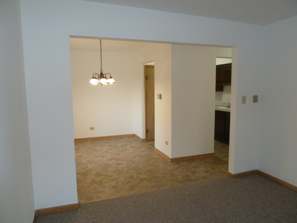
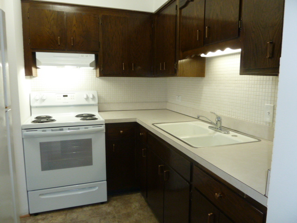
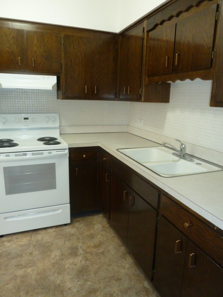
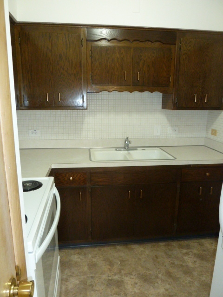
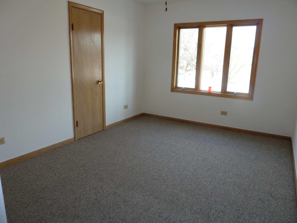
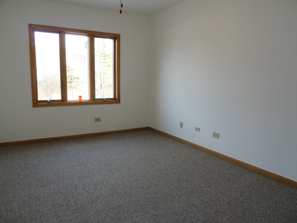
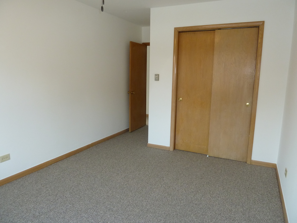
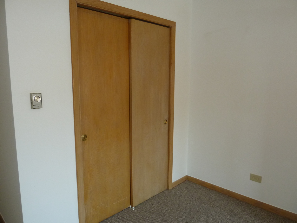
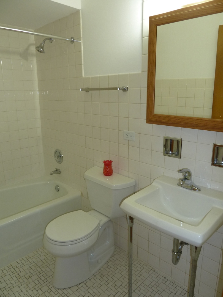
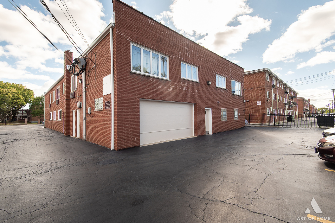
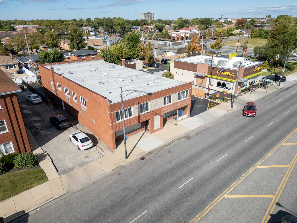
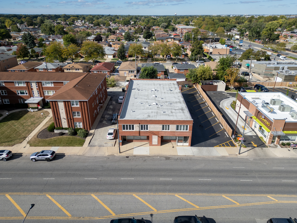
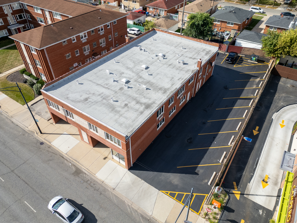
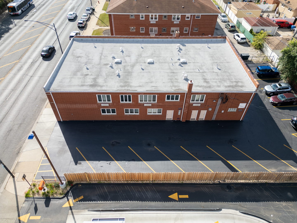
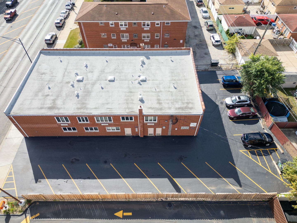
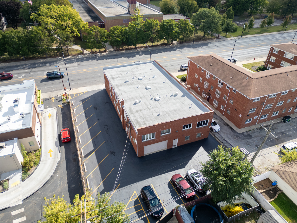
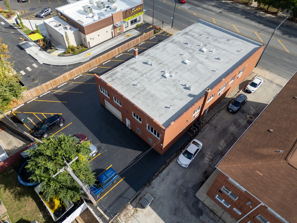
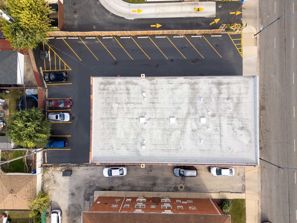
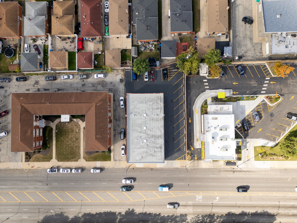
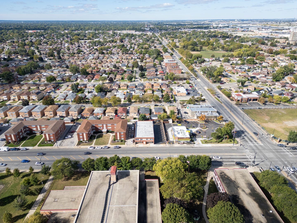
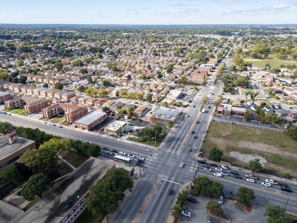
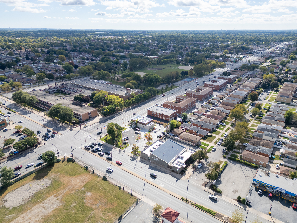
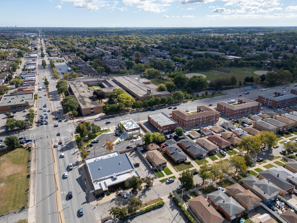
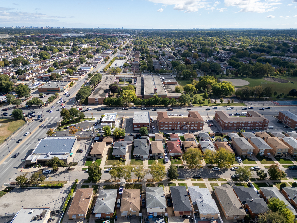
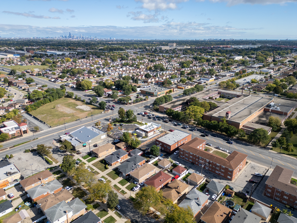
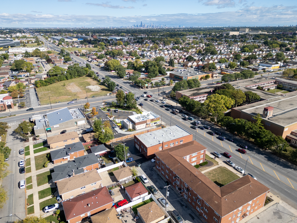
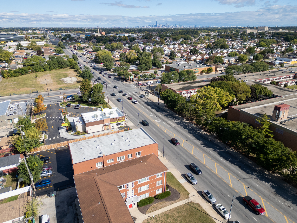
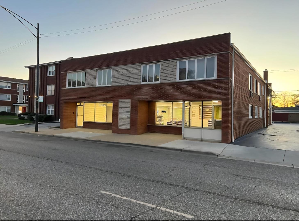
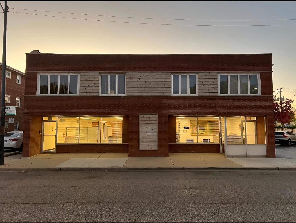
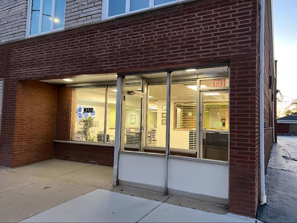
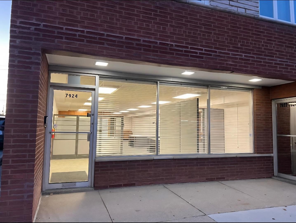
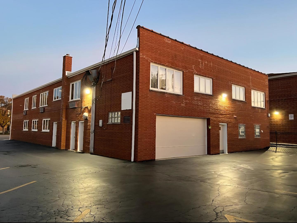
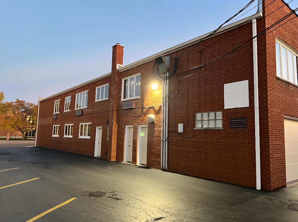
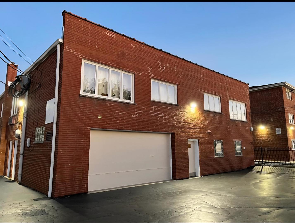
Once in a lifetime opportunity with this commodity mixed-use building in excellent rental location - complete address is 7922-24 South Pulaski. Longtime ownership. This building was custom built by the original Gallagher & Henry Builders for their headquarters while building the luxury residential units in the Bogan Manor and Ashburn areas. The main level features two commercial/office spaces - 1N has 1,400 sq ft with private offices, two restrooms, and direct access to the two-car attached garage; 1S has 1,700 sq ft with open office spaces along with private office areas and large educational/conference room, two bathrooms, and ample storage. Each of these units has a separate GFA/CA heating system paid for by the tenant. The main level also has a large coin-operated laundry room along with individual storage closets for each residential tenant. The second level has six 4-room, 1-bedroom units - living room, dining room, galley kitchen with pantry, extra closets, and the bedroom. Each of the four corner units has two closets in the bedroom, one a walk-in. The apartments (fully rented) are all-electric, tenant paid and include the refrigerator and range/oven. The parcel has two PINs - the stated tax amount is for both PINs. Sought-after private on-site fenced parking lot for 17 vehicles - each apartment includes one space at the back of the building - recently resurfaced and upgraded. This is Flexicore construction - all face brick exterior. Each commercial unit has a furnace room. One 100-gallon water tank for the building. Many upgrades throughout. All units have leases. Building measures 50'x90' - approximately 9,000 sq ft. Overall lot size is 87'x130'. Truly a remarkable opportunity for owner-user or investor. Entire property is in excellent condition - in and out. Thanks for your interest.
Details
| MLS # | 12640489 |
|---|---|
| Listing Type | For Sale |
| Style | Mixed Use |
| Sub-Type | Resale |
| Status | Active Under Contract |
| Year | 1969 |
| Days On Site | 138 |
| Listing Provided By | Century 21 Circle | John Kmiecik |
Features
| SQ Feet | 9,000 |
|---|---|
| Story(s) | 2 |
| Units | 8 |
| Zoning | COMMR |
| Acreage | 0.26 |
Interior
| Cooling | Central Air, Wall Sleeve |
|---|
Exterior
| Roof | Membrane |
|---|---|
| Foundation Details | Concrete Perimeter |
| Construction Materials | Brick, Block, Steel Siding, Stone |
Utilities
| Utilities | Electric to Site, Natural Gas Available, Sewer Connected, Water Available |
|---|---|
| Electric | Circuit Breakers, Separate Meters, Service - 0 to 100 Amps |
Taxes
| Tax Year | 2024 |
|---|---|
| Tax Annual Amount | 21307.94 |
Area Information
| State | IL |
|---|---|
| County | Cook |
| City | Chicago |
| Zip Code | 60652 |
| Area | CHI Ashburn |
| Listing VS Median (in 60652) | |
Price: $1,100,000 low | high Med: $319,900 sqft: 9,000 low | high Med: 998 $ / sqft: $122 low | high Med: $321 On site: 138 low | high Med: 9 | |
Market Activity 60652
Request a showing
Request a showing
Contact
Learn More About This Property

| State | IL |
|---|---|
| County | Cook |
| City | Chicago |
| Zip Code | 60652 |
| Area | CHI Ashburn |
| Listing VS Median (in 60652) | |
Price: $1,100,000 low | high Med: $319,900 sqft: 9,000 low | high Med: 998 $ / sqft: $122 low | high Med: $321 On site: 138 low | high Med: 9 | |