8 Lindon Lane,Vernon Hills, IL 60061
Vernon Hills, IL 60061

Description
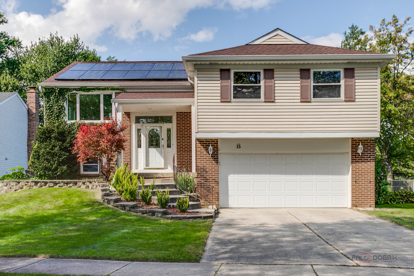
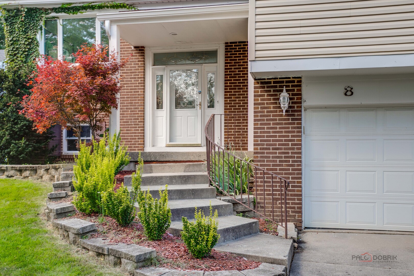
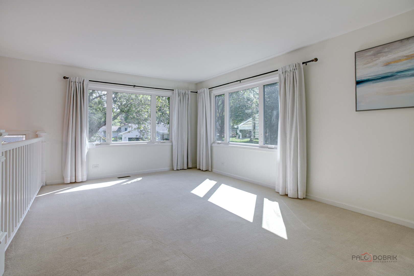
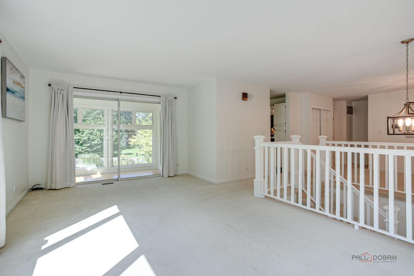
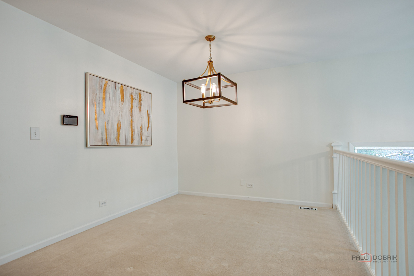
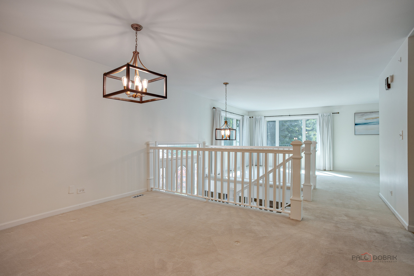
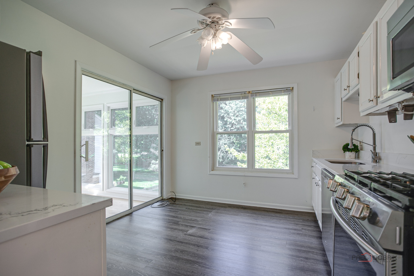
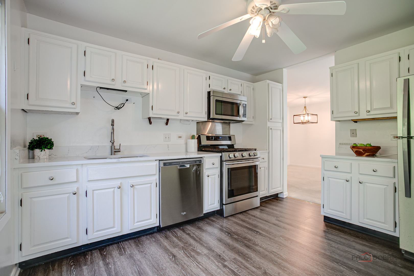
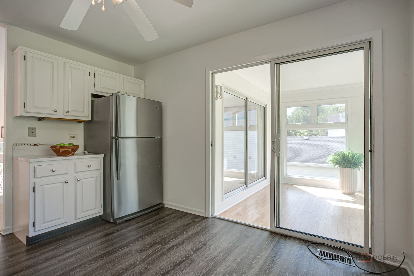
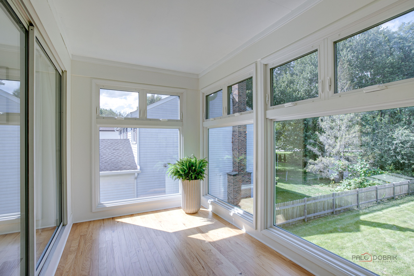
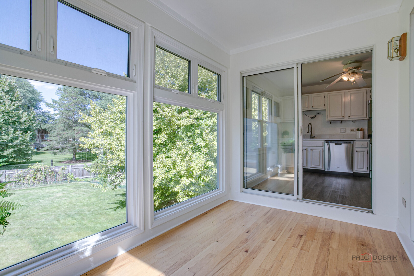
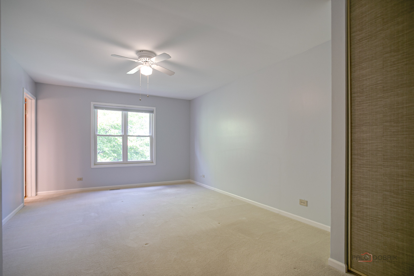
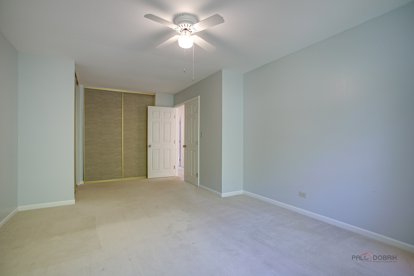
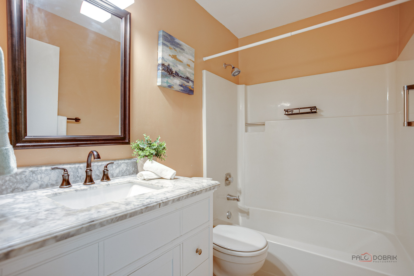
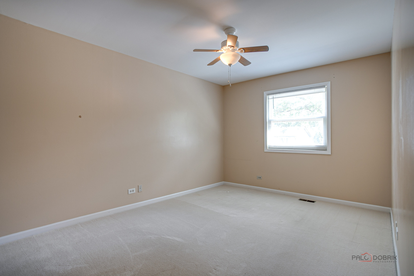
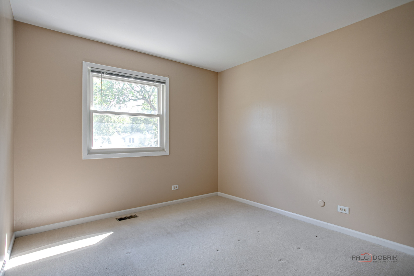
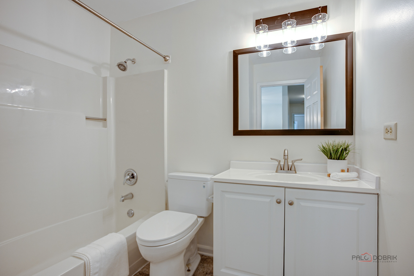
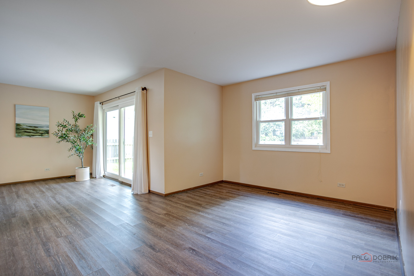
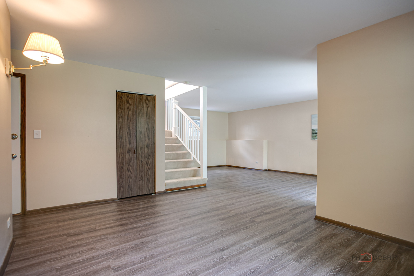
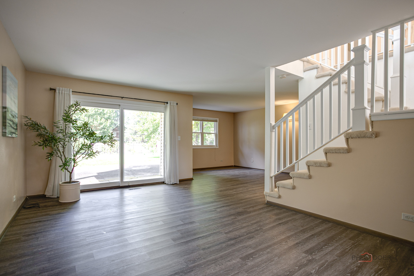
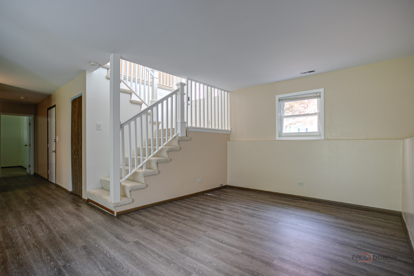
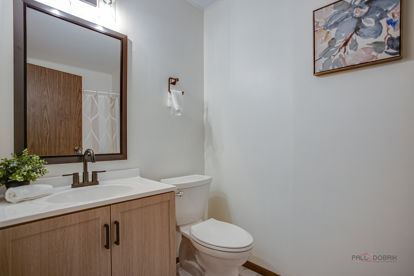
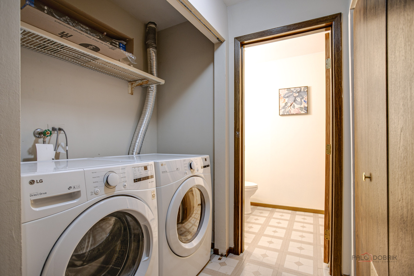
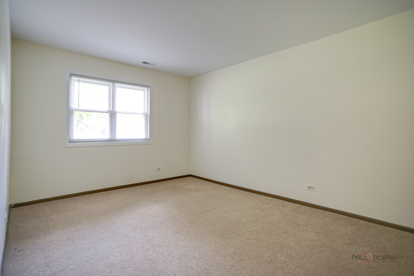
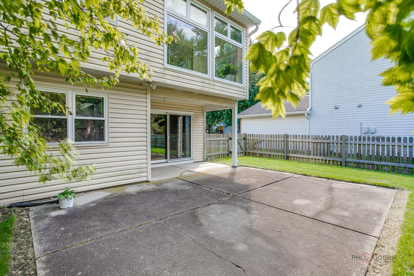
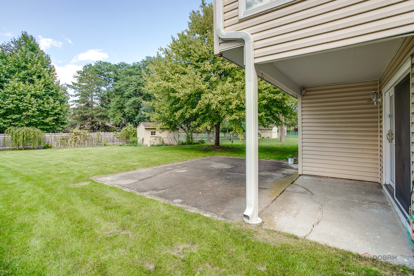
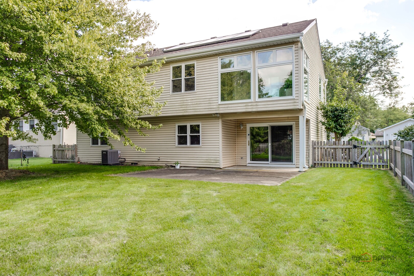
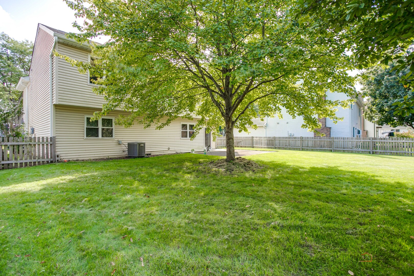
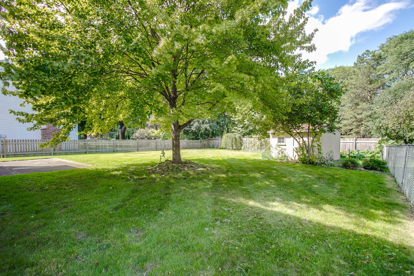
Ideally located on a premium lot in the highly sought-after Stevenson High School District! This 4-bedroom, 3-bath home offers the perfect combination of comfortable living, well-maintained and an unbeatable location. Enjoy direct access to a paved path leading to the Vernon Hills Athletic Complex, Deerpath Park, Kid's Castle, pickleball and tennis courts, and the Arbortheater-making recreation and outdoor fun just steps from home. The main level features a sun-filled living room and dining room flowing into the beautiful kitchen with white cabinetry, stainless steel appliances and quartz countertops. Sliding doors open to a bright sunroom overlooking the backyard, creating the perfect spot for morning coffee, dining or yoga. Two bedrooms share an updated hall bath, while the spacious primary suite offers dual closets, and a private ensuite. The walk-out lower level provides additional living space with wood-look vinyl flooring throughout the family room and flex room, plus a fourth bedroom and full bath. Step outside to the patio and enjoy partial shade, peaceful views and no rear neighbors. Additional updates include gutters and gutter guards (2025), windows (2022), carpet (2022), washer (2021), dryer (2021), HVAC (2020), roof (2022), new fence 2025, solar panels (2020) with a 20-year lease, plus 6-panel doors, banister and railings. A 2.5-car garage completes this wonderful home. With parks, recreation and everyday conveniences nearby, this is a fantastic opportunity to enjoy comfort, convenience and an exceptional location!
Details
| MLS # | 12745545 |
|---|---|
| Listing Type | For Sale |
| Style | Town House |
| Sub-Type | Resale |
| Status | Active Under Contract |
| Year | 1977 |
| Days On Site | 22 |
| Listing Provided By | RE/MAX Top Performers | Xixia Yu |
Features
| Bed(s) | 4 |
|---|---|
| Bath(s) | 3 Total |
| SQ Feet | 2,328 |
| Garage | 2 |
| Basement | Y |
| Acreage | 0.20 |
Interior
| Rooms Total | 10 |
|---|---|
| Cooling | Central Air |
| Heating | Natural Gas, Forced Air |
| Appliances | Range, Microwave, Dishwasher, Refrigerator, Washer, Dryer, Stainless Steel Appliance(s) |
| Fireplaces Total | 0 |
| Laundry Features | Laundry Closet |
| Window Features | Screens |
Exterior
| Roof | Asphalt |
|---|---|
| Lot Features | Landscaped |
| Construction Materials | Aluminum Siding, Brick |
| Patio And Porch Features | Patio |
| Fencing | Fenced |
Parking
| Parking Features | Asphalt, Garage Door Opener, Yes, Garage Owned, Attached, Garage |
|---|---|
| Garage Spaces | 2.5 |
Utilities
| Sewer | Public Sewer |
|---|
Location
| Community Features | Park, Tennis Court(s), Lake, Curbs, Sidewalks, Street Lights, Street Paved |
|---|
Taxes
| Tax Year | 2022 |
|---|---|
| Tax Annual Amount | 12999.08 |
Area Information
| State | IL |
|---|---|
| County | Lake |
| City | Vernon Hills |
| Zip Code | 60061 |
| Area | Indian Creek | Vernon Hills |
| Community Name | Deerpath |
| School District | Adlai E Stevenson High School |
| Elementary School | Laura B Sprague School |
| High School | Adlai E Stevenson High School |
| Listing VS Median (in Deerpath) | |
Price: $569,000 low | high Med: $512,000 sqft: 2,328 low | high Med: 2,280 $ / sqft: $244 low | high Med: $228 On site: 22 low | high Med: 19.5 | |
Market Activity 60061
Request a showing
Request a showing
Contact
Learn More About This Property

| State | IL |
|---|---|
| County | Lake |
| City | Vernon Hills |
| Zip Code | 60061 |
| Area | Indian Creek | Vernon Hills |
| Community Name | Deerpath |
| School District | Adlai E Stevenson High School |
| Elementary School | Laura B Sprague School |
| High School | Adlai E Stevenson High School |
| Listing VS Median (in Deerpath) | |
Price: $569,000 low | high Med: $512,000 sqft: 2,328 low | high Med: 2,280 $ / sqft: $244 low | high Med: $228 On site: 22 low | high Med: 19.5 | |