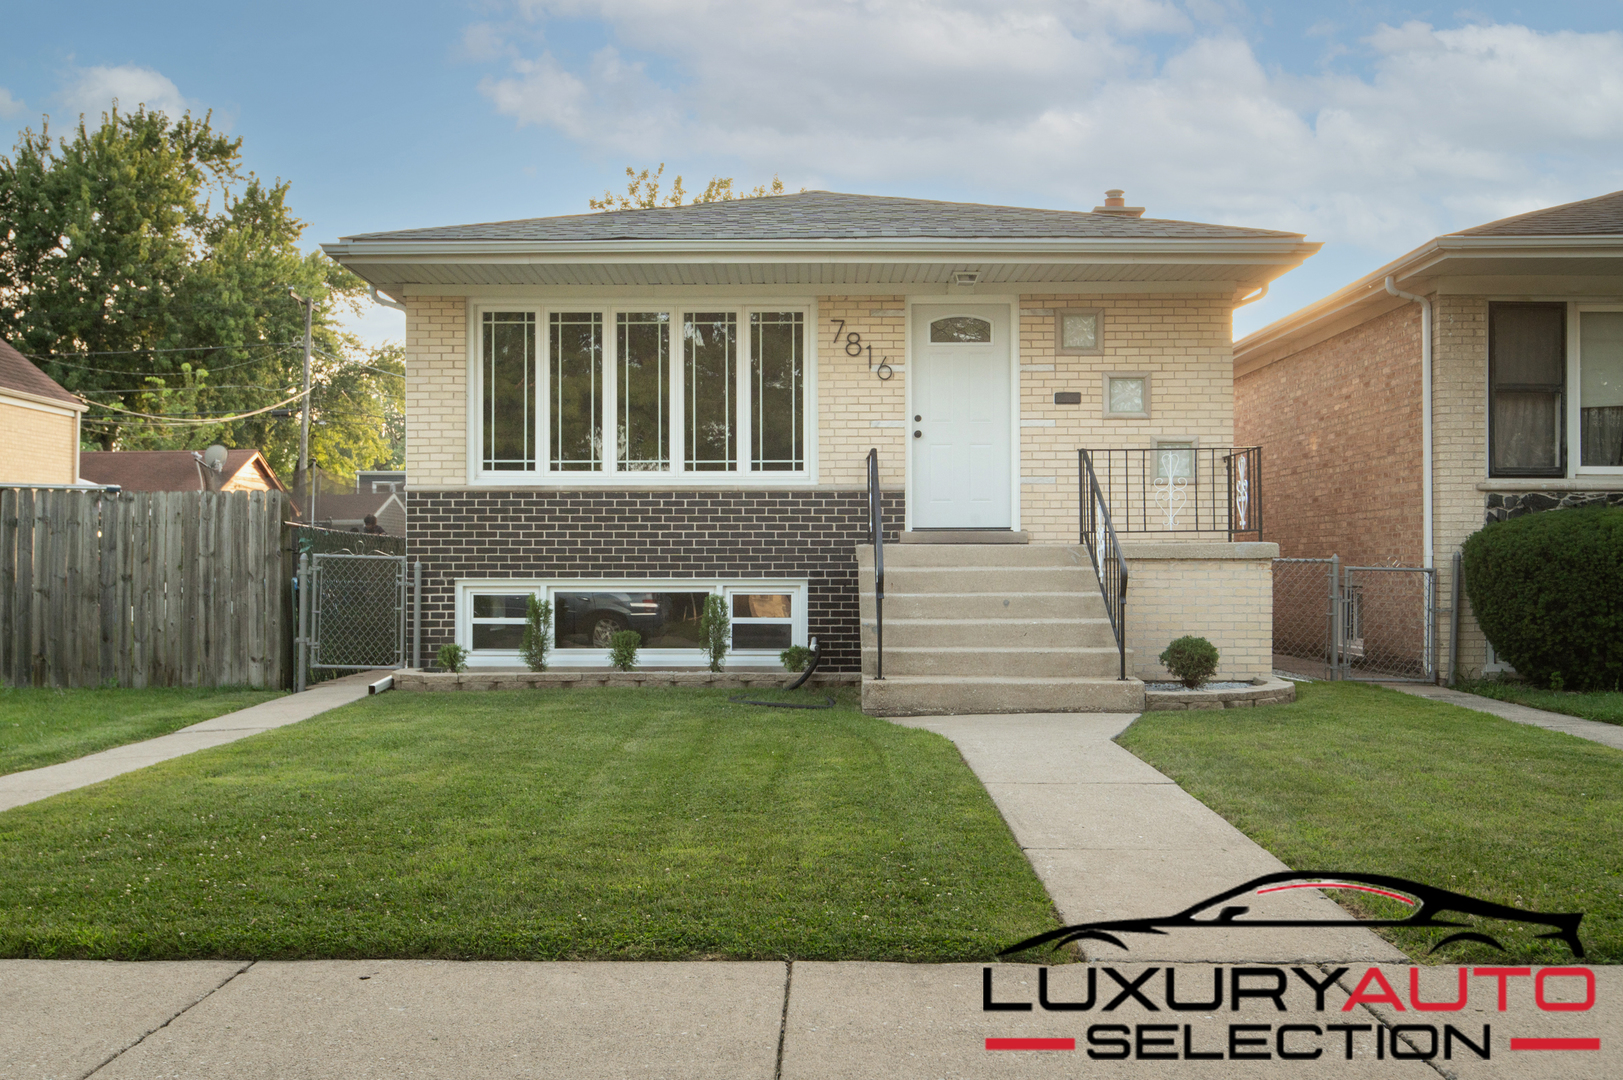
8001 S Lockwood Avenue,Burbank, IL 60459
Burbank, IL 60459

Description
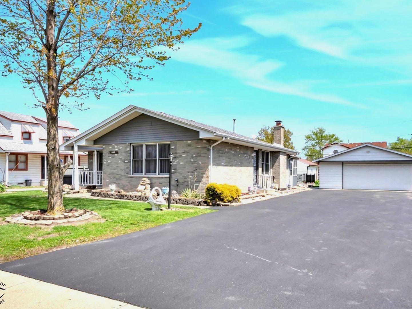
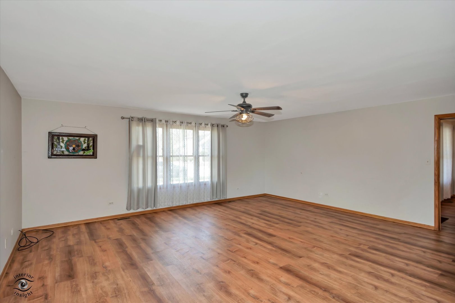
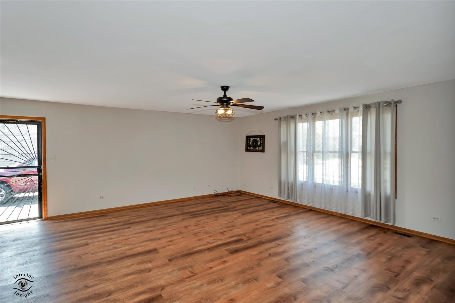
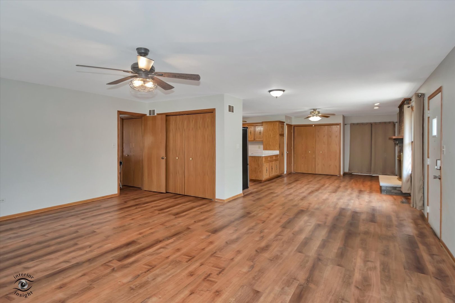
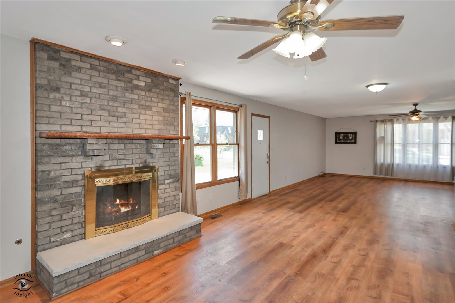
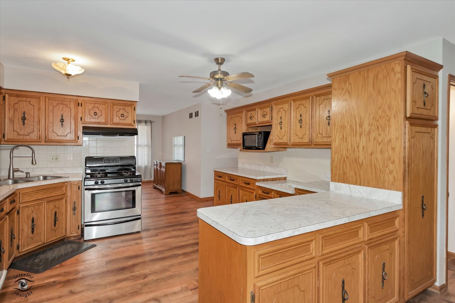
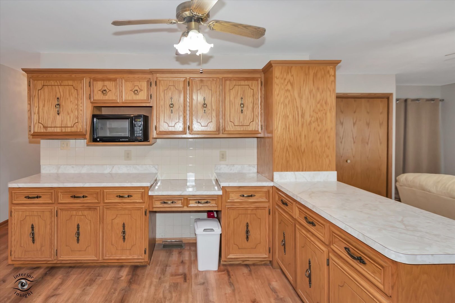
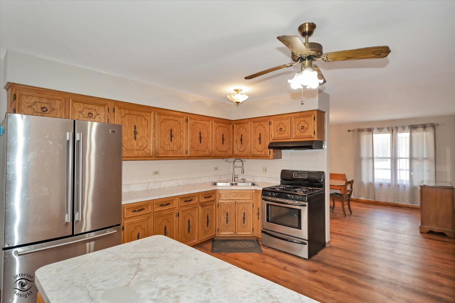
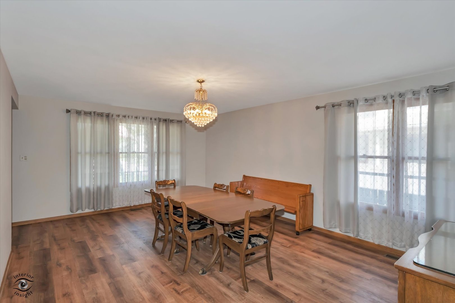
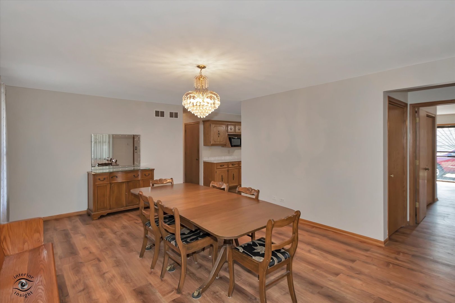
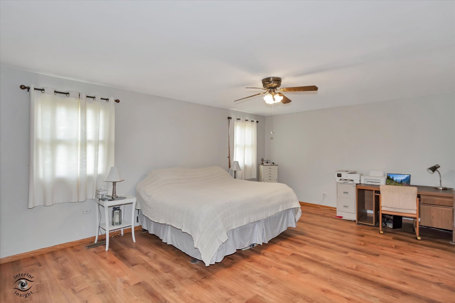
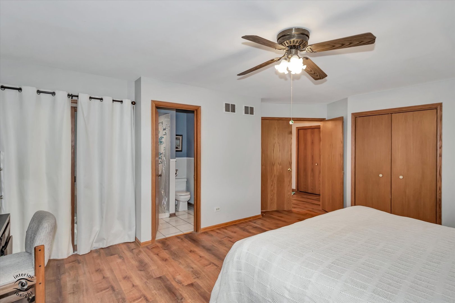
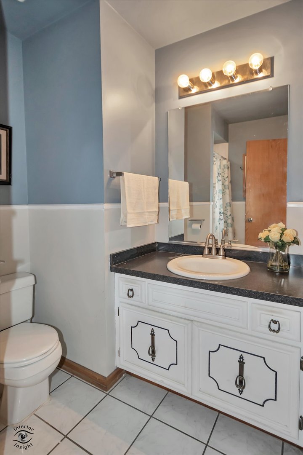
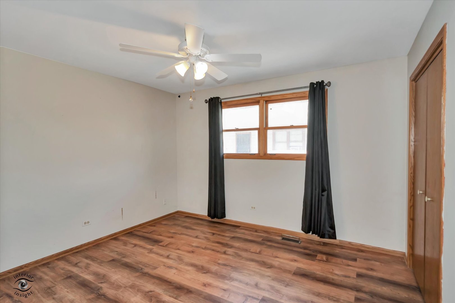
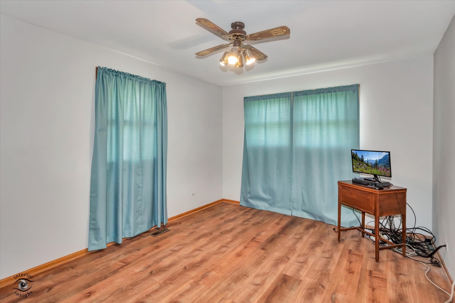
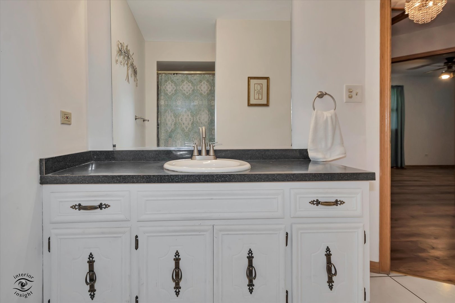
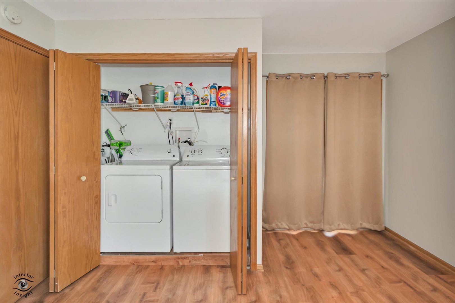
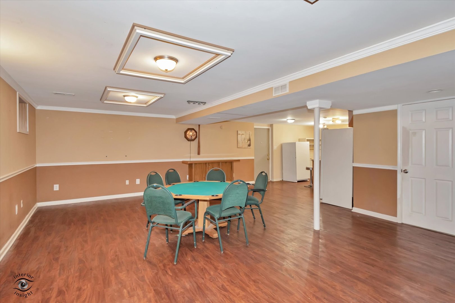
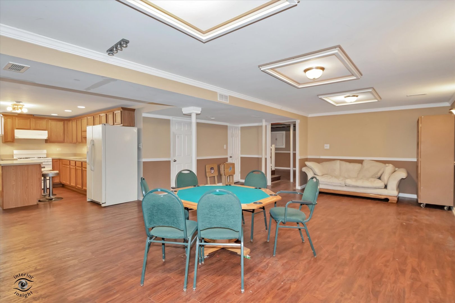
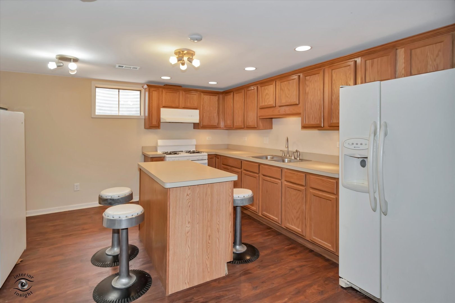
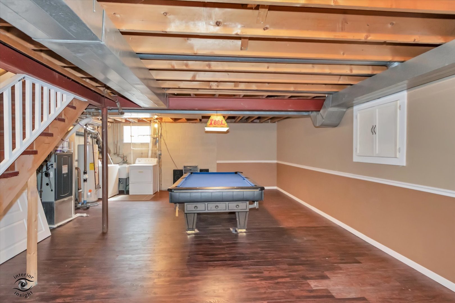
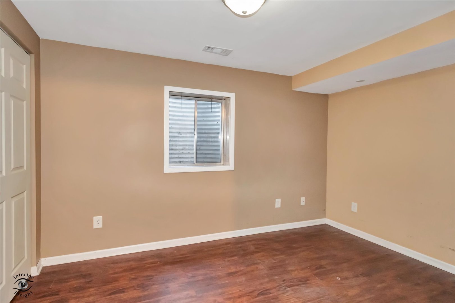
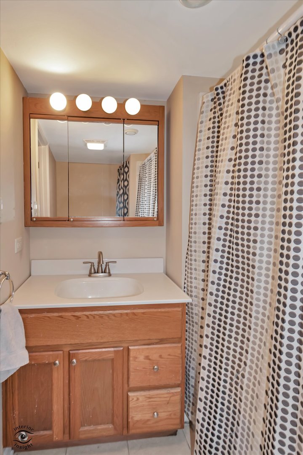
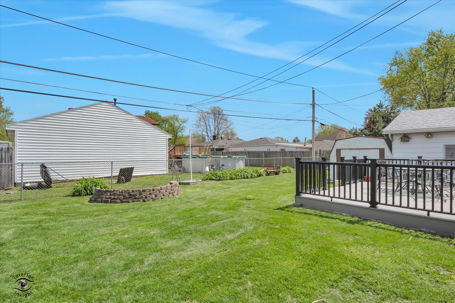
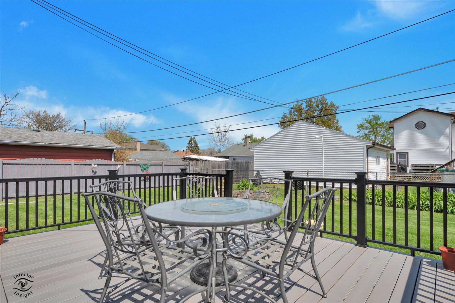
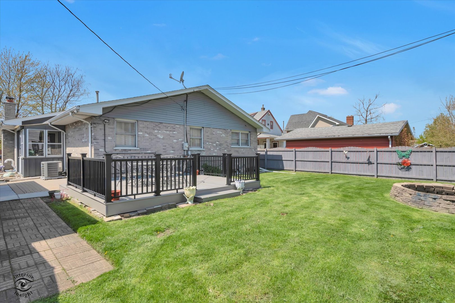
We are excited to share our featured property at 8001 S Lockwood. We are pleased to offer this beautiful Solid Brick Sprawling Ranch home, this amazing home is now available to tour. Walk into the open concept style layout which creates a sense of space and functionality! This home offers over 3000 SF of finished living space. The design checks all the boxes, a superb family home, ideal for entertaining, family get-togethers and even Possible Related Living options on the Lower Level including Bedroom, Kitchen with breakfast island and full laundry area, plus Rec Room & additional Family Room with bar. Plenty of space to spread out, 12 Rooms in all, something for everyone. One level living on the main level, no stairs necessary ~ Master Suite with private bath and sliding glass doors that walkout to a private Sunroom ~ complete with a 1st floor laundry closet & ceiling fans throughout. The Lower level features a full finished Walkout Basement and complimented with a 2nd Family Room, Rec Room, 4th Bedroom, Full bath & laundry. Enjoy the season outdoors relaxing on the newer composite deck, huge, fenced backyard ready for BBQs & 2 car garage and recently refreshed driveway that can fit up to 6 cars. Recent upgrades & amenities include newer composite deck, HVAC 6 years, Roof 4 years, newer garage door and opener, Nest thermostat, Ring Doorbell, Home Security System, ejector pump 4 years, sump pump 2 years with new backup battery, new HWH, 2 backyard sheds and much more. Centrally located minutes away from dining, shopping, public transportation & Midway airport within 10 minutes. Schedule your private showing today!
Details
| MLS # | 12734541 |
|---|---|
| Listing Type | For Sale |
| Style | Farm or Ranch |
| Sub-Type | Resale |
| Status | Active Under Contract |
| Year | 1992 |
| Days On Site | 34 |
| Listing Provided By | Sun Realty Group, LLC | Caprice Sanfratello |
Features
| Bed(s) | 4 |
|---|---|
| Bath(s) | 3 Total |
| SQ Feet | 2,168 |
| Garage | 2 |
| Basement | Y |
| Story(s) | 1 |
Interior
| Rooms Total | 11 |
|---|---|
| Cooling | Central Air |
| Heating | Natural Gas, Forced Air |
| Interior Features | Dry Bar, In-Law Floorplan, 1st Floor Full Bath, Open Floorplan, Separate Dining Room, Pantry |
| Appliances | Range, Microwave, Refrigerator, Washer, Dryer |
| Fireplaces Total | 1 |
| Fireplace Features | Wood Burning, Gas Starter |
| Laundry Features | Main Level, Multiple Locations |
| Window Features | Drapes |
Exterior
| Exterior Features | Fire Pit |
|---|---|
| Roof | Asphalt |
| Foundation Details | Concrete Perimeter |
| Construction Materials | Vinyl Siding, Brick |
| Patio And Porch Features | Deck |
Parking
| Parking Features | Asphalt, Garage Door Opener, Yes, Garage Owned, Detached, Garage |
|---|---|
| Garage Spaces | 2 |
Utilities
| Sewer | Public Sewer |
|---|---|
| Electric | 100 Amp Service |
Location
| Community Features | Park, Curbs, Sidewalks, Street Lights, Street Paved |
|---|
Taxes
| Tax Year | 2023 |
|---|---|
| Tax Annual Amount | 7146 |
Area Information
| State | IL |
|---|---|
| County | Cook |
| City | Burbank |
| Zip Code | 60459 |
| Area | Burbank | Nottingham Park |
| School District | Reavis High School |
| Elementary School | Luther Burbank Elementary School |
| High School | Reavis High School |
| Listing VS Median (in 60459) | |
Price: $450,000 low | high Med: $324,950 sqft: 2,168 low | high Med: 1,489 $ / sqft: $208 low | high Med: $224 On site: 34 low | high Med: 79.5 | |
Market Activity 60459
Request a showing
Request a showing
Contact
Learn More About This Property

| State | IL |
|---|---|
| County | Cook |
| City | Burbank |
| Zip Code | 60459 |
| Area | Burbank | Nottingham Park |
| School District | Reavis High School |
| Elementary School | Luther Burbank Elementary School |
| High School | Reavis High School |
| Listing VS Median (in 60459) | |
Price: $450,000 low | high Med: $324,950 sqft: 2,168 low | high Med: 1,489 $ / sqft: $208 low | high Med: $224 On site: 34 low | high Med: 79.5 | |