835 W Terrace Drive,Glenwood, IL 60425
Glenwood, IL 60425

Description
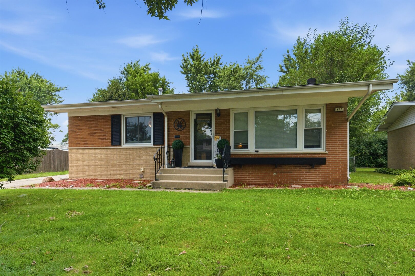
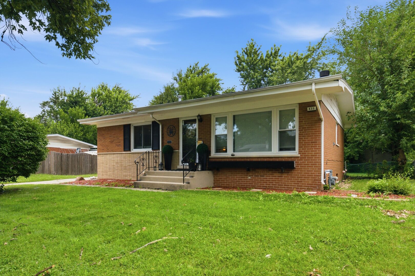
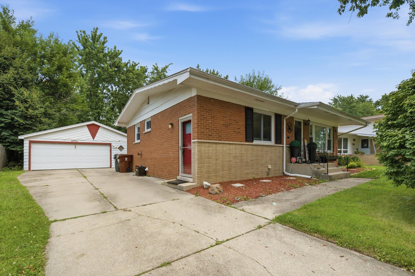
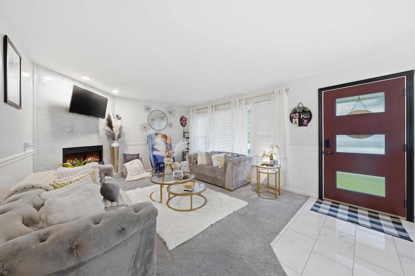
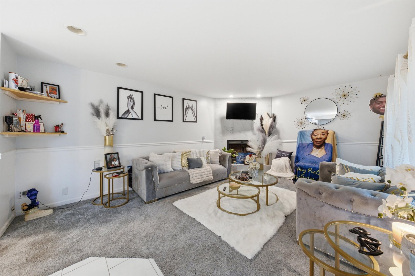
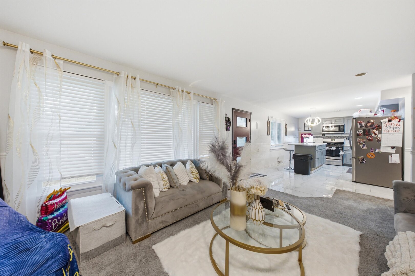
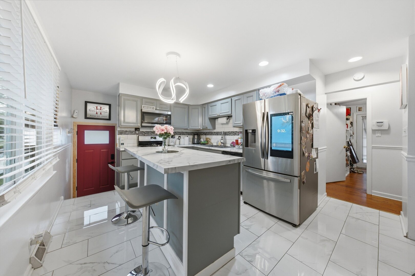
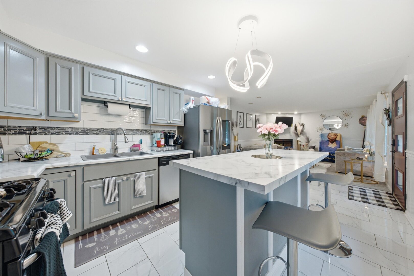
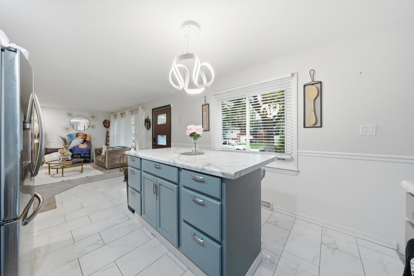
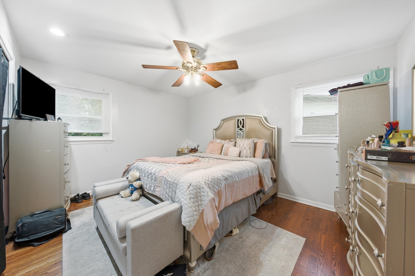
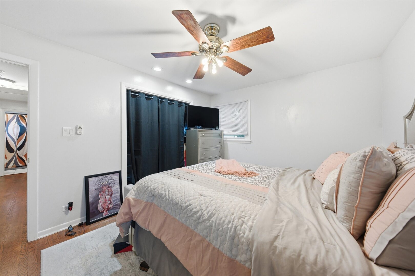
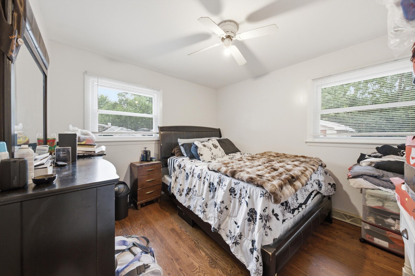
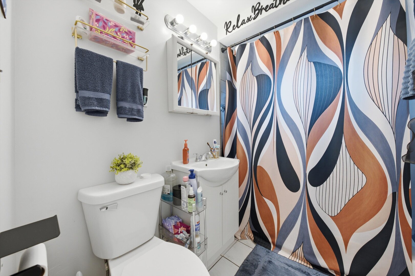
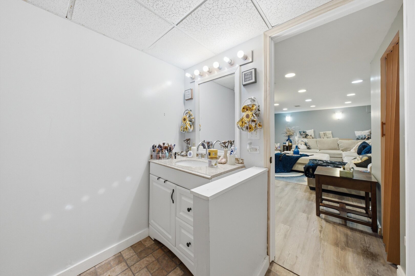
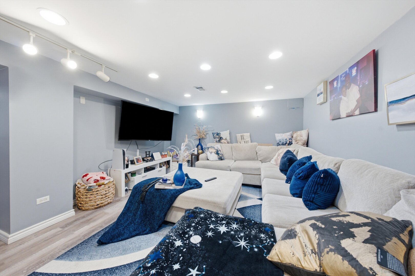
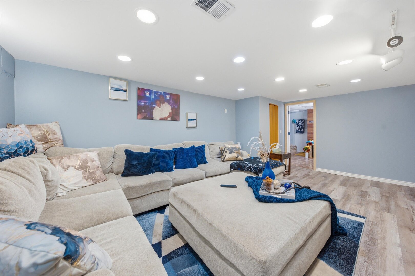
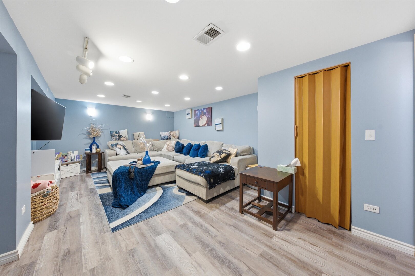
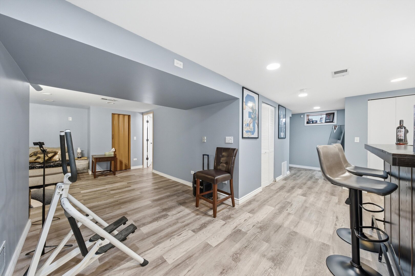
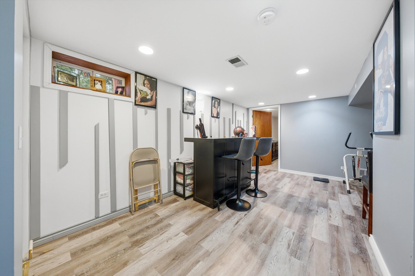
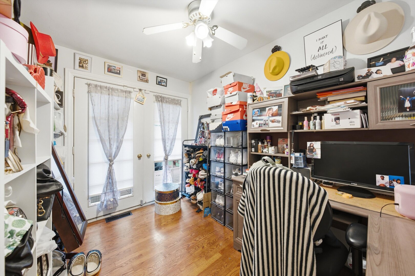
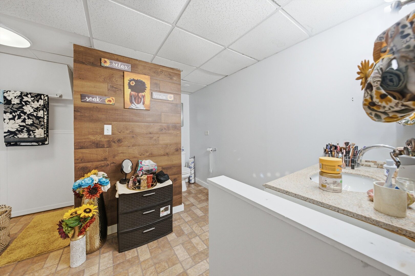
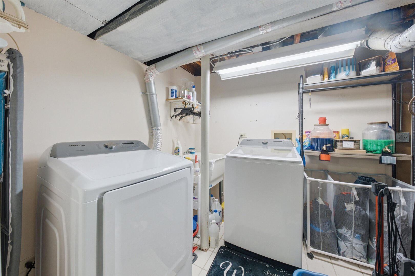
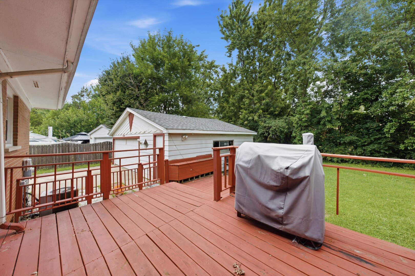
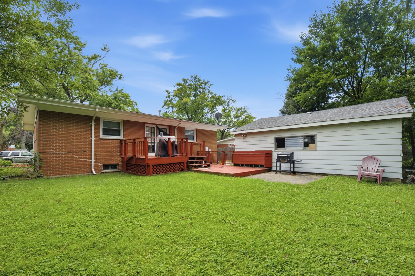
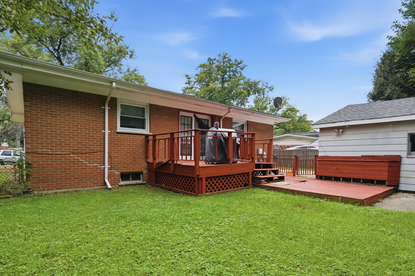
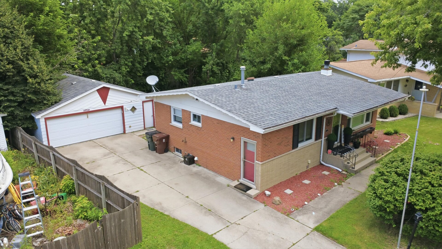
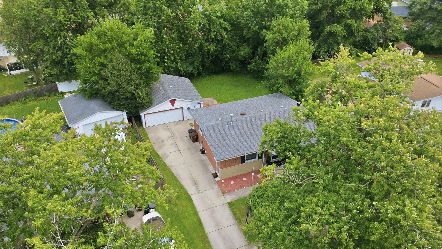
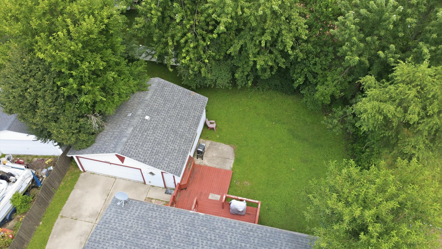
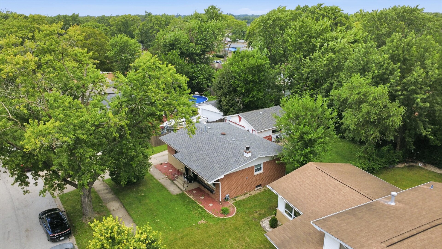
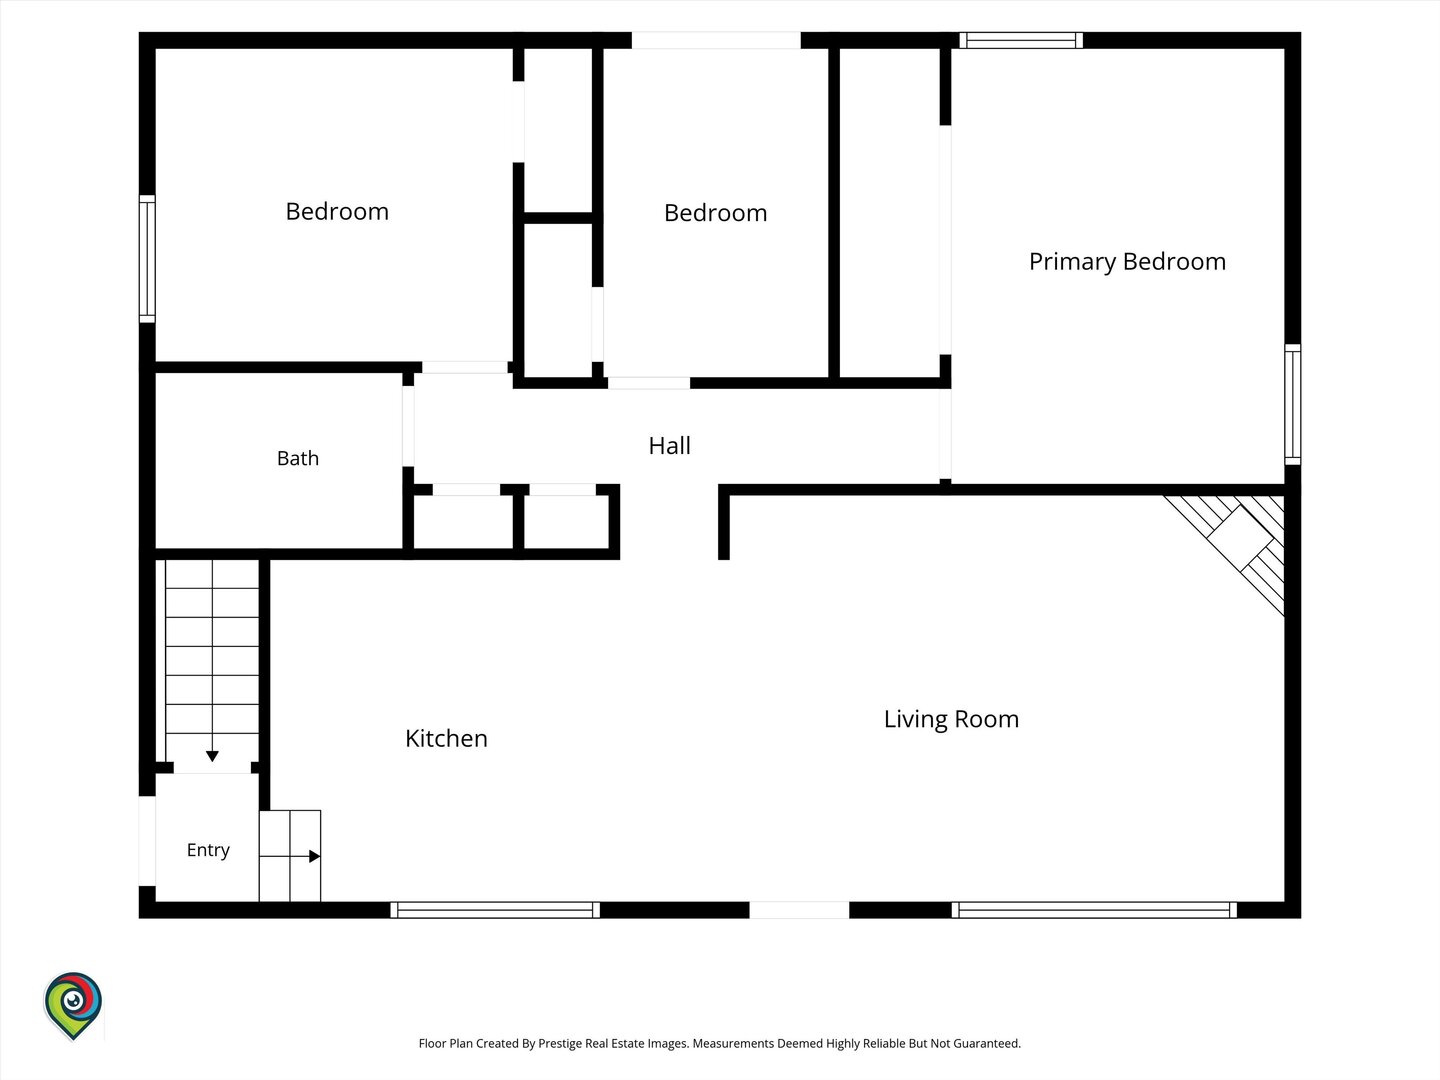
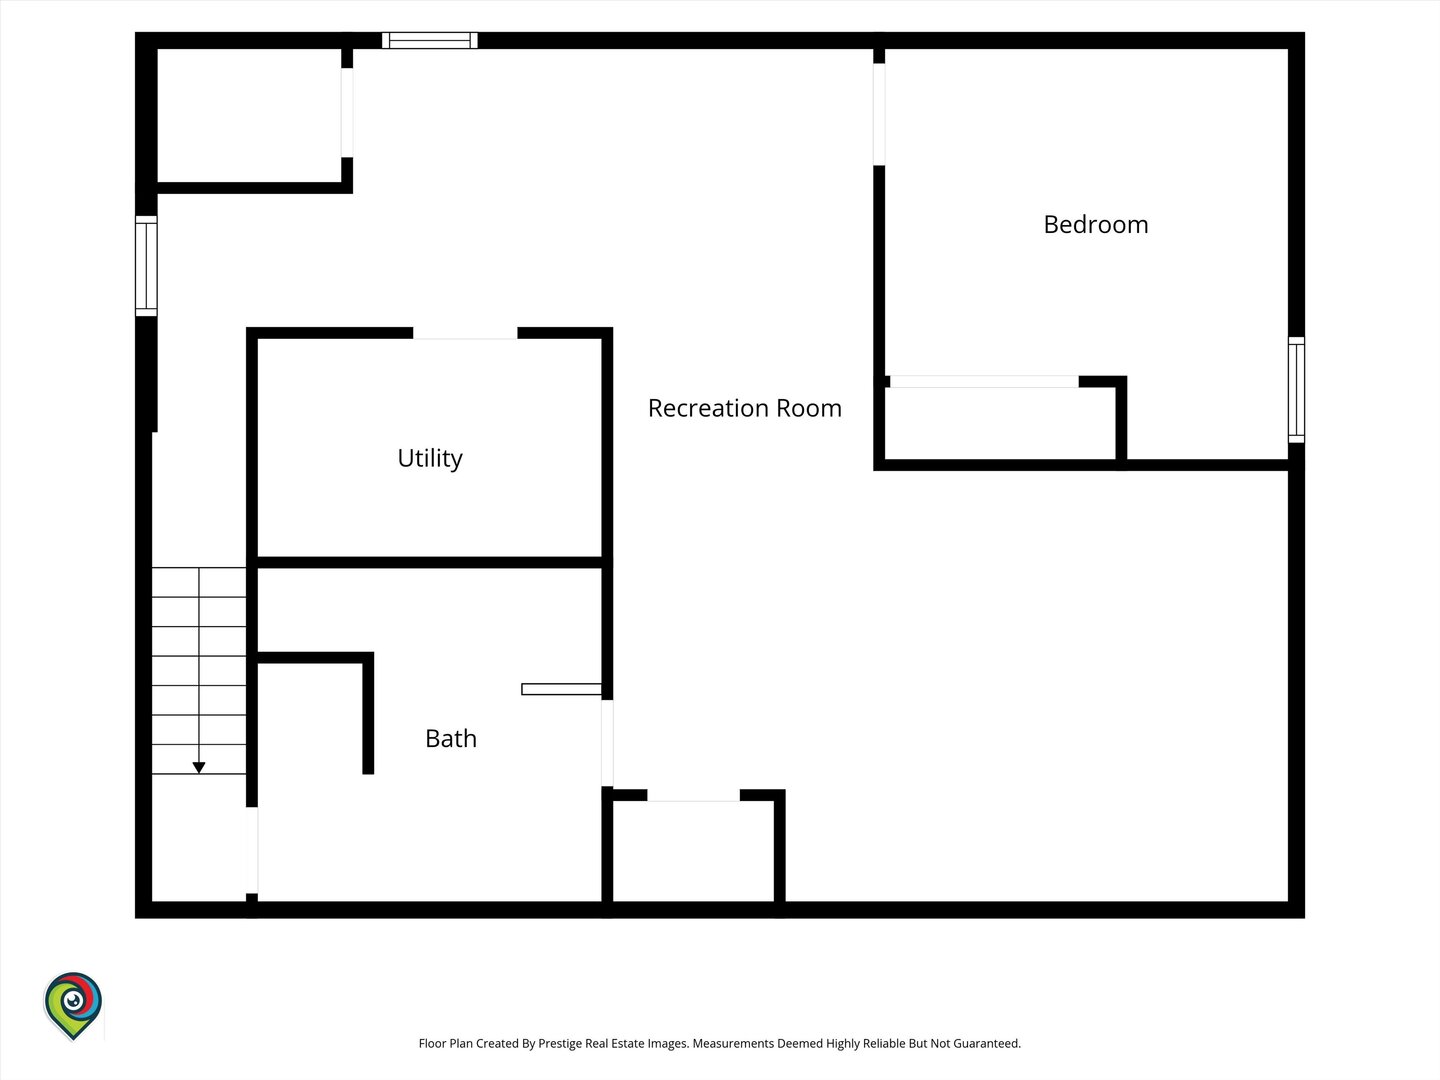
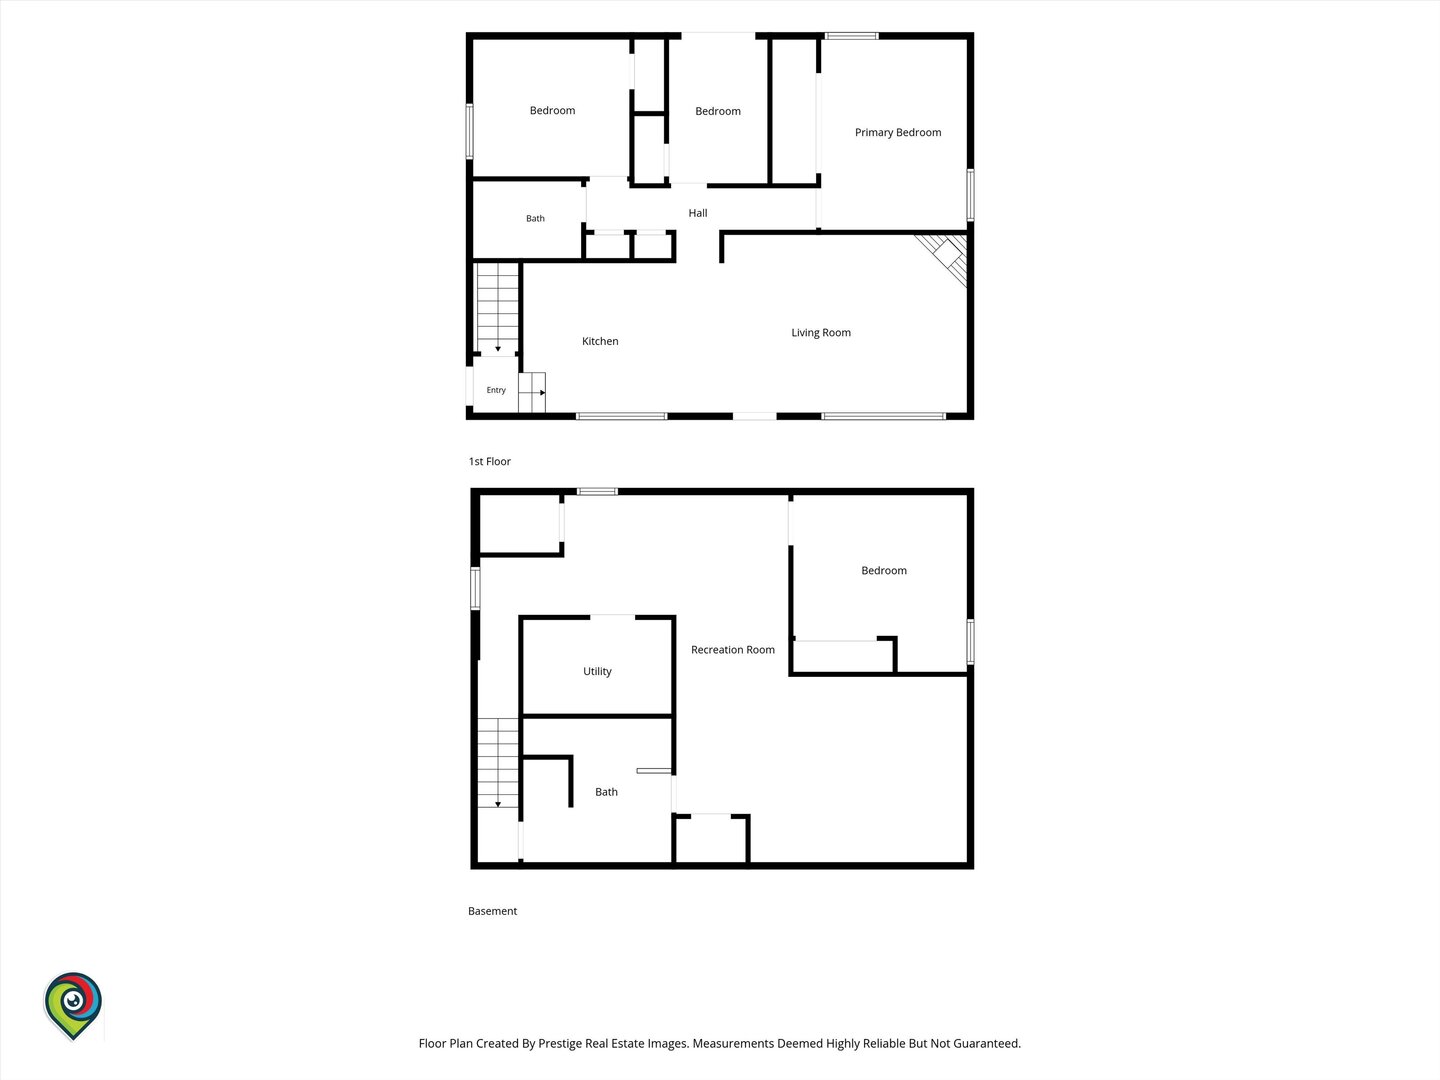
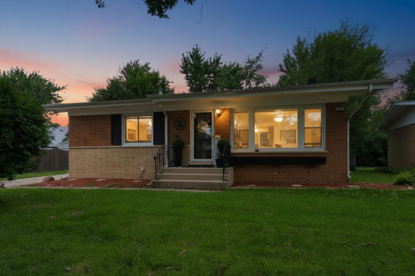
Welcome to 835 W Terrace Dr! This beautifully updated 4-bedroom, 2-bath brick raised ranch delivers space, style and flexibility across two finished levels. Step inside to a bright and inviting main level where natural light fills the living room and a wood-burning fireplace creates a comfortable gathering space. The renovated kitchen is a standout, featuring contemporary cabinetry, stainless-steel appliances, generous counter space, island seating and modern finishes. Three main-level bedrooms feature hardwood flooring, while an updated full bath completes the level. Downstairs, the expansive finished lower level dramatically extends the home's living space with a fourth bedroom, second full bath and multiple flexible areas ideal for entertaining, recreation, working from home or hobbies. Outside, enjoy a spacious deck overlooking the large fenced backyard, plus a detached 2-car garage and extended driveway. All appliances stay, including the washer and dryer. Conveniently located near shopping, dining, parks, transportation and area amenities. Move in, settle in and make 835 W Terrace Dr your own.
Details
| MLS # | 12731265 |
|---|---|
| Listing Type | For Sale |
| Style | House |
| Sub-Type | Resale |
| Status | Pending |
| Year | 1962 |
| Days On Site | 37 |
| Listing Provided By | Re-CHRG Inc | Latesha Steele |
Features
| Bed(s) | 4 |
|---|---|
| Bath(s) | 2 Total |
| SQ Feet | 1,080 |
| Garage | 2 |
| Basement | Y |
| Acreage | 0.17 |
Interior
| Rooms Total | 7 |
|---|---|
| Cooling | Central Air |
| Heating | Natural Gas, Forced Air |
| Interior Features | 1st Floor Full Bath |
| Appliances | Range, Microwave, Dishwasher, Refrigerator, Washer, Dryer, Stainless Steel Appliance(s) |
| Fireplaces Total | 1 |
| Fireplace Features | Wood Burning, Attached Fireplace Doors/Screen |
| Laundry Features | Gas Dryer Hookup, Sink |
| Window Features | Screens |
Exterior
| Roof | Asphalt |
|---|---|
| Foundation Details | Concrete Perimeter |
| Construction Materials | Aluminum Siding, Vinyl Siding, Brick, Stone |
| Patio And Porch Features | Deck |
Parking
| Parking Features | Concrete, Garage Door Opener, Yes, Garage Owned, Detached, Garage |
|---|---|
| Garage Spaces | 2 |
Utilities
| Sewer | Public Sewer |
|---|---|
| Electric | Circuit Breakers |
Location
| Community Features | Park, Sidewalks |
|---|
Taxes
| Tax Year | 2024 |
|---|---|
| Tax Annual Amount | 2597.39 |
Area Information
| State | IL |
|---|---|
| County | Cook |
| City | Glenwood |
| Zip Code | 60425 |
| Area | Glenwood |
| Community Name | Glenwood Manor |
| School District | Homewood-Flossmoor High School |
| High School | Homewood-Flossmoor High School |
| Listing VS Median (in Glenwood Manor) | |
Price: $249,900 low | high Med: $187,450 sqft: 1,080 low | high Med: 1,090 $ / sqft: $231 low | high Med: $173 On site: 37 low | high Med: 235 | |
Market Activity 60425
Request a showing
Request a showing
Contact
Learn More About This Property

| State | IL |
|---|---|
| County | Cook |
| City | Glenwood |
| Zip Code | 60425 |
| Area | Glenwood |
| Community Name | Glenwood Manor |
| School District | Homewood-Flossmoor High School |
| High School | Homewood-Flossmoor High School |
| Listing VS Median (in Glenwood Manor) | |
Price: $249,900 low | high Med: $187,450 sqft: 1,080 low | high Med: 1,090 $ / sqft: $231 low | high Med: $173 On site: 37 low | high Med: 235 | |