8350 S Karlov Avenue,Chicago, IL 60652
Chicago, IL 60652

Description
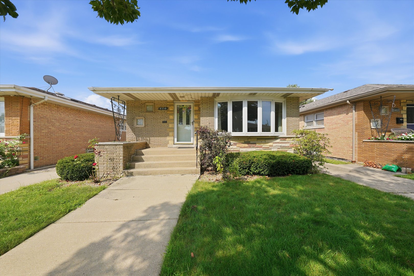
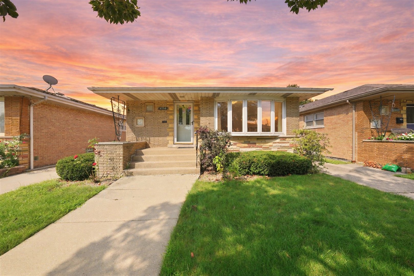
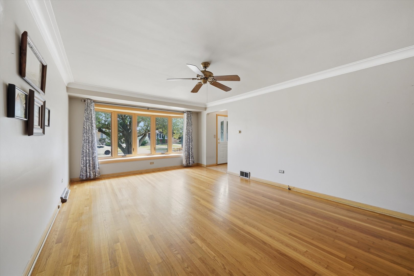
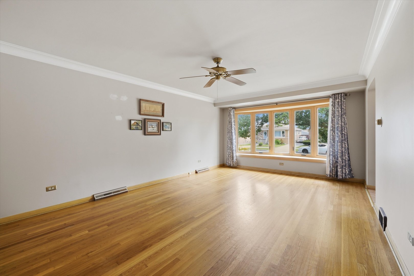
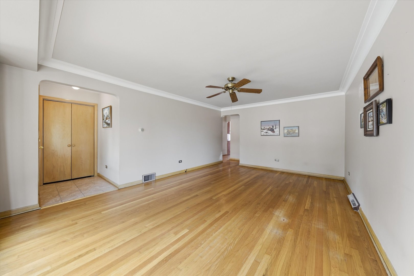
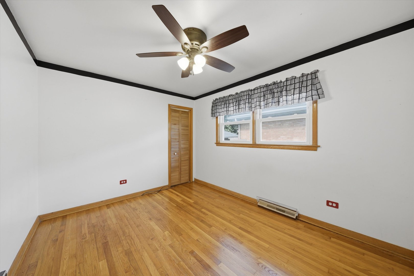
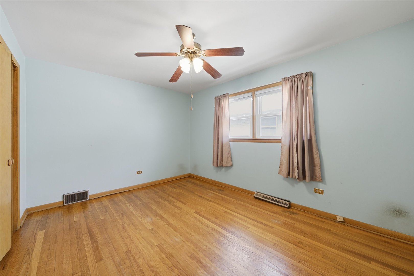
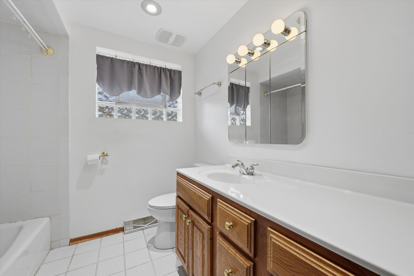
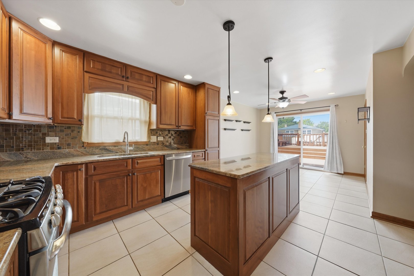
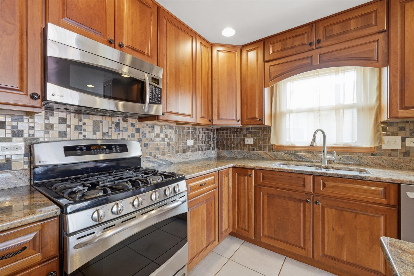
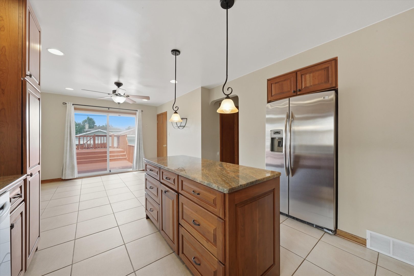
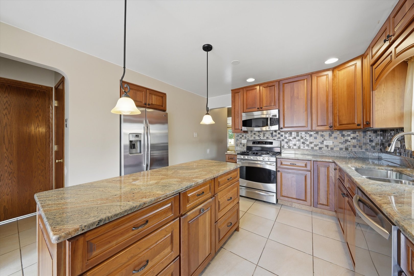
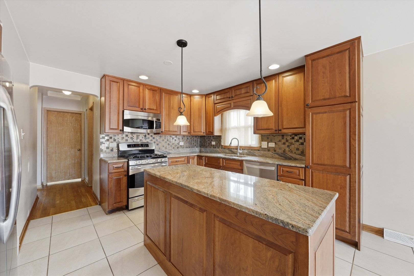
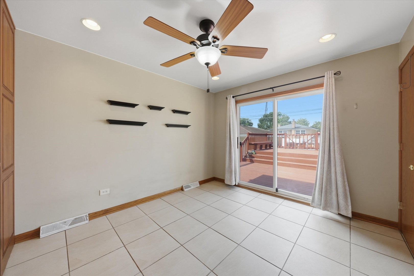
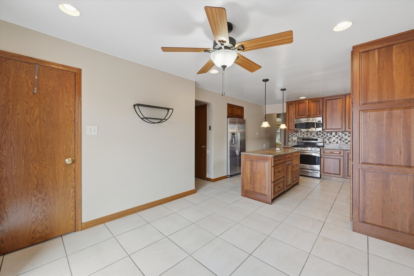
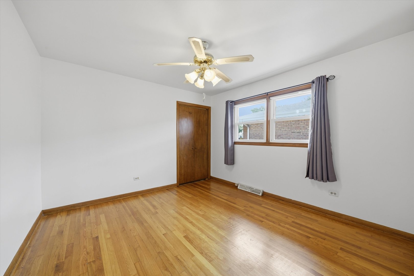
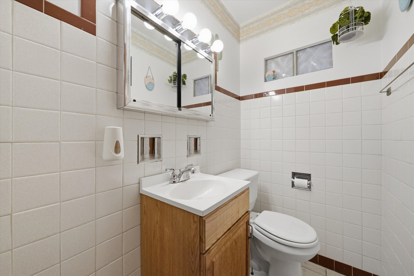
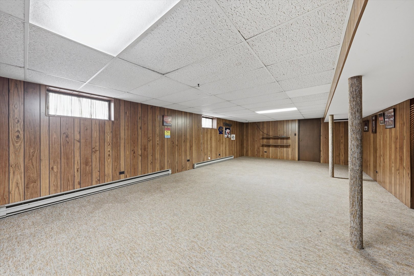
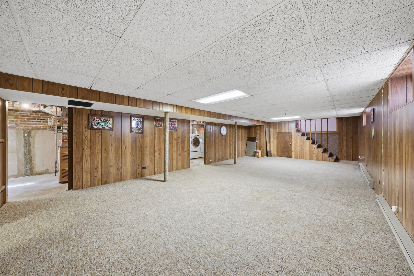
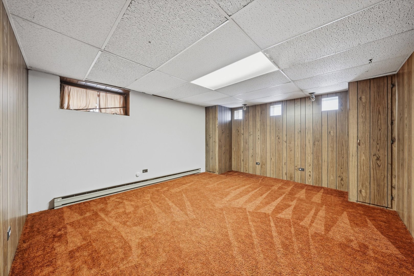
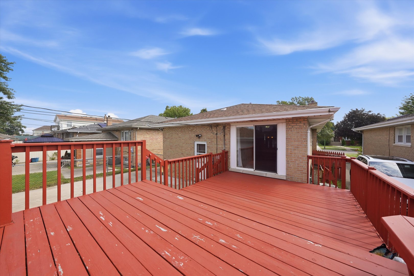
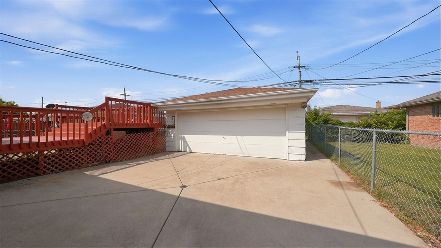
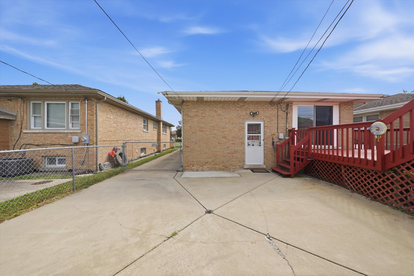
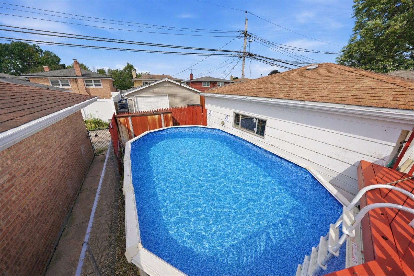
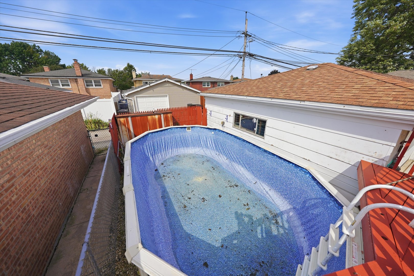
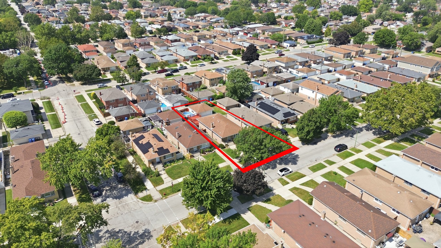
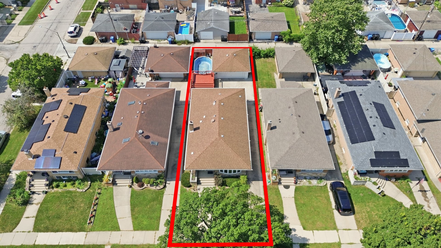
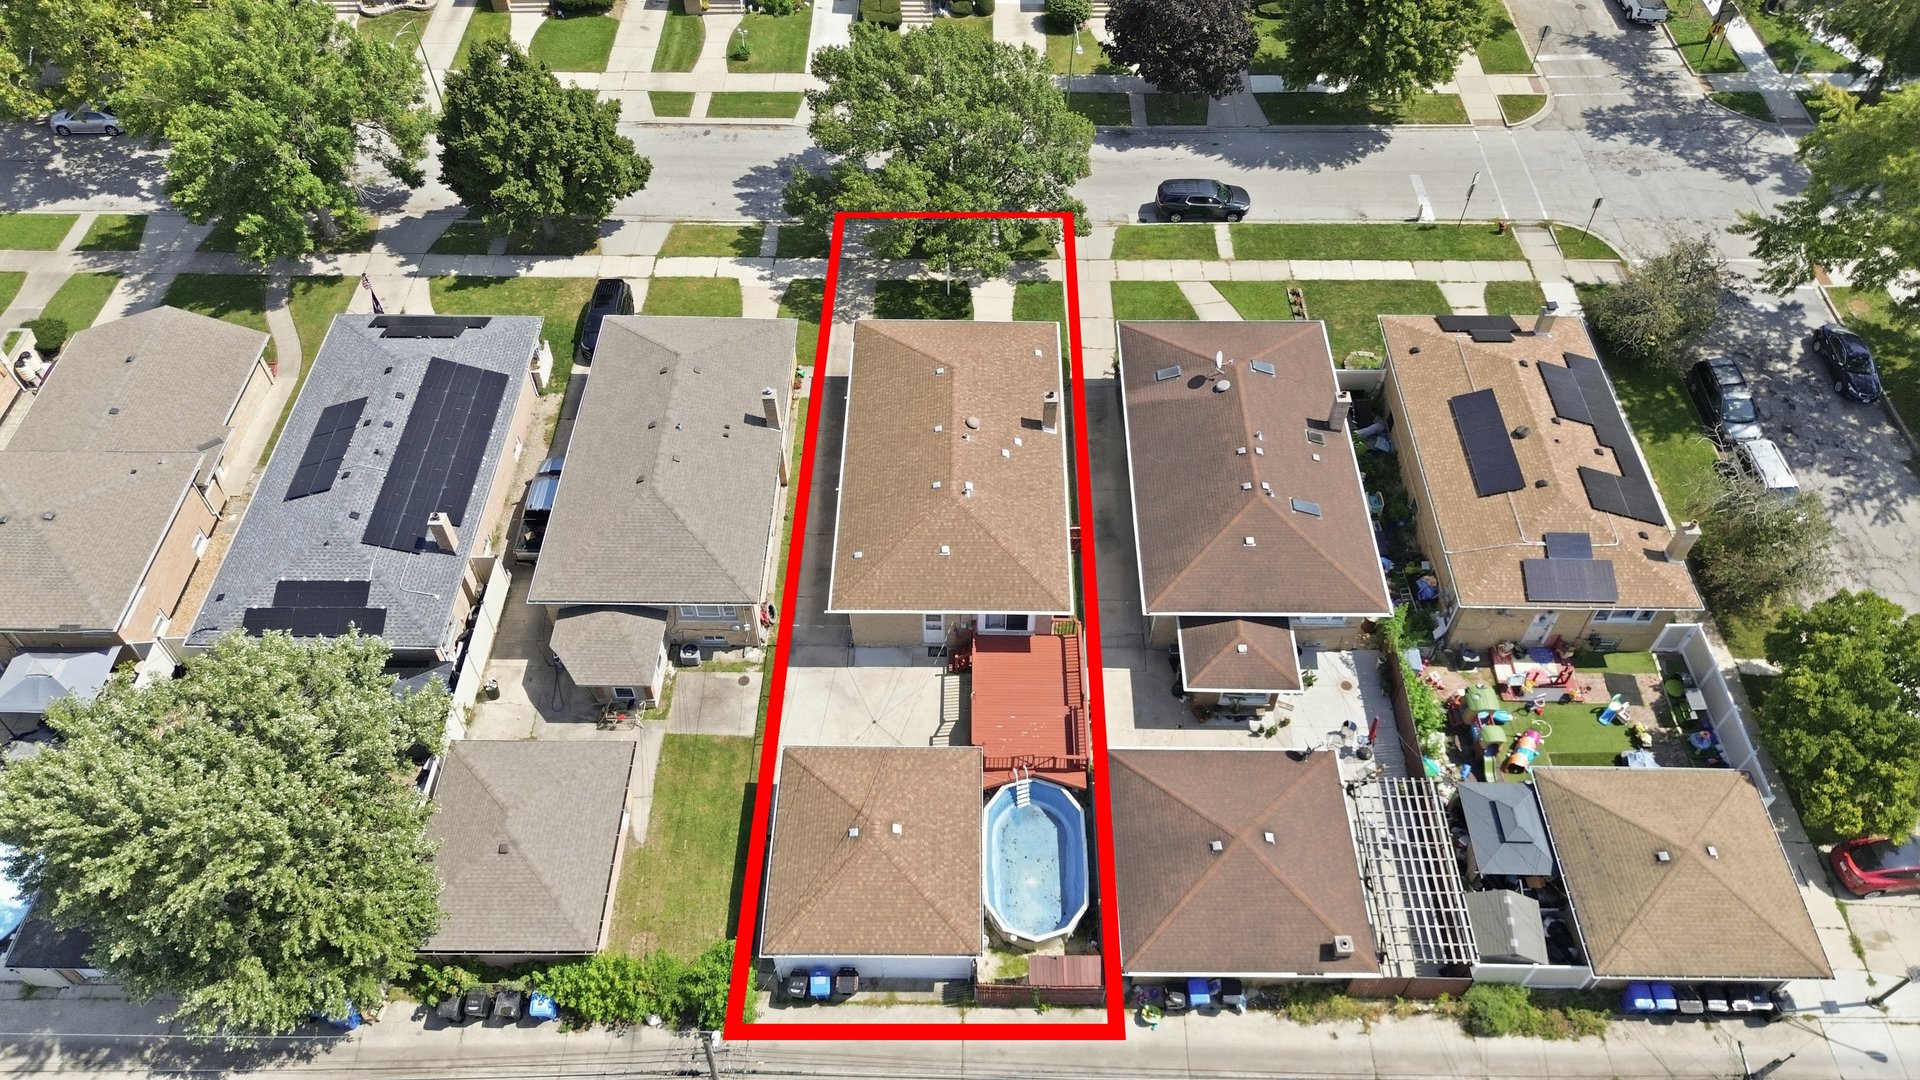
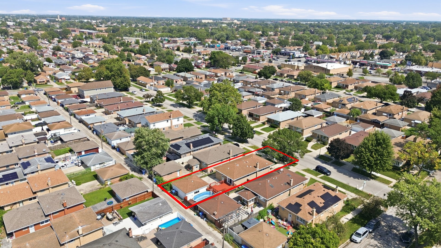
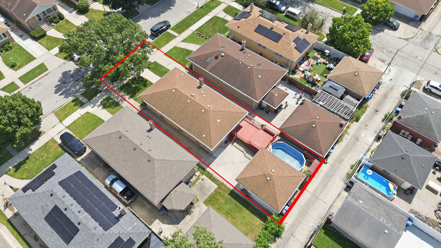
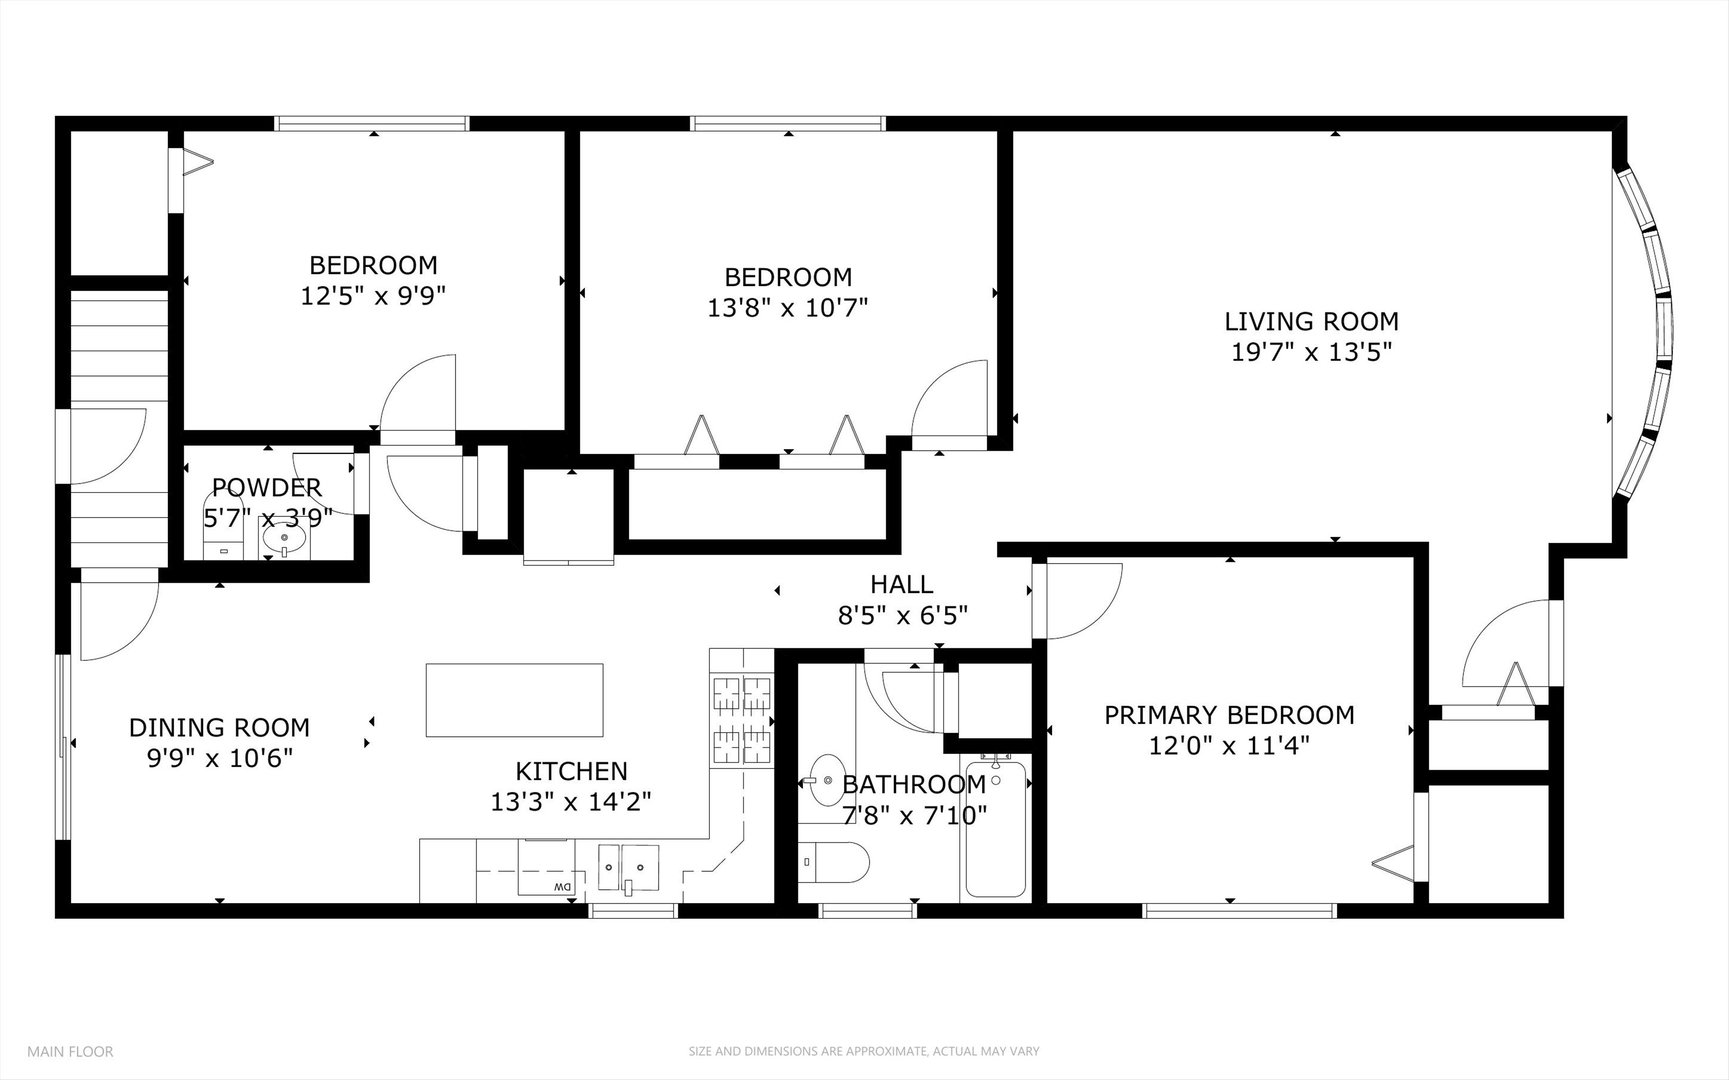
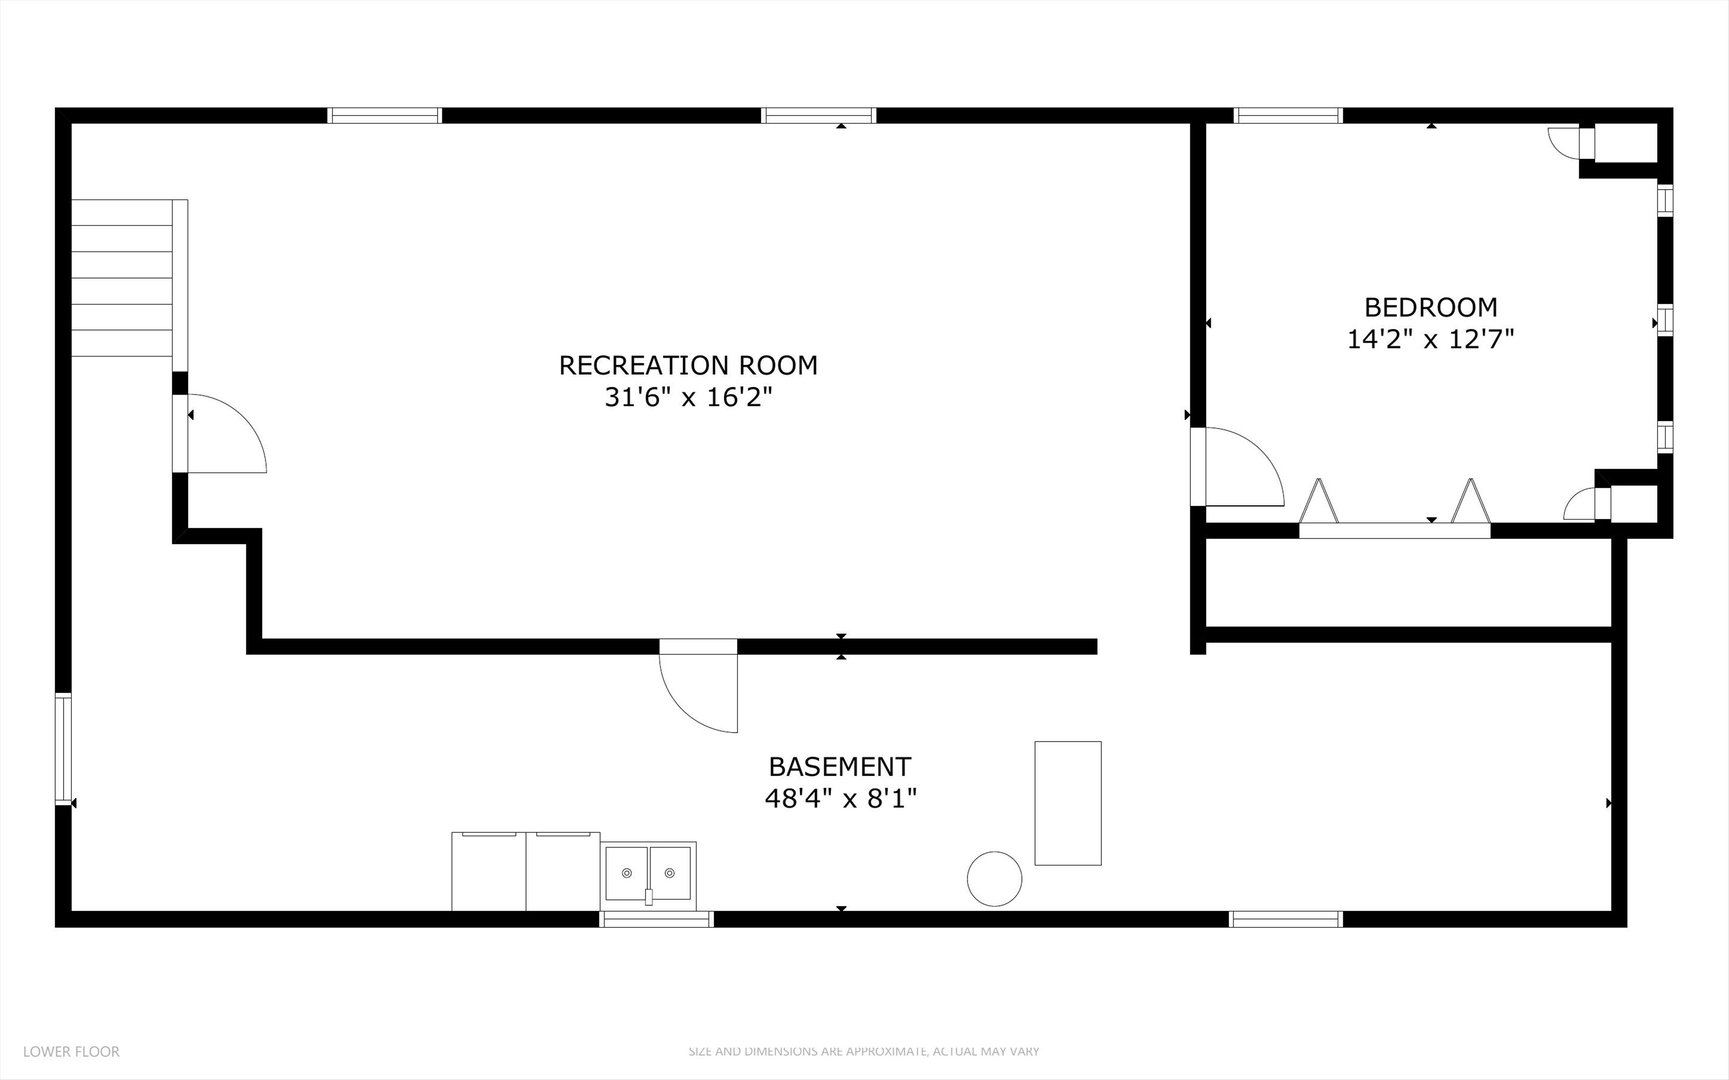
Welcome to this spacious brick step ranch located in Chicago's Scottsdale neighborhood, offering generous living and entertaining space on both levels! The welcoming front entry is accented by a built-in brick planter, while a beautiful bow window fills the large living room with natural light. Hardwood floors and crown molding add character throughout much of the main level, which features three bedrooms, a full bath and a half bath. The spacious kitchen offers abundant wood cabinetry, granite countertops, stainless-steel appliances, a tile backsplash and a large center island with pendant lighting. The adjoining dining area opens through sliding glass doors to an expansive deck and above-ground swimming pool-perfect for outdoor gatherings and summer fun.The above-ground pool will remain with the property; pool equipment and accessories are not included. The full finished basement provides an oversized recreation room, an additional room that can serve as a fourth bedroom or home office, and a dedicated laundry and utility area. A side driveway, fenced backyard and 2-car garage complete the property. Conveniently located near shopping, dining and everyday conveniences, with easy access to Pulaski Road and Cicero Avenue. This well-cared-for home is in good condition and is being offered as-is. Schedule your showing and discover all the space this home has to offer!
Details
| MLS # | 12746083 |
|---|---|
| Listing Type | For Sale |
| Style | Farm or Ranch |
| Sub-Type | Resale |
| Status | Active Under Contract |
| Year | 1959 |
| Days On Site | 13 |
| Listing Provided By | RE/MAX 10 | Yolanda Zapiain |
Features
| Bed(s) | 4 |
|---|---|
| Bath(s) | 2 Total |
| SQ Feet | 2,467 |
| Garage | 2 |
| Basement | Y |
| Pool | Yes |
Interior
| Rooms Total | 8 |
|---|---|
| Cooling | Central Air |
| Heating | Natural Gas, Forced Air, Baseboard |
| Interior Features | Granite Counters |
| Appliances | Range, Microwave, Dishwasher, Refrigerator, Washer, Dryer, Stainless Steel Appliance(s) |
| Laundry Features | Gas Dryer Hookup, Sink |
| Window Features | Screens, Bay Window(s) |
Exterior
| Roof | Asphalt |
|---|---|
| Construction Materials | Brick |
Parking
| Parking Features | Concrete, Garage Door Opener, Yes, Garage Owned, Detached, Garage |
|---|---|
| Garage Spaces | 2 |
Utilities
| Sewer | Public Sewer |
|---|---|
| Electric | Circuit Breakers, 100 Amp Service |
Location
| Community Features | Curbs, Sidewalks, Street Lights, Street Paved |
|---|
Taxes
| Tax Year | 2025 |
|---|---|
| Tax Annual Amount | 4325.75 |
Area Information
| State | IL |
|---|---|
| County | Cook |
| City | Chicago |
| Zip Code | 60652 |
| Area | CHI Ashburn |
| Community Name | Scottsdale |
| School District | Bogan High School |
| Elementary School | Durkin Park Elementary School |
| High School | Bogan High School |
| Listing VS Median (in Scottsdale) | |
Price: $325,000 low | high Med: $325,000 sqft: 2,467 low | high Med: 1,781 $ / sqft: $132 low | high Med: $214 On site: 13 low | high Med: 27.5 | |
Market Activity 60652
Request a showing
Request a showing
Contact
Learn More About This Property

| State | IL |
|---|---|
| County | Cook |
| City | Chicago |
| Zip Code | 60652 |
| Area | CHI Ashburn |
| Community Name | Scottsdale |
| School District | Bogan High School |
| Elementary School | Durkin Park Elementary School |
| High School | Bogan High School |
| Listing VS Median (in Scottsdale) | |
Price: $325,000 low | high Med: $325,000 sqft: 2,467 low | high Med: 1,781 $ / sqft: $132 low | high Med: $214 On site: 13 low | high Med: 27.5 | |