
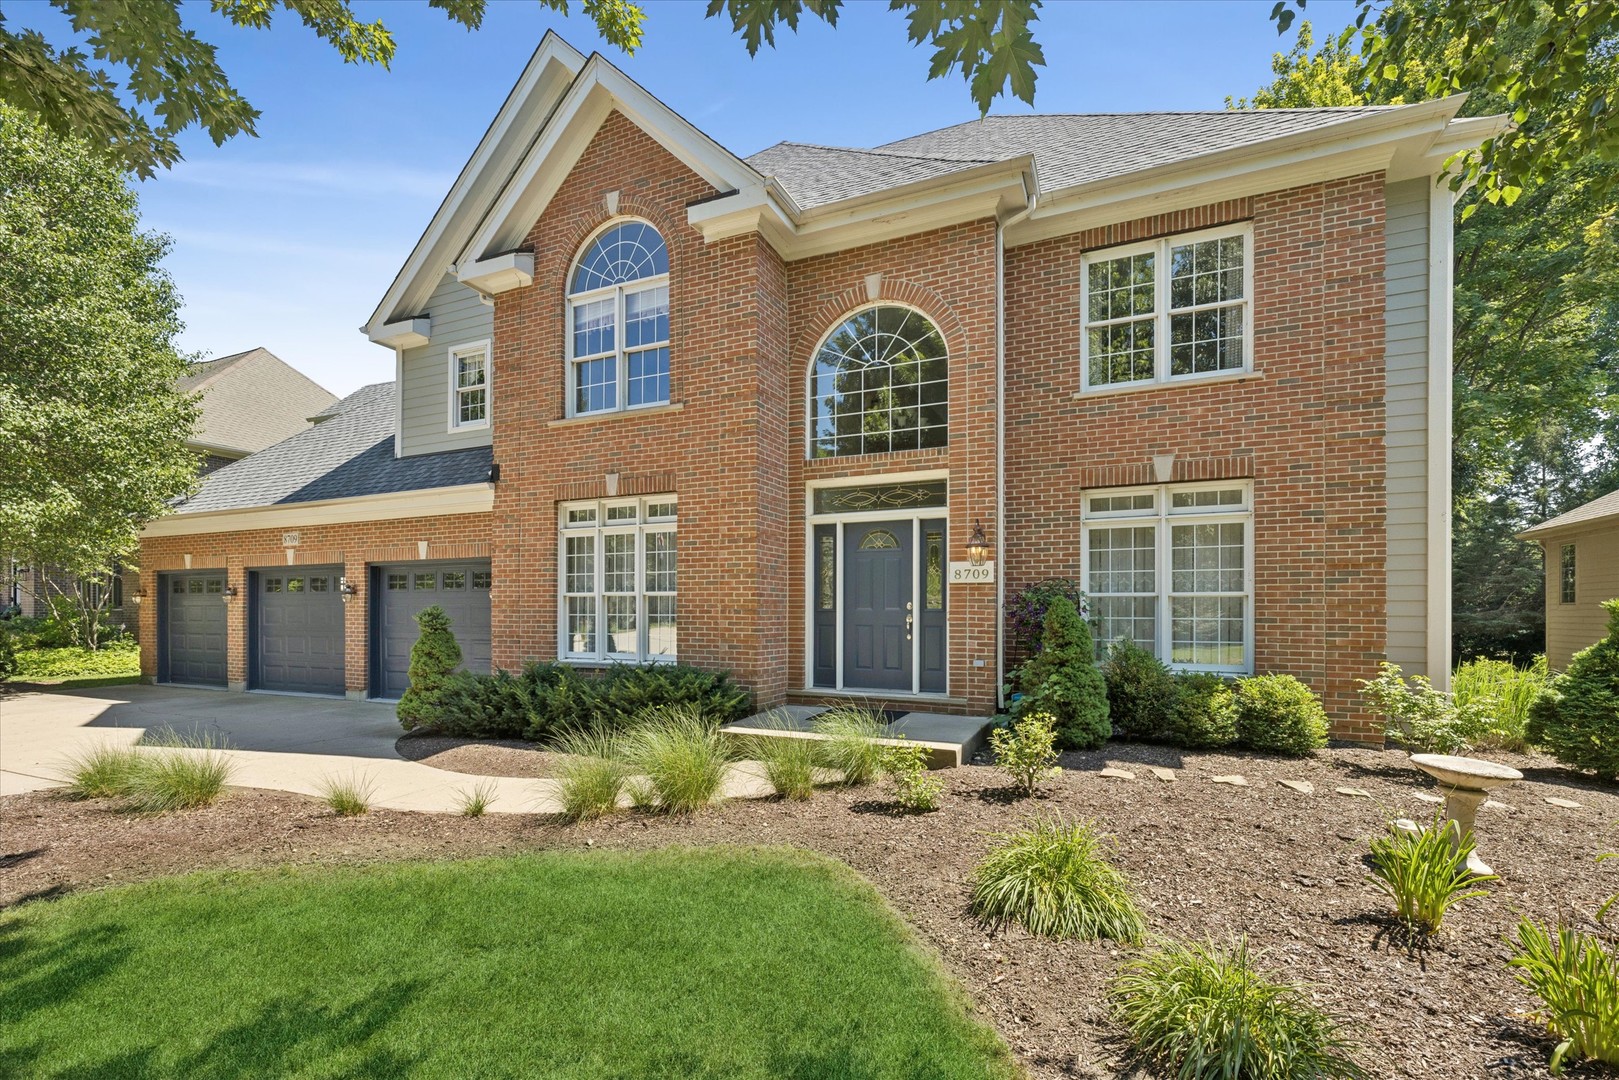
8709 Shade Tree Circle,Crystal Lake, IL 60014
Crystal Lake, IL 60014

Description
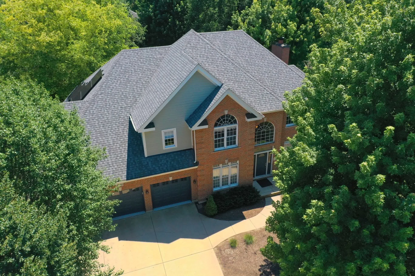
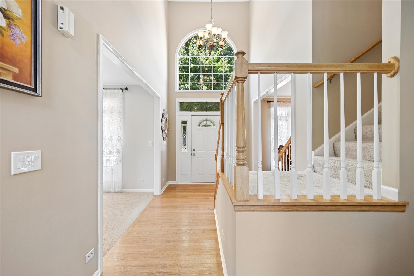
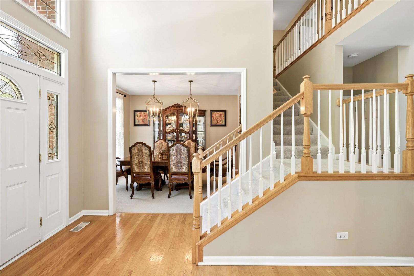
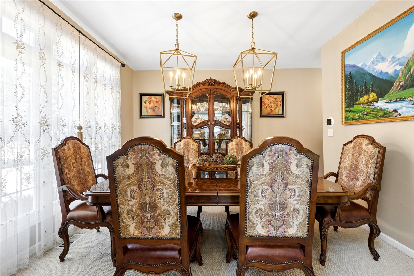
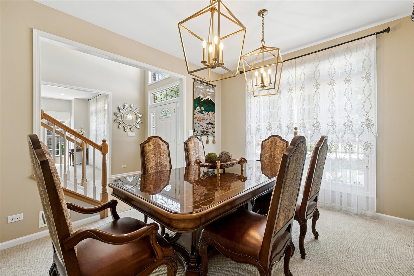
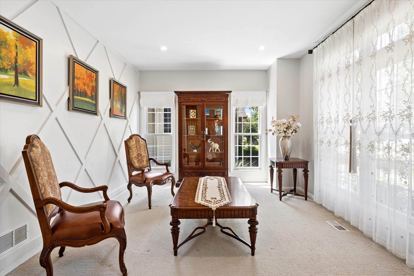
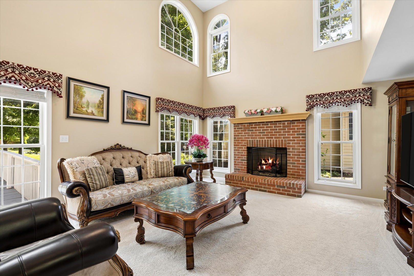
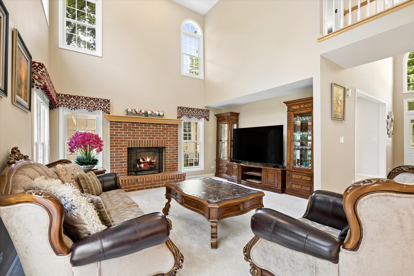
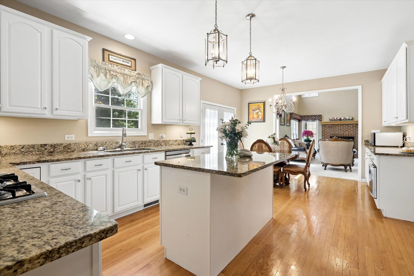
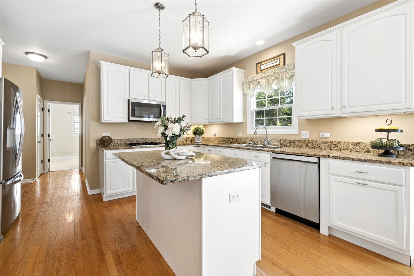
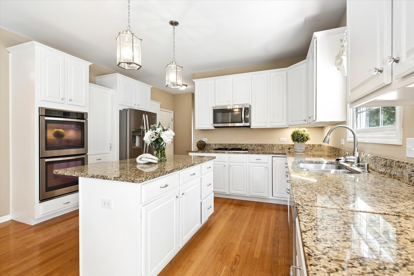
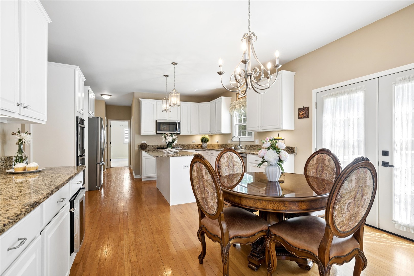
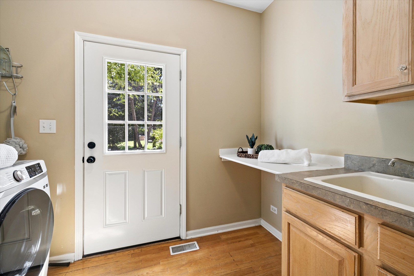
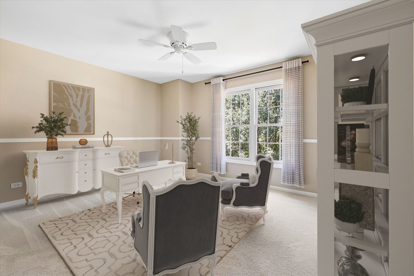
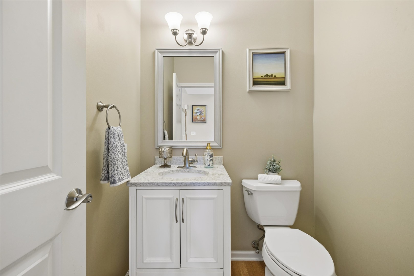
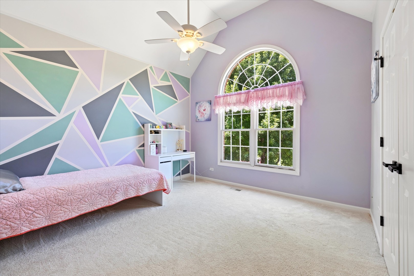
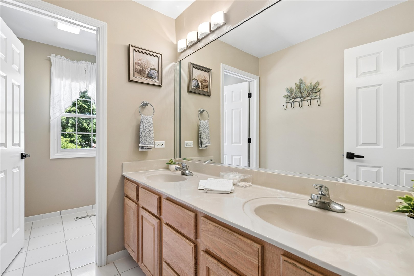
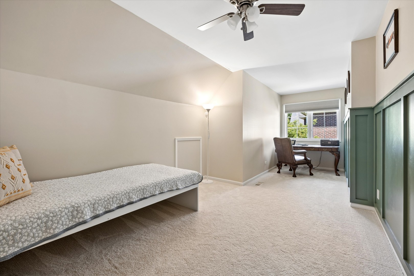
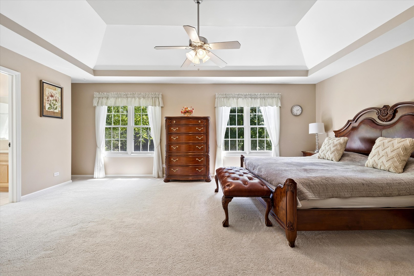
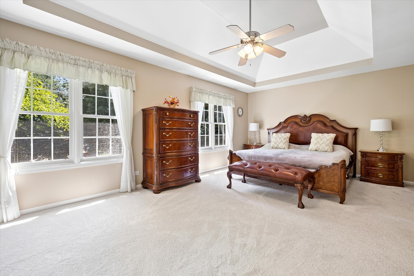
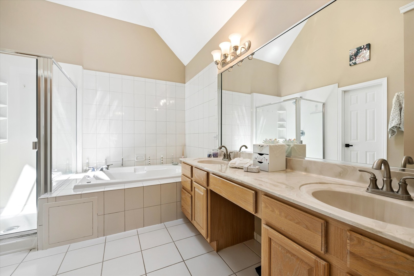
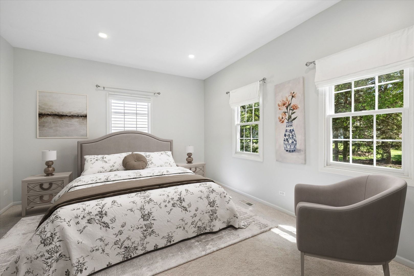
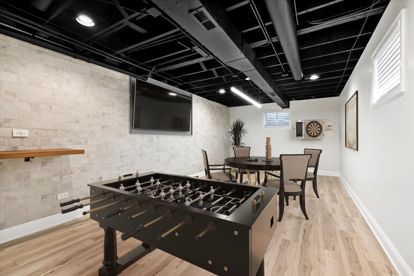
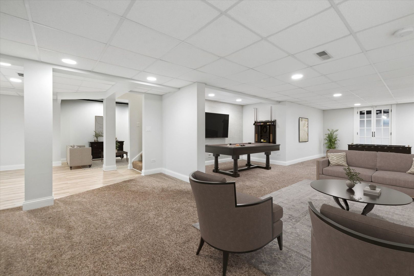
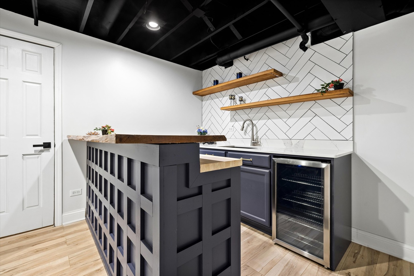
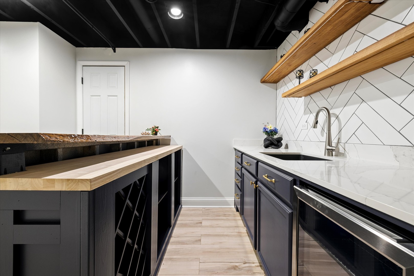
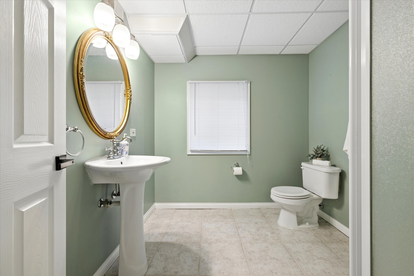
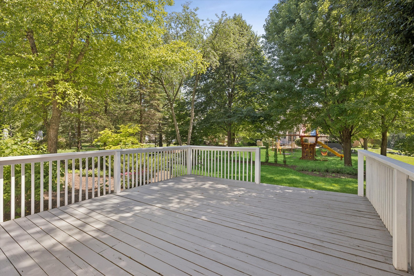
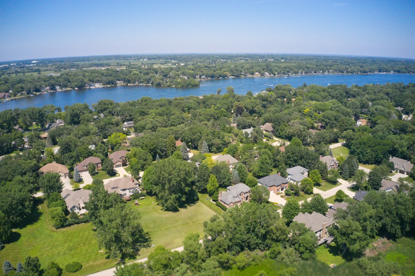
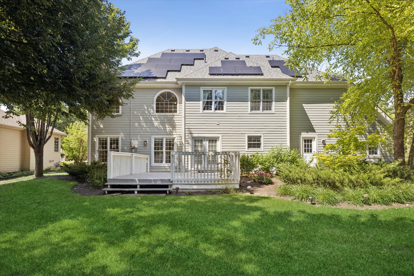
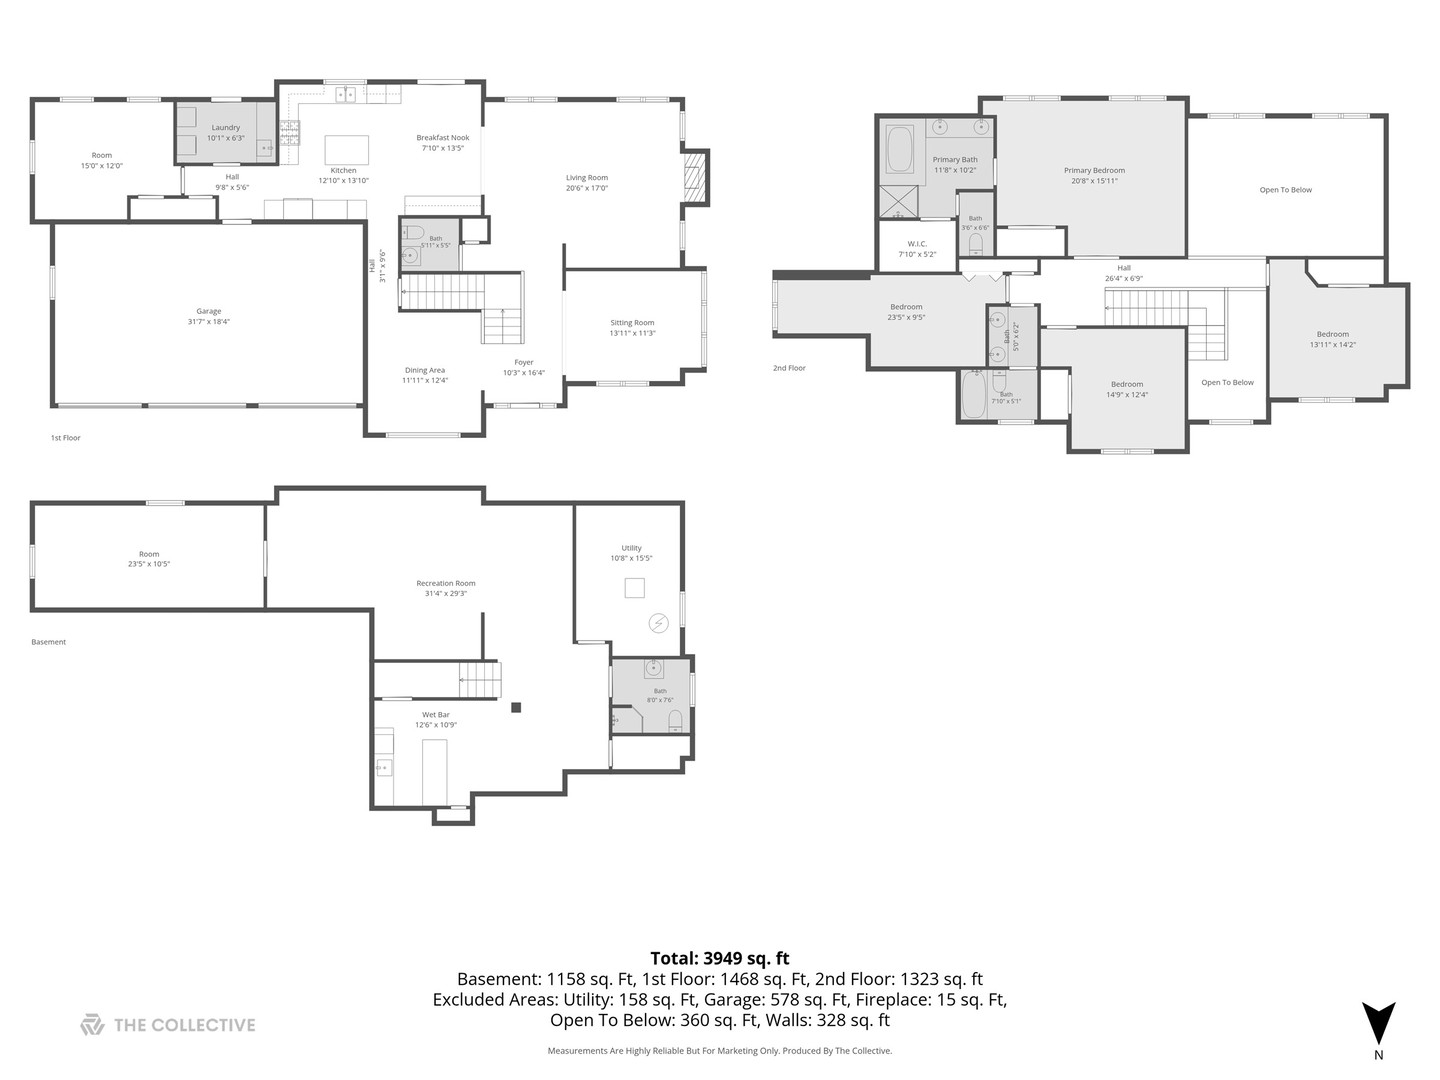
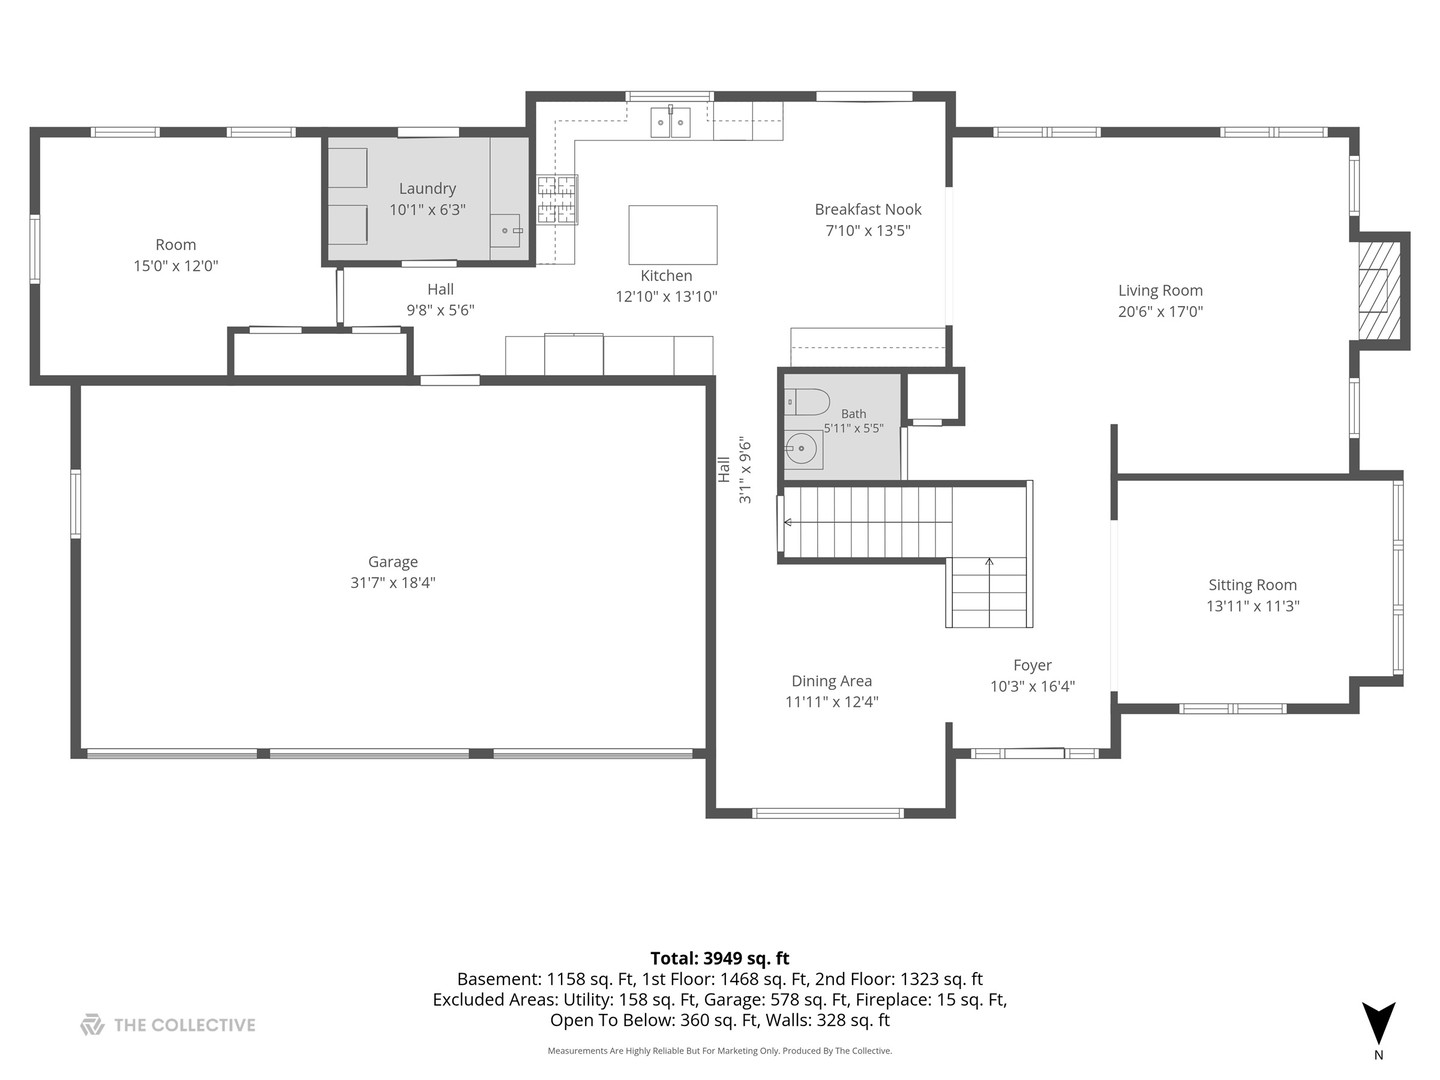
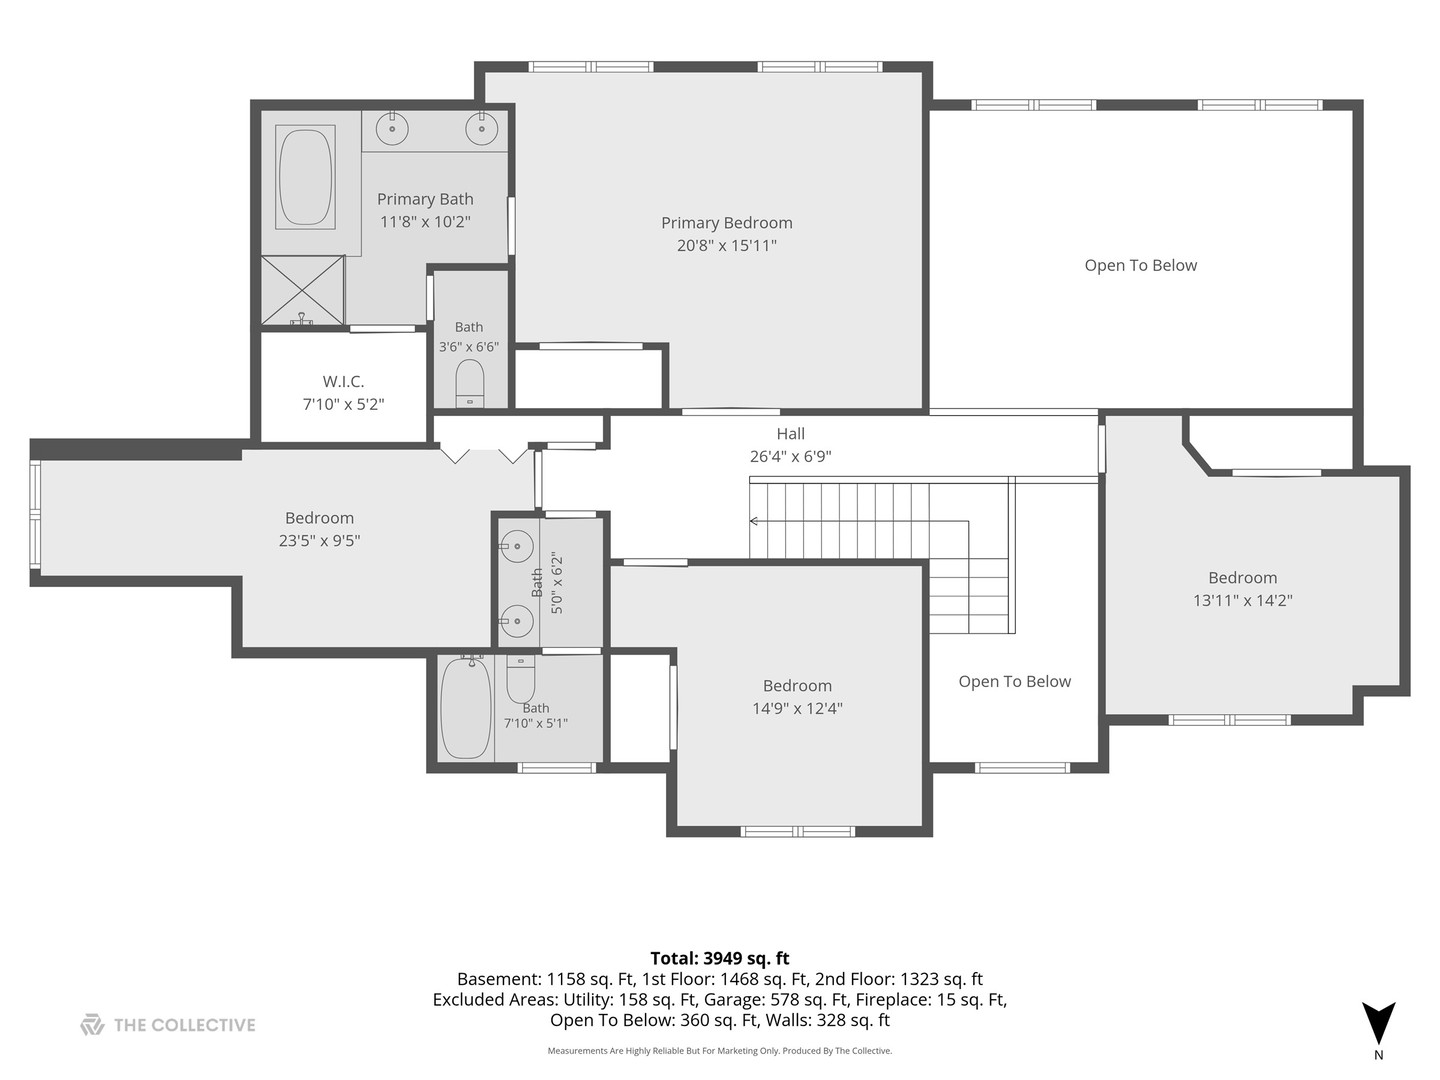
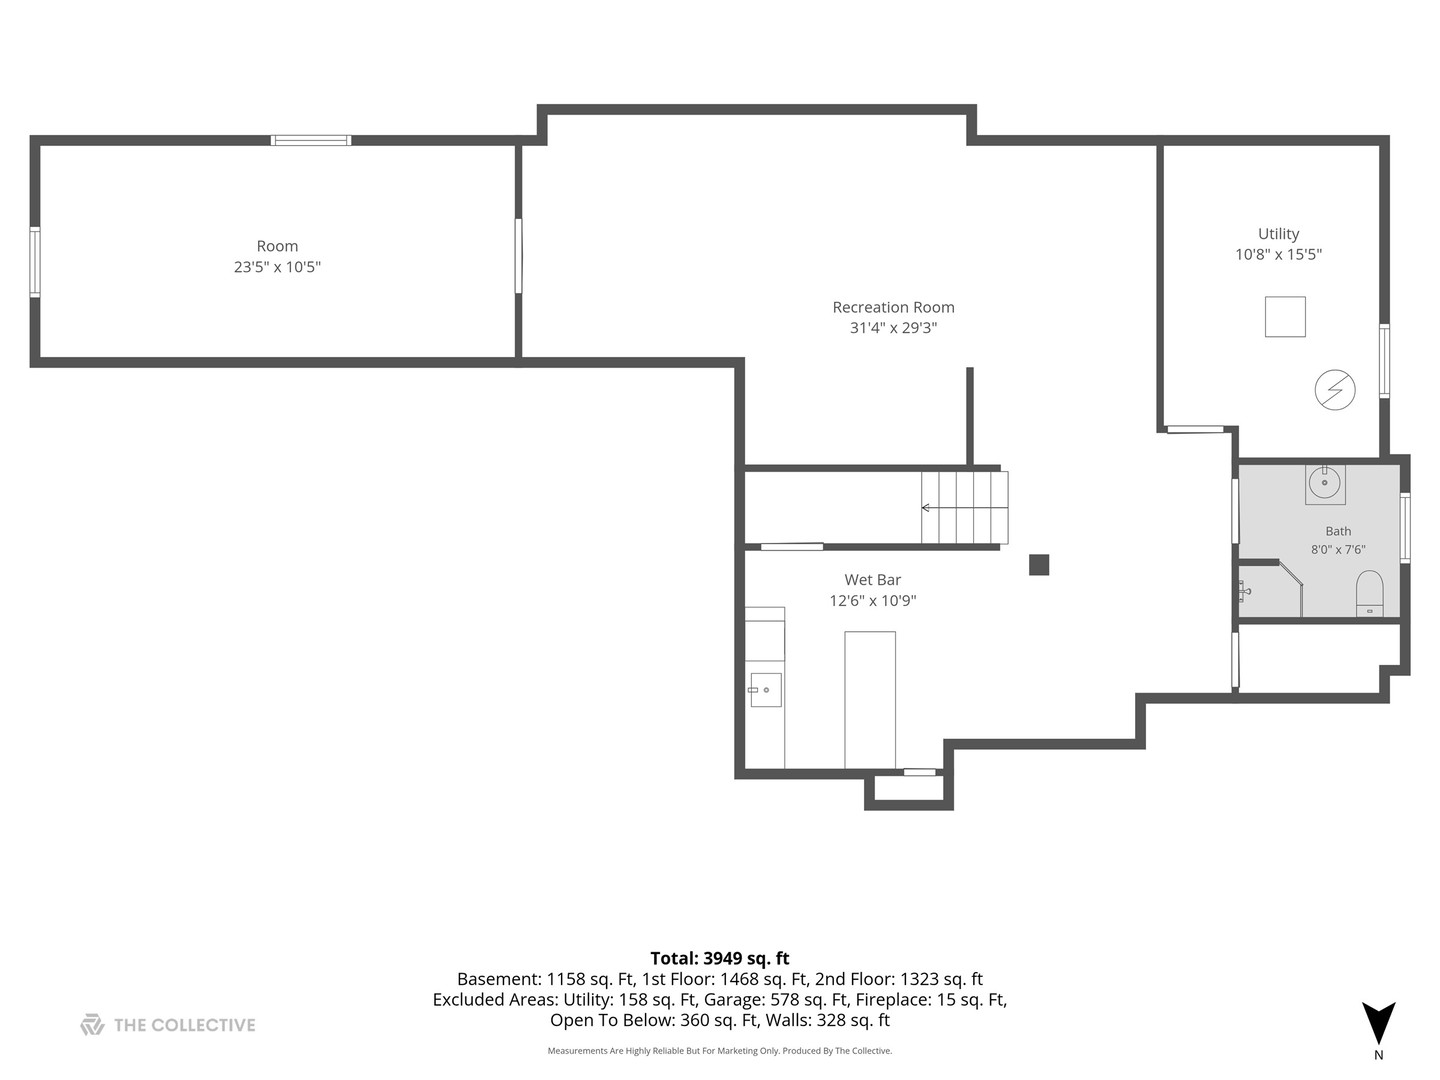
Welcome Home to this elegant residence a stone's throw from Crystal Lake! The main level features a sophisticated living room with custom architectural detailing, leading into a chef-caliber kitchen equipped with hardwood flooring, stainless steel appliances including a new dishwasher, granite countertops, dual ovens, a large island, wine refrigerator, and extensive 42-inch white cabinetry with pantry storage. Patio doors from the eat in area open to a large deck, ideal for outdoor entertaining and gatherings. The two-story family room, anchored by a brick fireplace and accented with expansive windows, provides an inviting space for daily living. Completing the first floor are a formal dining room, a fifth bedroom or home office, a laundry room with exterior access, and a powder room. The second floor includes three generously sized bedrooms and a full bath with dual vanity. The primary suite offers a spa-like bathroom featuring a skylight, whirlpool tub, separate shower, and double sink. The finished basement provides additional entertaining space with a wet bar, media area, billiards room with pool table and full bath. Recent upgrades include a new water heater, updated HVAC system with central air, newer washer and dryer, new roof, freshly painted three-car garage. The tranquil neighborhood location offers convenient beach access and a desirable community setting.
Details
| MLS # | 12704882 |
|---|---|
| Listing Type | For Sale |
| Style | House |
| Sub-Type | Resale |
| Status | Active |
| Year | 2001 |
| Days On Site | 59 |
| Listing Provided By | Berkshire Hathaway Homeservices Chicago | Roxana Naughton |
Features
| Bed(s) | 5 |
|---|---|
| Bath(s) | 4 Total |
| SQ Feet | 4,645 |
| Garage | 3 |
| Basement | Y |
| Story(s) | 2 |
Interior
| Rooms Total | 12 |
|---|---|
| Cooling | Central Air |
| Heating | Natural Gas, Forced Air |
| Interior Features | Cathedral Ceiling(s), Wet Bar, 1st Floor Bedroom, Walk-In Closet(s), Pantry |
| Appliances | Double Oven, Microwave, Dishwasher, High End Refrigerator, Washer, Dryer, Disposal, Stainless Steel Appliance(s), Wine Refrigerator, Range Hood, Humidifier |
| Fireplaces Total | 1 |
| Fireplace Features | Gas Log, Gas Starter |
| Laundry Features | Main Level, Gas Dryer Hookup |
| Window Features | Skylight(s) |
Exterior
| Roof | Asphalt |
|---|---|
| Foundation Details | Concrete Perimeter |
| Lot Features | Landscaped |
| Construction Materials | Brick, Cedar |
| Patio And Porch Features | Deck |
Parking
| Parking Features | Concrete, Garage Door Opener, Yes, Garage Owned, Attached, Garage |
|---|---|
| Garage Spaces | 3 |
Utilities
| Sewer | Public Sewer |
|---|---|
| Electric | 200+ Amp Service |
Location
| Community Features | Street Paved |
|---|
Taxes
| Tax Year | 2025 |
|---|---|
| Tax Annual Amount | 13237 |
Area Information
| State | IL |
|---|---|
| County | McHenry |
| City | Crystal Lake |
| Zip Code | 60014 |
| Area | Crystal Lake | Lakewood | Prairie Grove |
| School District | Crystal Lake Central High School |
| Elementary School | West Elementary School |
| High School | Crystal Lake Central High School |
| Listing VS Median (in 60014) | |
Price: $675,000 low | high Med: $399,000 sqft: 4,645 low | high Med: 2,303 $ / sqft: $145 low | high Med: $173 On site: 59 low | high Med: 29 | |
Market Activity 60014
Request a showing
Request a showing
Contact
Learn More About This Property

| State | IL |
|---|---|
| County | McHenry |
| City | Crystal Lake |
| Zip Code | 60014 |
| Area | Crystal Lake | Lakewood | Prairie Grove |
| School District | Crystal Lake Central High School |
| Elementary School | West Elementary School |
| High School | Crystal Lake Central High School |
| Listing VS Median (in 60014) | |
Price: $675,000 low | high Med: $399,000 sqft: 4,645 low | high Med: 2,303 $ / sqft: $145 low | high Med: $173 On site: 59 low | high Med: 29 | |
 | $1,200,0006970 Longmoor DriveLakewood, IL 60014 |