

Description
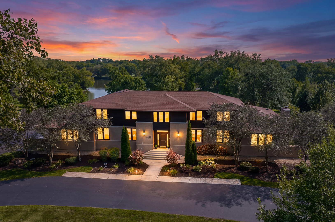
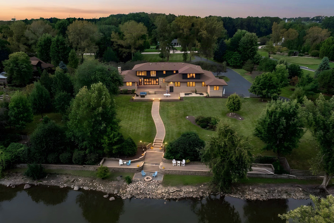
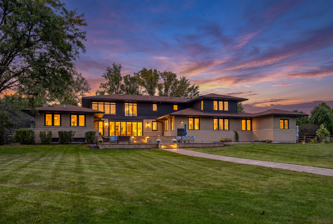
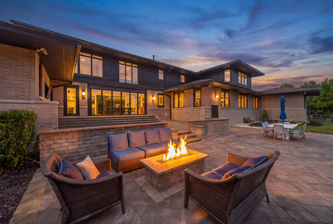
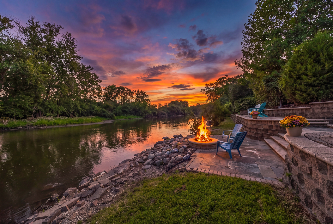
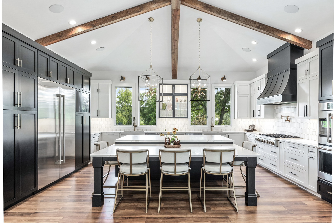
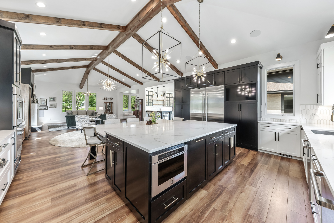
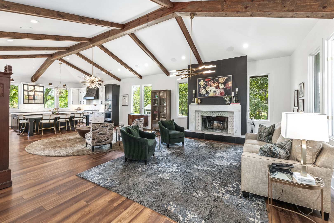
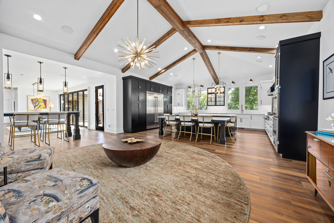
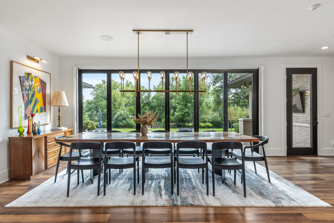
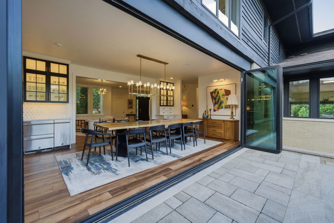
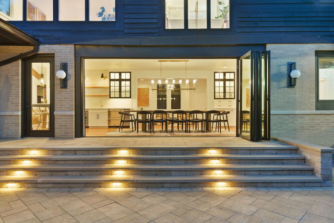
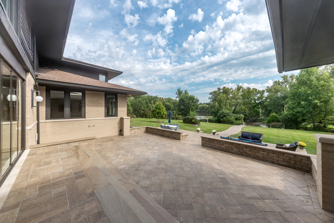
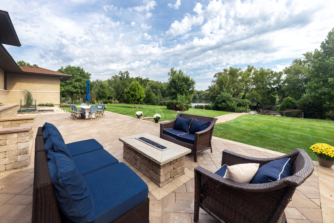
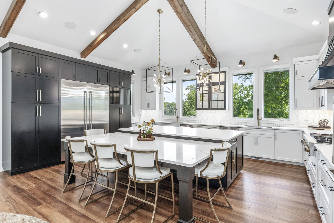
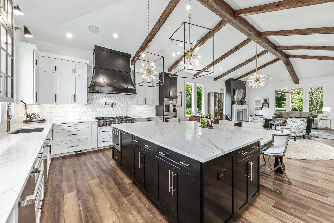
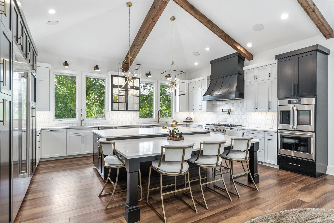
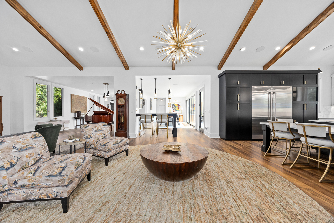
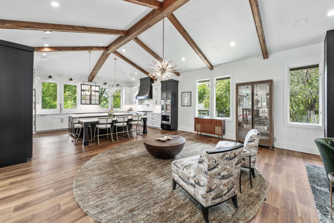
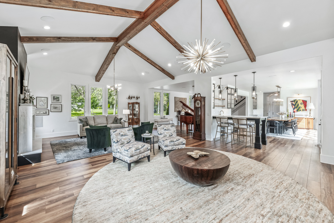
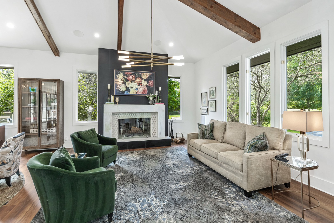
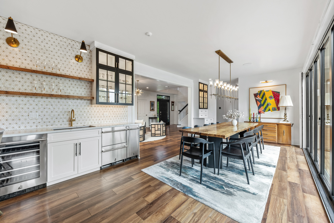
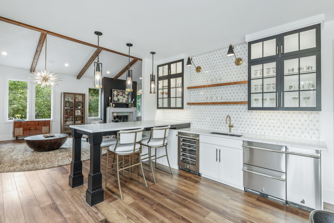
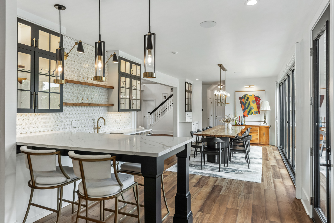
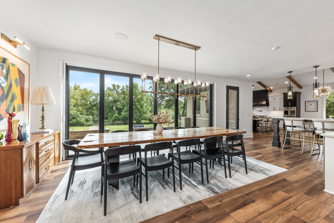
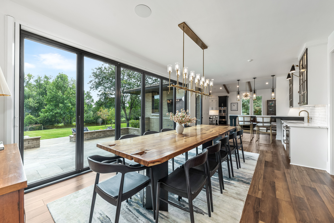
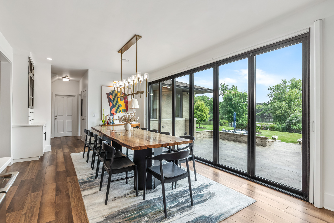
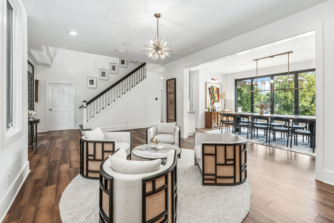
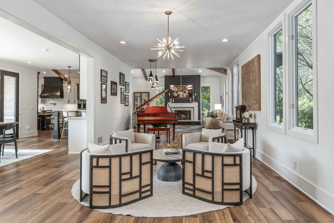
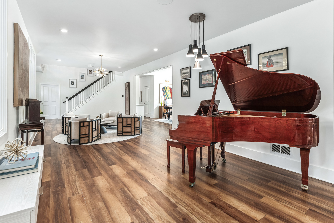
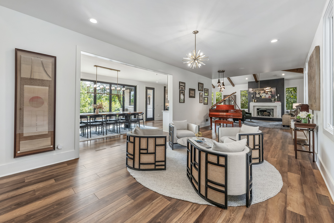
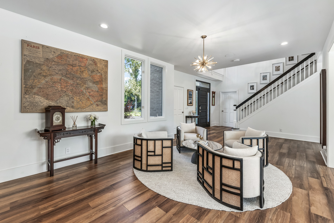
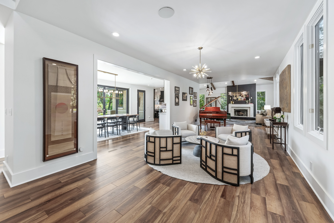
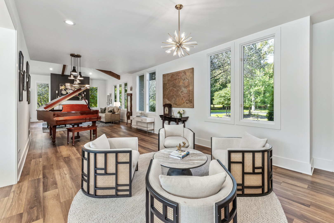
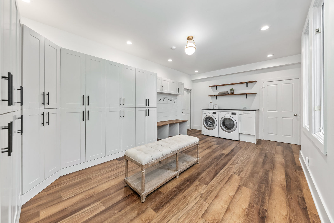
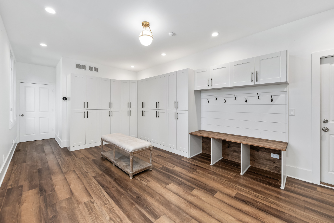
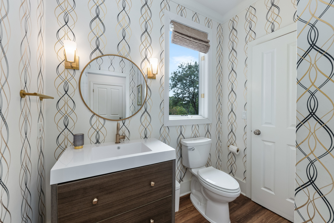
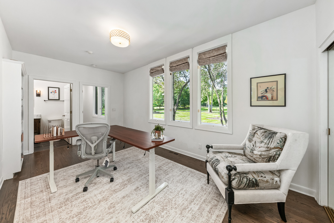
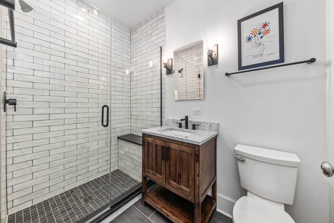
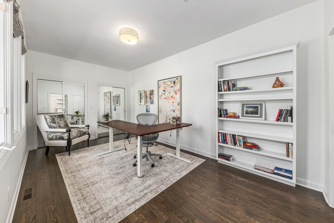
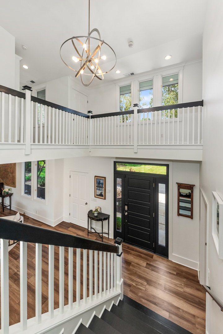
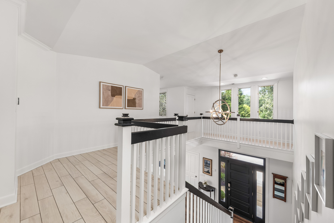
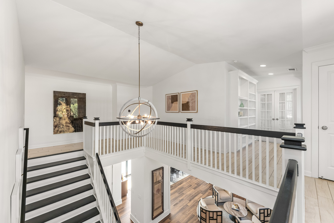
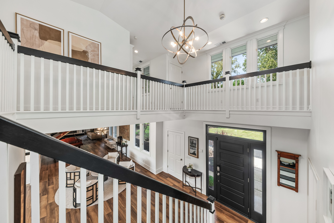
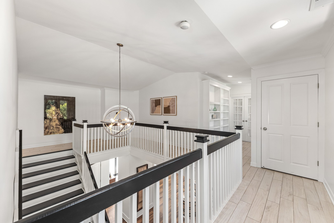
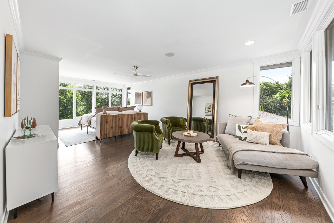
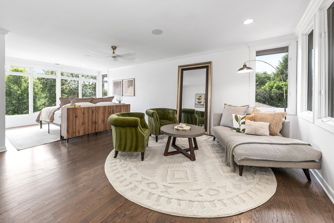
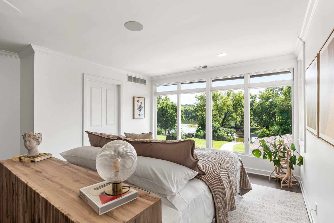
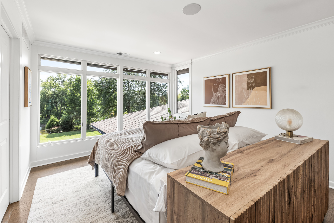
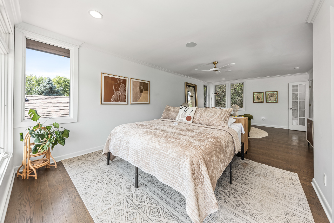
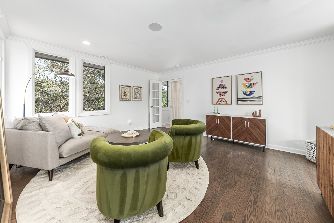
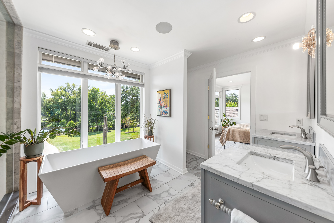
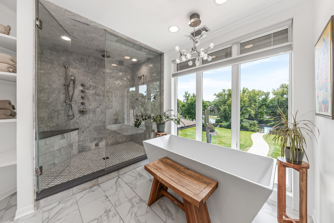
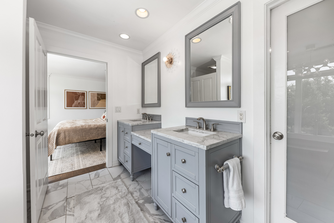
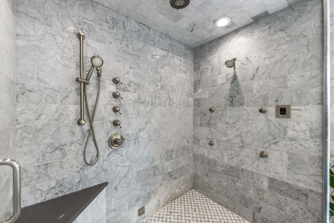
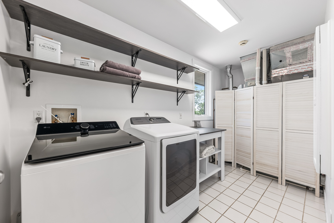
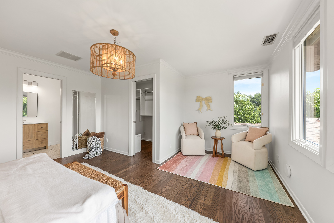
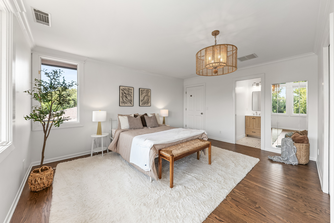
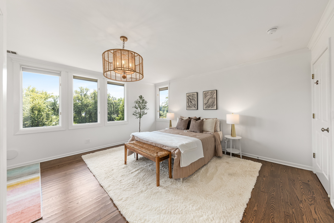
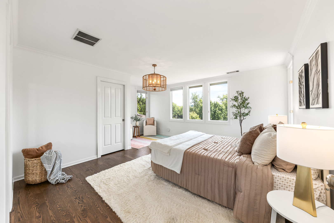
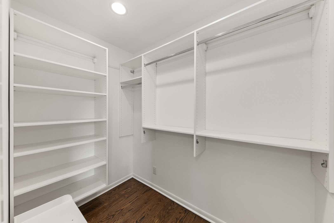
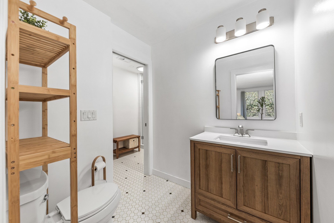
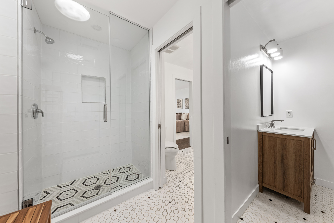
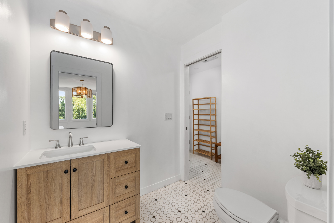
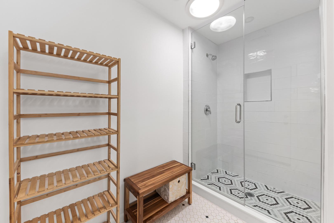
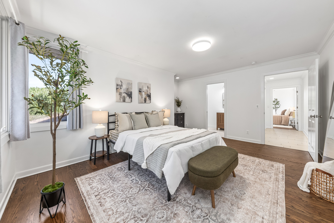
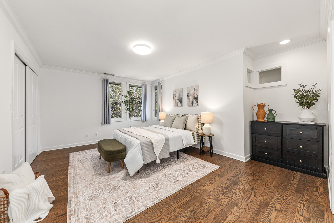
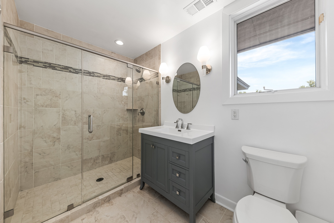
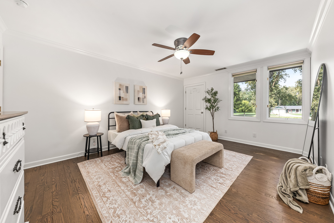
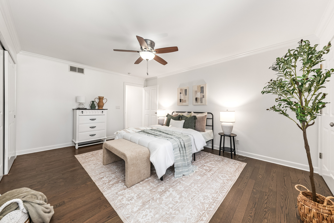
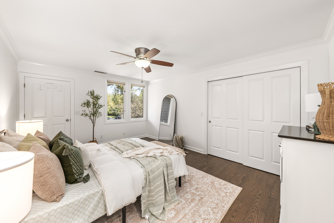
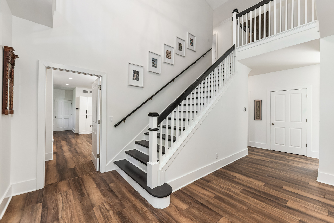
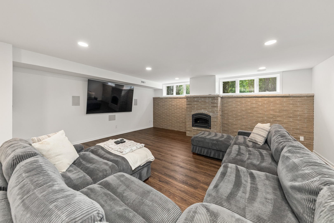
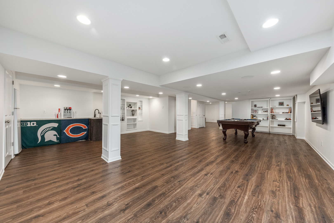
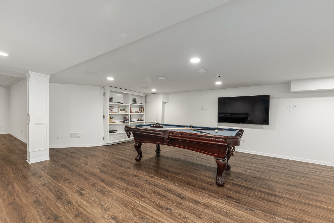
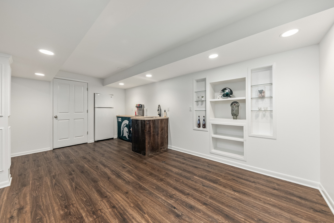
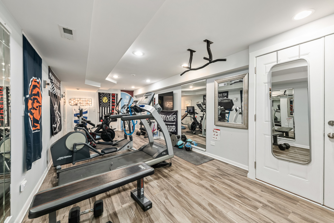
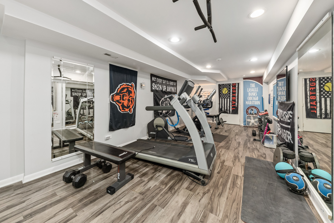
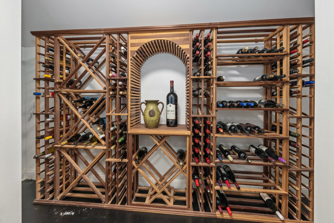
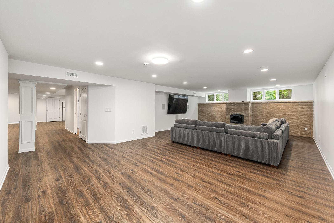
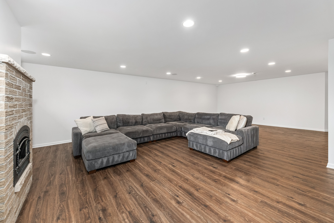
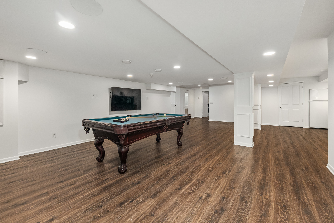
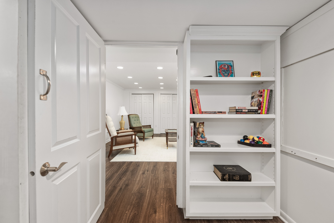
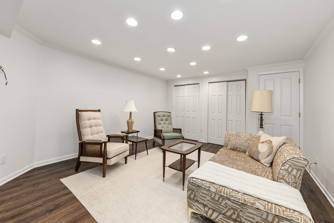
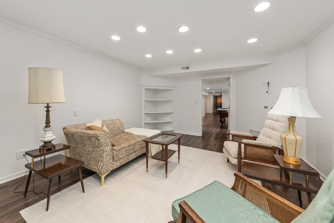
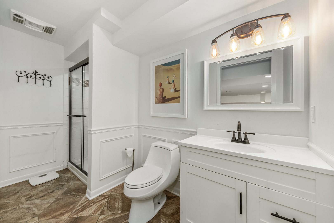
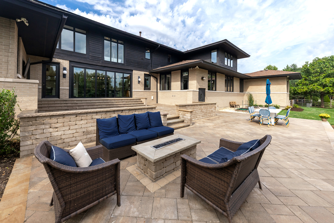
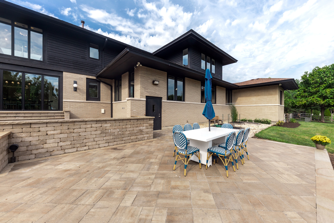
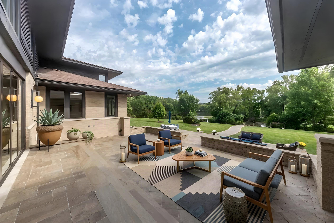
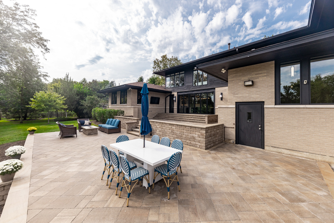
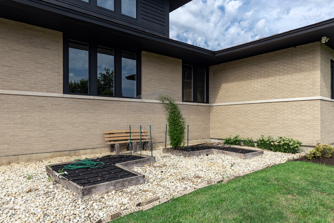
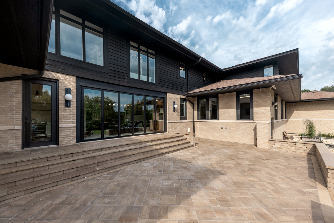
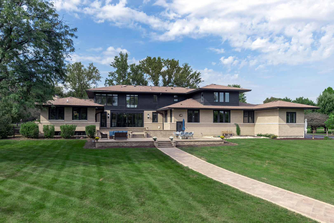
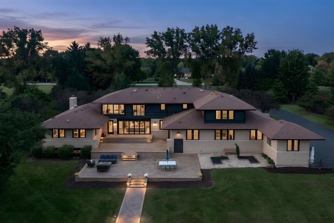
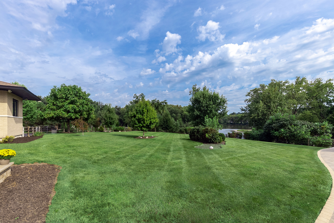
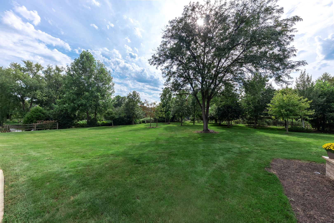
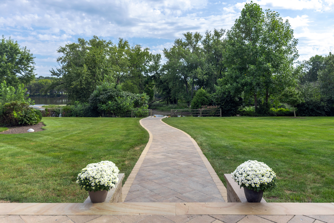
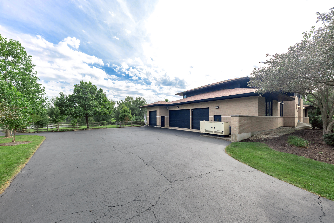
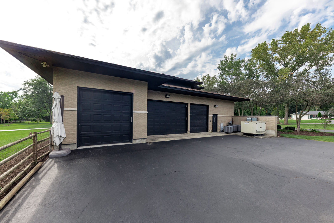
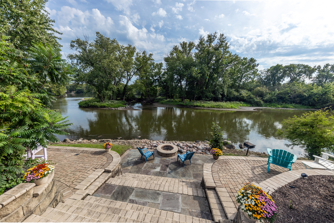
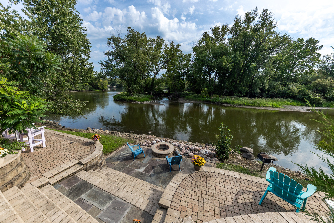
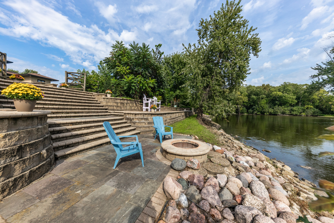
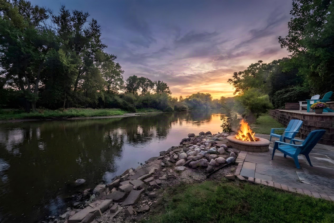
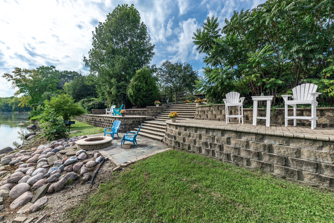
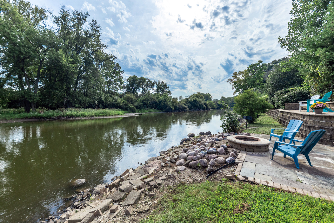
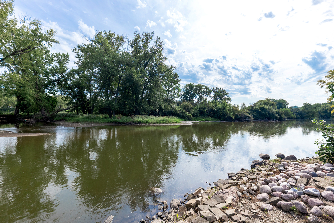
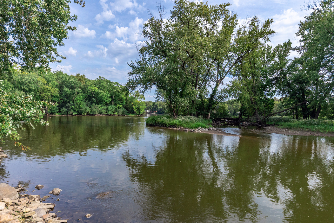
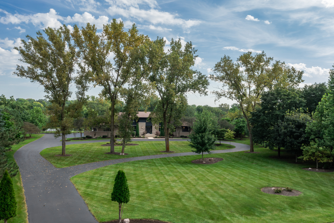
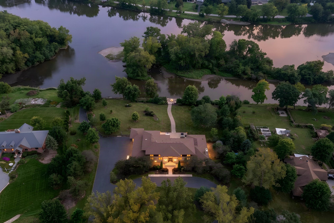
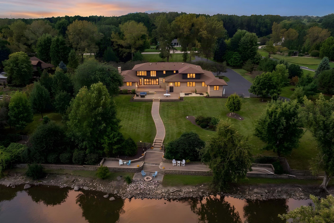
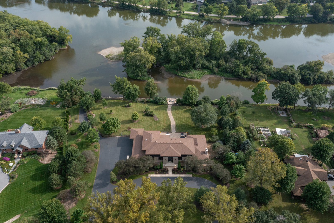
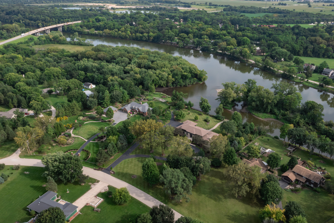
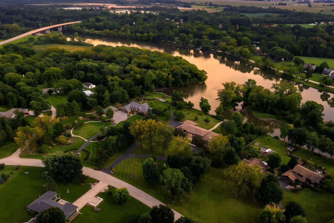
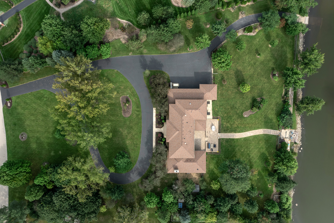
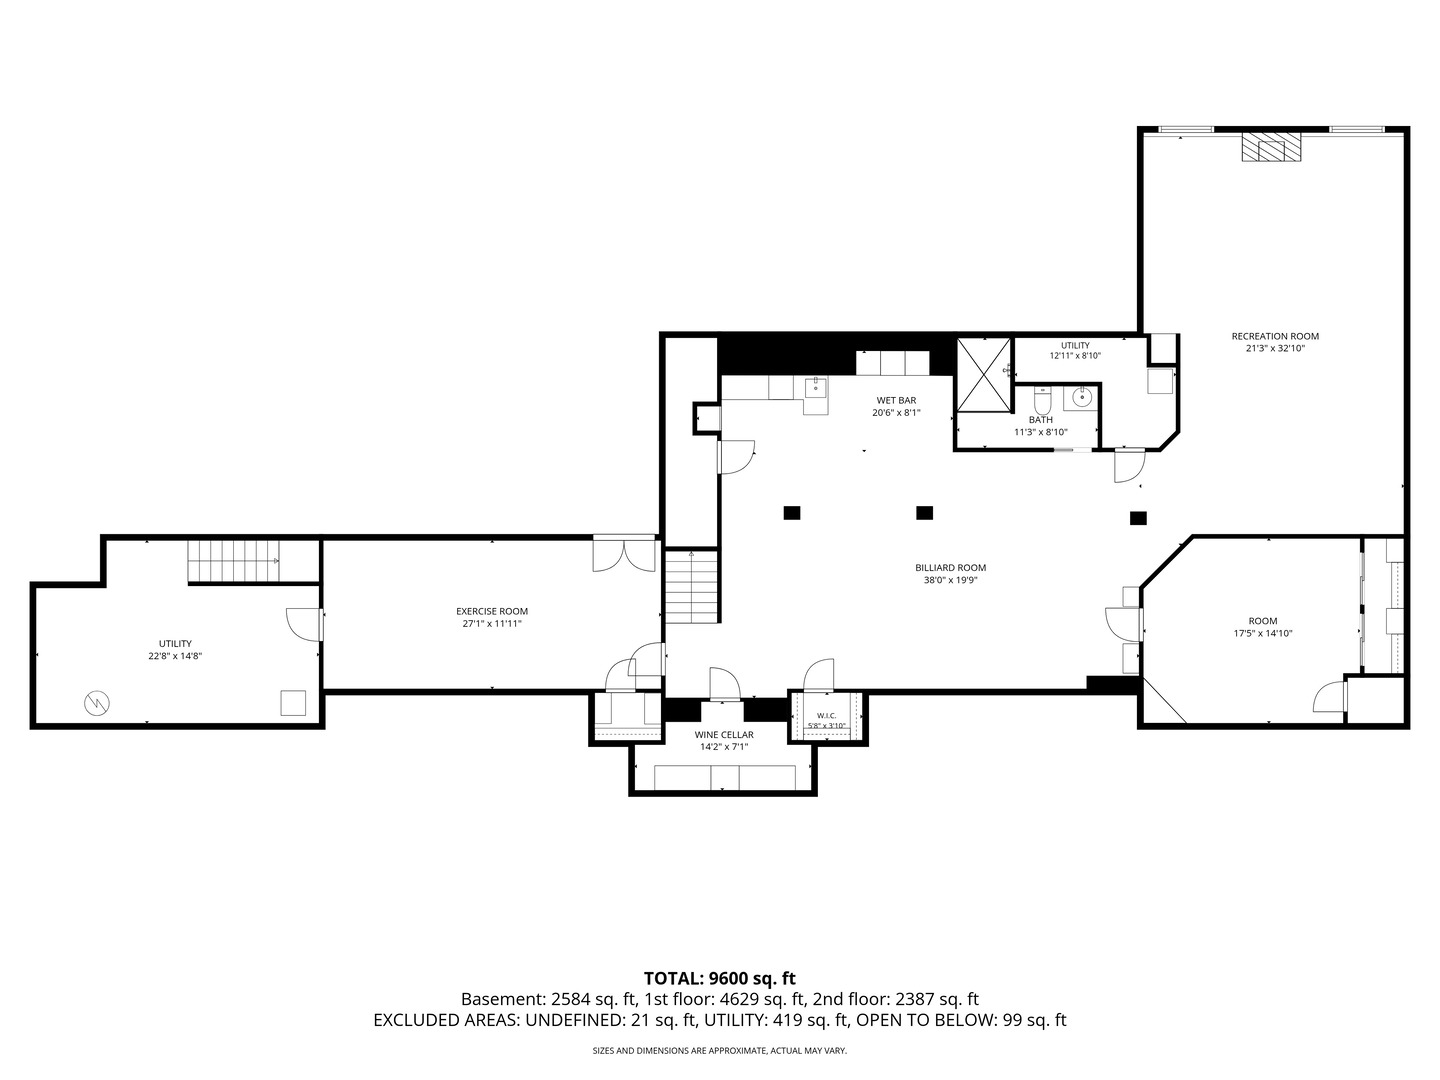
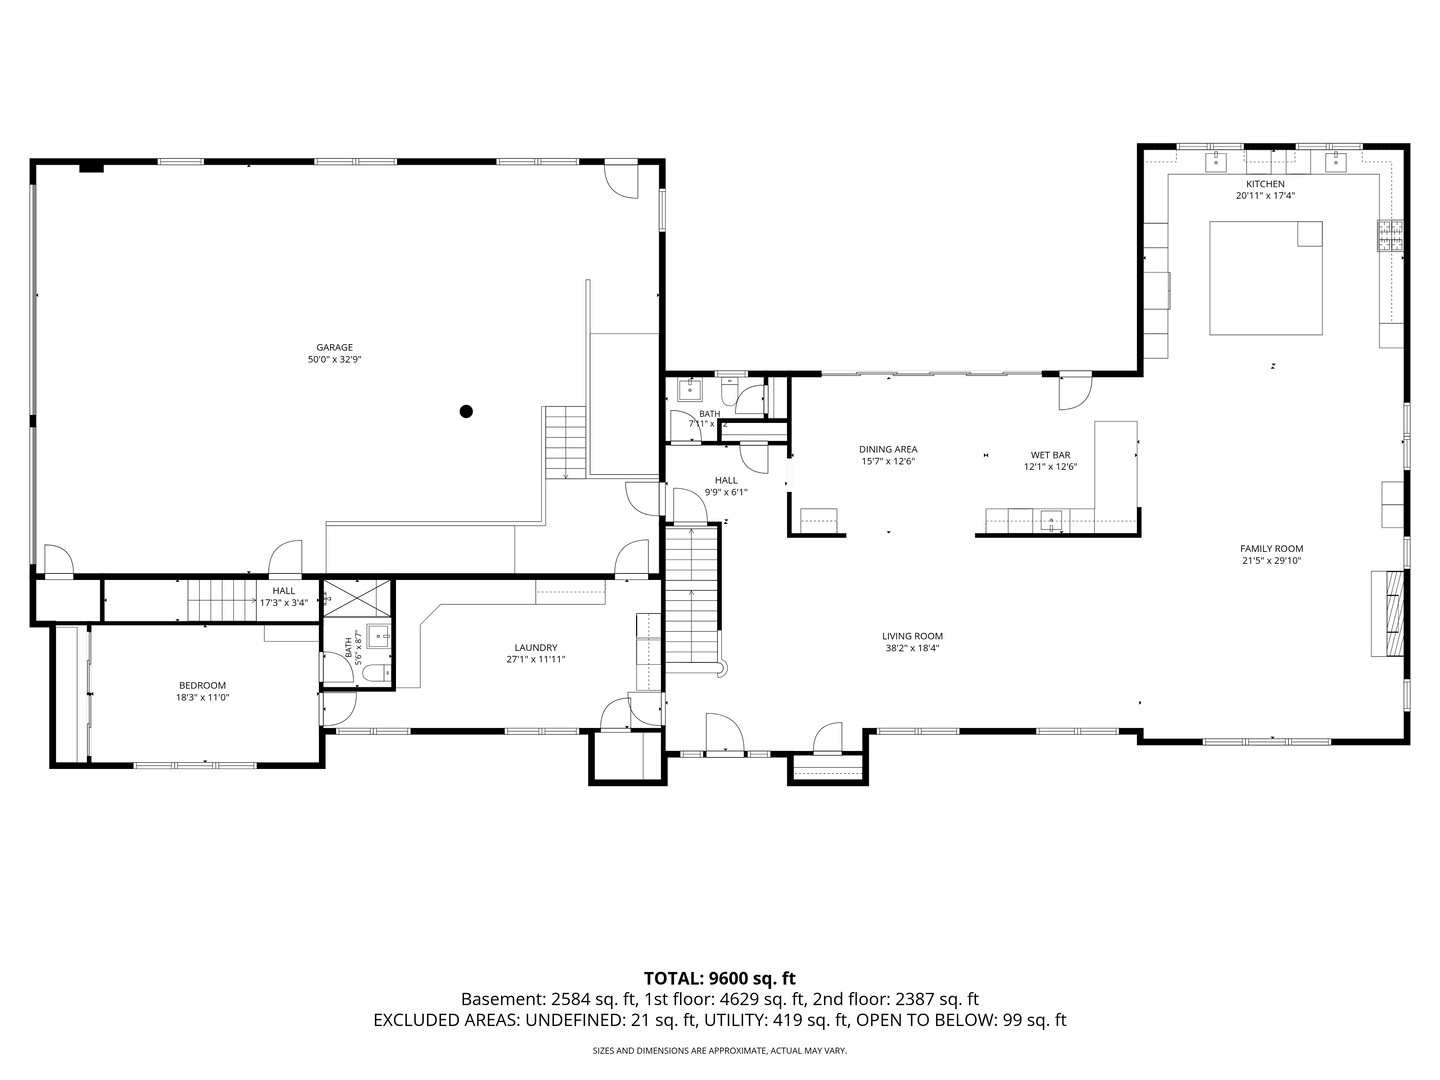
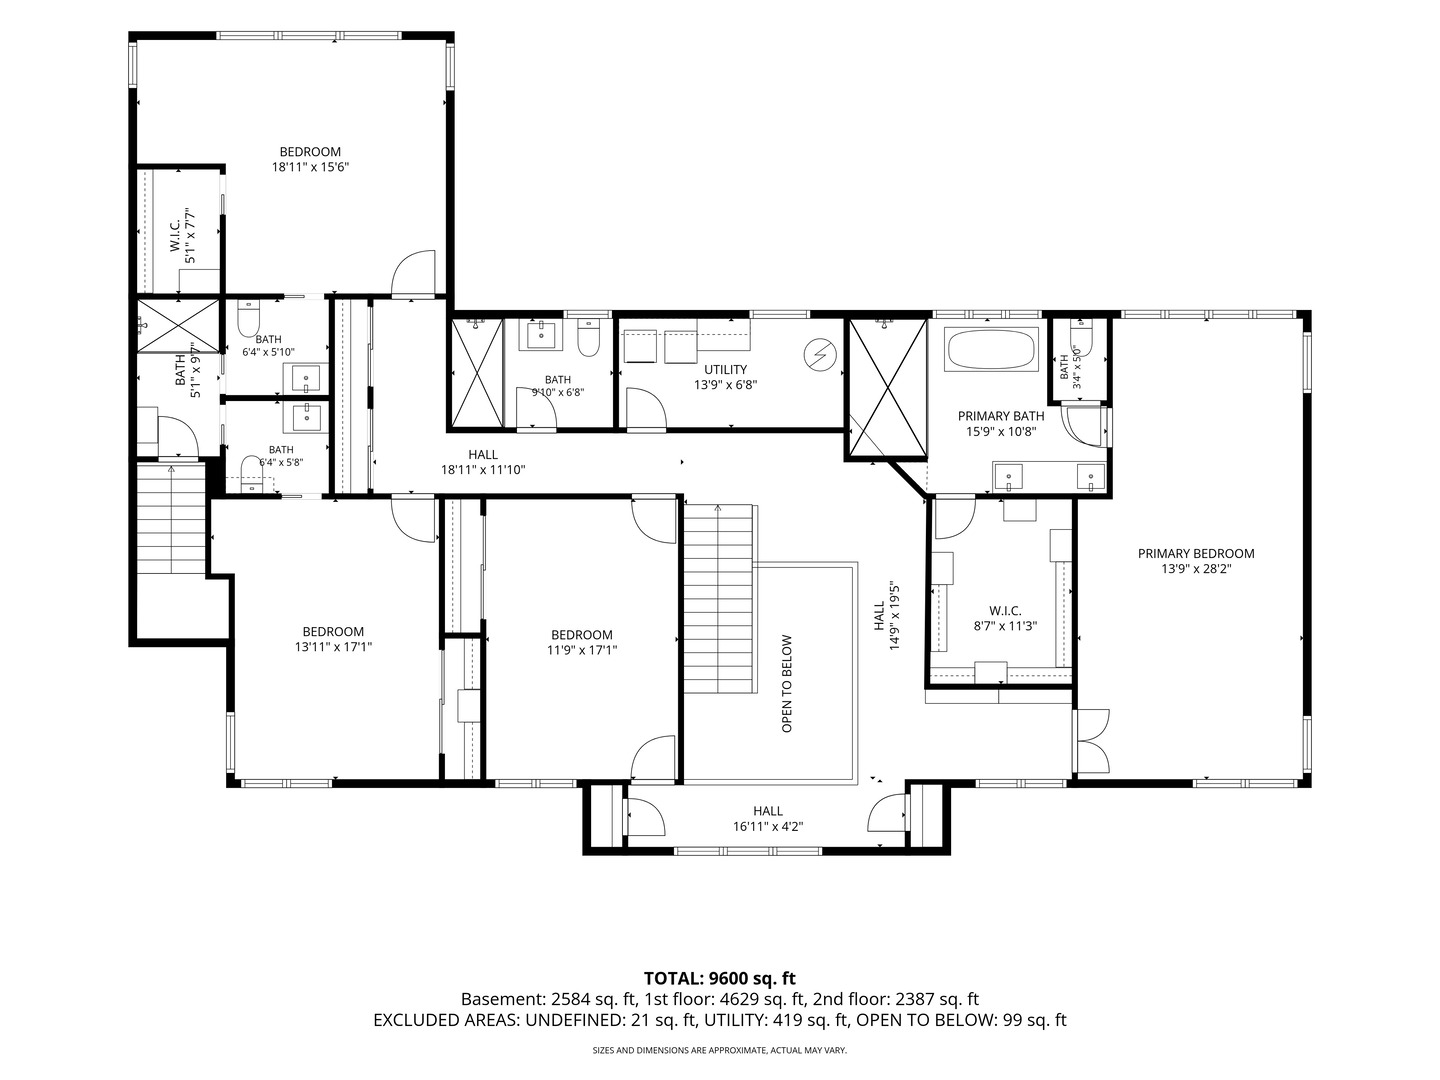
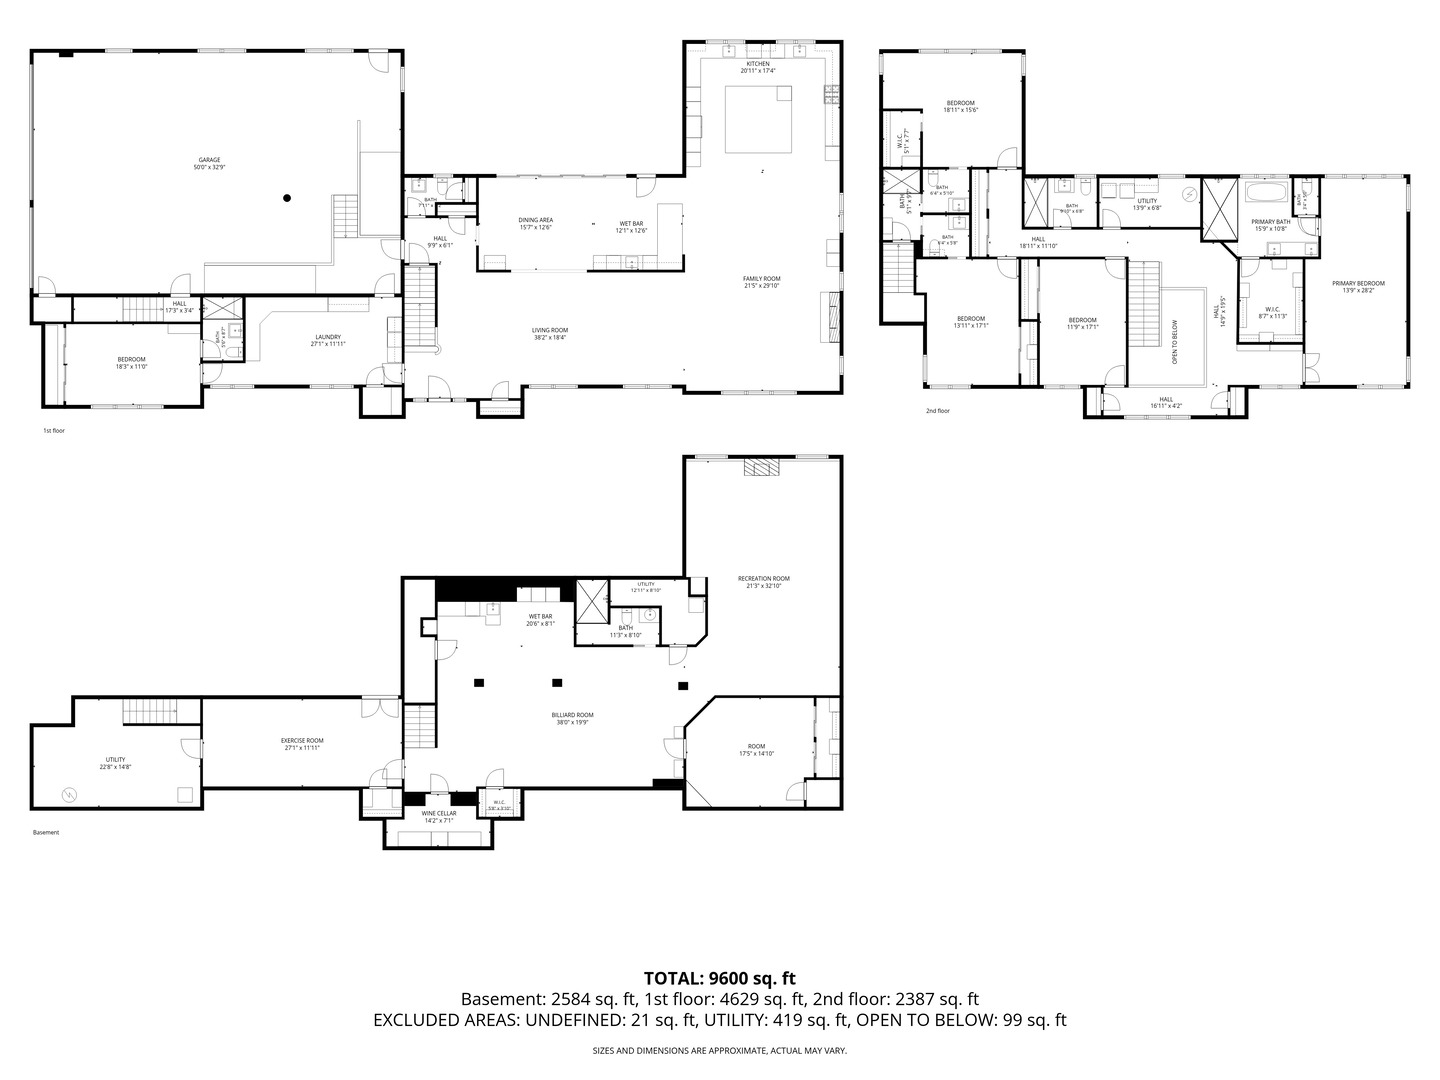
Extraordinary Riverfront Retreat on Nearly 3 acres along the Fox River in Oswego. Frank Lloyd Wright-inspired architecture with extensive DESIGNER RENOVATIONS, LUXURY UPGRADES & MAJOR MECHANICAL IMPROVEMENTS. The home delivers the ultimate lifestyle - Walls of glass blending indoor/outdoor space, private boat launch, riverwalk, and two fire pit areas. Chef's kitchen: Custom RekMaker Cabinetry, JennAir appliances, double ovens/dishwashers/sinks, oversized island, built-in grill, commercial hood, adjoining wet bar. NanaWall Glass Wall Easily Opens dining room to the outdoors and a two-level patio Brickpaver patio - ideal for entertaining 75+ guests. Primary suite offers panoramic river views and a spa bath with steam shower, rain shower & soaking tub. A FIRST-FLOOR BEDROOM & ENSUITE FULL BATH are ideal for guests, a private office, and Generational Living. Lower level: radiant heated floors, rec room, wet bar, wine room, fitness room, full bath, hidden room, garage access. Radiant Heated 6 CAR GARAGE With New Boiler, Control4 Smart Home Automation, Sonos Audio, Kohler whole-house generator. New Architectural Roof. New HVAC. Newer tankless water heater. THE RIVERWOOD ESTATE is more than an exceptional home, it's a private riverfront legacy property where generations gather, celebrations become traditions, and memories are made for years to come. Welcome Home!
Details
| MLS # | 12753973 |
|---|---|
| Listing Type | For Sale |
| Style | House |
| Sub-Type | Resale |
| Status | Active |
| Year | 1997 |
| Days On Site | 7 |
| Listing Provided By | john greene, Realtor | Trevor Pauling |
Features
| Bed(s) | 5 |
|---|---|
| Bath(s) | 6 Total |
| SQ Feet | 5,443 |
| Garage | 6 |
| Basement | Y |
| Story(s) | 2 |
| Acreage | 2.86 |
| Water Front | Yes |
| Property View | Water |
Interior
| Rooms Total | 13 |
|---|---|
| Cooling | Central Air, Zoned |
| Heating | Natural Gas, Forced Air, Zoned, Radiant Floor |
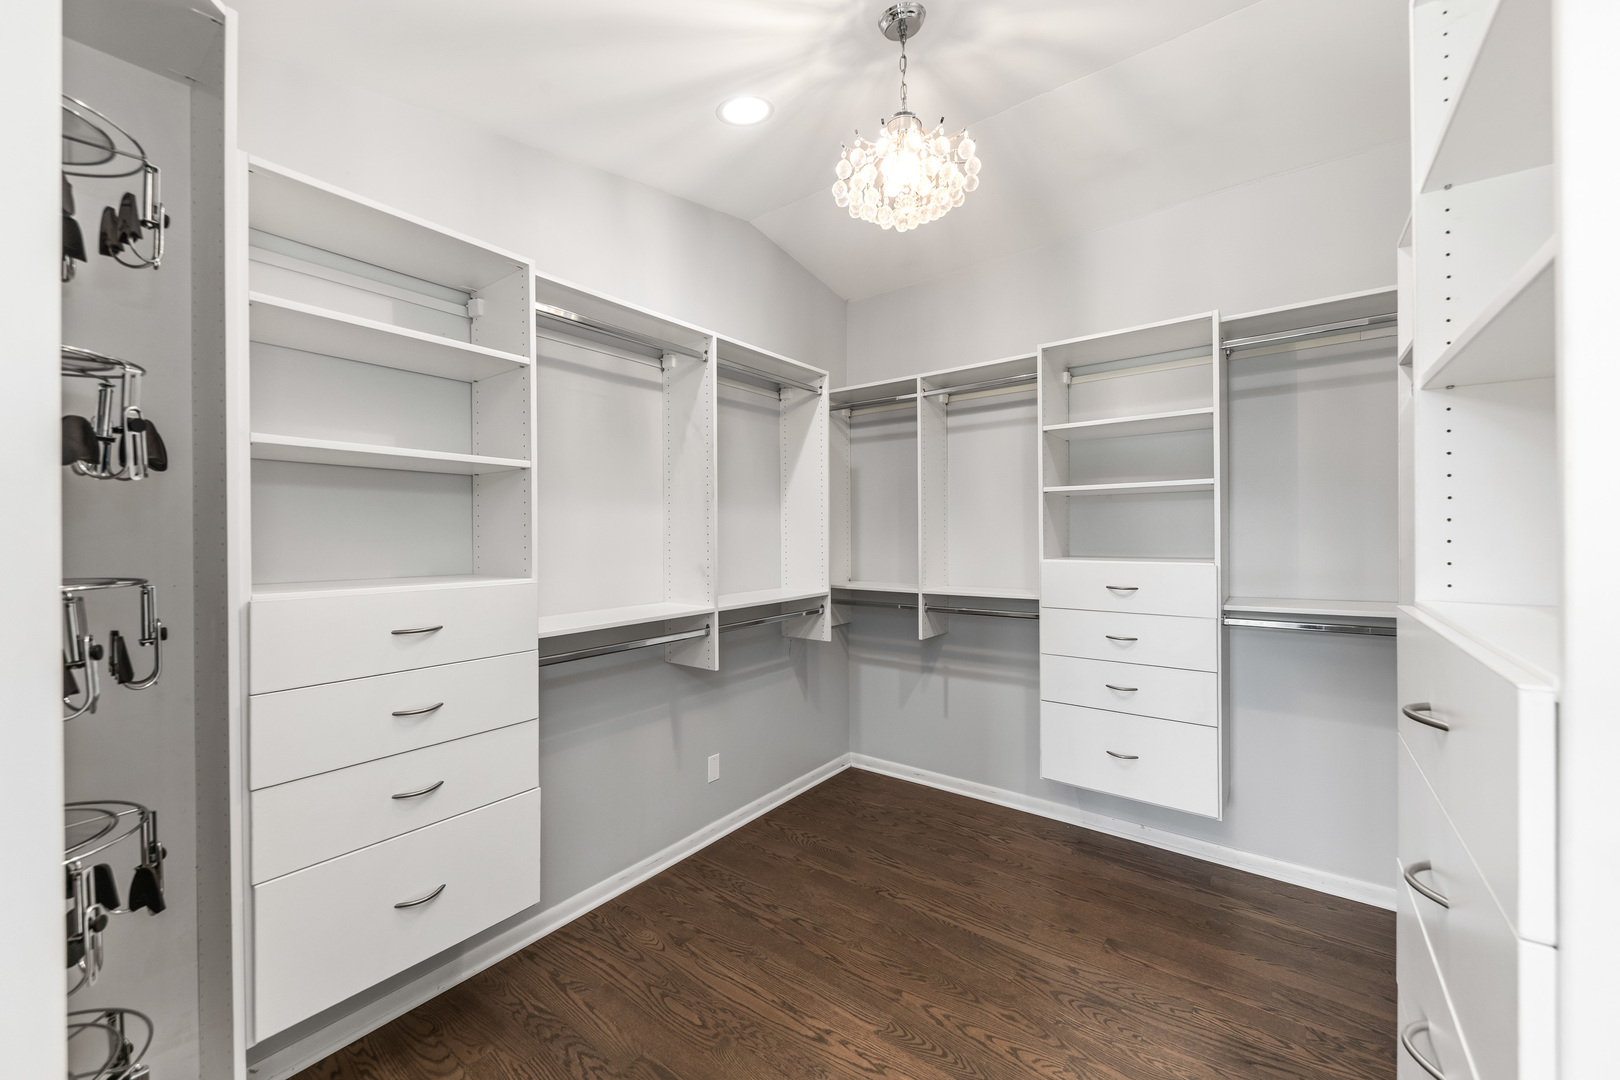
| Interior Features | Vaulted Ceiling(s), Wet Bar, 1st Floor Bedroom, In-Law Floorplan, 1st Floor Full Bath, Walk-In Closet(s), Open Floorplan |
| Appliances | Double Oven, Range, Microwave, Dishwasher, Refrigerator, High End Refrigerator, Bar Fridge, Washer, Dryer, Disposal, Stainless Steel Appliance(s), Wine Refrigerator, Range Hood |
| Fireplaces Total | 2 |
| Fireplace Features | Gas Starter |
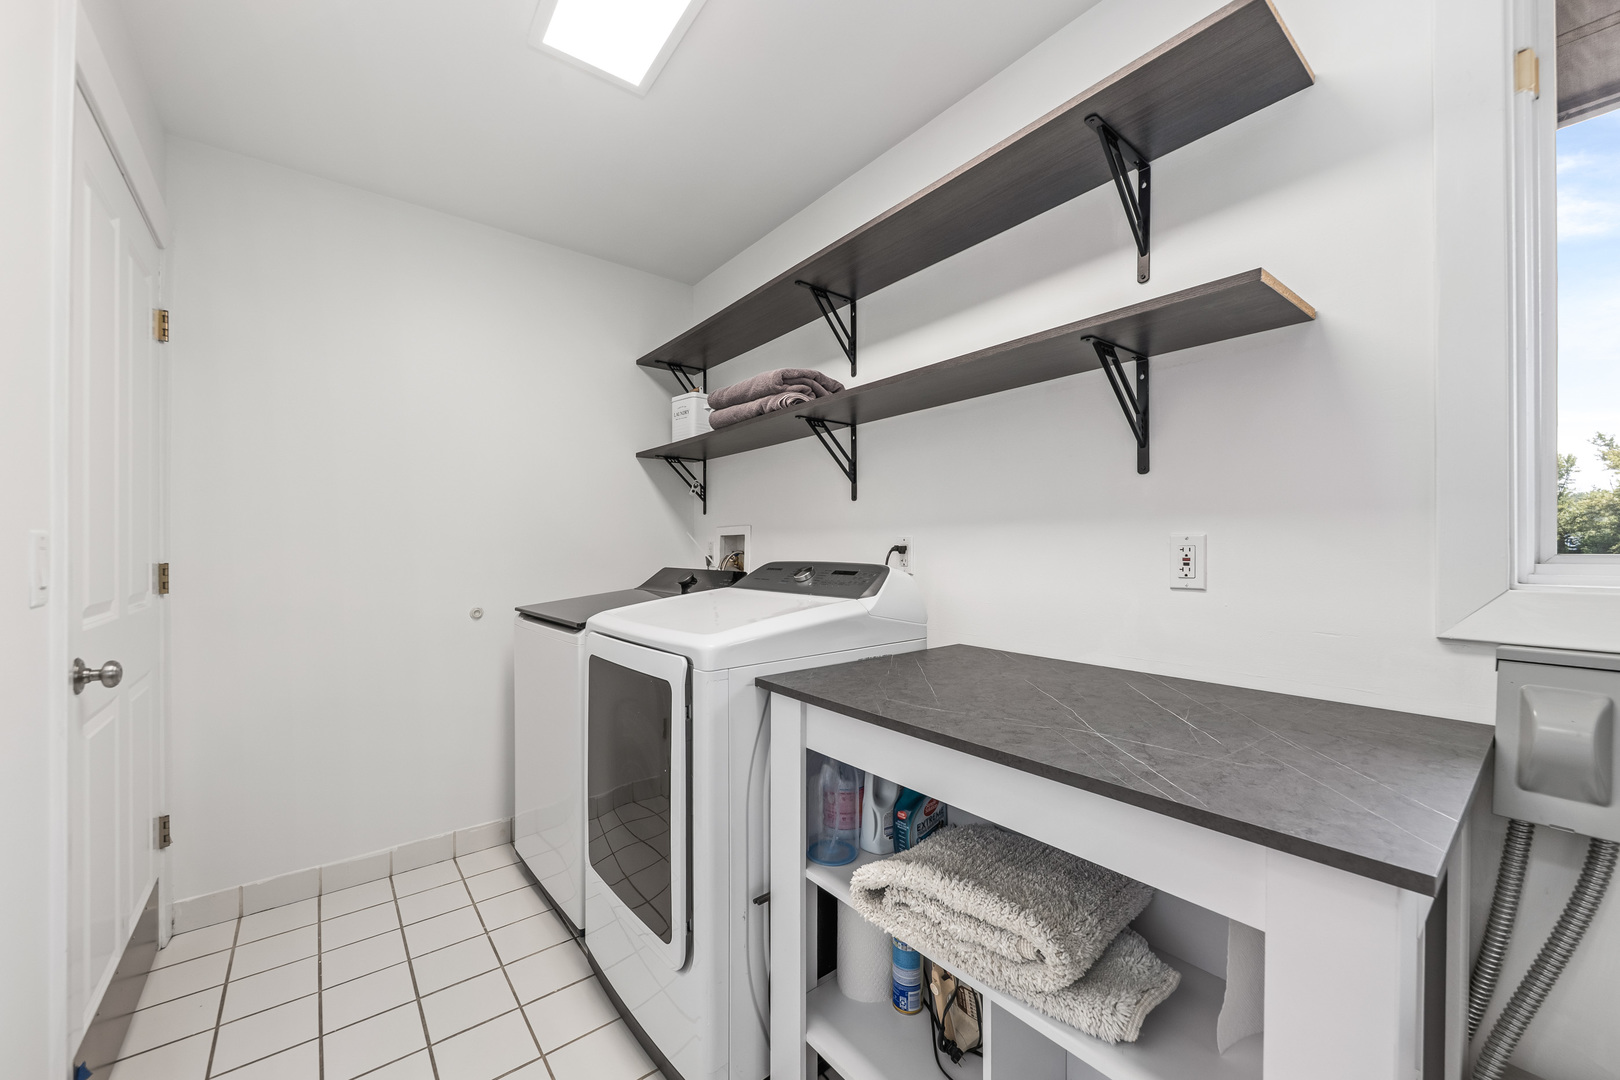
| Laundry Features | Main Level, Upper Level, In Unit, Multiple Locations |
Exterior
| Exterior Features | Boat Slip |
|---|---|
| Roof | Asphalt |
| Foundation Details | Concrete Perimeter |
| Lot Features | Landscaped, Water Rights |
| Construction Materials | Brick, Cedar |
| Patio And Porch Features | Patio |
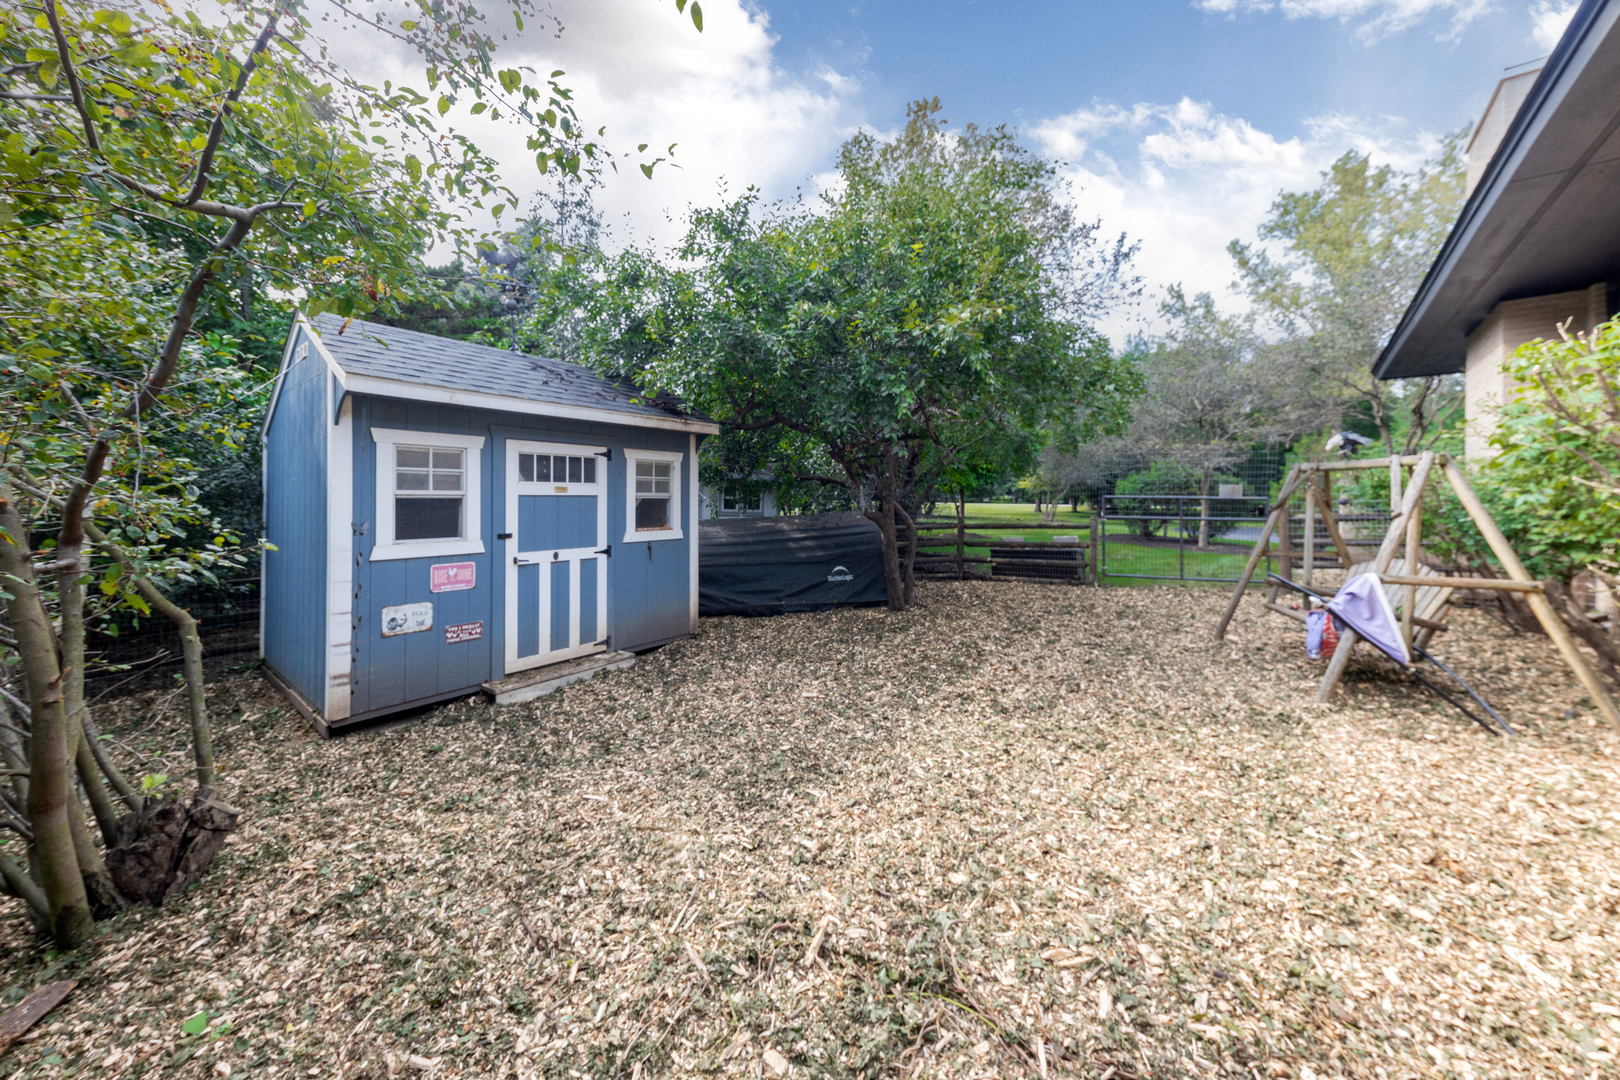
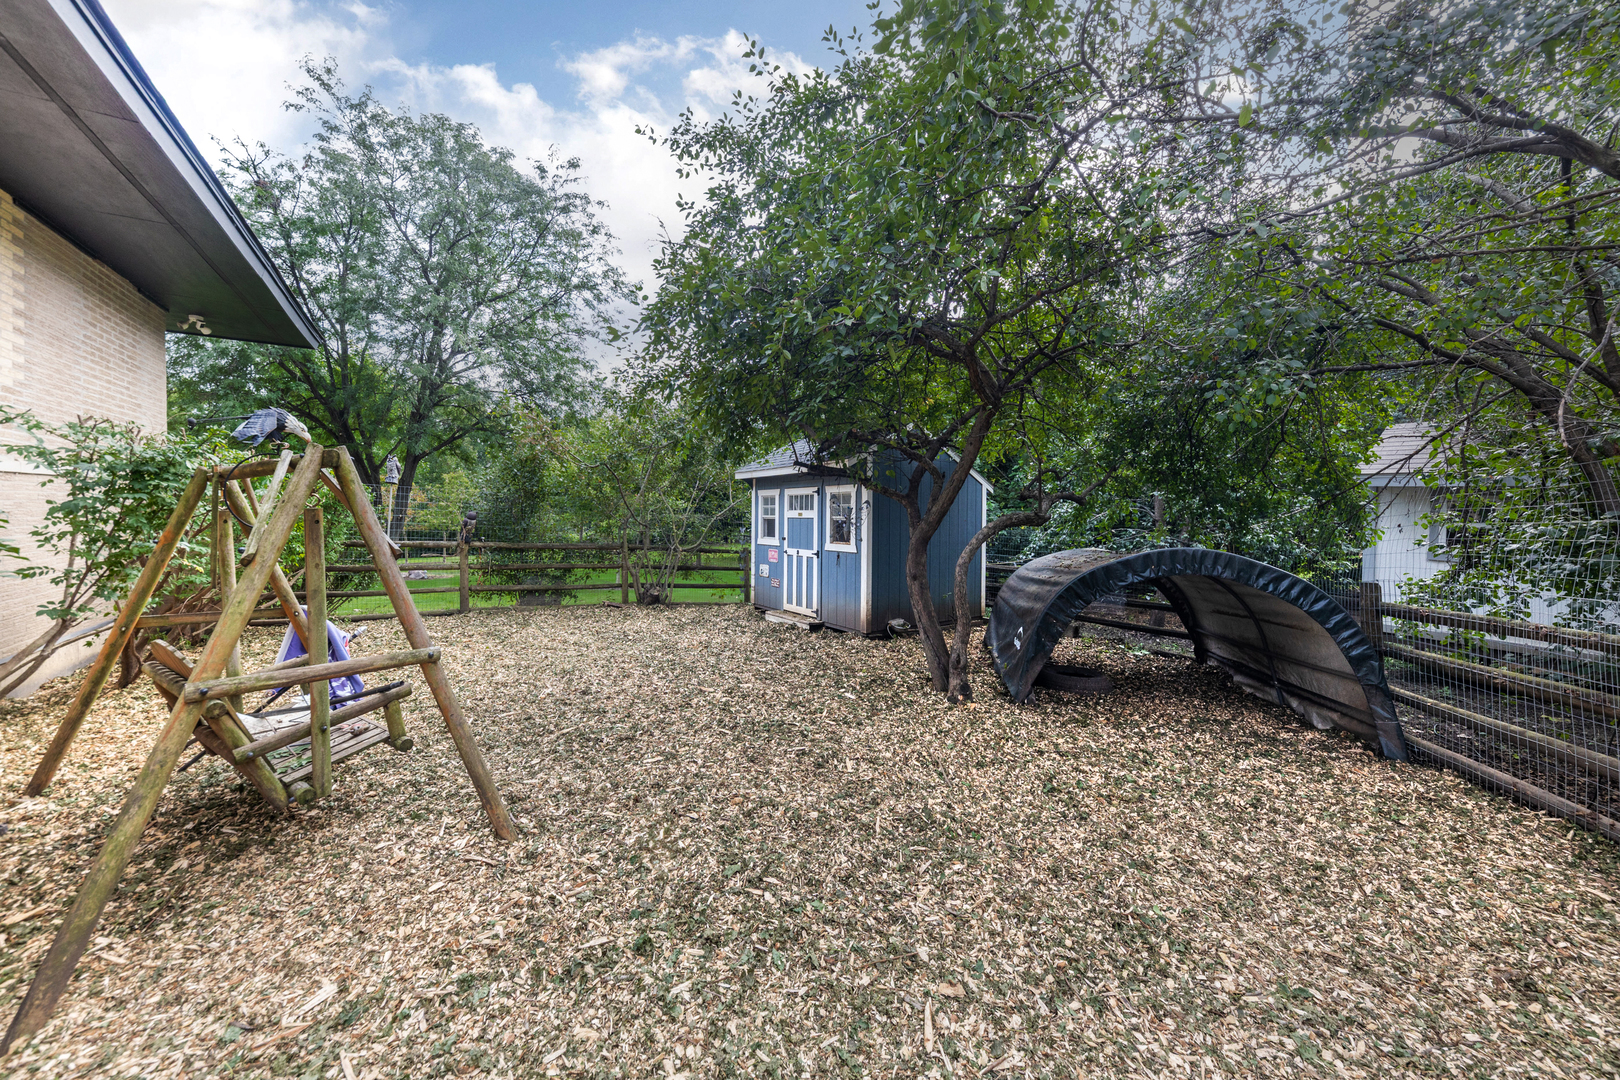
| Fencing | Fenced |
Parking
| Parking Features | Asphalt, Circular Driveway, Garage Door Opener, Heated Garage, Tandem, Garage, Yes, Garage Owned, Attached |
|---|---|
| Garage Spaces | 6 |
Utilities
| Sewer | Septic Tank |
|---|---|
| Electric | Circuit Breakers |
Location
| Community Features | Water Rights, Street Paved |
|---|
Taxes
| Tax Year | 2025 |
|---|---|
| Tax Annual Amount | 29724.04 |
Area Information
| State | IL |
|---|---|
| County | Kendall |
| City | Oswego |
| Zip Code | 60543 |
| Area | Oswego |
| Community Name | Riverwood |
| School District | Yorkville High School |
| Elementary School | Yorkville Grade School |
| High School | Yorkville High School |
| Listing VS Median (in Riverwood) | |
Price: $1,895,000 low | high Med: $350,000 sqft: 5,443 low | high Med: 1,424 $ / sqft: $348 low | high Med: $246 On site: 7 low | high Med: 10.5 | |
Market Activity 60543
Request a showing
Request a showing
Contact
Learn More About This Property

| State | IL |
|---|---|
| County | Kendall |
| City | Oswego |
| Zip Code | 60543 |
| Area | Oswego |
| Community Name | Riverwood |
| School District | Yorkville High School |
| Elementary School | Yorkville Grade School |
| High School | Yorkville High School |
| Listing VS Median (in Riverwood) | |
Price: $1,895,000 low | high Med: $350,000 sqft: 5,443 low | high Med: 1,424 $ / sqft: $348 low | high Med: $246 On site: 7 low | high Med: 10.5 | |