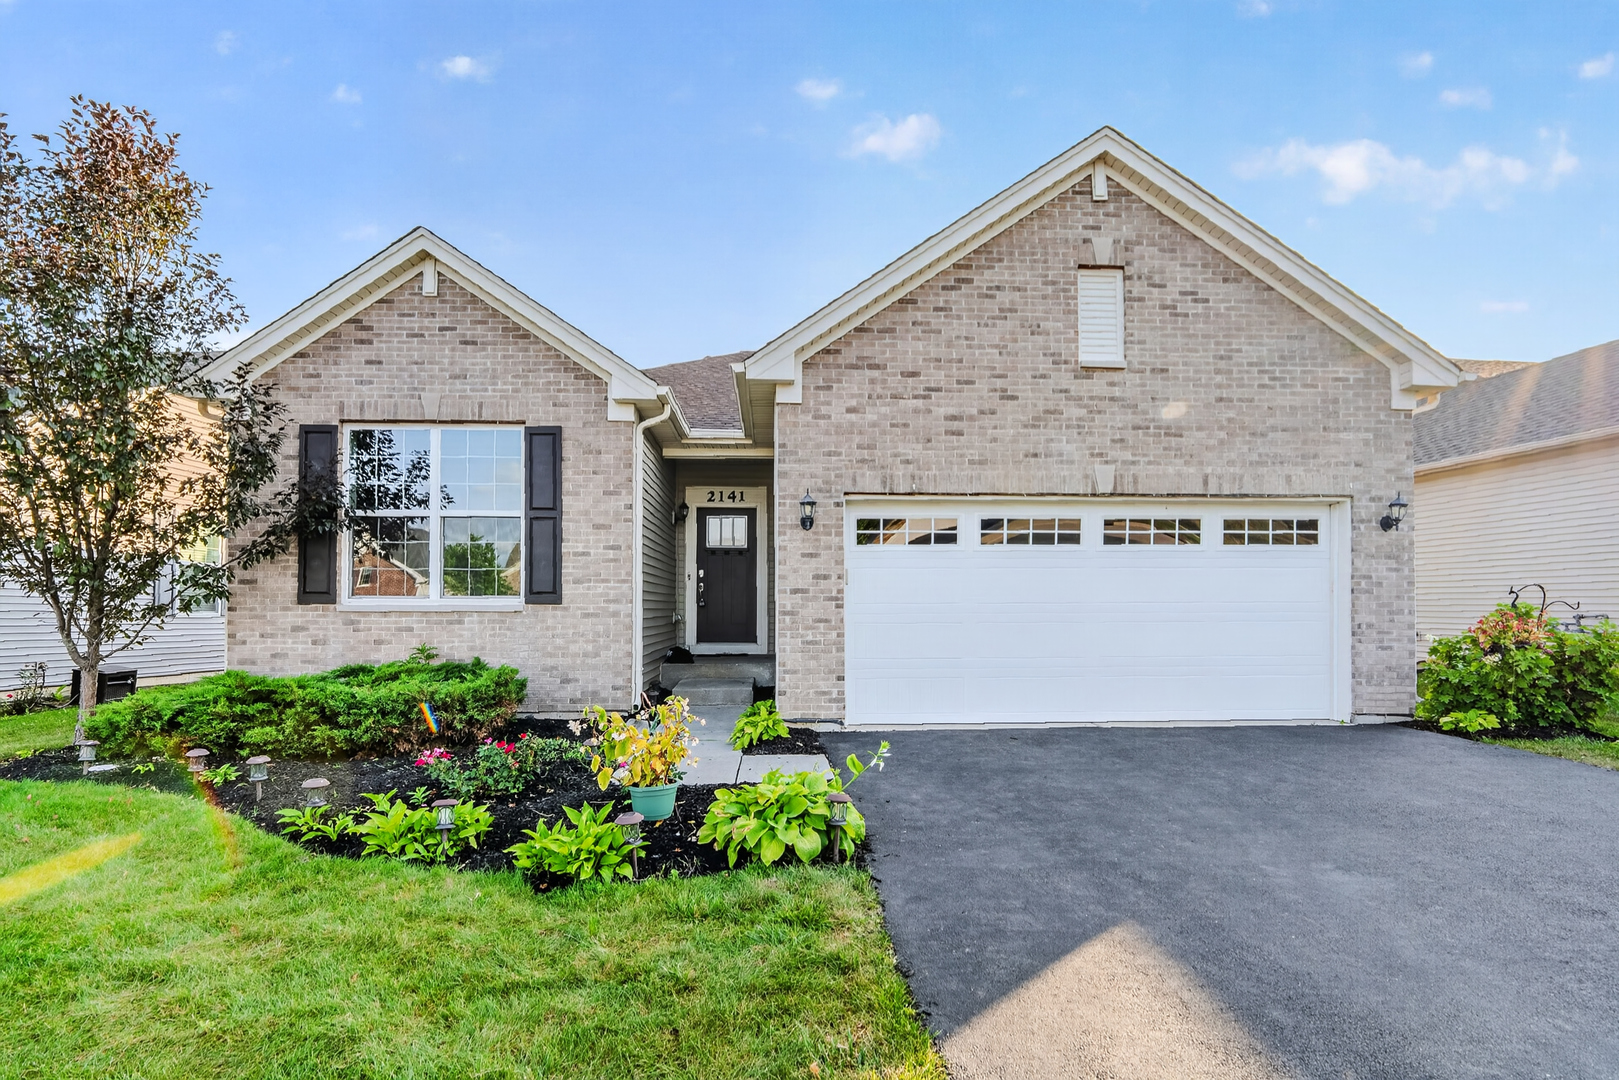
9 Lake Gillilan Court,Algonquin, IL 60102
Algonquin, IL 60102

Description
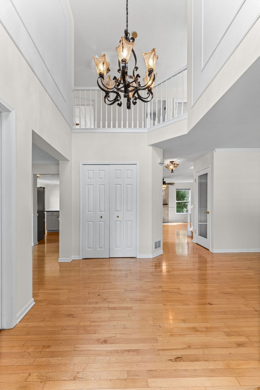
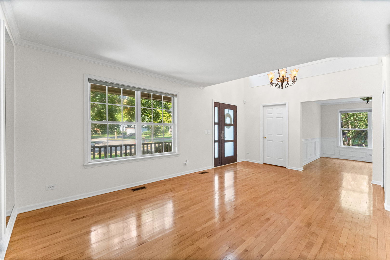
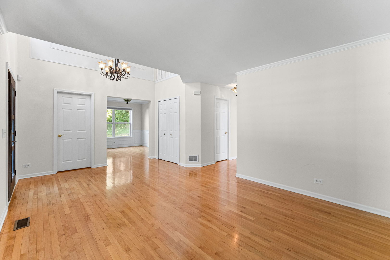
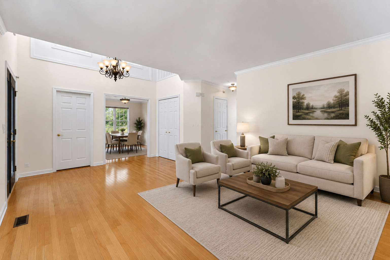
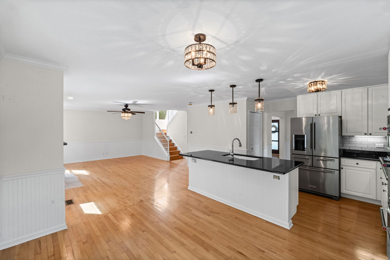
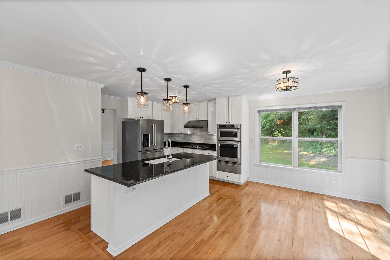
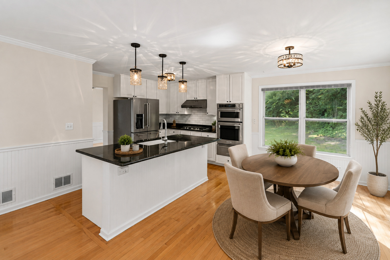
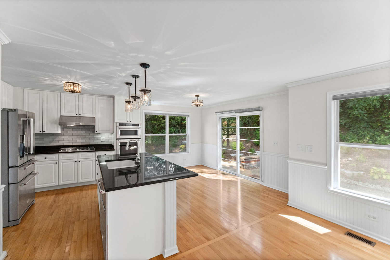
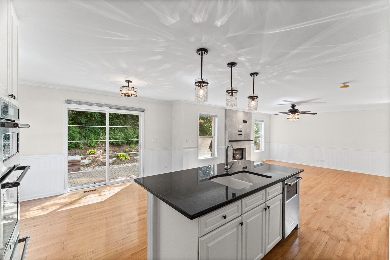
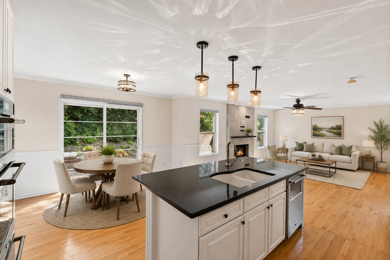
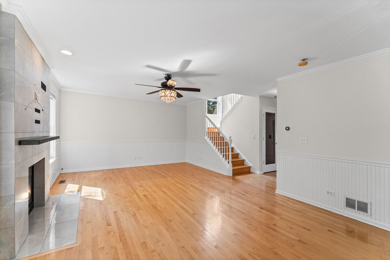
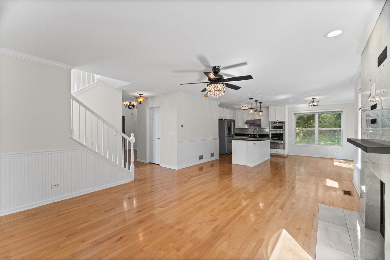
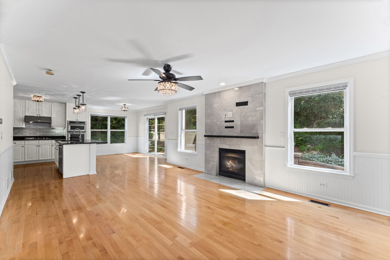
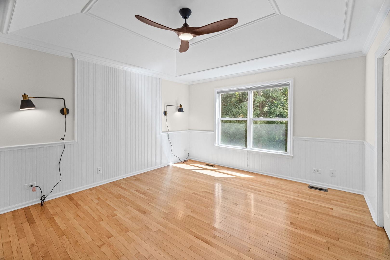
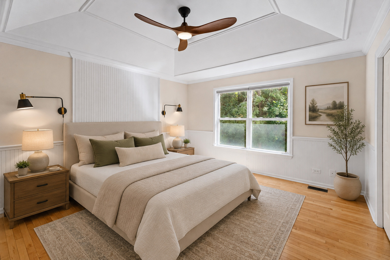
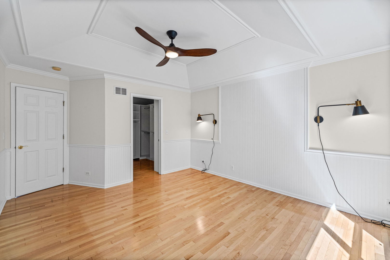
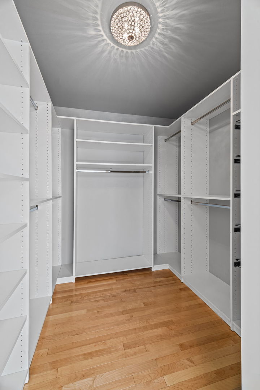
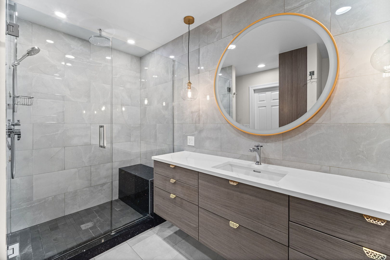
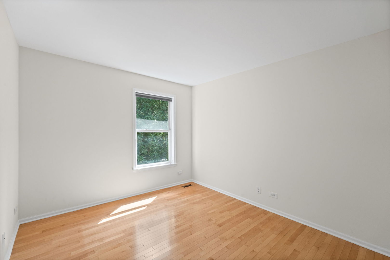
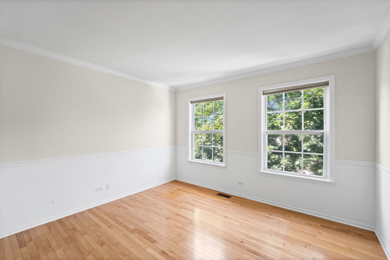
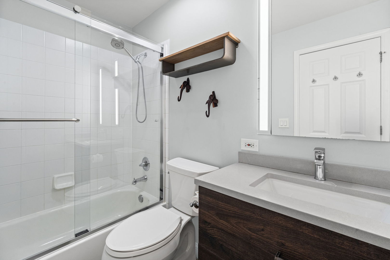
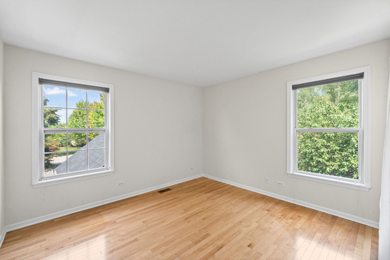
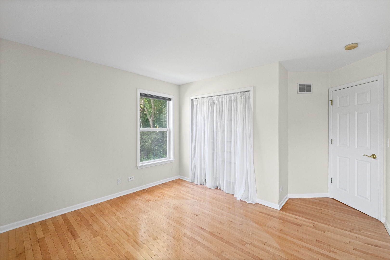
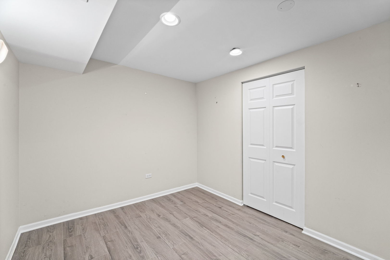
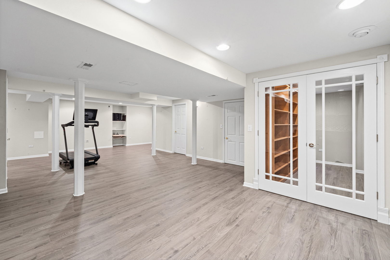
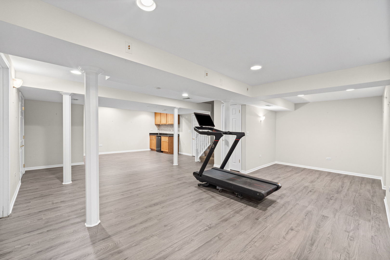
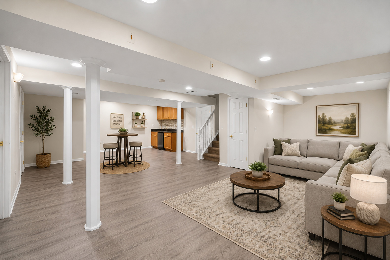
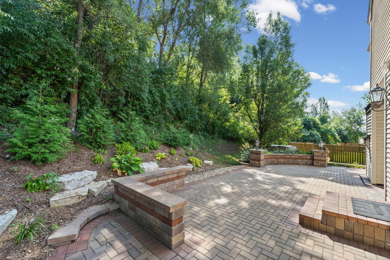
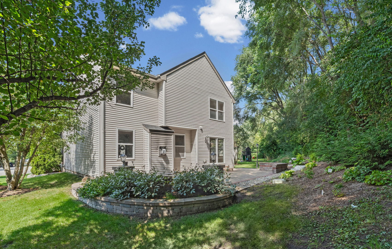
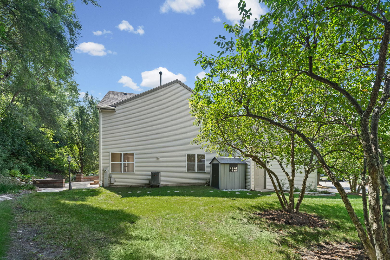
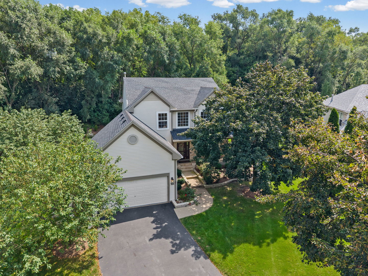
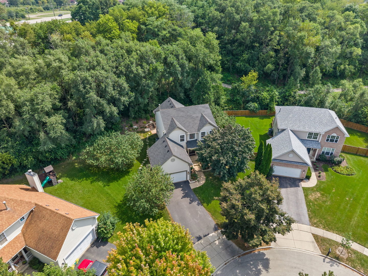
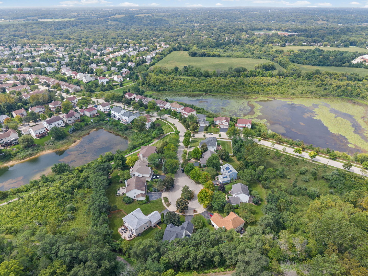
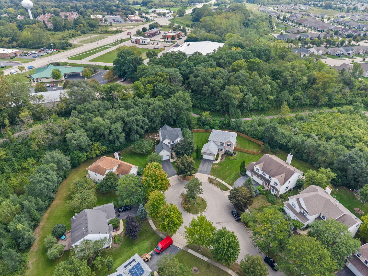
Welcome to this beautifully updated Aspen model tucked away on a quiet cul-de-sac in desirable Algonquin Lakes! This spacious home offers a wonderful combination of updates, privacy and location with no homes directly behind. Step inside to freshly painted interiors and beautifully buffed and polished hardwood floors. The remodeled gourmet kitchen features white cabinetry, granite countertops, stainless steel appliances, a large center island and plenty of space for everyday living and entertaining. The kitchen opens to the spacious family room highlighted by a stunning custom gas fireplace. Upstairs you'll find generously sized bedrooms, a beautifully remodeled hall bath, and a spacious primary suite featuring its own remodeled private bath. The finished basement provides even more living and entertaining space with a wet bar and plenty of room for a recreation area, home gym or office. Step outside to enjoy the spacious private patio and peaceful backyard setting. Major updates within approximately the last five years include the roof, furnace, central air, patio and sliding glass door. Fantastic Algonquin Lakes location with neighborhood parks, playgrounds, lakes, trails and an elementary school right within the community. Move-in ready and waiting for its next owner!
Details
| MLS # | 12750668 |
|---|---|
| Listing Type | For Sale |
| Style | House |
| Sub-Type | Resale |
| Status | Active Under Contract |
| Year | 2001 |
| Days On Site | 14 |
| Listing Provided By | @properties Christie's International Real Estate | Tracy McBreen |
Features
| Bed(s) | 4 |
|---|---|
| Bath(s) | 3 Total |
| SQ Feet | 2,200 |
| Garage | 2 |
| Basement | Y |
| Story(s) | 2 |
Interior
| Rooms Total | 11 |
|---|---|
| Cooling | Central Air |
| Heating | Natural Gas, Forced Air |
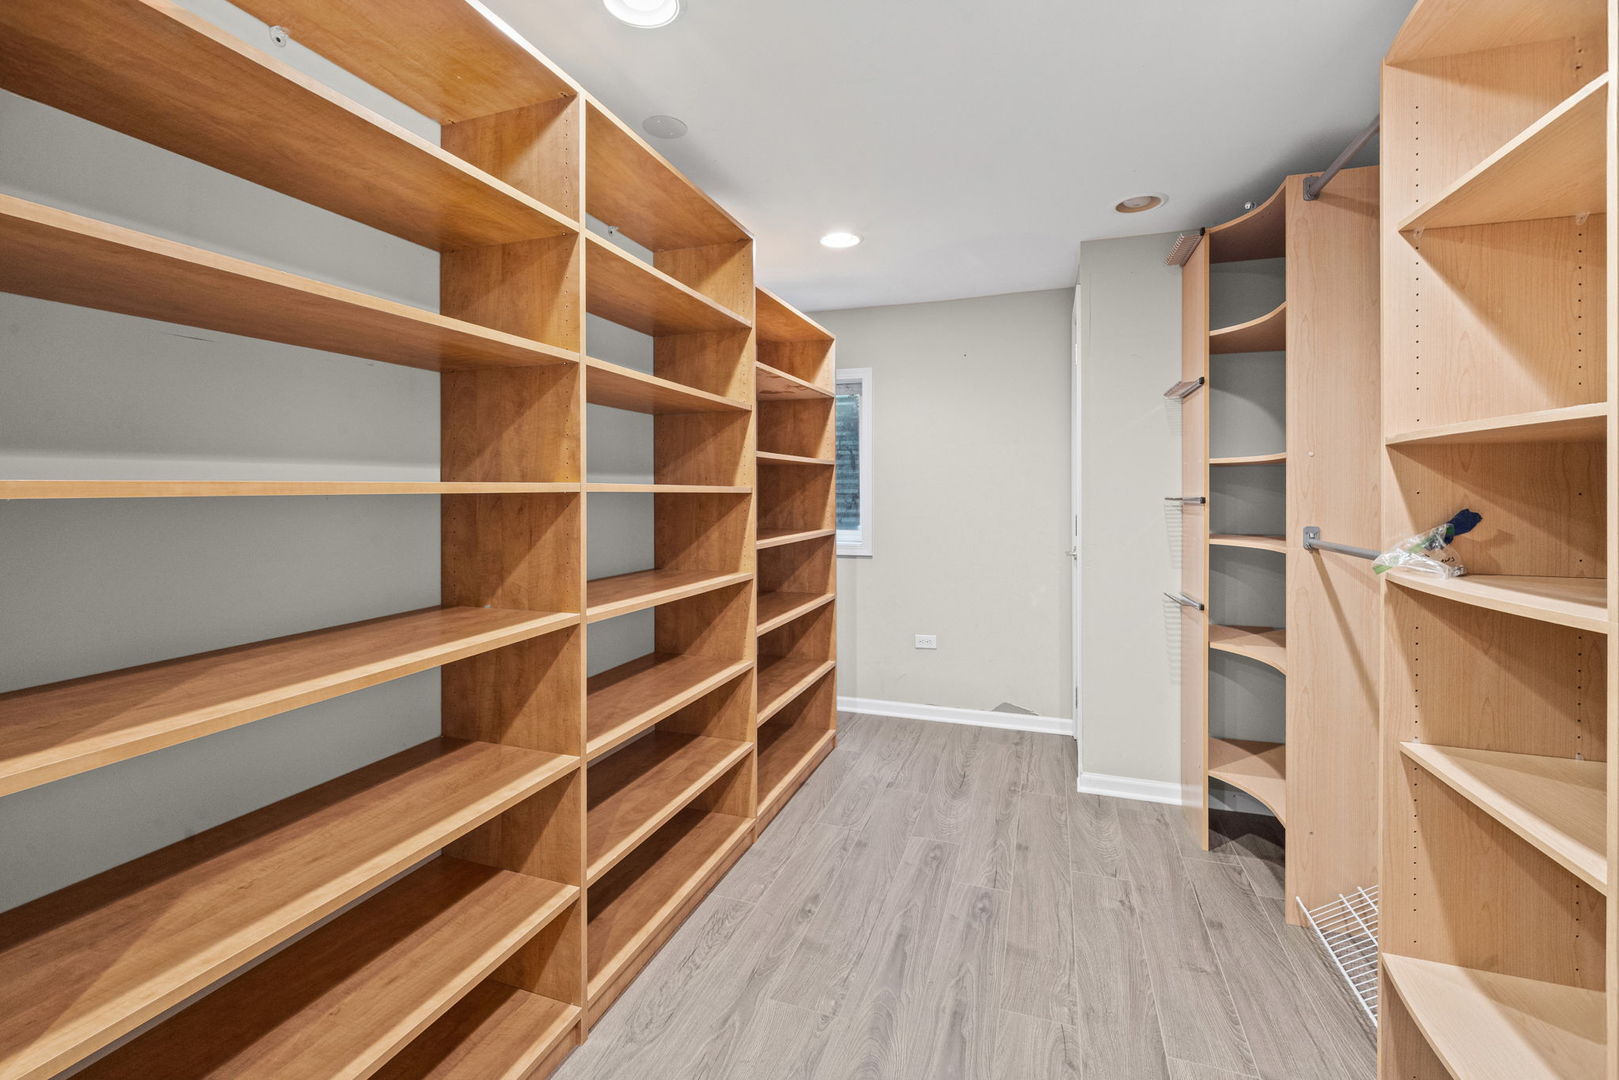
| Interior Features | Wet Bar, Built-in Features, Walk-In Closet(s), Open Floorplan |
| Appliances | Double Oven, Dishwasher, Refrigerator, Washer, Dryer, Disposal, Stainless Steel Appliance(s) |
| Fireplaces Total | 1 |
| Fireplace Features | Gas Log |
| Laundry Features | Main Level |
| Window Features | Screens |
Exterior
| Roof | Asphalt |
|---|---|
| Foundation Details | Concrete Perimeter |
| Lot Features | Cul-De-Sac |
| Construction Materials | Vinyl Siding, Brick |
| Patio And Porch Features | Patio |
Parking
| Parking Features | Garage Door Opener, Yes, Garage Owned, Attached, Garage |
|---|---|
| Garage Spaces | 2 |
Utilities
| Sewer | Public Sewer |
|---|
Location
| Community Features | Park, Lake, Curbs, Sidewalks, Street Lights, Street Paved |
|---|
Taxes
| Tax Year | 2025 |
|---|---|
| Tax Annual Amount | 9603 |
Area Information
| State | IL |
|---|---|
| County | McHenry |
| City | Algonquin |
| Zip Code | 60102 |
| Area | Algonquin |
| Community Name | Algonquin Lakes |
| School District | Dundee-Crown High School |
| Elementary School | Algonquin Lakes Elementary Schoo |
| High School | Dundee-Crown High School |
| Listing VS Median (in Algonquin Lakes) | |
Price: $500,000 low | high Med: $500,000 sqft: 2,200 low | high Med: 2,200 $ / sqft: $227 low | high Med: $227 On site: 14 low | high Med: 14 | |
Market Activity 60102
Request a showing
Request a showing
Contact
Learn More About This Property

| State | IL |
|---|---|
| County | McHenry |
| City | Algonquin |
| Zip Code | 60102 |
| Area | Algonquin |
| Community Name | Algonquin Lakes |
| School District | Dundee-Crown High School |
| Elementary School | Algonquin Lakes Elementary Schoo |
| High School | Dundee-Crown High School |
| Listing VS Median (in Algonquin Lakes) | |
Price: $500,000 low | high Med: $500,000 sqft: 2,200 low | high Med: 2,200 $ / sqft: $227 low | high Med: $227 On site: 14 low | high Med: 14 | |