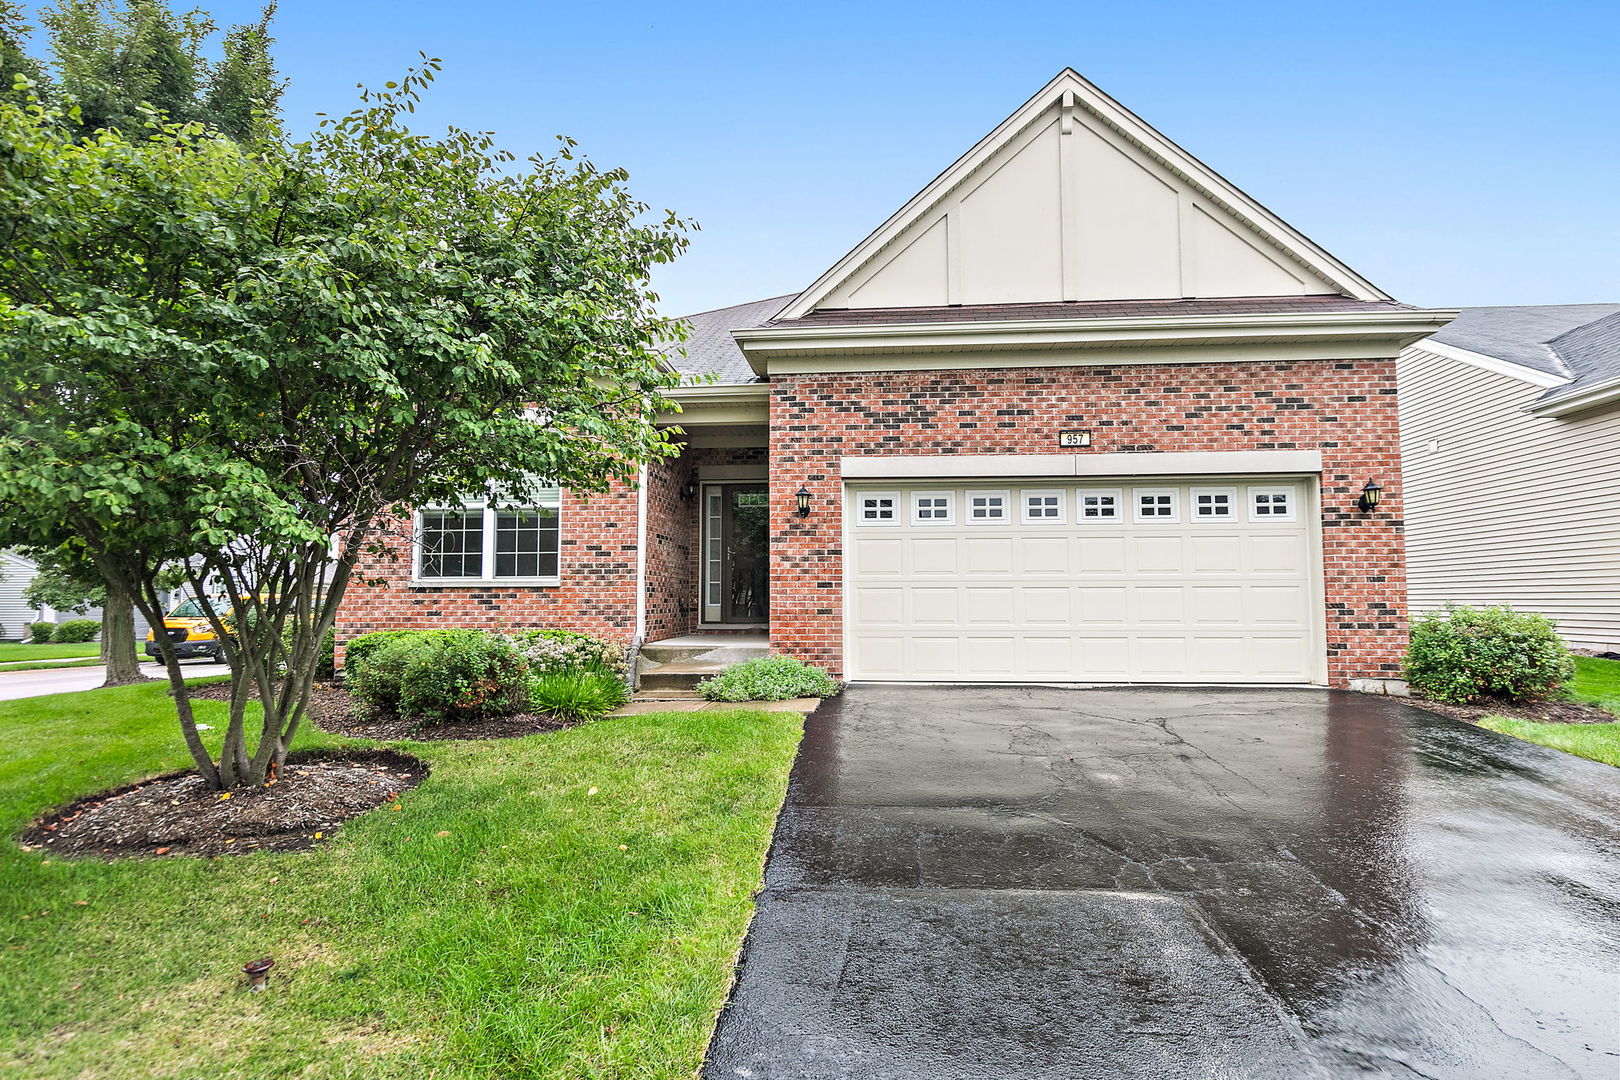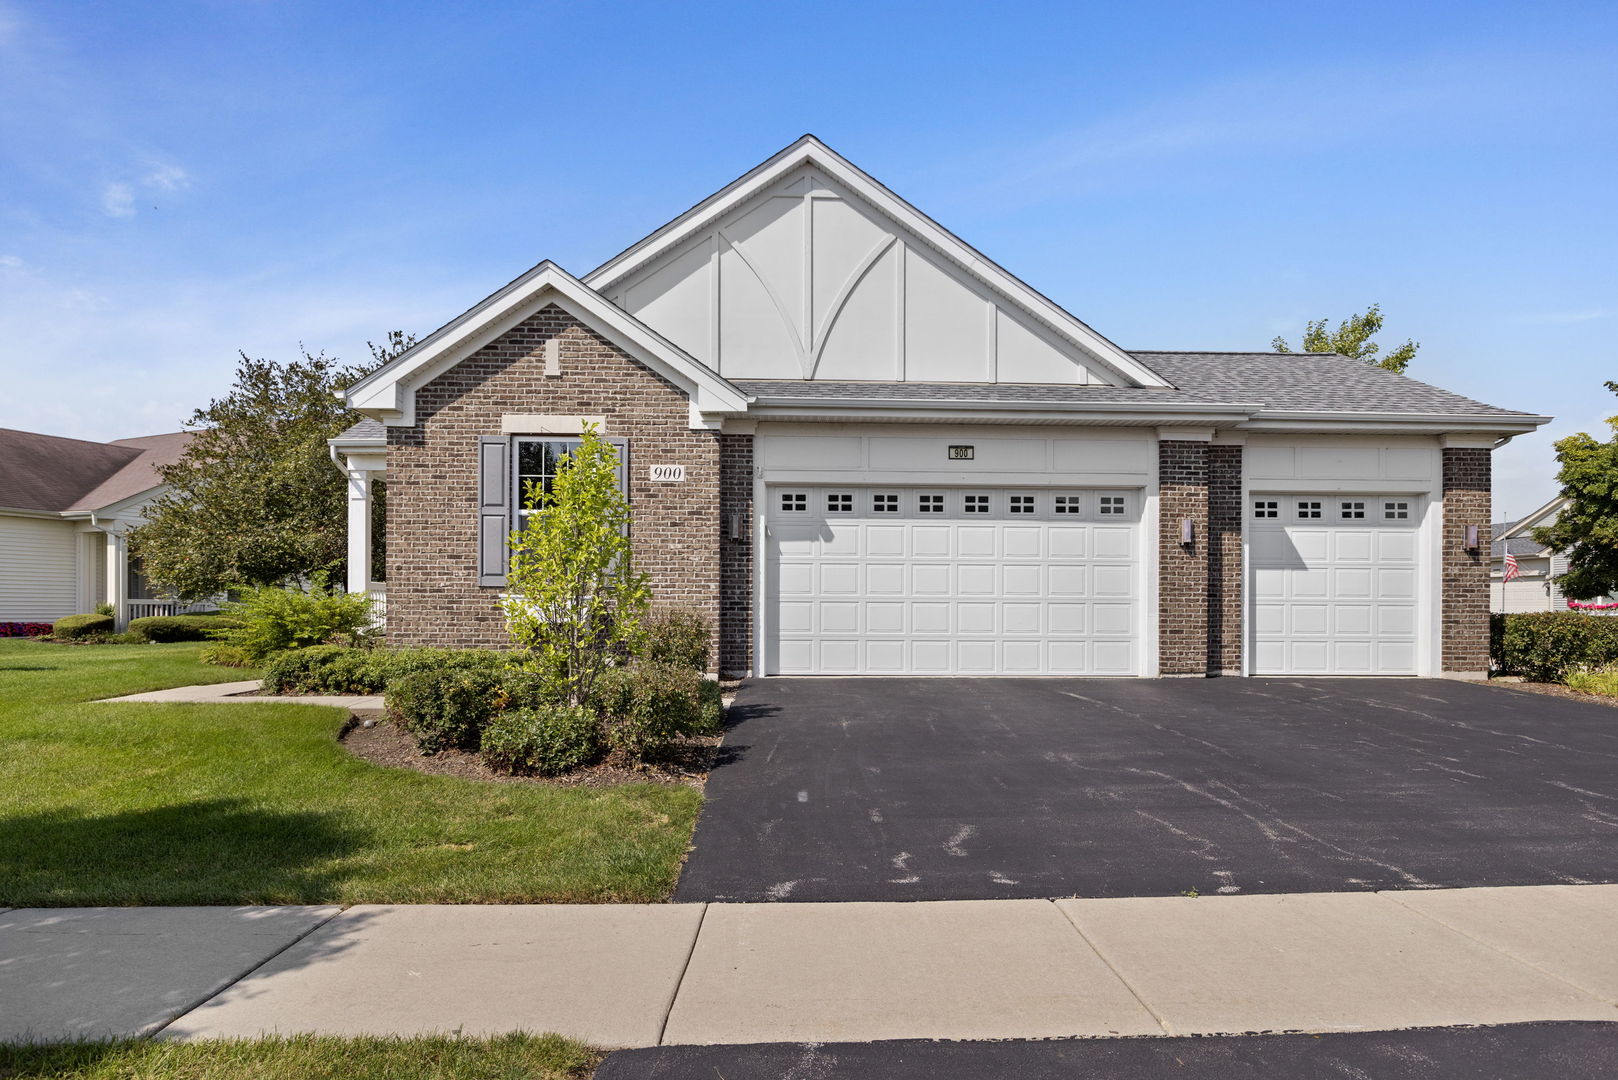
900 Scottsdale Drive,Hampshire, IL 60140
Hampshire, IL 60140

Description
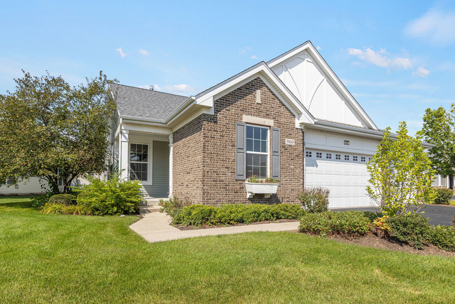
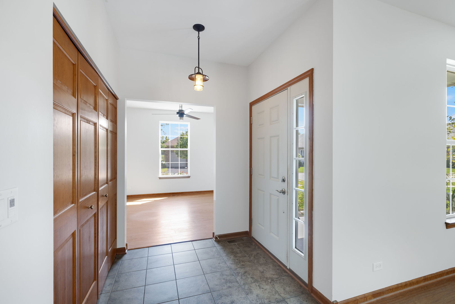
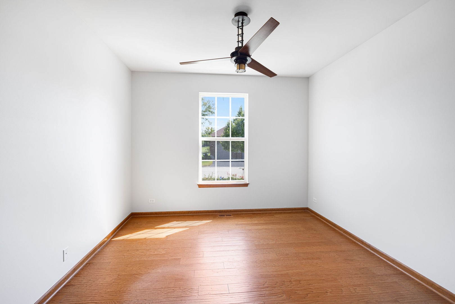
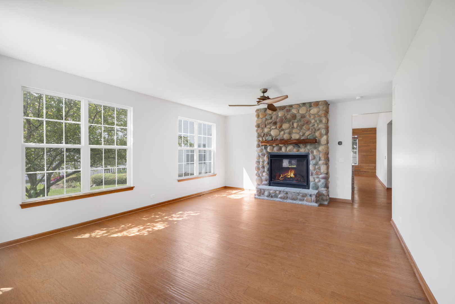
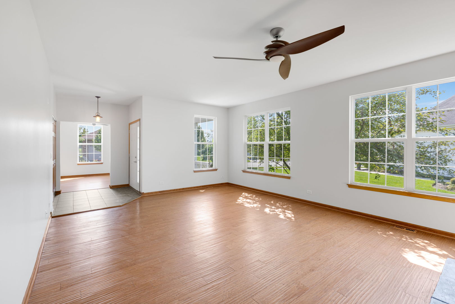
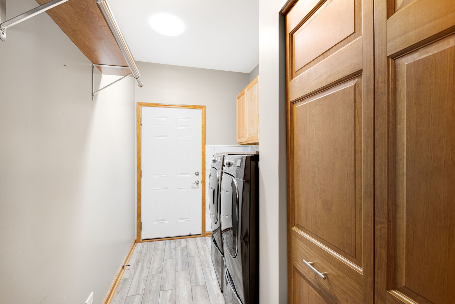
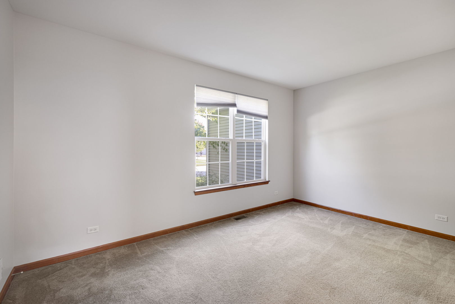
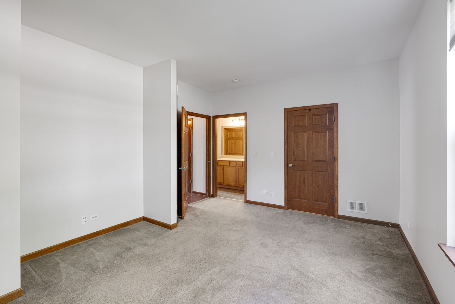
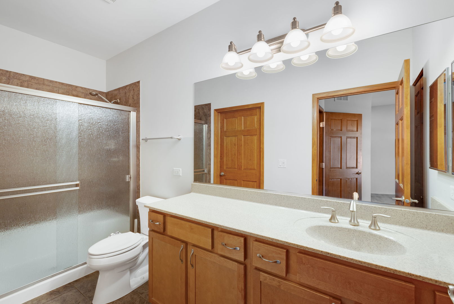
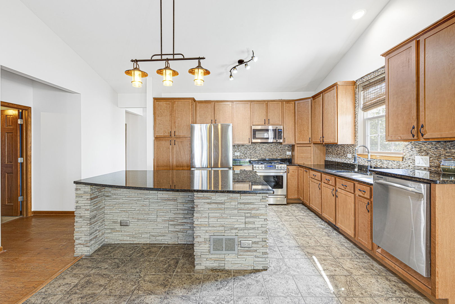
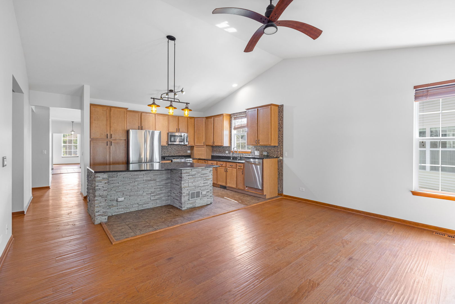
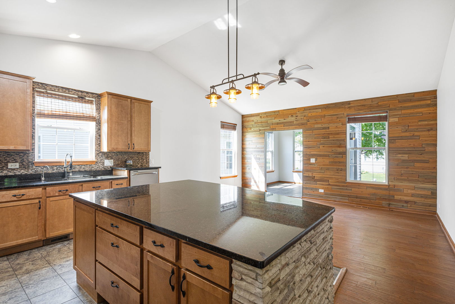
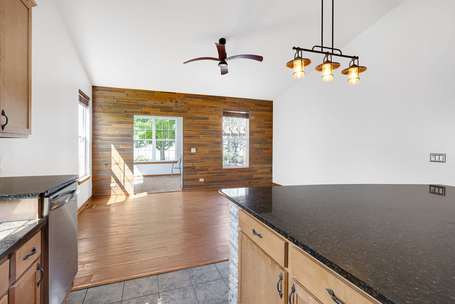
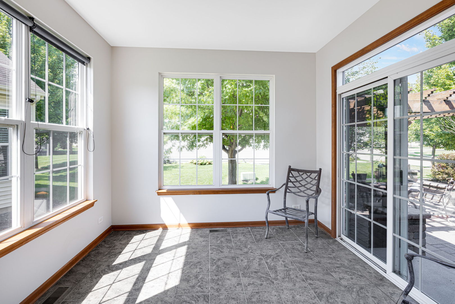
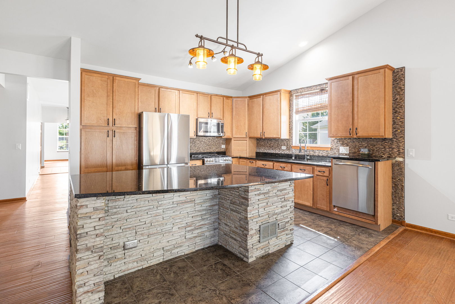
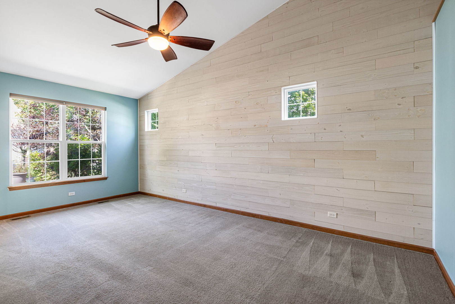
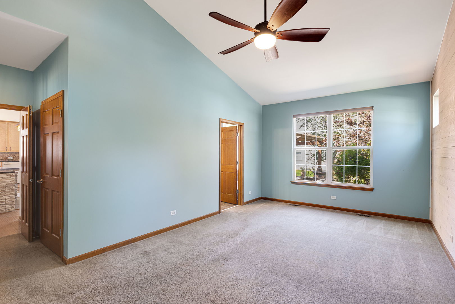
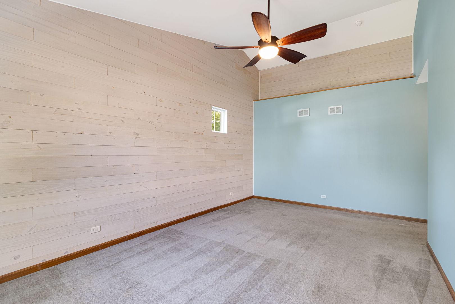
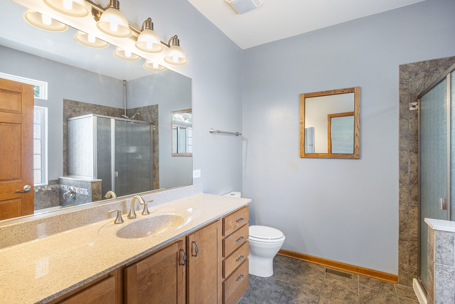
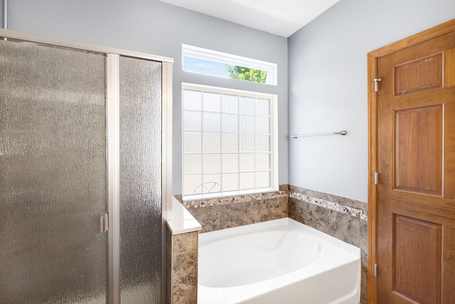
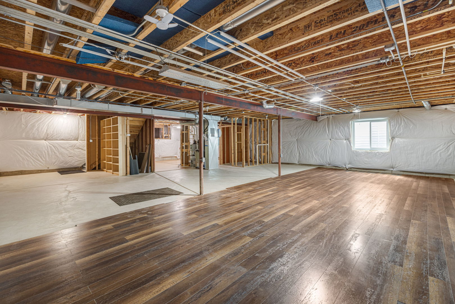
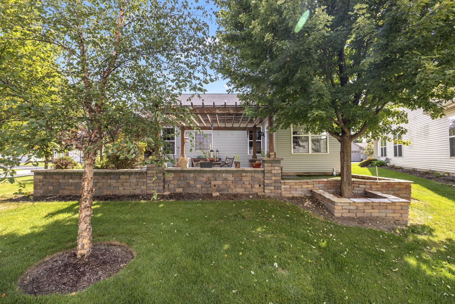
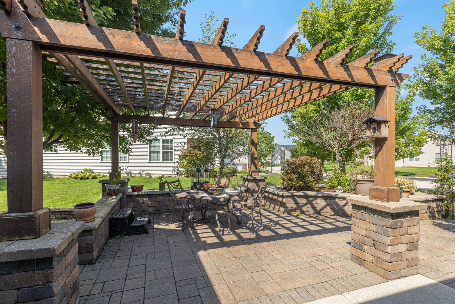
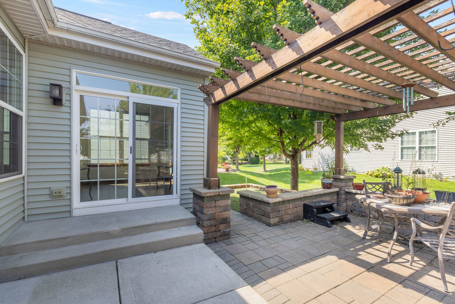
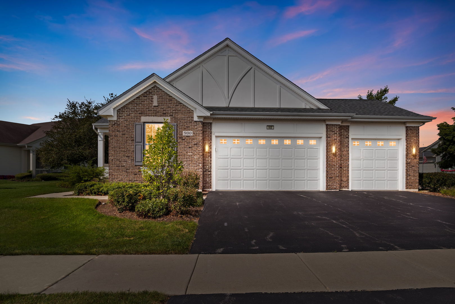
Welcome to 900 Scottsdale Drive And the beautiful 55+ community of Carillon at Cambridge Lakes! Offering over 2,200 square feet above grade plus a full unfinished basement, this beautifully upgraded home combines generous living space with features that are hard to find. Inside, engineered hardwood flooring flows throughout the main living areas, while a custom stone fireplace creates a striking focal point and adds warmth and character. Vaulted ceilings in the kitchen create an open, airy feel, while the primary suite also features vaulted ceilings that enhance the sense of space. The full unfinished basement provides plenty of room for storage today and excellent potential for additional finished living space in the future, complete with a bathroom rough-in already in place. The oversized 3-car garage is heated and equipped with an EV charger, making it functional year-round. Major updates include a new roof along with a newer furnace and air conditioning system, giving the next owner added peace of mind. The backyard is built for enjoying, featuring a beautifully designed paver patio and impressive pergola that create the perfect setting for outdoor dining, entertaining, or relaxing, while a dedicated turf area provides attractive, low-maintenance outdoor space. With over 2,200 square feet above grade, a full basement, heated 3-car garage, EV charging, extensive outdoor improvements, vaulted ceilings, and thoughtful upgrades throughout, 900 Scottsdale Drive offers an exceptional combination of space, functionality, and style.
Details
| MLS # | 12677808 |
|---|---|
| Listing Type | For Sale |
| Style | Farm or Ranch |
| HOA Dues | $300 |
| Sub-Type | Resale |
| Status | Active |
| Year | 2012 |
| Days On Site | 13 |
| Listing Provided By | Coldwell Banker Realty | Tracey Larsen |
Features
| Bed(s) | 2 |
|---|---|
| Bath(s) | 2 Total |
| SQ Feet | 2,400 |
| Garage | 3 |
| Basement | Y |
| Story(s) | 1 |
| Acreage | 0.27 |
Interior
| Rooms Total | 5 |
|---|---|
| Cooling | Central Air |
| Heating | Natural Gas |
| Fireplaces Total | 1 |
| Fireplace Features | Gas Log |
| Window Features | Screens |
Exterior
| Exterior Features | Outdoor Grill, Fire Pit, Lighting |
|---|---|
| Roof | Asphalt |
| Foundation Details | Concrete Perimeter |
| Lot Features | Corner Lot, Landscaped, Mature Trees, Garden, Level, Views |
| Construction Materials | Vinyl Siding, Brick |
| Patio And Porch Features | Patio, Porch |
Parking
| Parking Features | Asphalt, Garage Door Opener, Heated Garage, EV Ready, Electric Vehicle Charging Station(s), Yes, Garage Owned, Attached, Garage |
|---|---|
| Garage Spaces | 3 |
Utilities
| Sewer | Public Sewer |
|---|
Location
| Community Features | Clubhouse, Park, Pool, Tennis Court(s), Lake, Curbs, Gated, Sidewalks, Street Lights, Street Paved |
|---|
Taxes
| Tax Year | 2024 |
|---|---|
| Tax Annual Amount | 9561 |
Area Information
| State | IL |
|---|---|
| County | Kane |
| City | Hampshire |
| Zip Code | 60140 |
| Area | Hampshire | Pingree Grove |
| Listing VS Median (in 60140) | |
Price: $519,900 low | high Med: $409,990 sqft: 2,400 low | high Med: 1,663 $ / sqft: $217 low | high Med: $247 On site: 13 low | high Med: 138 | |
Market Activity 60140
Request a showing
Request a showing
Contact
Learn More About This Property

| State | IL |
|---|---|
| County | Kane |
| City | Hampshire |
| Zip Code | 60140 |
| Area | Hampshire | Pingree Grove |
| Listing VS Median (in 60140) | |
Price: $519,900 low | high Med: $409,990 sqft: 2,400 low | high Med: 1,663 $ / sqft: $217 low | high Med: $247 On site: 13 low | high Med: 138 | |