New Listing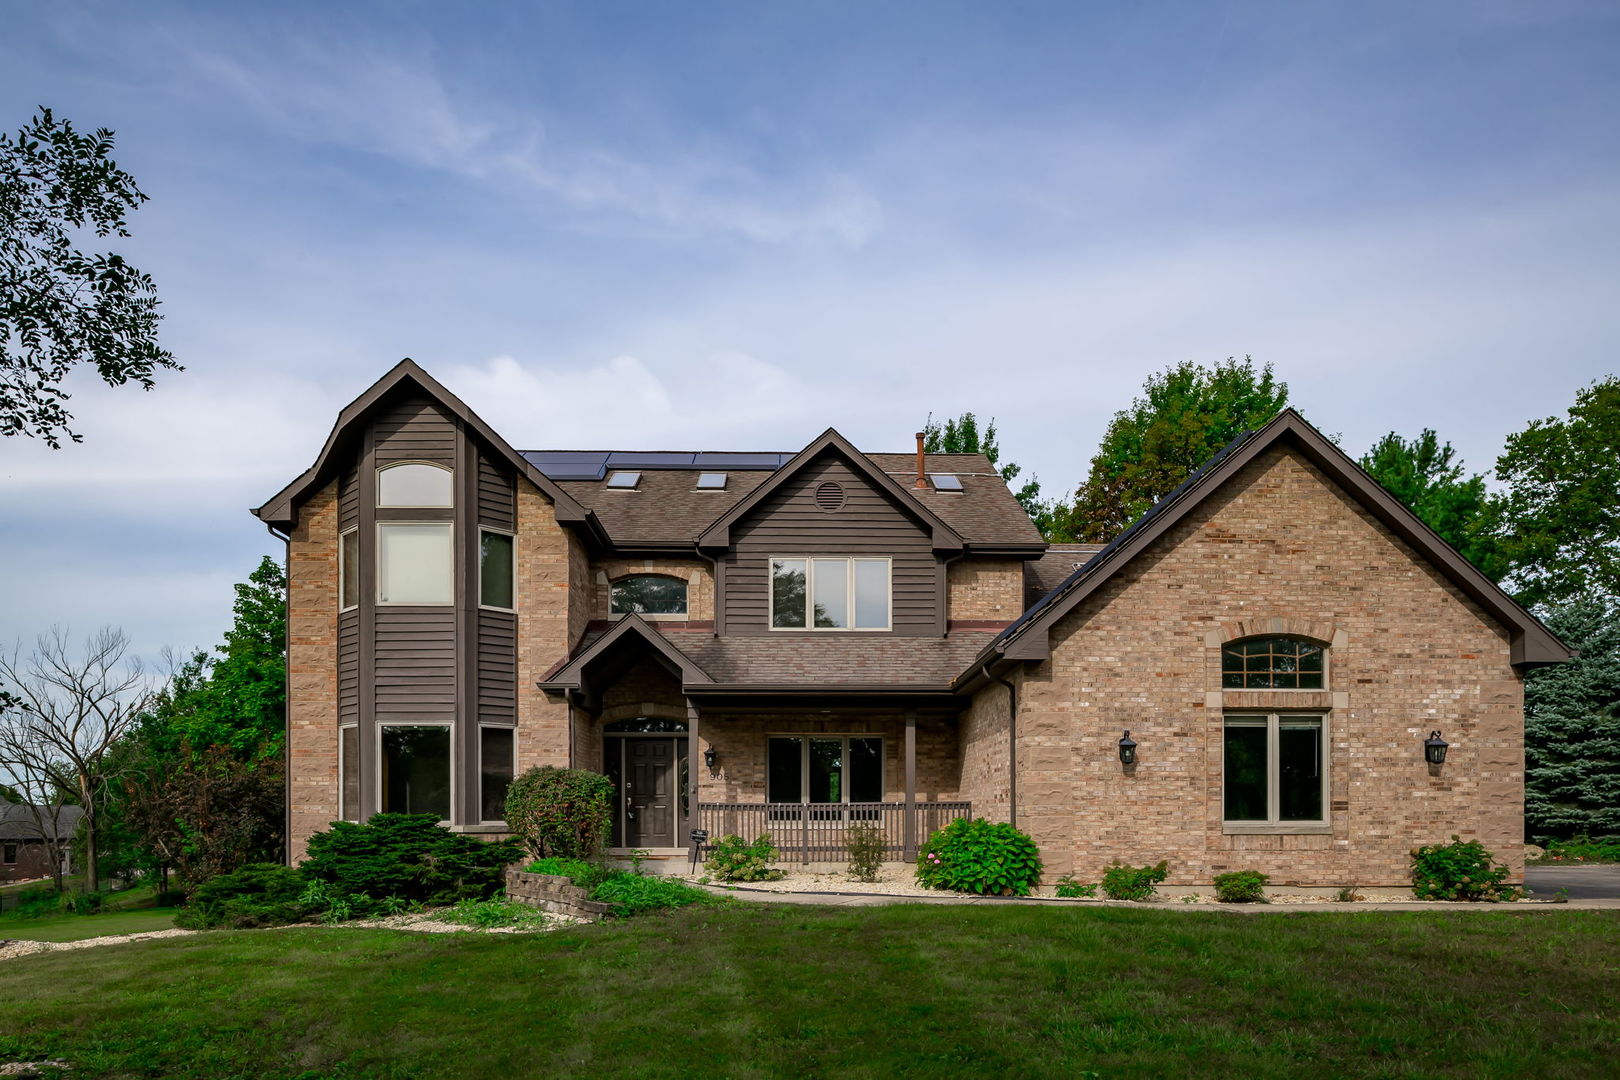

Description
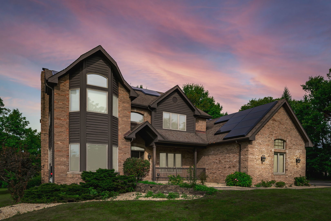
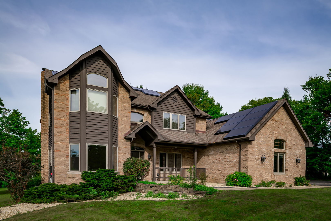
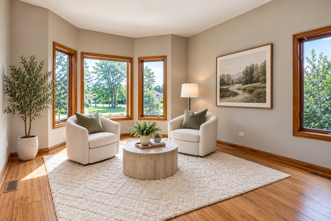
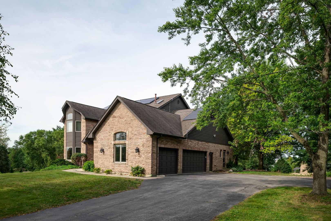
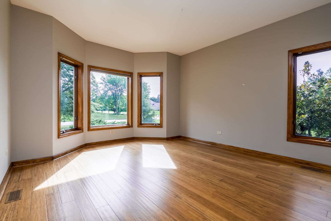
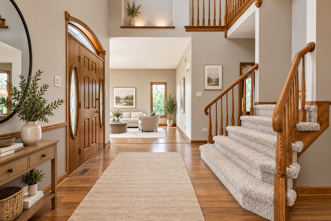
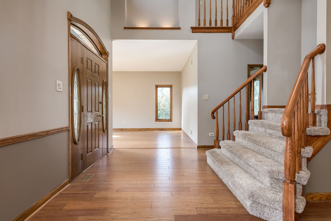
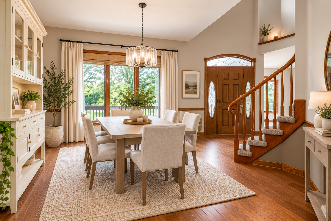
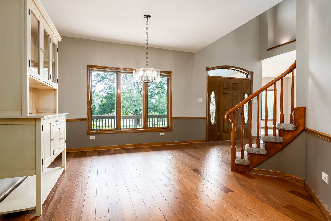
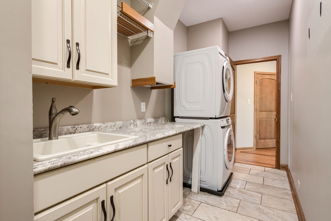
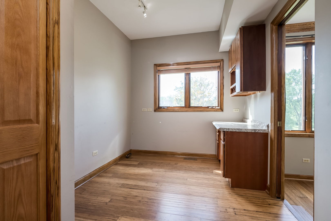
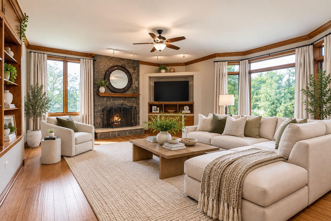
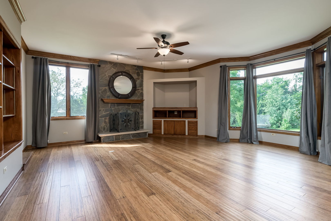
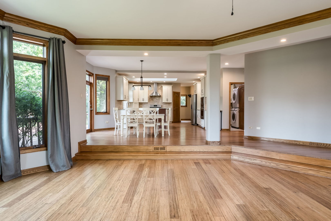
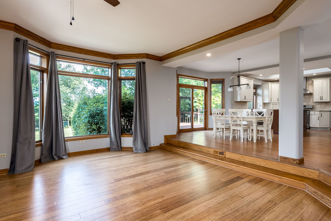
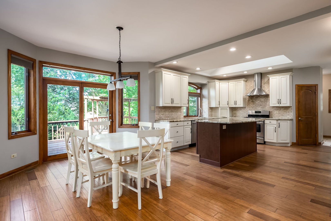
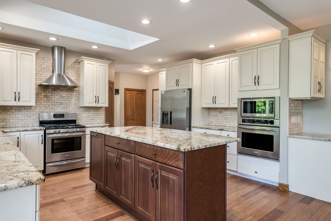
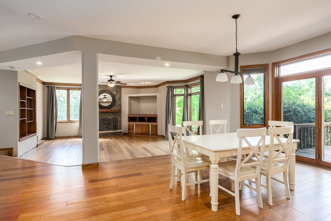
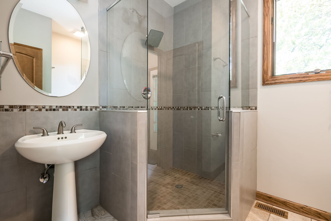
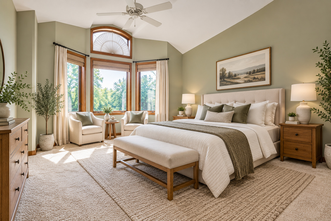
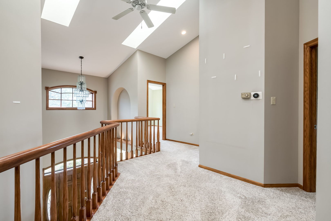
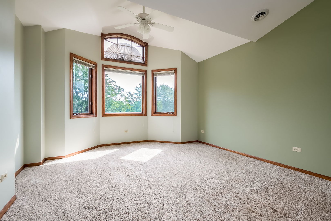
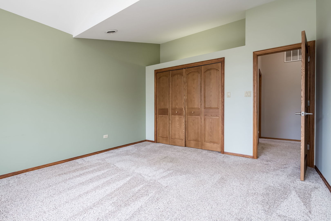
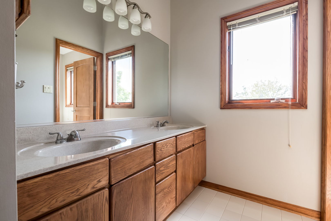
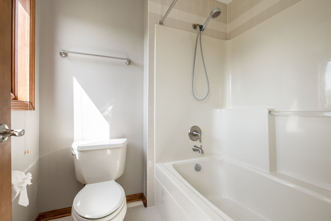
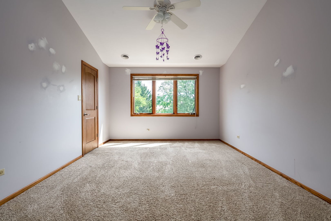
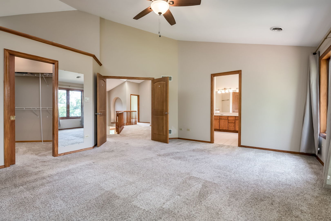
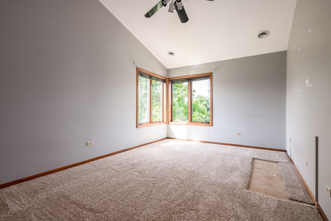
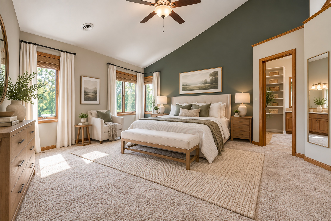
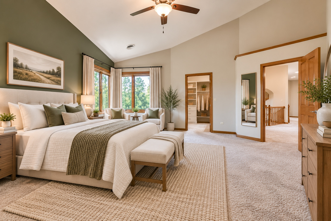
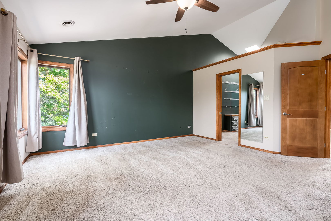
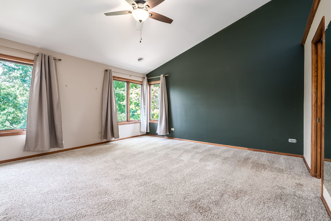
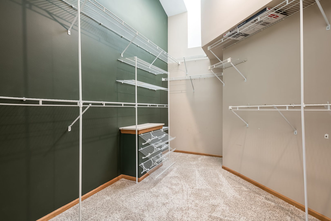
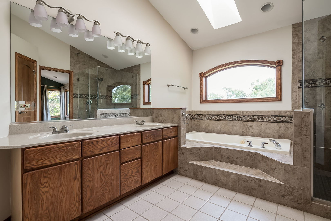
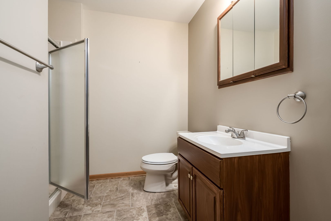
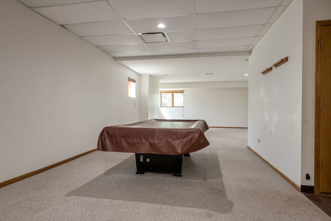
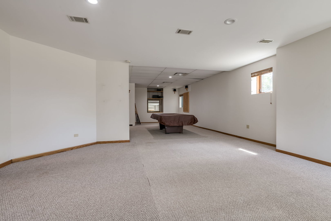
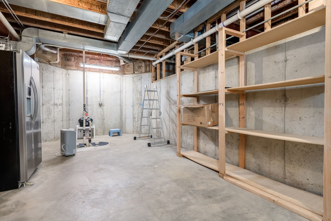
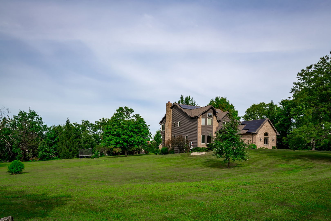
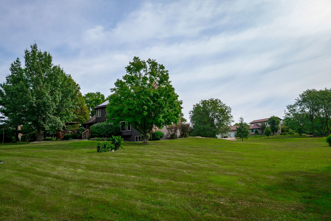
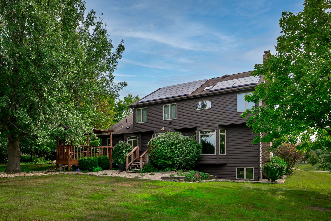
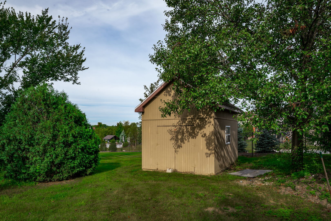
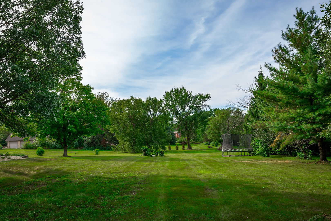
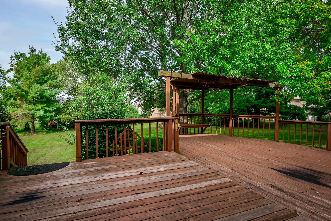
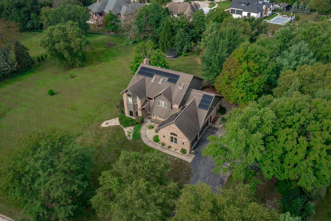
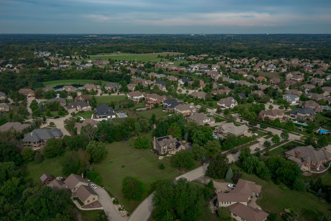
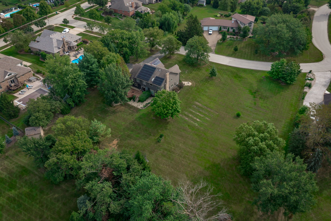
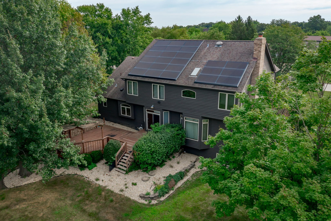
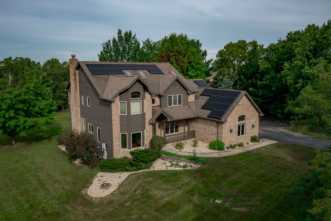
Discover the space and privacy of country style living without giving up the conveniences of New Lenox. Set on 1.82 acres in unincorporated Riivenedell Estates, this custom home offers more than 3,600 square feet, four oversized bedrooms, four full bathrooms, a finished basement, and a three car garage, all surrounded by mature trees, established landscaping, and beautiful western sunset views. Inside, a soaring two story foyer, grand staircase, bamboo flooring, solid oak doors, and warm wood finishes reflect the home's timeless character and quality construction. The kitchen was remodeled in 2015 and features granite countertops, custom cabinetry, a large island, stainless steel appliances, double ovens, backsplash, and pantry. It opens to the dining area and spacious family room with a stone gas fireplace, custom built ins, crown molding, and serene backyard views. A flexible main floor room with a closet and nearby full bathroom offers excellent potential for a home office, guest accommodations, or multigenerational living. Upstairs, the generous primary suite includes a large walk in closet and private bath with dual sinks, walk in shower, and soaking tub. The finished basement provides another gathering area, full bathroom, and abundant storage. Outside, enjoy nearly two acres with room to garden, entertain, or simply appreciate the privacy. The exterior was freshly painted in 2025, and a backyard shed provides additional storage. A fully owned 17.2 kW Tesla solar system with two Powerwall battery backups is included free and clear. Convenient access to two Metra stations, I 80, I 355, parks, shopping, dining, and community events at the Village Commons makes this a rare combination of acreage, accessibility, and New Lenox living. Serviced by private well and septic and located within Spencer Point Elementary, Spencer Crossing, and Lincoln Way Central boundaries.
Details
| MLS # | 12736556 |
|---|---|
| Listing Type | For Sale |
| Style | House |
| Sub-Type | Resale |
| Status | Active Under Contract |
| Year | 1993 |
| Days On Site | 6 |
| Listing Provided By | Real Broker, LLC | Deanna Mihalek |
Features
| Bed(s) | 5 |
|---|---|
| Bath(s) | 4 Total |
| SQ Feet | 3,600 |
| Garage | 3 |
| Basement | Y |
| Story(s) | 2 |
| Acreage | 1.82 |
Interior
| Rooms Total | 11 |
|---|---|
| Cooling | Central Air |
| Heating | Natural Gas |
| Interior Features | Cathedral Ceiling(s), Walk-In Closet(s), Bookcases, Open Floorplan, Granite Counters, Separate Dining Room |
| Appliances | Double Oven, Range, Microwave, Dishwasher, Refrigerator, Washer, Dryer, Disposal, Stainless Steel Appliance(s), Wine Refrigerator, Range Hood |
| Fireplaces Total | 1 |
| Fireplace Features | Gas Log, Gas Starter |
| Laundry Features | Gas Dryer Hookup, Laundry Chute, Sink |
| Window Features | Skylight(s) |
Exterior
| Construction Materials | Brick, Cedar |
|---|---|
| Patio And Porch Features | Deck, Porch |
Parking
| Parking Features | Asphalt, Garage Door Opener, Yes, Garage Owned, Attached, Garage |
|---|---|
| Garage Spaces | 3 |
Utilities
| Sewer | Septic Tank |
|---|
Location
| Community Features | Street Paved |
|---|
Taxes
| Tax Year | 2024 |
|---|---|
| Tax Annual Amount | 16422 |
Area Information
| State | IL |
|---|---|
| County | Will |
| City | New Lenox |
| Zip Code | 60451 |
| Area | New Lenox |
| School District | Lincoln-Way Central High School |
| Elementary School | Spencer Point Elementary School |
| High School | Lincoln-Way Central High School |
| Listing VS Median (in 60451) | |
Price: $735,000 low | high Med: $523,090 sqft: 3,600 low | high Med: 2,386 $ / sqft: $204 low | high Med: $219 On site: 6 low | high Med: 173 | |
Market Activity 60451
Request a showing
Request a showing
Contact
Learn More About This Property

| State | IL |
|---|---|
| County | Will |
| City | New Lenox |
| Zip Code | 60451 |
| Area | New Lenox |
| School District | Lincoln-Way Central High School |
| Elementary School | Spencer Point Elementary School |
| High School | Lincoln-Way Central High School |
| Listing VS Median (in 60451) | |
Price: $735,000 low | high Med: $523,090 sqft: 3,600 low | high Med: 2,386 $ / sqft: $204 low | high Med: $219 On site: 6 low | high Med: 173 | |