9204 Parkside Avenue,Oak Lawn, IL 60453
Oak Lawn, IL 60453

Description
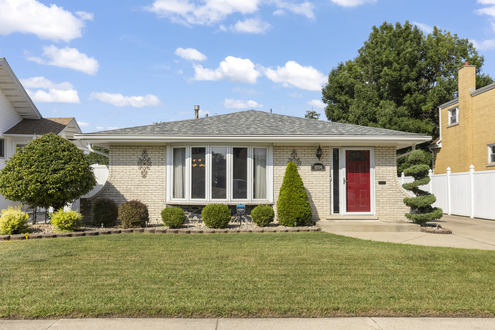
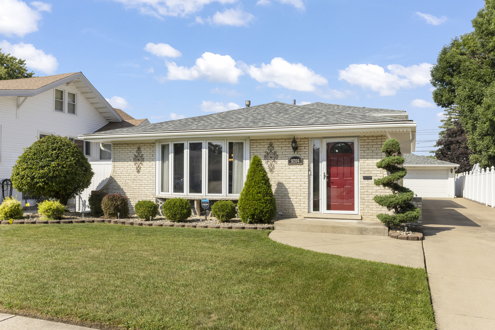
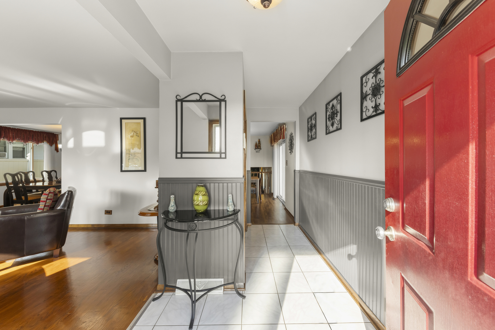
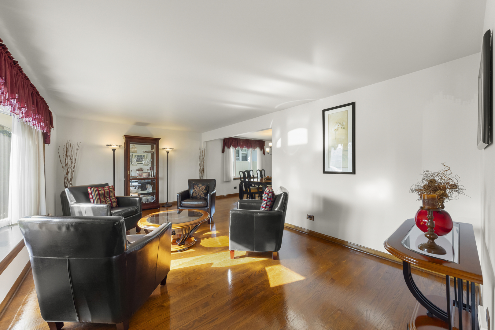
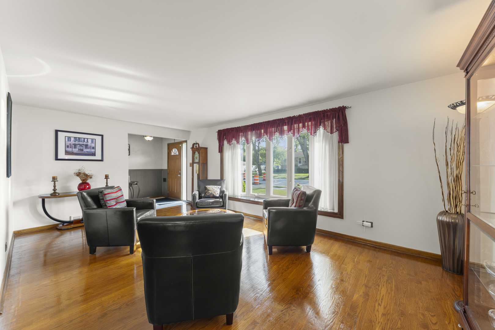
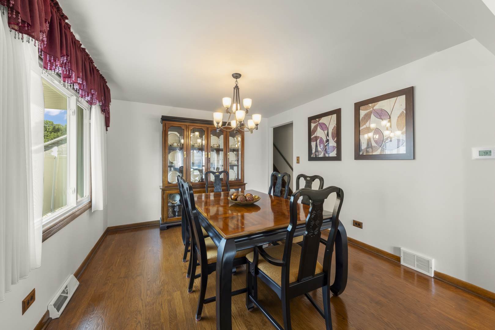
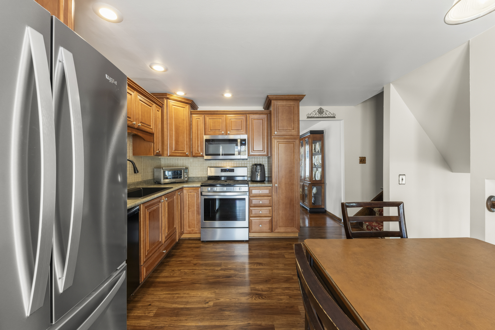
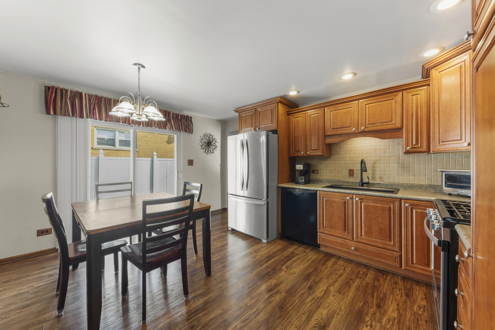
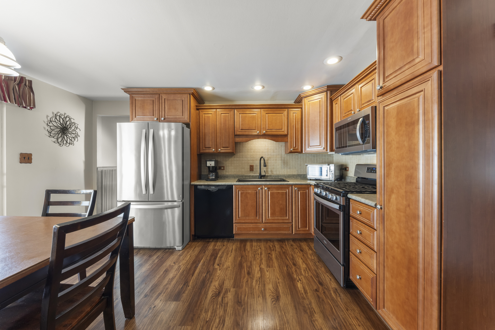
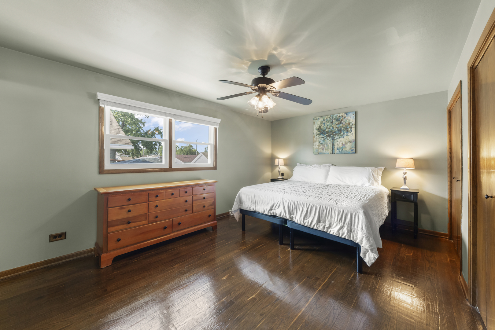
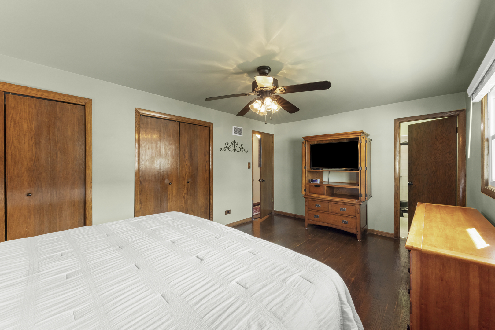
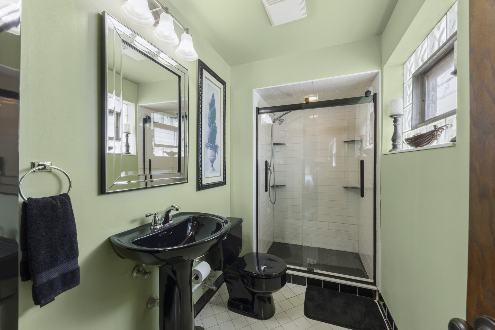
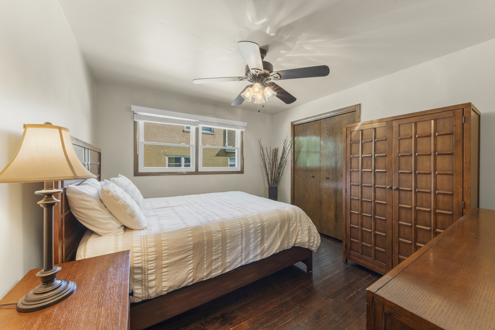
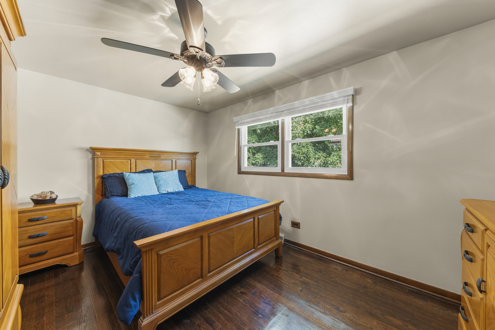
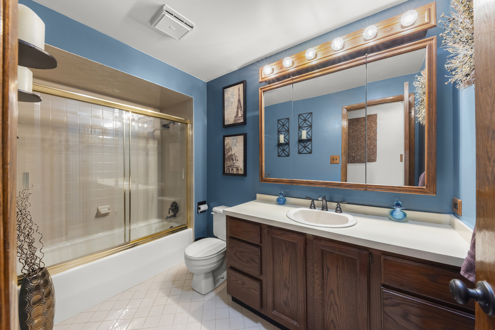
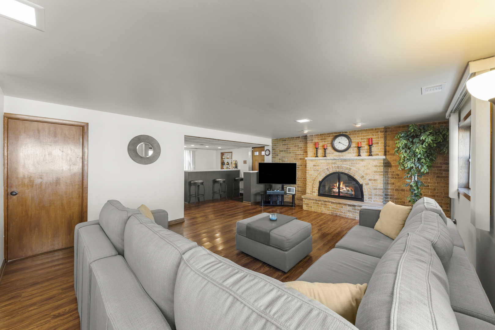
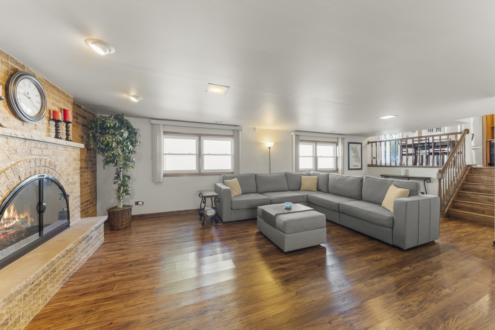
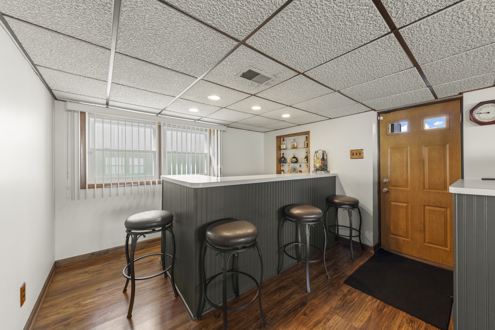
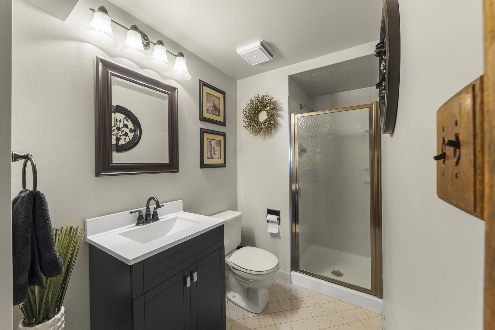
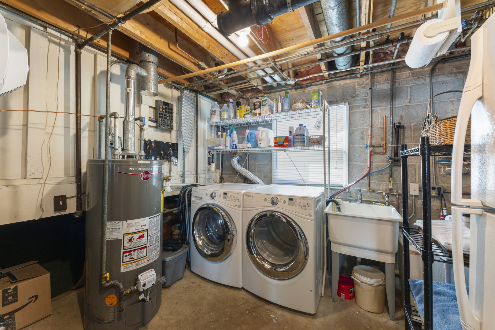
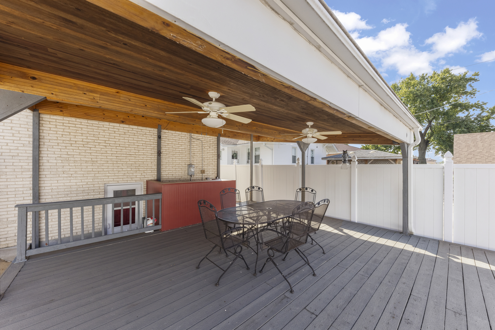
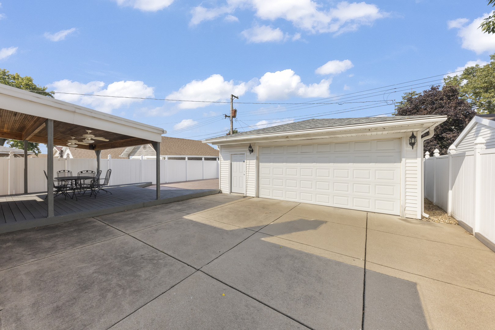
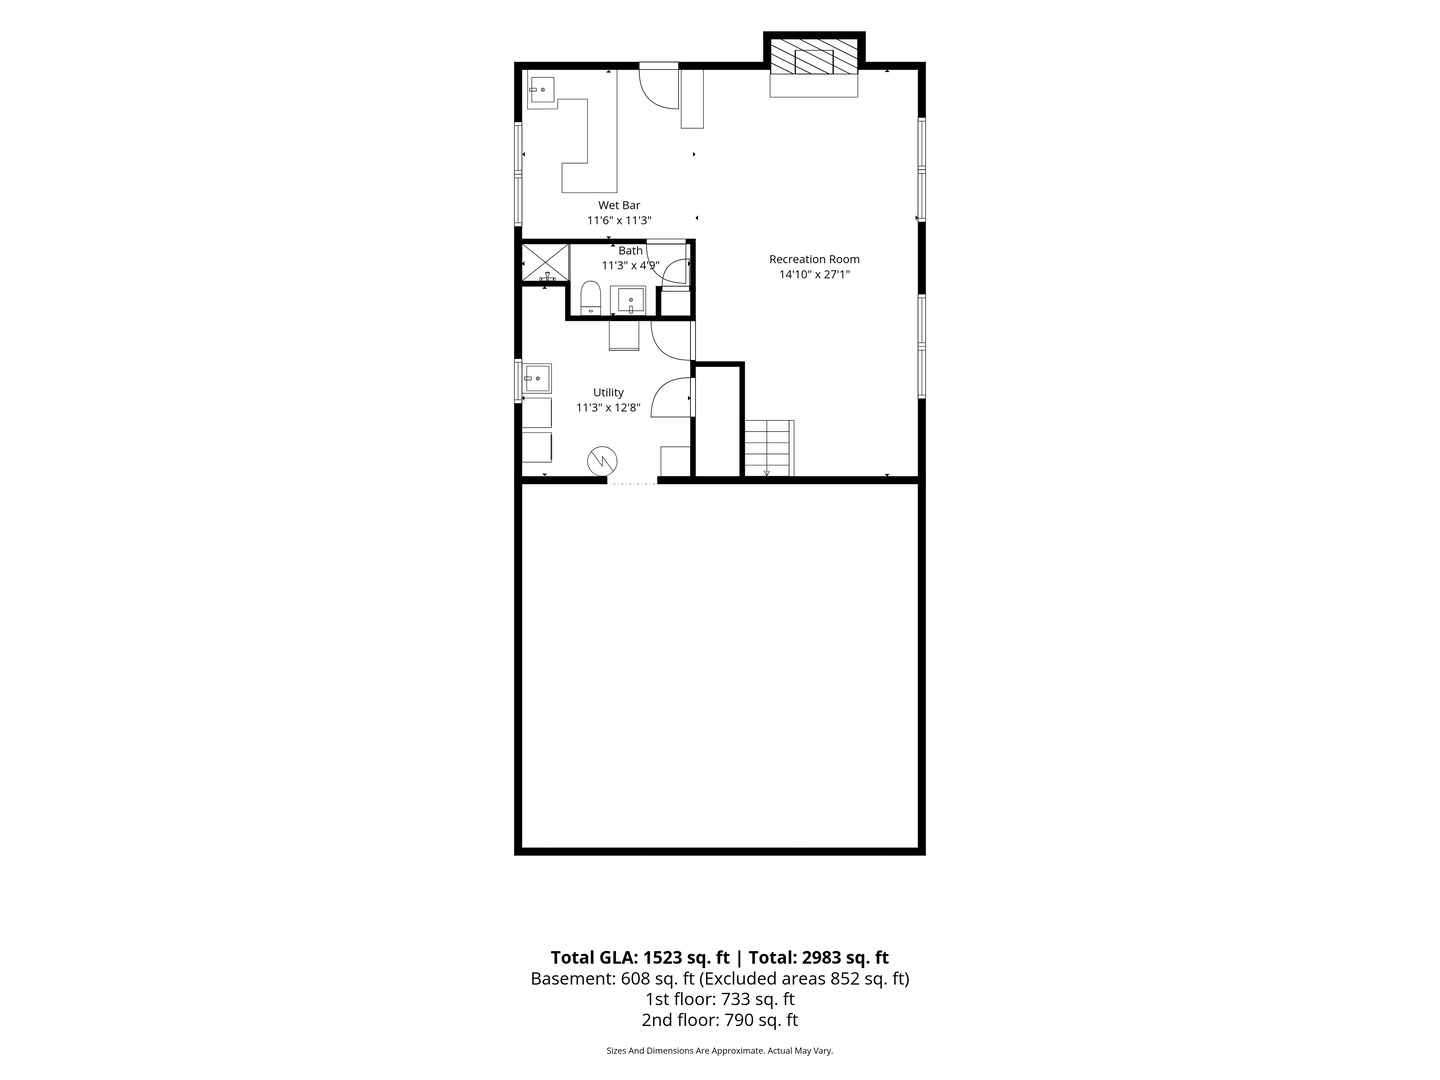
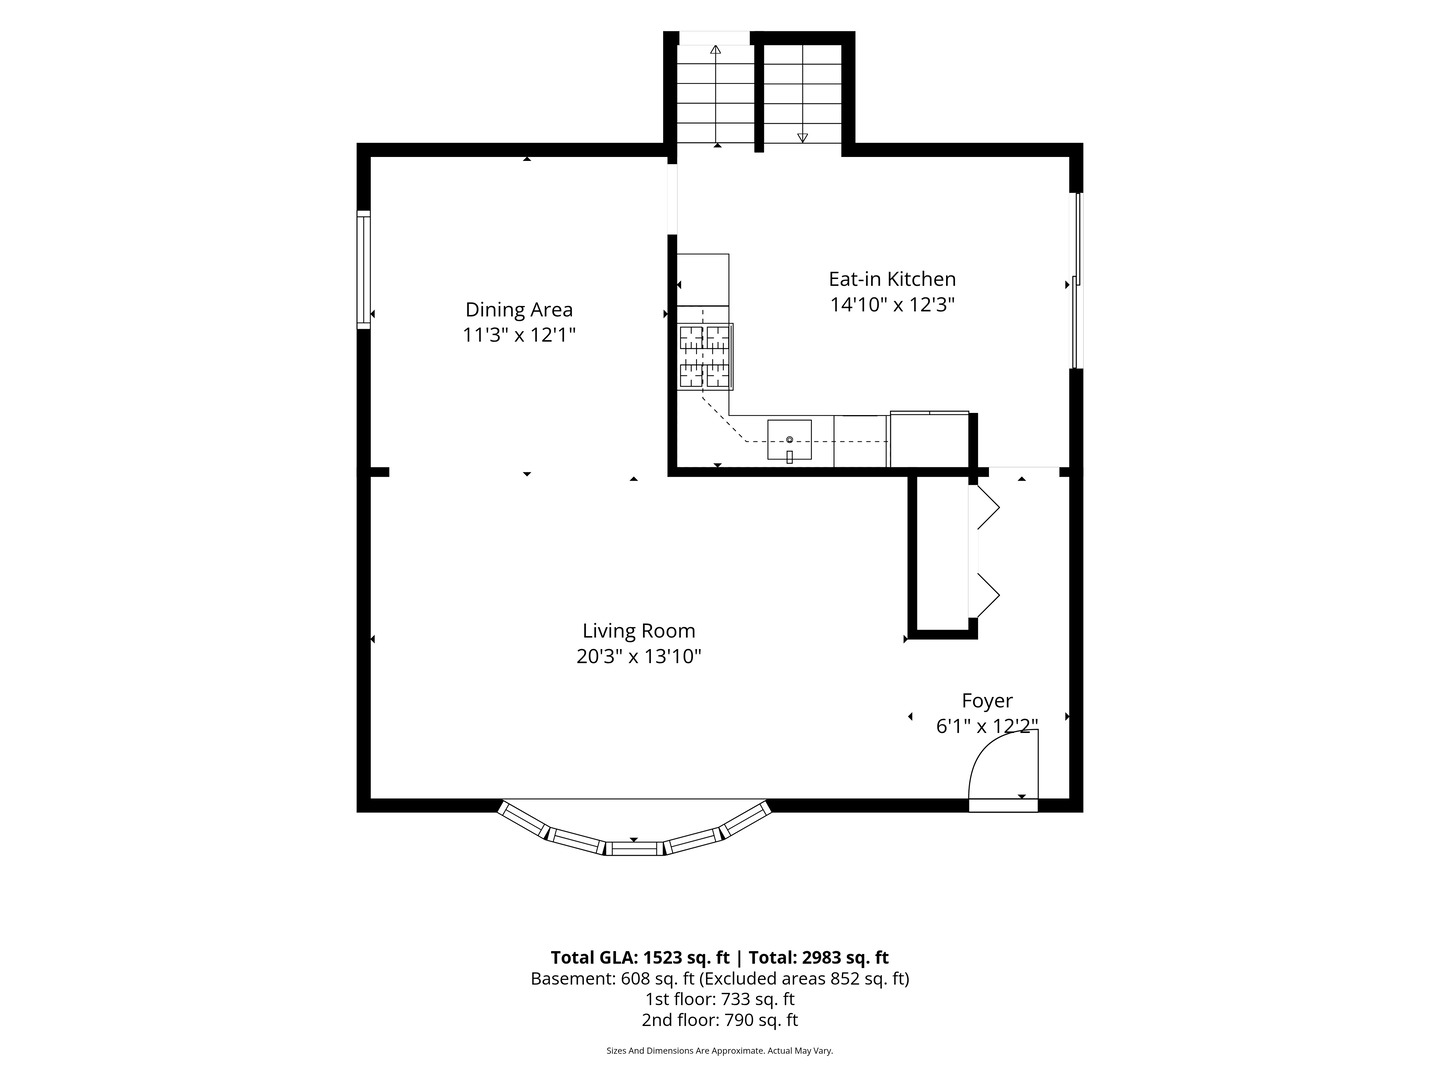
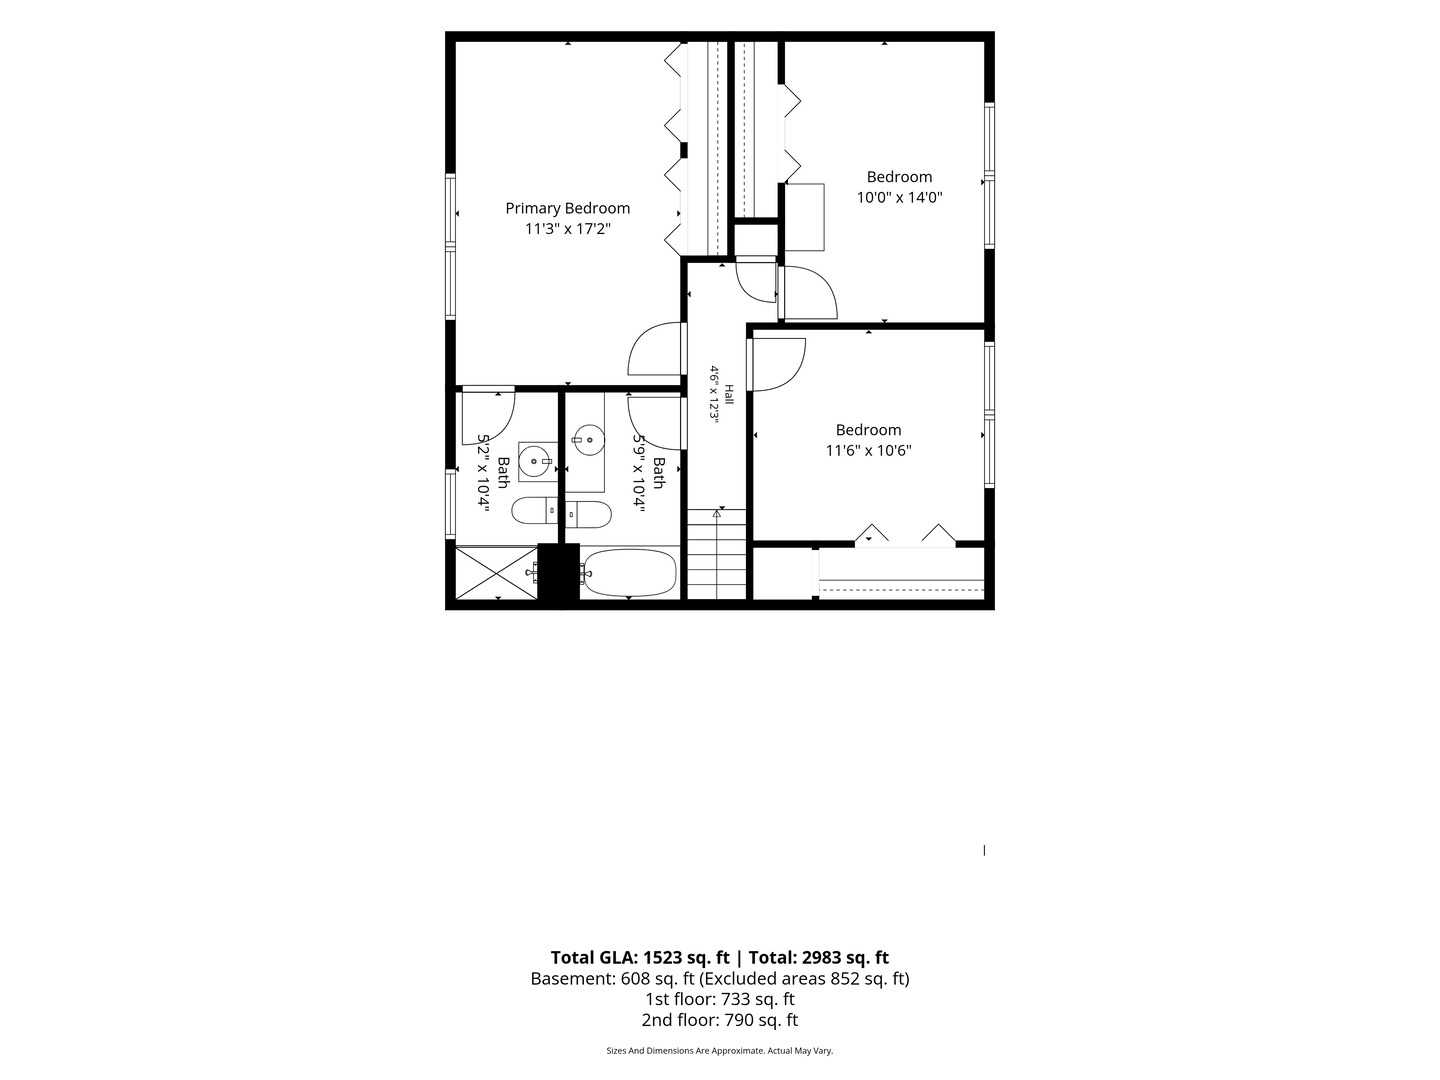
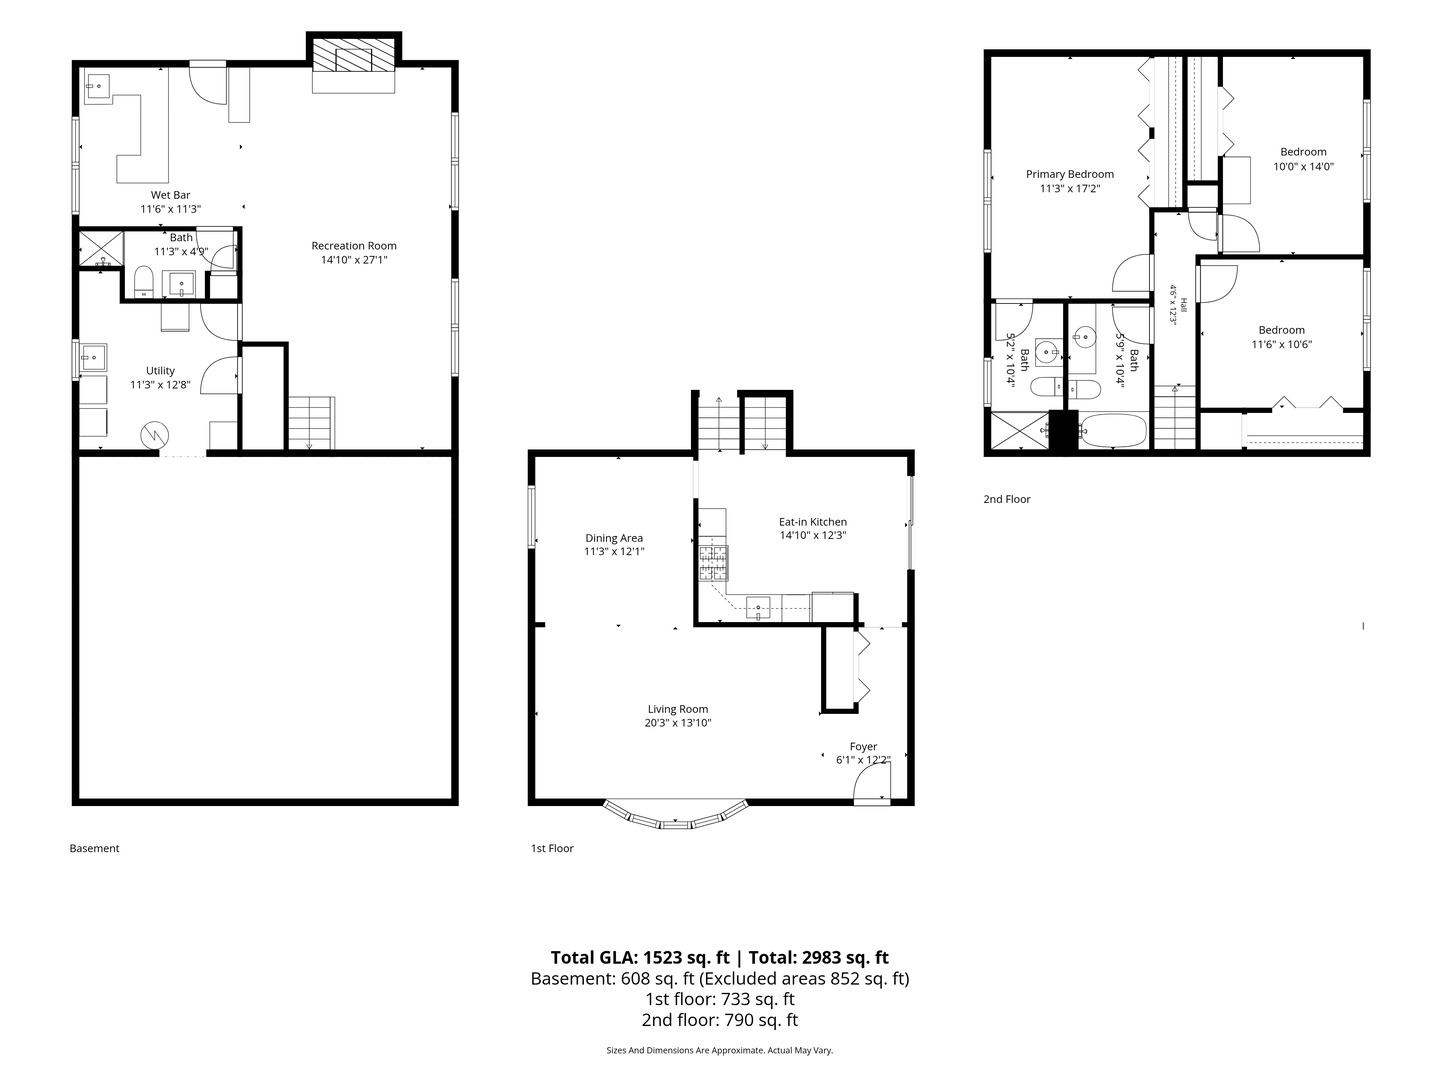
Welcome to 9204 Parkside Ave., located in a wonderful Oak Lawn neighborhood! This 3 bedroom, 3 bath split-level with a 2.5 car garage, will be the most meticulously maintained homes you will view. As soon as you step through the front door, you realize your somewhere special. The inviting entry way brings you into the spacious front room which boasts gorgeous hardwood flooring. The adjacent dining room, also with hardwood flooring features great natural lighting through the large panel of windows. As you step into the kitchen, you will love the beautiful custom cabinetry, newer appliances, new floors, and a great table space near the sliding glass doors. Just a few stairs down leads you into the family room (also with new flooring) with a brick, gas burning fireplace and a separate bar area. This level will be perfect for relaxing, playing, and entertaining. The lower level also features a full bath, and laundry area. At the upper level you'll discover 3 large bedrooms, all with hardwood flooring, plenty of closet space, a full primary bath with step-in shower, and a separate full hall bath. The backyard is a true outdoor living dream with it's covered deck with dual ceiling fans, and a bar area. This could be a perfect space for your outdoor kitchen. The backyard also features a privacy fence and a separate patio area. A few of the most recent updates include: Leaf Guard Gutter Systems, New Roof (2021), Furnace & A/C (2024), Windows (2026), New Soffits & Fascia (2026). This home is conveniently located near schools, shopping, schools, and parks. Welcome home!
Details
| MLS # | 12753624 |
|---|---|
| Listing Type | For Sale |
| Style | House |
| Sub-Type | Resale |
| Status | Active |
| Year | 1977 |
| Days On Site | 11 |
| Listing Provided By | @properties Christie?s International Real Estate | Slav Polinski |
Features
| Bed(s) | 3 |
|---|---|
| Bath(s) | 3 Total |
| SQ Feet | 1,525 |
| Garage | 2 |
| Basement | Y |
| Story(s) | 2 |
| Acreage | 0.15 |
Interior
| Rooms Total | 8 |
|---|---|
| Cooling | Central Air |
| Heating | Natural Gas |
| Appliances | Range, Microwave, Dishwasher, Refrigerator, Washer, Dryer |
| Fireplaces Total | 1 |
| Fireplace Features | Gas Log, Gas Starter |
| Laundry Features | Gas Dryer Hookup, Sink |
Exterior
| Exterior Features | Roof Deck |
|---|---|
| Construction Materials | Brick |
| Patio And Porch Features | Deck, Patio |
Parking
| Parking Features | Concrete, Garage Door Opener, Yes, Garage Owned, Detached, Garage |
|---|---|
| Garage Spaces | 2.5 |
Utilities
| Sewer | Public Sewer |
|---|---|
| Electric | Circuit Breakers |
Location
| Community Features | Curbs, Sidewalks, Street Paved |
|---|
Taxes
| Tax Year | 2025 |
|---|---|
| Tax Annual Amount | 7352.32 |
Area Information
| State | IL |
|---|---|
| County | Cook |
| City | Oak Lawn |
| Zip Code | 60453 |
| Area | Oak Lawn |
| School District | Oak Lawn Comm High School |
| Elementary School | Harnew Elementary School |
| High School | Oak Lawn Comm High School |
| Listing VS Median (in 60453) | |
Price: $440,000 low | high Med: $256,000 sqft: 1,525 low | high Med: 1,107 $ / sqft: $289 low | high Med: $231 On site: 11 low | high Med: 66 | |
Market Activity 60453
Request a showing
Request a showing
Contact
Learn More About This Property

| State | IL |
|---|---|
| County | Cook |
| City | Oak Lawn |
| Zip Code | 60453 |
| Area | Oak Lawn |
| School District | Oak Lawn Comm High School |
| Elementary School | Harnew Elementary School |
| High School | Oak Lawn Comm High School |
| Listing VS Median (in 60453) | |
Price: $440,000 low | high Med: $256,000 sqft: 1,525 low | high Med: 1,107 $ / sqft: $289 low | high Med: $231 On site: 11 low | high Med: 66 | |