


Description
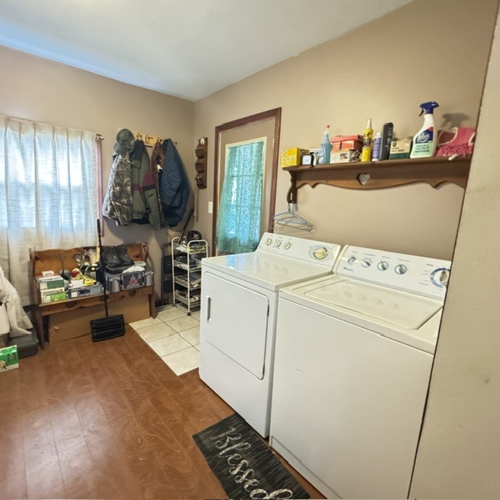
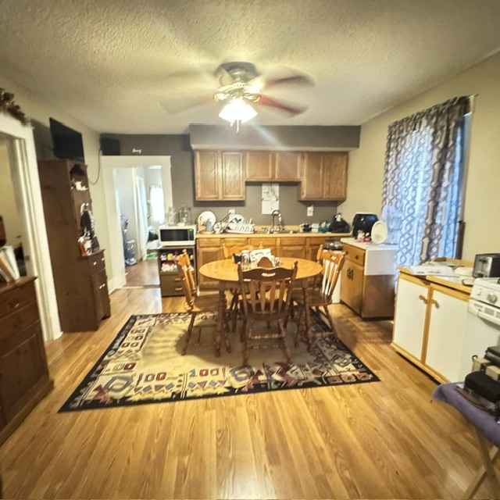
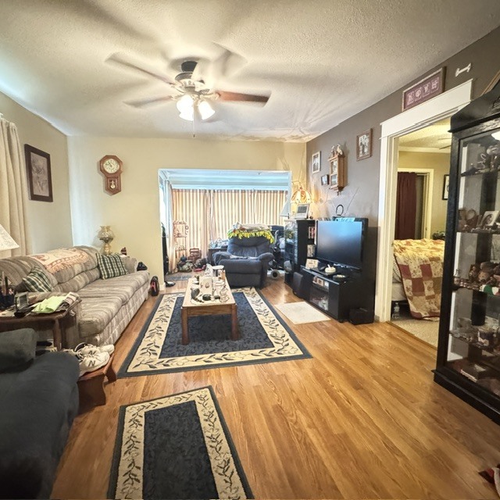
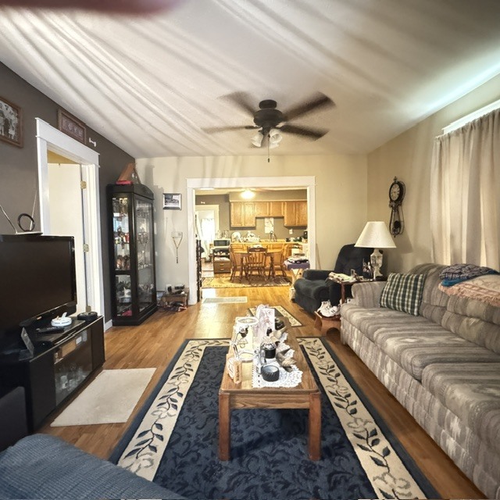
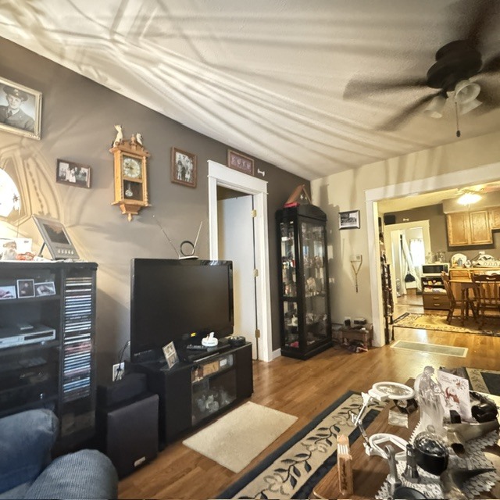
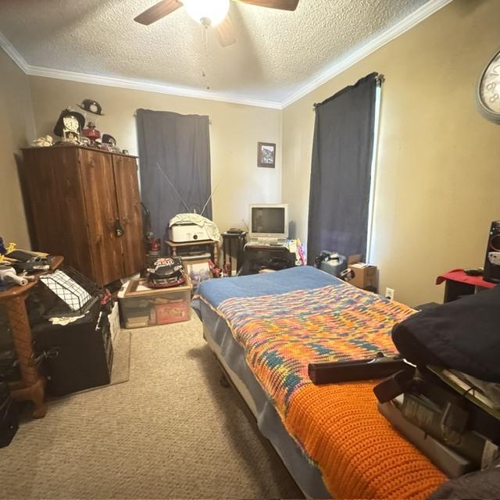
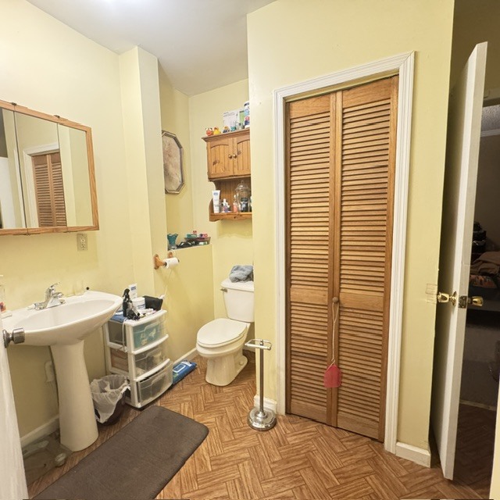
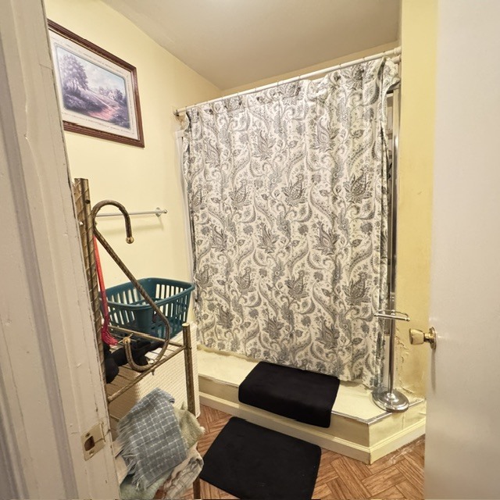
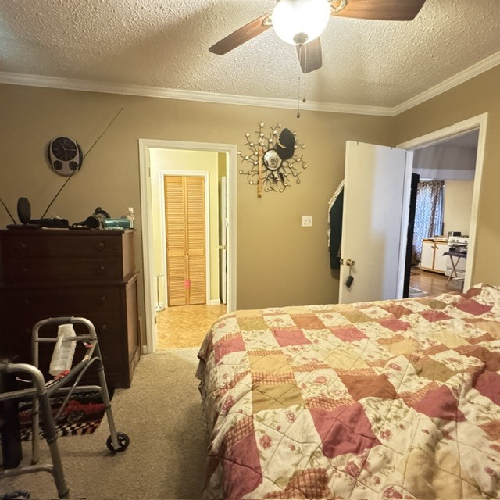
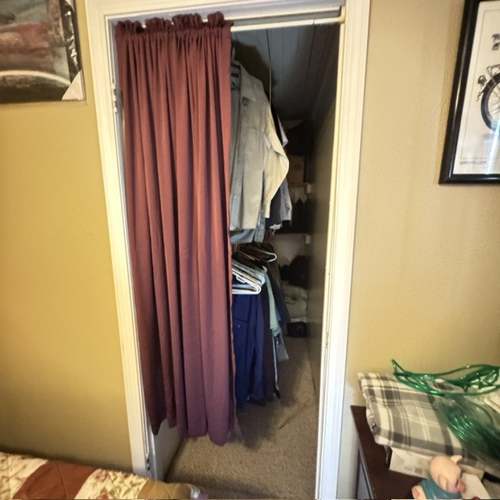
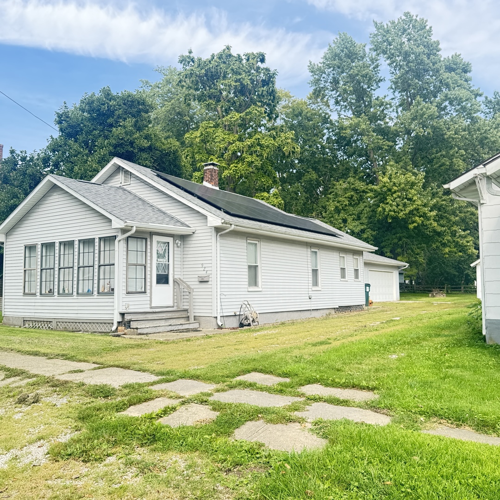
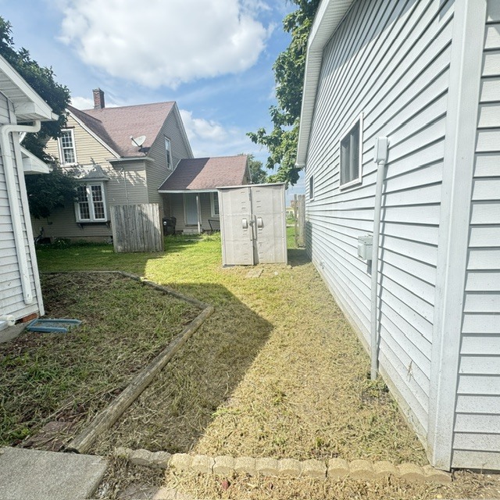
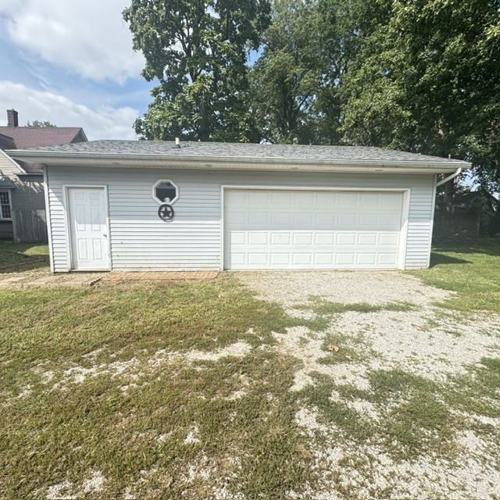
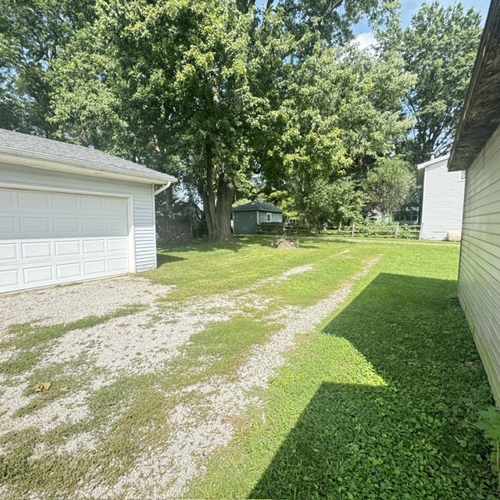
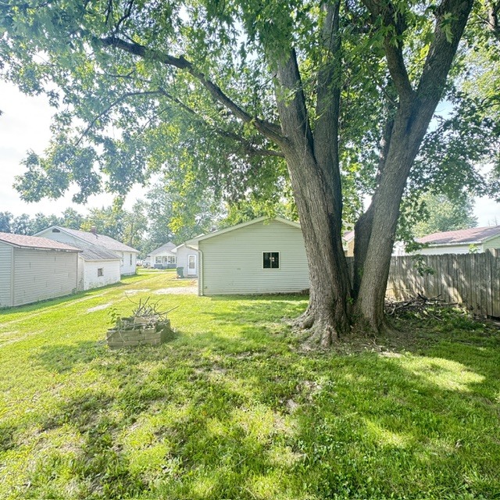
Call to see this cute 2 bedroom home with an eat in kitchen, big living room, updated laundry room and back porch along with one full bath. Part of the front porch was opened up to add more space in the living room, and a portion was converted into a walk in closet for the master bedroom. Another great feature to this affordable property is the 24' x 32' detached garage with 9' ceiling built in 2012. There is an 11 x 24 finished and heated work shop/Man's Cave with stool and sink. The garage has electricity, water and floor drain. There is a back feed for generator and a small storage shed. The basement has outside access which is located on the north side of the house. The previous owner hired Mark Dillow Masonry for an evaluation and to make repairs needed to the basement per USDA requests. The paid invoice for the repairs and his evaluation report are in associated documents. There are solar panels added, however he is now in the nursing home and unable to remember any of this, so the POA is searching for information to de disclosed. New water heater 2011, roof 2012, soffit, fascia, guttering 2013, updated furnace, ceiling fans and garbage disposal.
Details
| MLS # | 12741367 |
|---|---|
| Listing Type | For Sale |
| Style | House |
| Sub-Type | Resale |
| Status | Pending |
| Year | 1903 |
| Days On Site | 24 |
| Listing Provided By | Home Sweet Home Realty | Denise Torbert |
Features
| Bed(s) | 2 |
|---|---|
| Bath(s) | 1 Total |
| SQ Feet | 828 |
| Garage | 2 |
| Basement | Y |
| Story(s) | 1 |
Interior
| Rooms Total | 4 |
|---|---|
| Cooling | Central Air |
| Heating | Natural Gas, Electric, Solar |
| Interior Features | 1st Floor Full Bath, Walk-In Closet(s) |
| Appliances | Range, Washer, Dryer |
| Laundry Features | Electric Dryer Hookup |
Exterior
| Lot Features | Landscaped |
|---|---|
| Construction Materials | Vinyl Siding |
| Patio And Porch Features | Patio |
Parking
| Parking Features | Garage Door Opener, Yes, Detached, Garage |
|---|---|
| Garage Spaces | 2 |
Utilities
| Sewer | Public Sewer |
|---|
Taxes
| Tax Year | 2025 |
|---|---|
| Tax Annual Amount | 601.78 |
Area Information
| State | IL |
|---|---|
| County | DeWitt |
| City | Clinton |
| Zip Code | 61727 |
| Area | Clinton |
| Community Name | Not Applicable |
| School District | Clinton High School |
| Elementary School | CLINTON ELEMENTARY |
| High School | Clinton High School |
| Listing VS Median (in Not Applicable) | |
Price: $99,500 low | high Med: $184,950 sqft: 828 low | high Med: 1,578 $ / sqft: $120 low | high Med: $122 On site: 24 low | high Med: 42 | |
Market Activity 61727
Request a showing
Request a showing
Contact
Learn More About This Property

| State | IL |
|---|---|
| County | DeWitt |
| City | Clinton |
| Zip Code | 61727 |
| Area | Clinton |
| Community Name | Not Applicable |
| School District | Clinton High School |
| Elementary School | CLINTON ELEMENTARY |
| High School | Clinton High School |
| Listing VS Median (in Not Applicable) | |
Price: $99,500 low | high Med: $184,950 sqft: 828 low | high Med: 1,578 $ / sqft: $120 low | high Med: $122 On site: 24 low | high Med: 42 | |