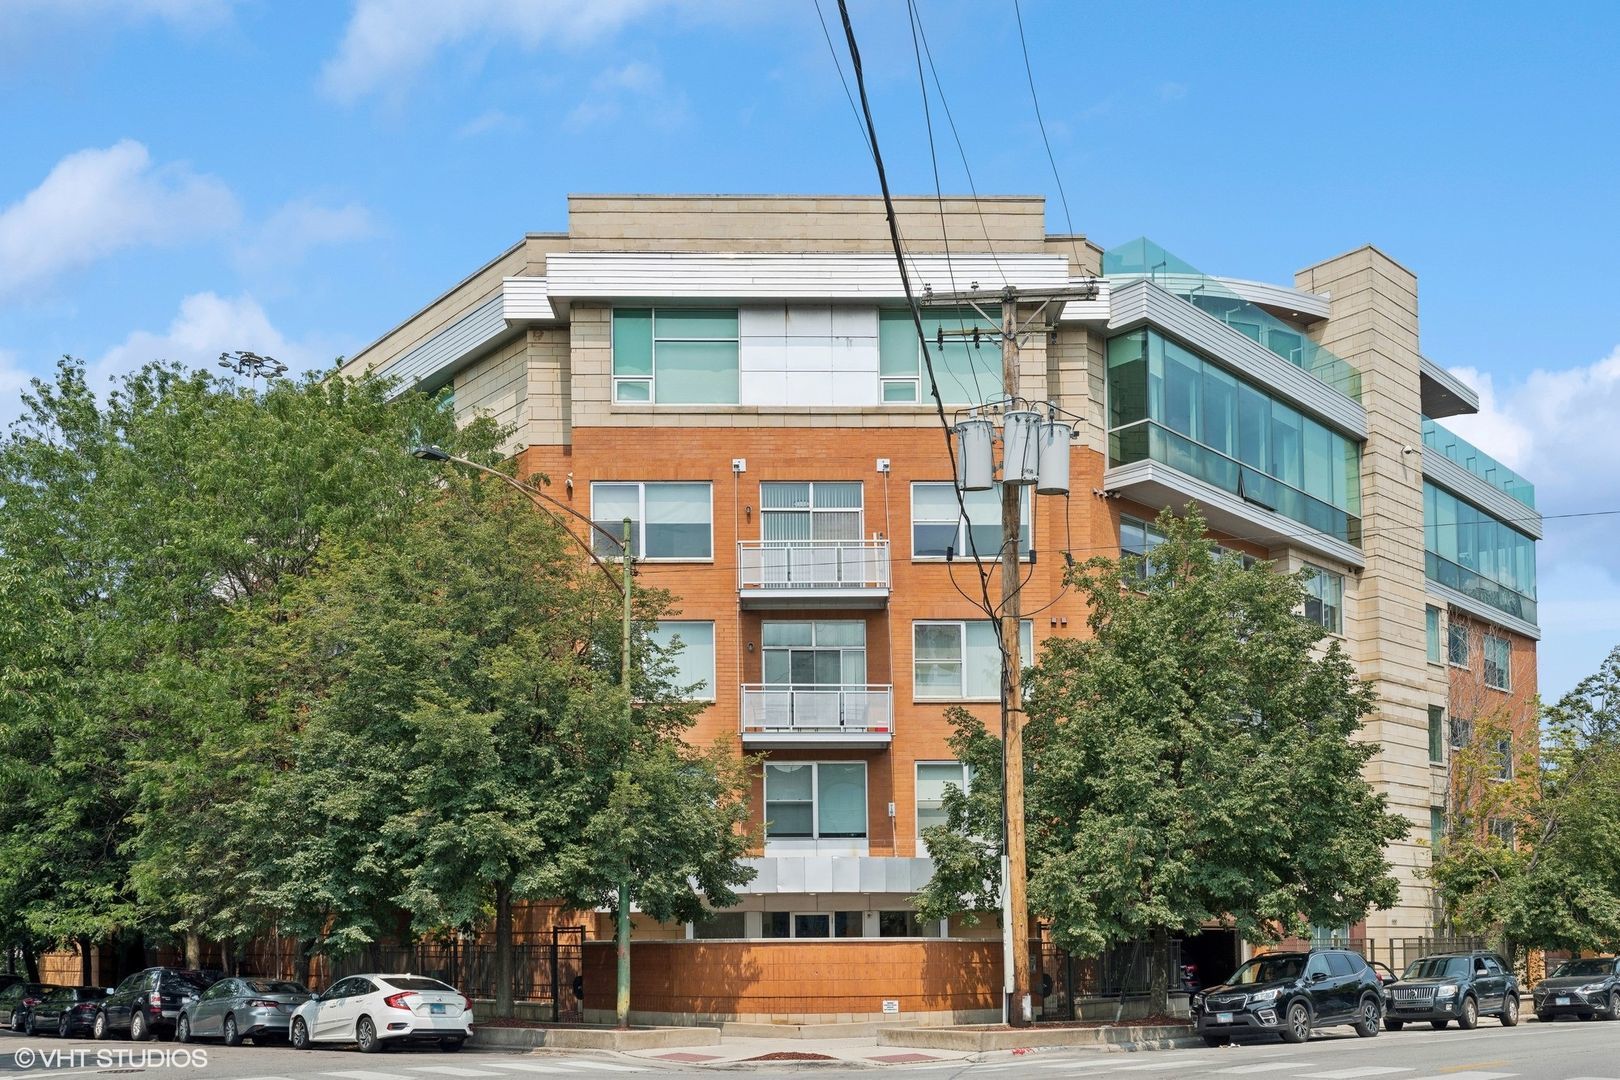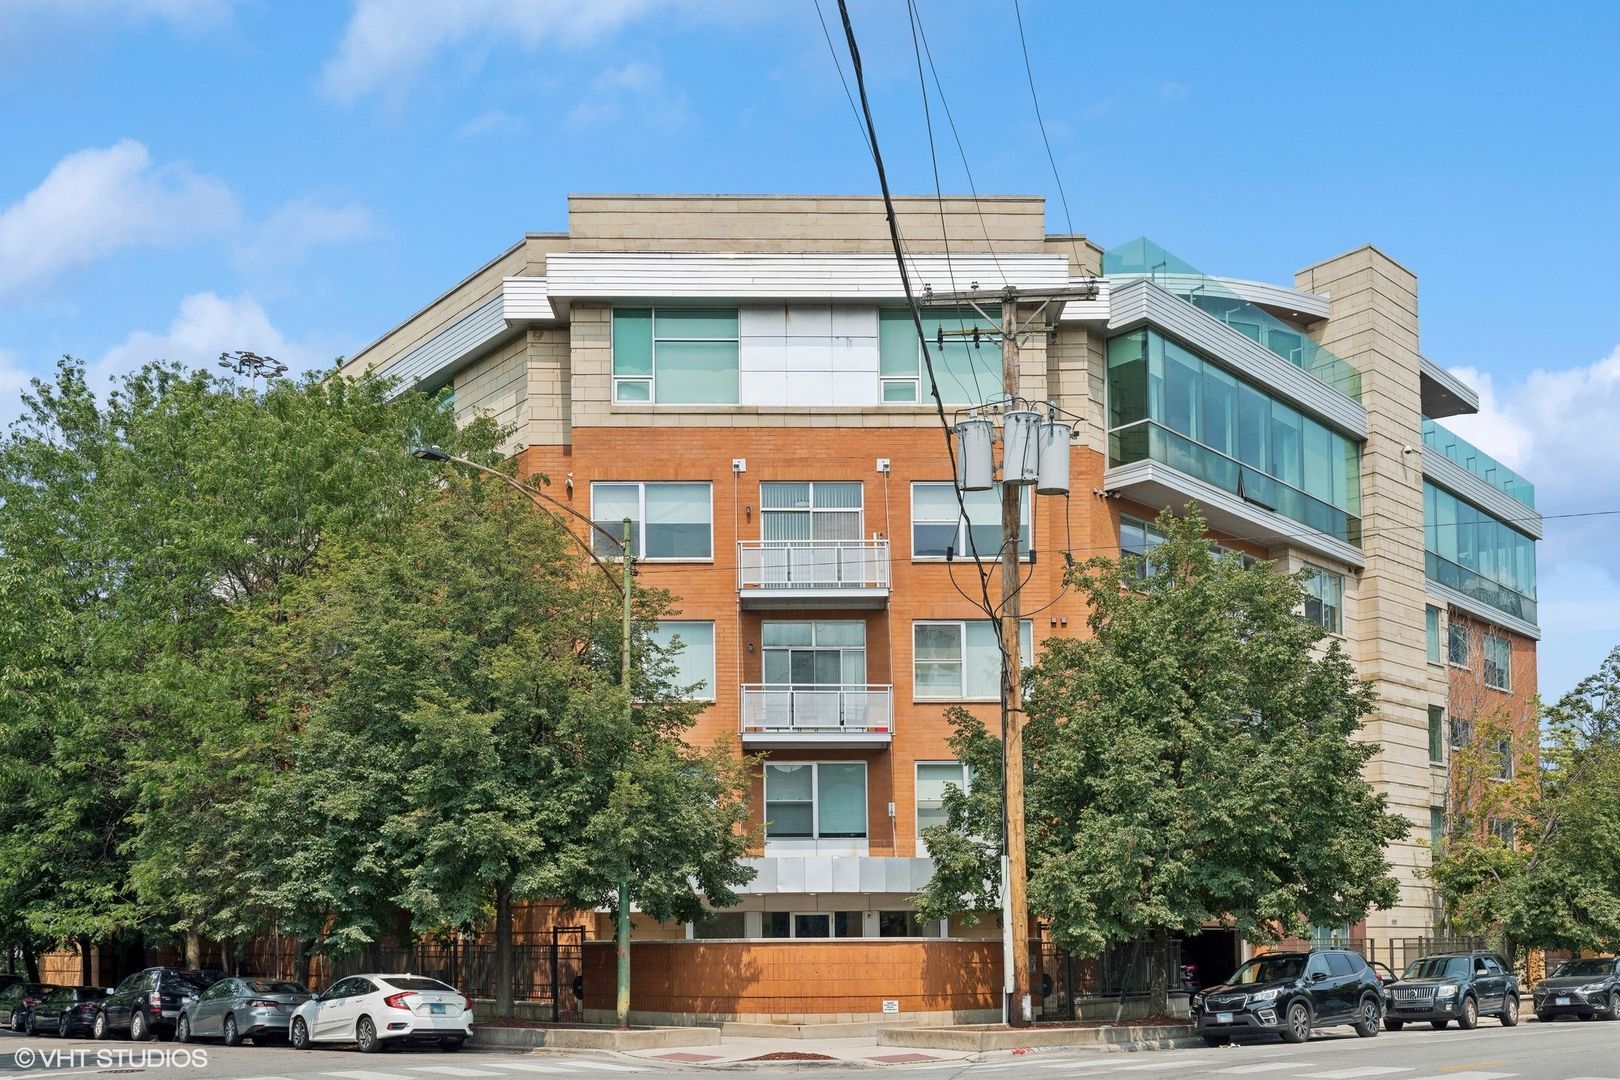
942 W Hubbard Street,Chicago, IL 60642
Chicago, IL 60642


Description
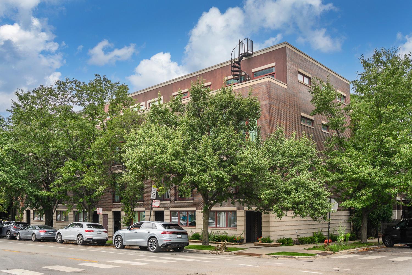
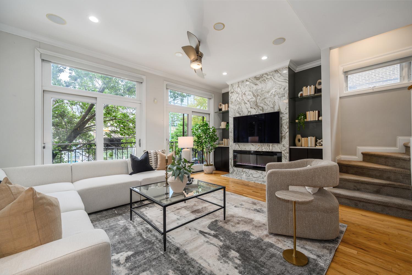
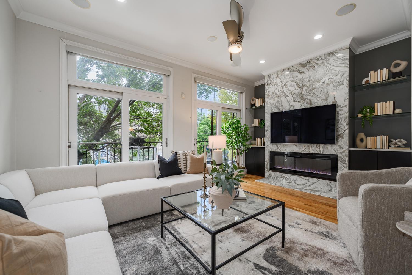
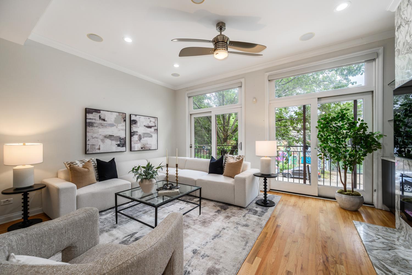
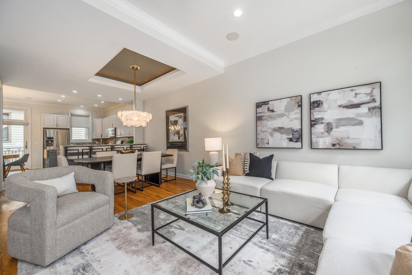
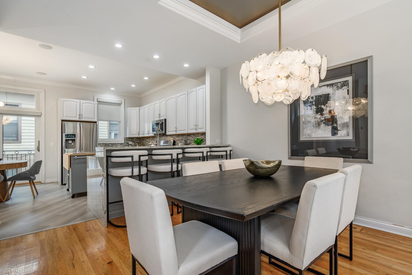
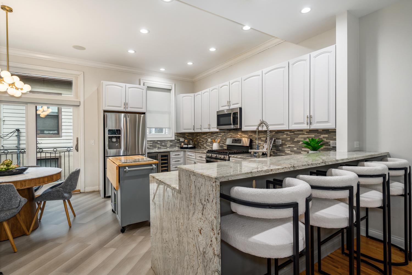
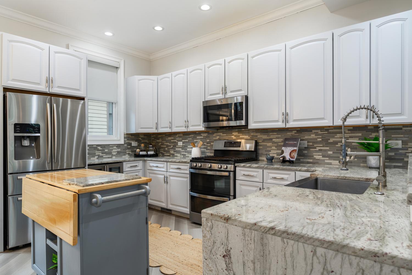
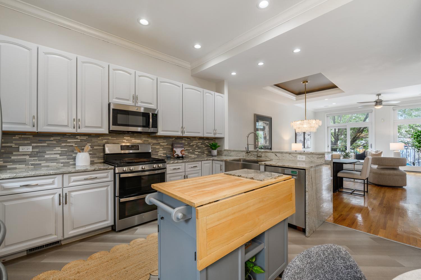
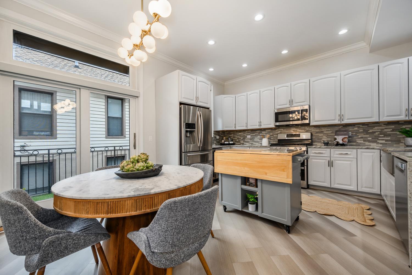
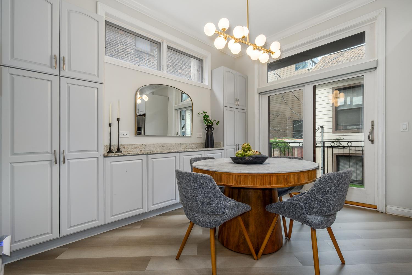
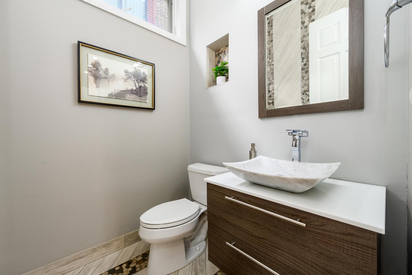
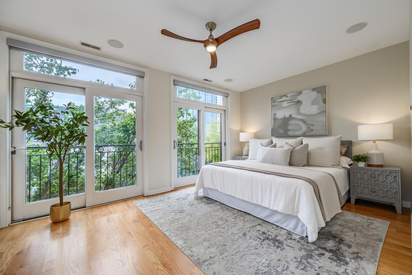
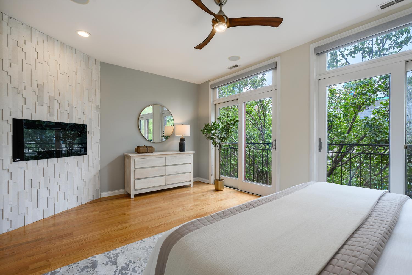
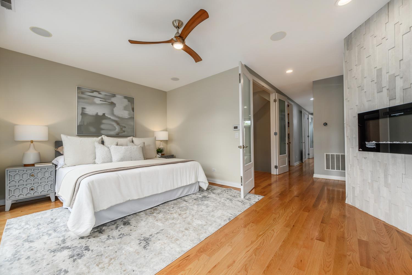
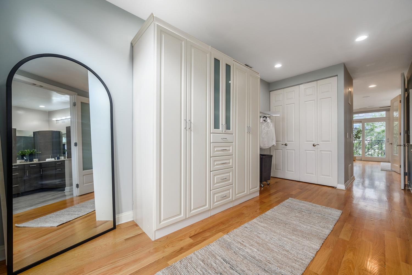
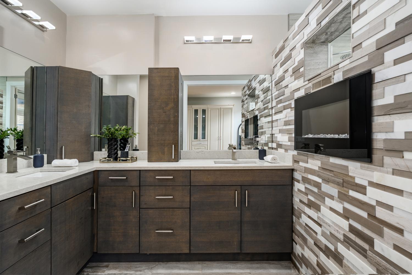
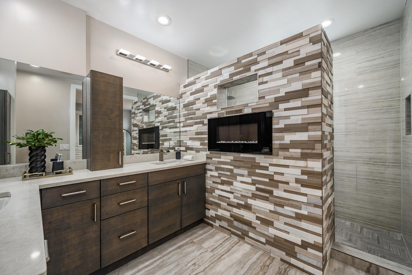
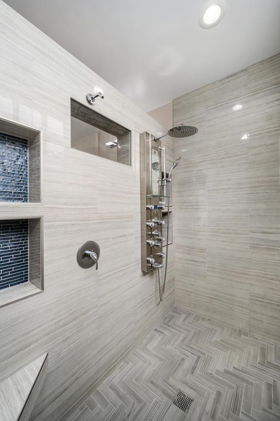
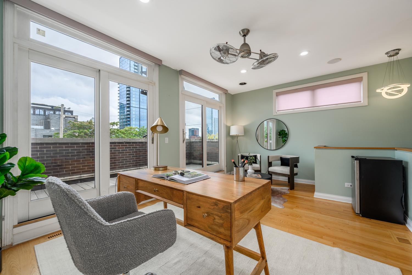
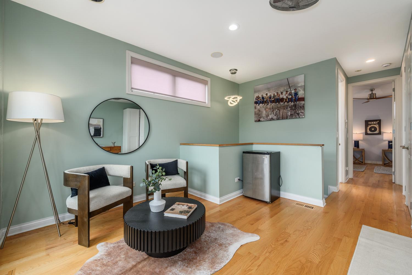
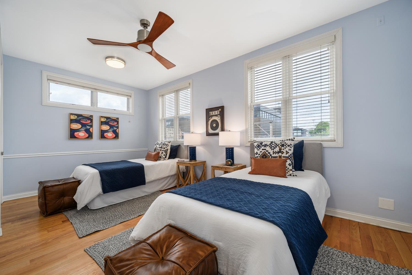
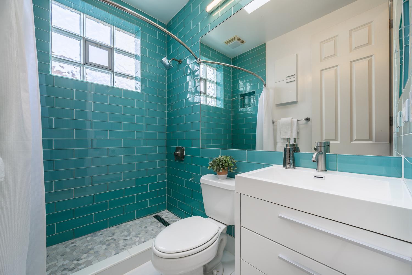
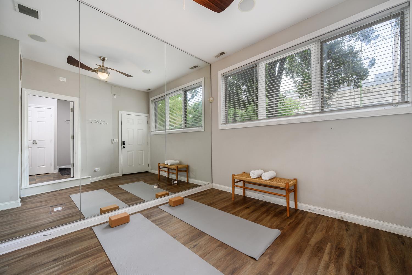
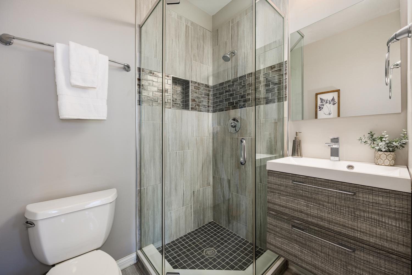
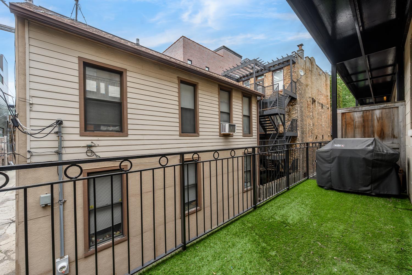
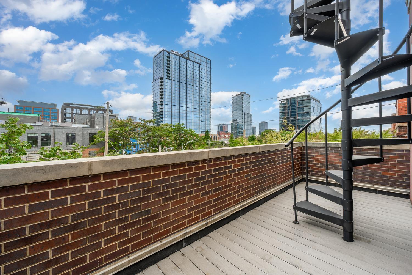
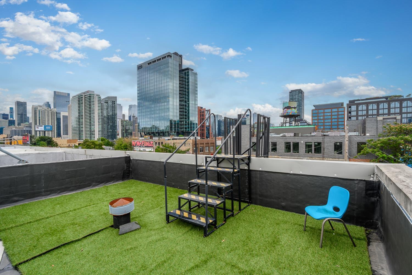
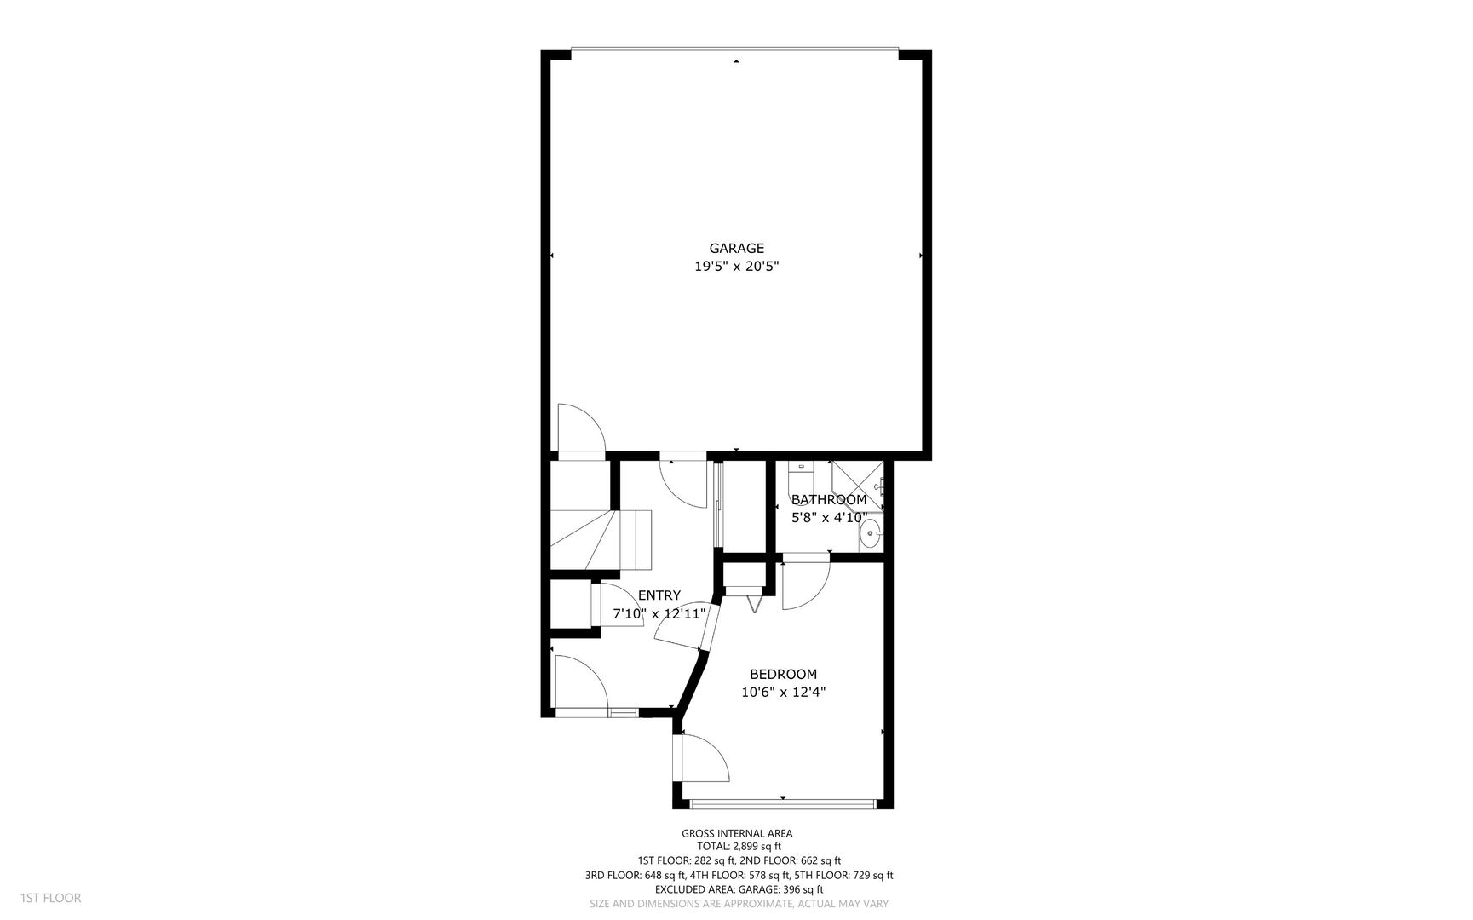
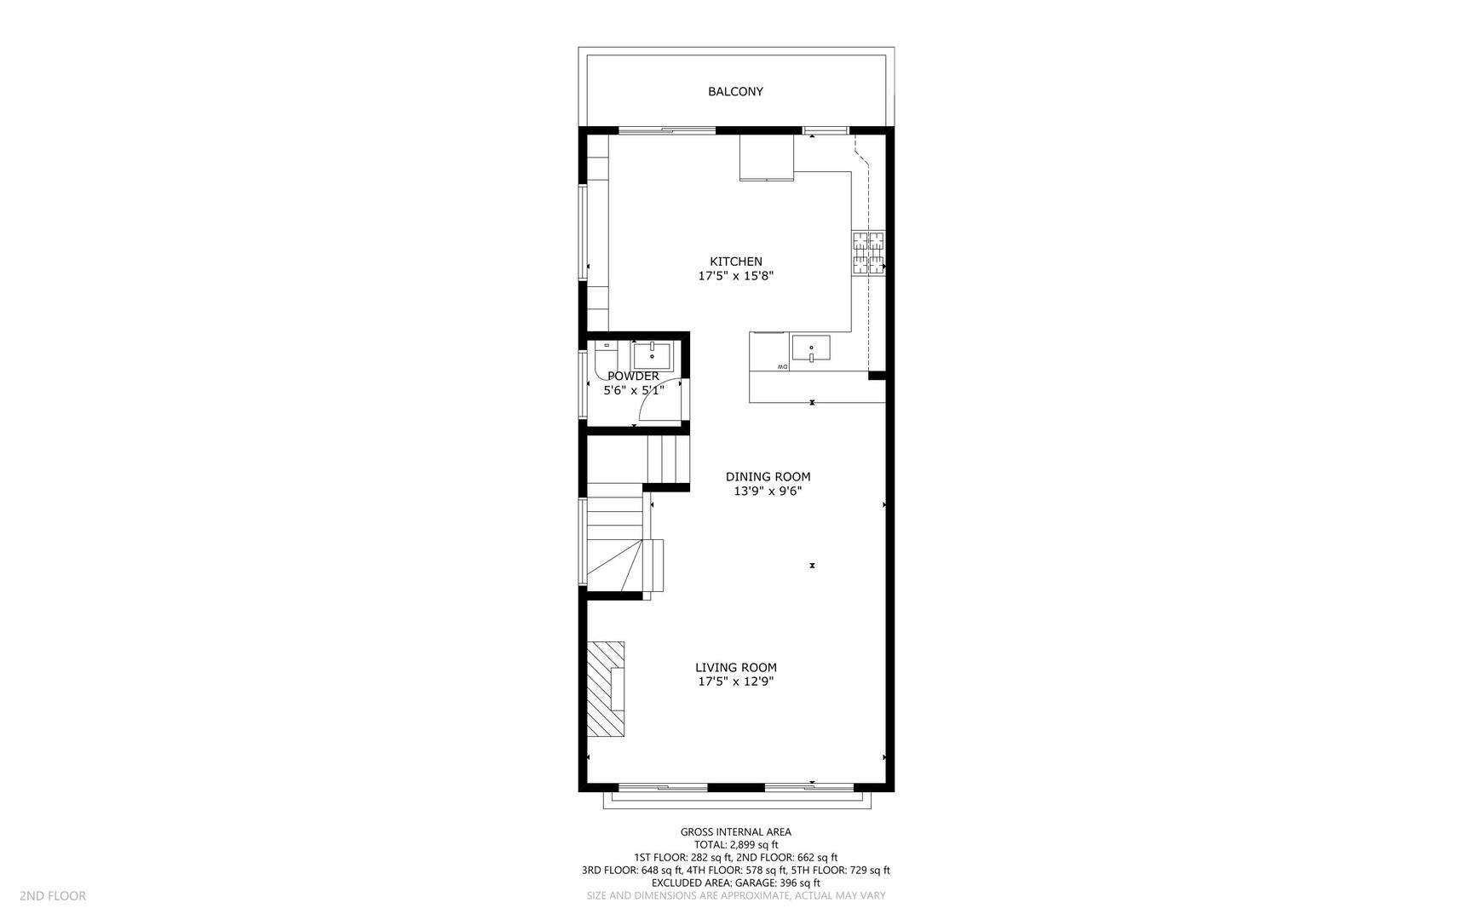
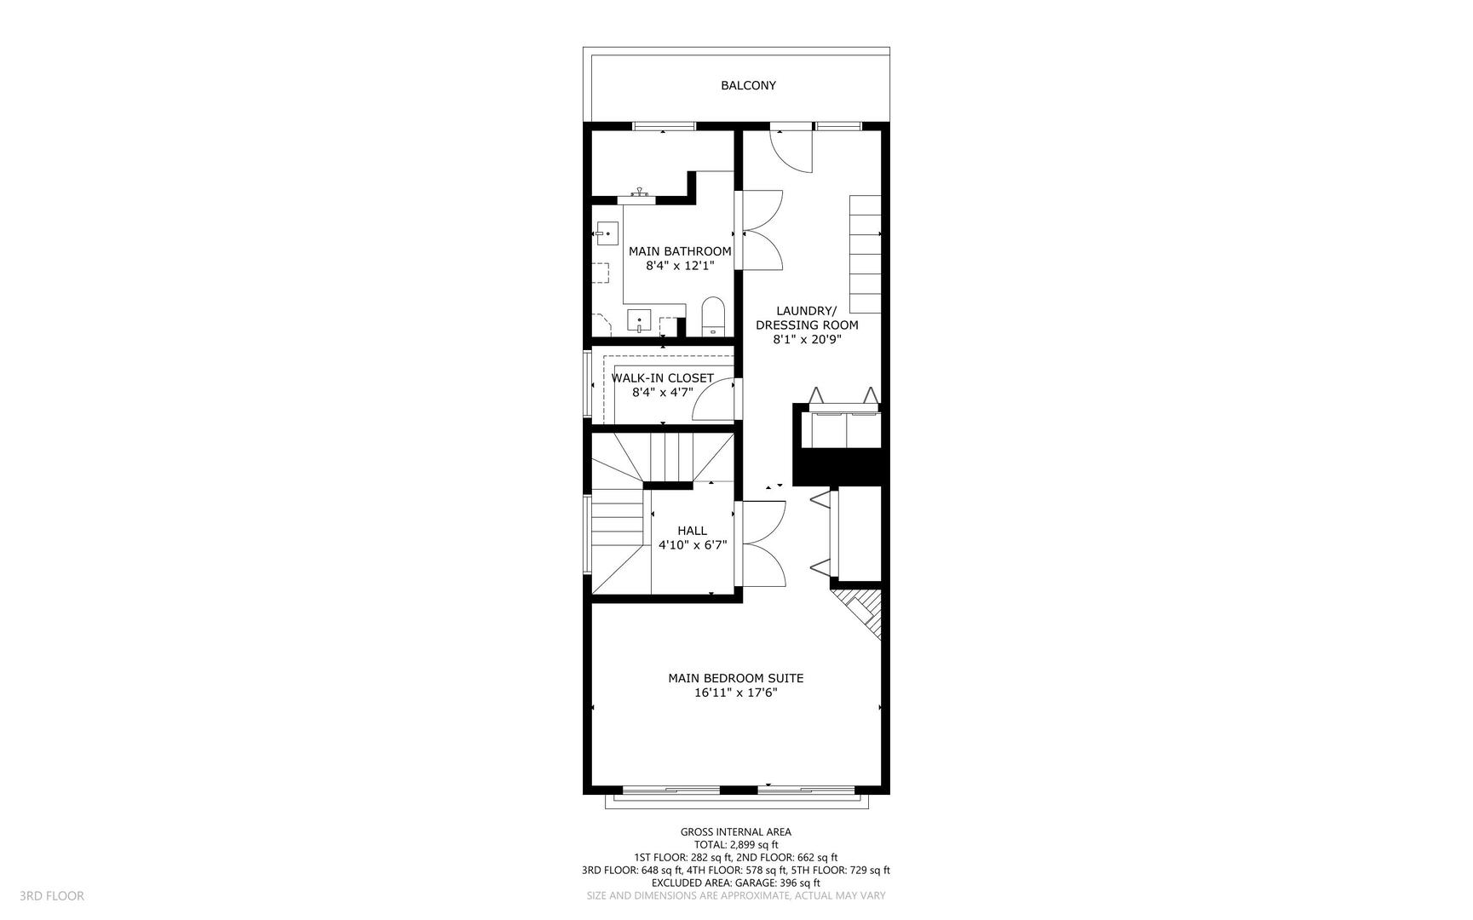
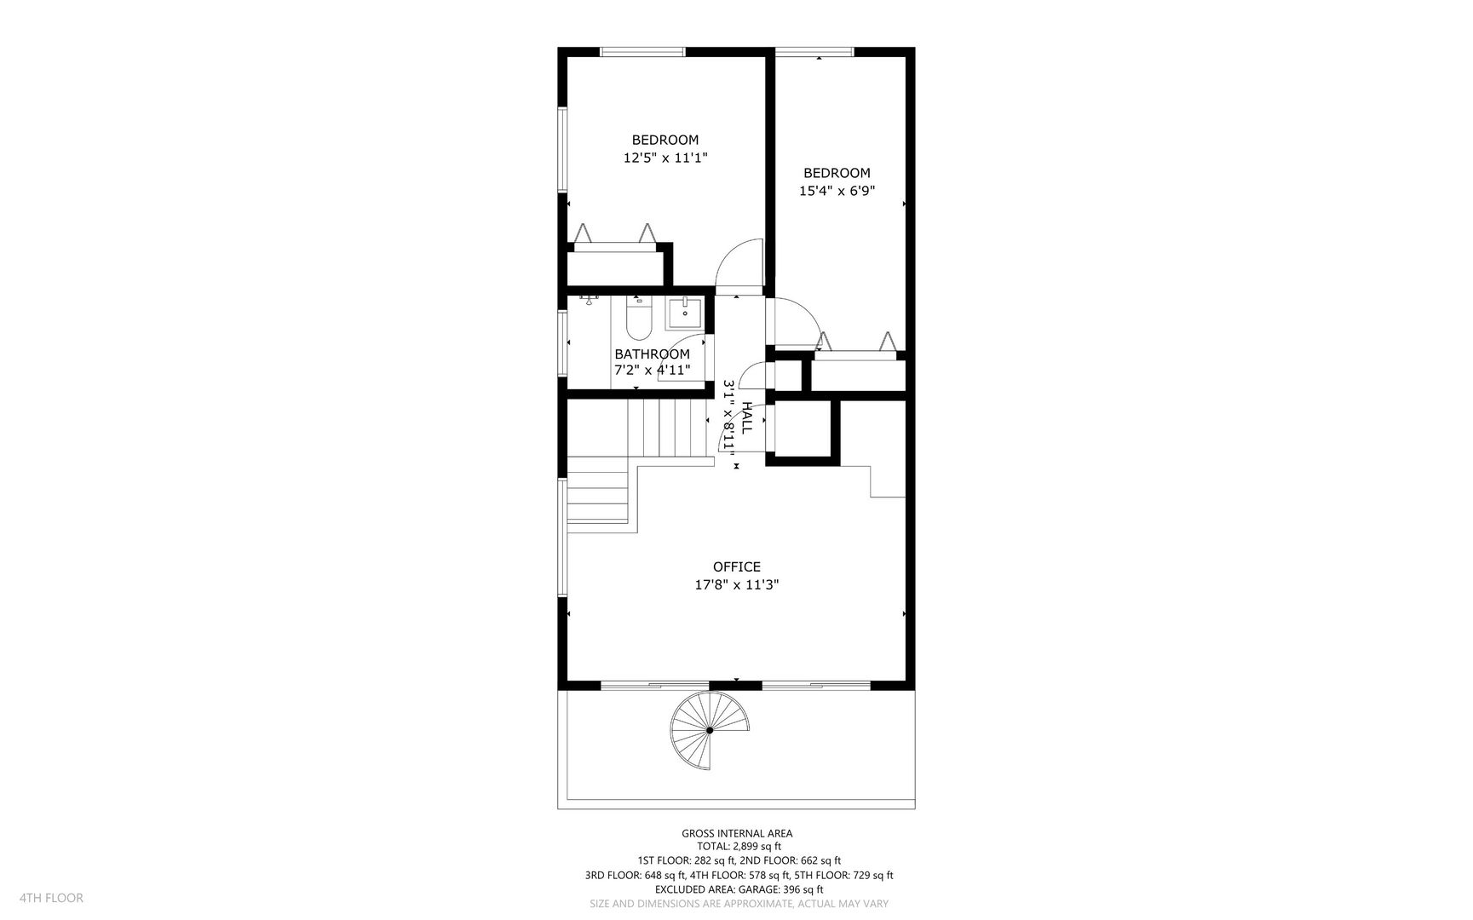
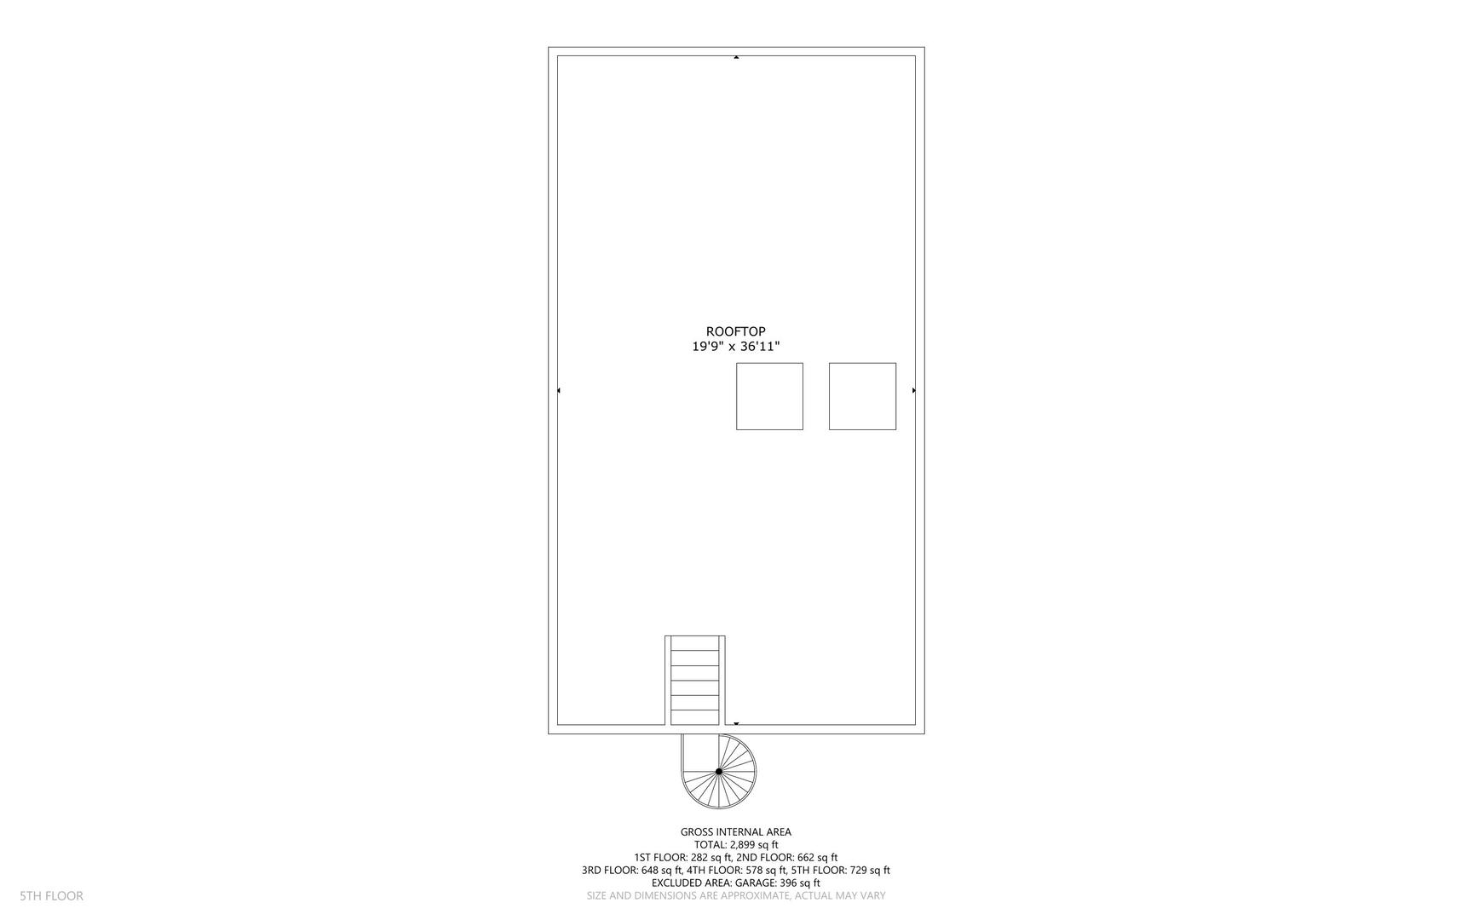
Elevated city living in this exceptional 4-bedroom plus den, 3.1-bath end-unit fee-simple Rowhome in the hot Fulton Market, just steps from the West Loop's acclaimed dining, boutiques, and nightlife. Flooded with natural light, this beautifully updated residence features an expansive open-concept floor plan, high ceilings, rich hardwood floors, 3 fireplaces, chic new lighting, and incredible professionally organized closet space throughout. The expanded kitchen offers abundant custom cabinetry, stone countertops, and seamless flow for everyday living and entertaining. Enjoy 3 private outdoor spaces, including a special private rooftop with unobstructed Chicago skyline views. The luxurious full-floor primary suite is a true spa feeling retreat with a fireplace, double sinks, huge stone shower and incredible walk-in closets! Additional highlights include new furnaces and air-conditioning systems, integrated in-ceiling speakers on all 4 levels, and an attached 2 car garage with epoxy flooring. This is an extraordinary home in one of Chicago's most sought-after neighborhoods, with Bennett Day School, D'Amato's, Bari, and the very best of Fulton Market and the West Loop right out your door!
Details
| MLS # | 12745811 |
|---|---|
| Listing Type | For Sale |
| Style | Condominium |
| HOA Dues | $200 |
| Sub-Type | Resale |
| Status | Active Under Contract |
| Year | 2002 |
| Days On Site | 11 |
| Listing Provided By | Jameson Sotheby's Intl Realty | Jennifer Mills |
Features
| Bed(s) | 4 |
|---|---|
| Bath(s) | 4 Total |
| Garage | 2 |
| Story(s) | 4 |
| Acreage | 0.02 |
Interior
| Rooms Total | 8 |
|---|---|
| Cooling | Central Air |
| Heating | Natural Gas, Forced Air |
| Interior Features | Hot Tub, Dry Bar, Wet Bar, 1st Floor Bedroom, In-Law Floorplan |
| Appliances | Microwave, Dishwasher, High End Refrigerator, Washer, Dryer, Stainless Steel Appliance(s) |
| Fireplaces Total | 3 |
| Fireplace Features | Gas Log, Gas Starter |
| Laundry Features | In Unit |
Exterior
| Exterior Features | Roof Deck |
|---|---|
| Lot Features | Corner Lot |
| Construction Materials | Brick |
| Patio And Porch Features | Deck, Patio |
Parking
| Parking Features | Shared Driveway, Off Alley, Garage Door Opener, Yes, Garage Owned, Attached, Garage |
|---|---|
| Garage Spaces | 2 |
Utilities
| Sewer | Public Sewer |
|---|---|
| Electric | Circuit Breakers, 200+ Amp Service |
Taxes
| Tax Year | 2025 |
|---|---|
| Tax Annual Amount | 19113.32 |
Area Information
| State | IL |
|---|---|
| County | Cook |
| City | Chicago |
| Zip Code | 60642 |
| Area | CHI West Town |
| School District | Wells Community Academy Senior H |
| Elementary School | Otis Elementary School |
| High School | Wells Community Academy Senior H |
| Listing VS Median (in 60642) | |
Price: $1,199,000 low | high Med: $504,900 On site: 11 low | high Med: 123 | |
Market Activity 60642
Request a showing
Request a showing
Contact
Learn More About This Property

| State | IL |
|---|---|
| County | Cook |
| City | Chicago |
| Zip Code | 60642 |
| Area | CHI West Town |
| School District | Wells Community Academy Senior H |
| Elementary School | Otis Elementary School |
| High School | Wells Community Academy Senior H |
| Listing VS Median (in 60642) | |
Price: $1,199,000 low | high Med: $504,900 On site: 11 low | high Med: 123 | |