Price Reduced Listing
 In-Person: 09/19 10:00 AM - 12:00 PM
In-Person: 09/26 12:00 PM - 2:00 PM
9859 S 81st Avenue,Palos Hills, IL 60465
Palos Hills, IL 60465

Description
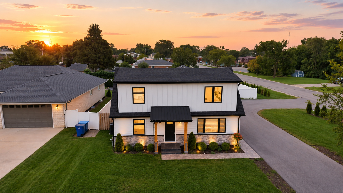
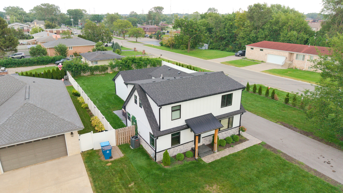
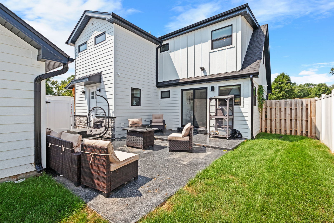
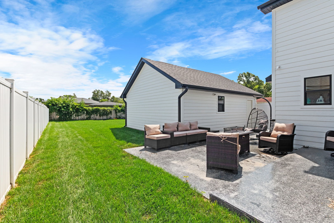
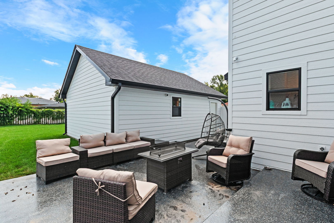
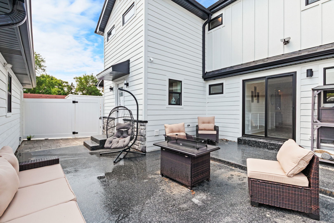
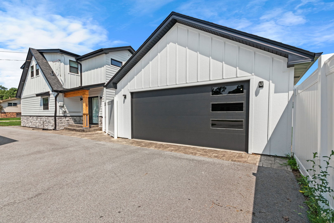
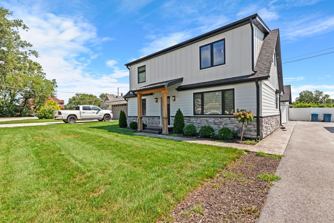
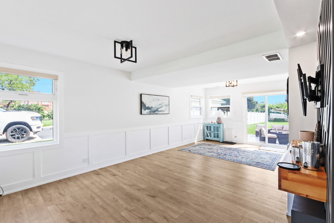
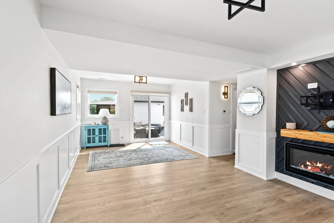
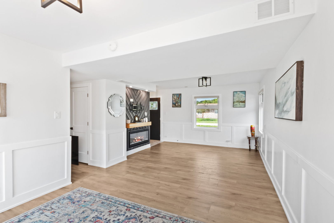
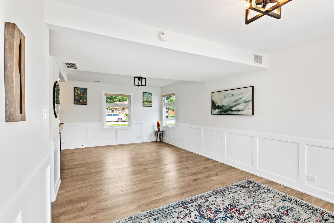
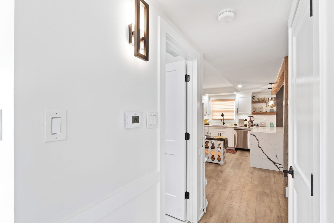
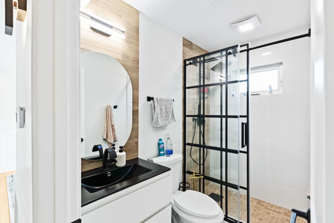
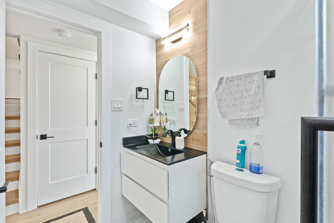
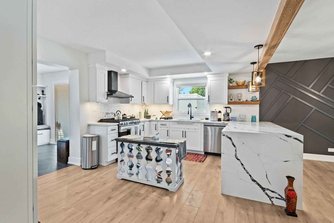
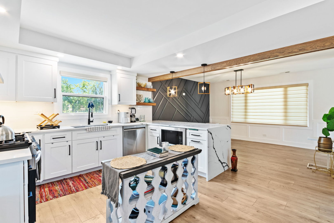
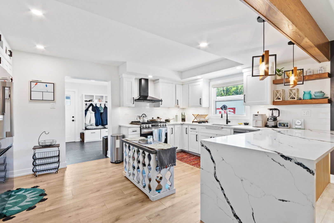
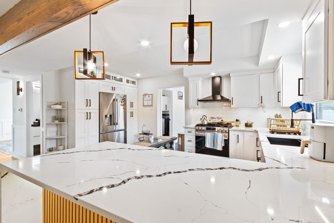
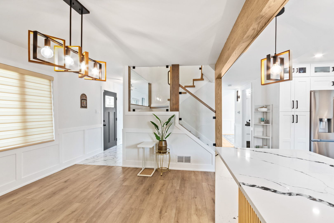
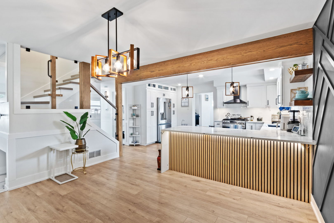
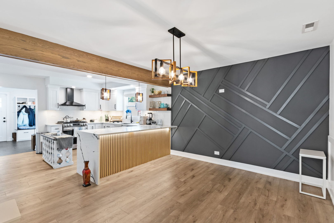
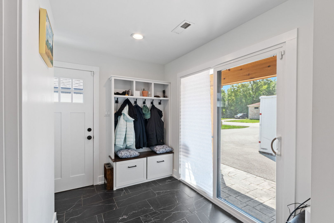
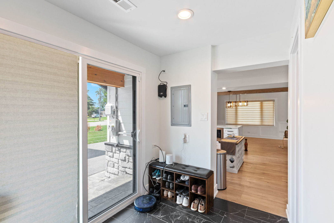
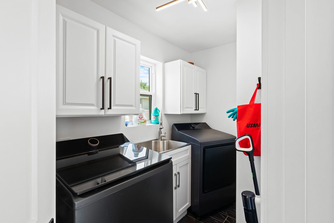
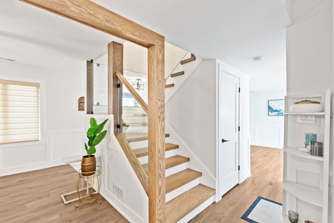
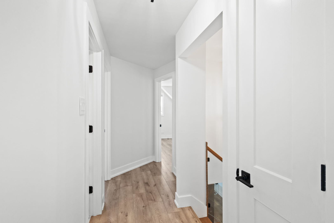
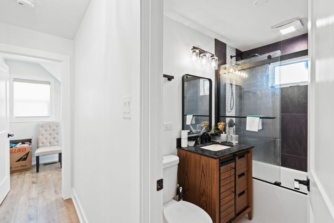
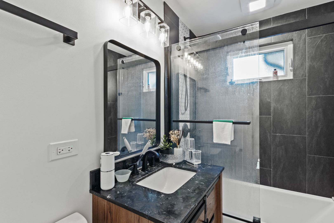
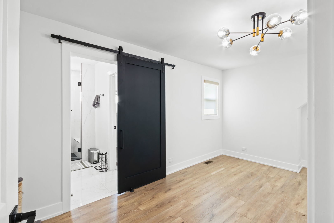
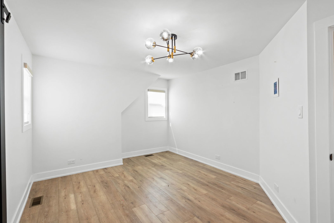
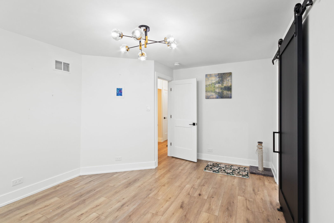
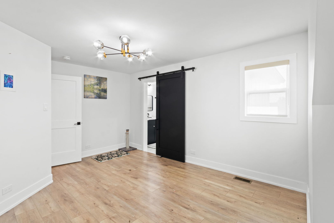
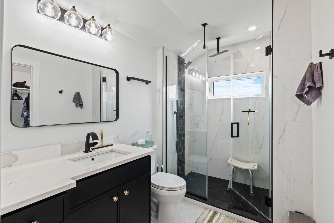
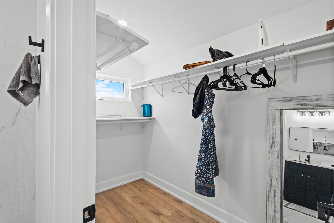
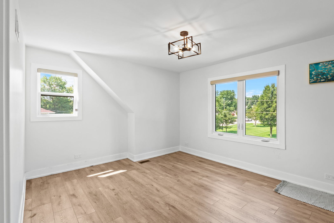
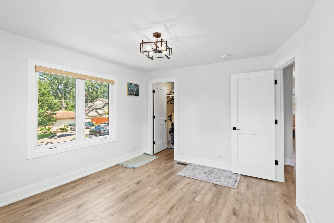
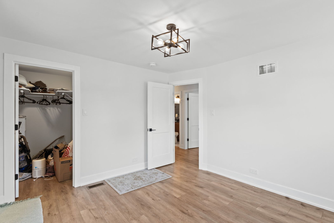
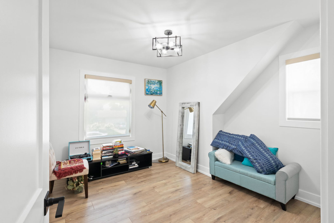
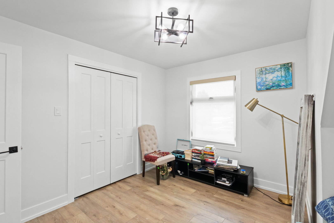
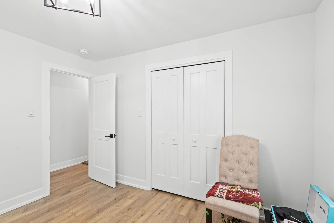
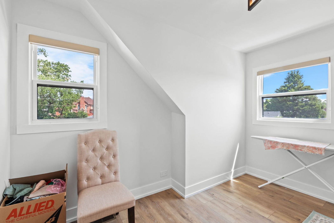
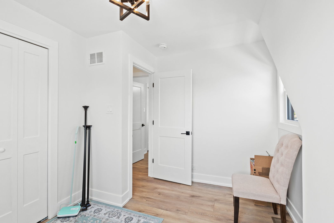
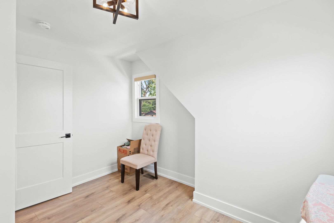
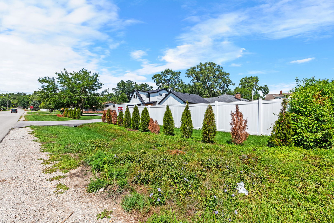
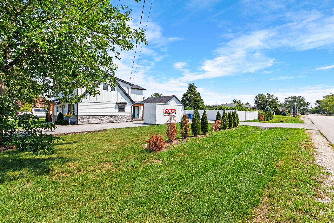
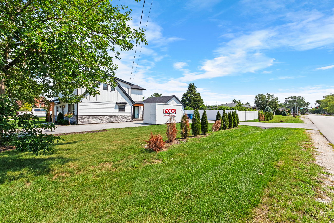
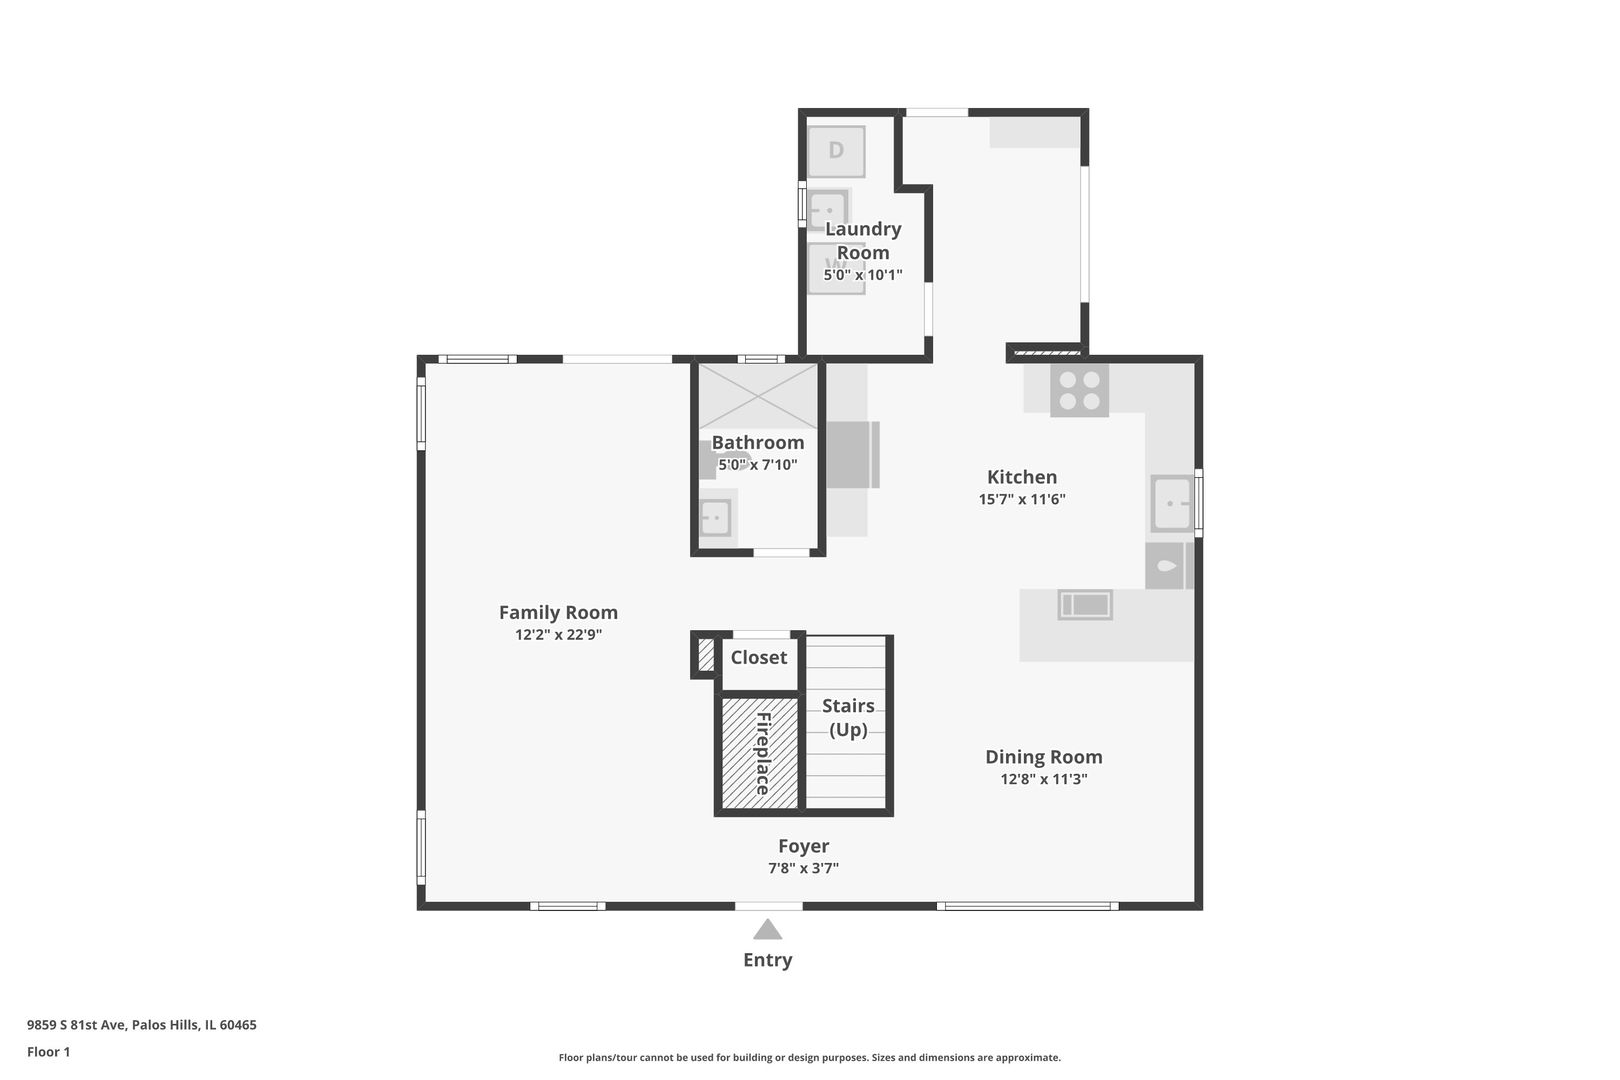
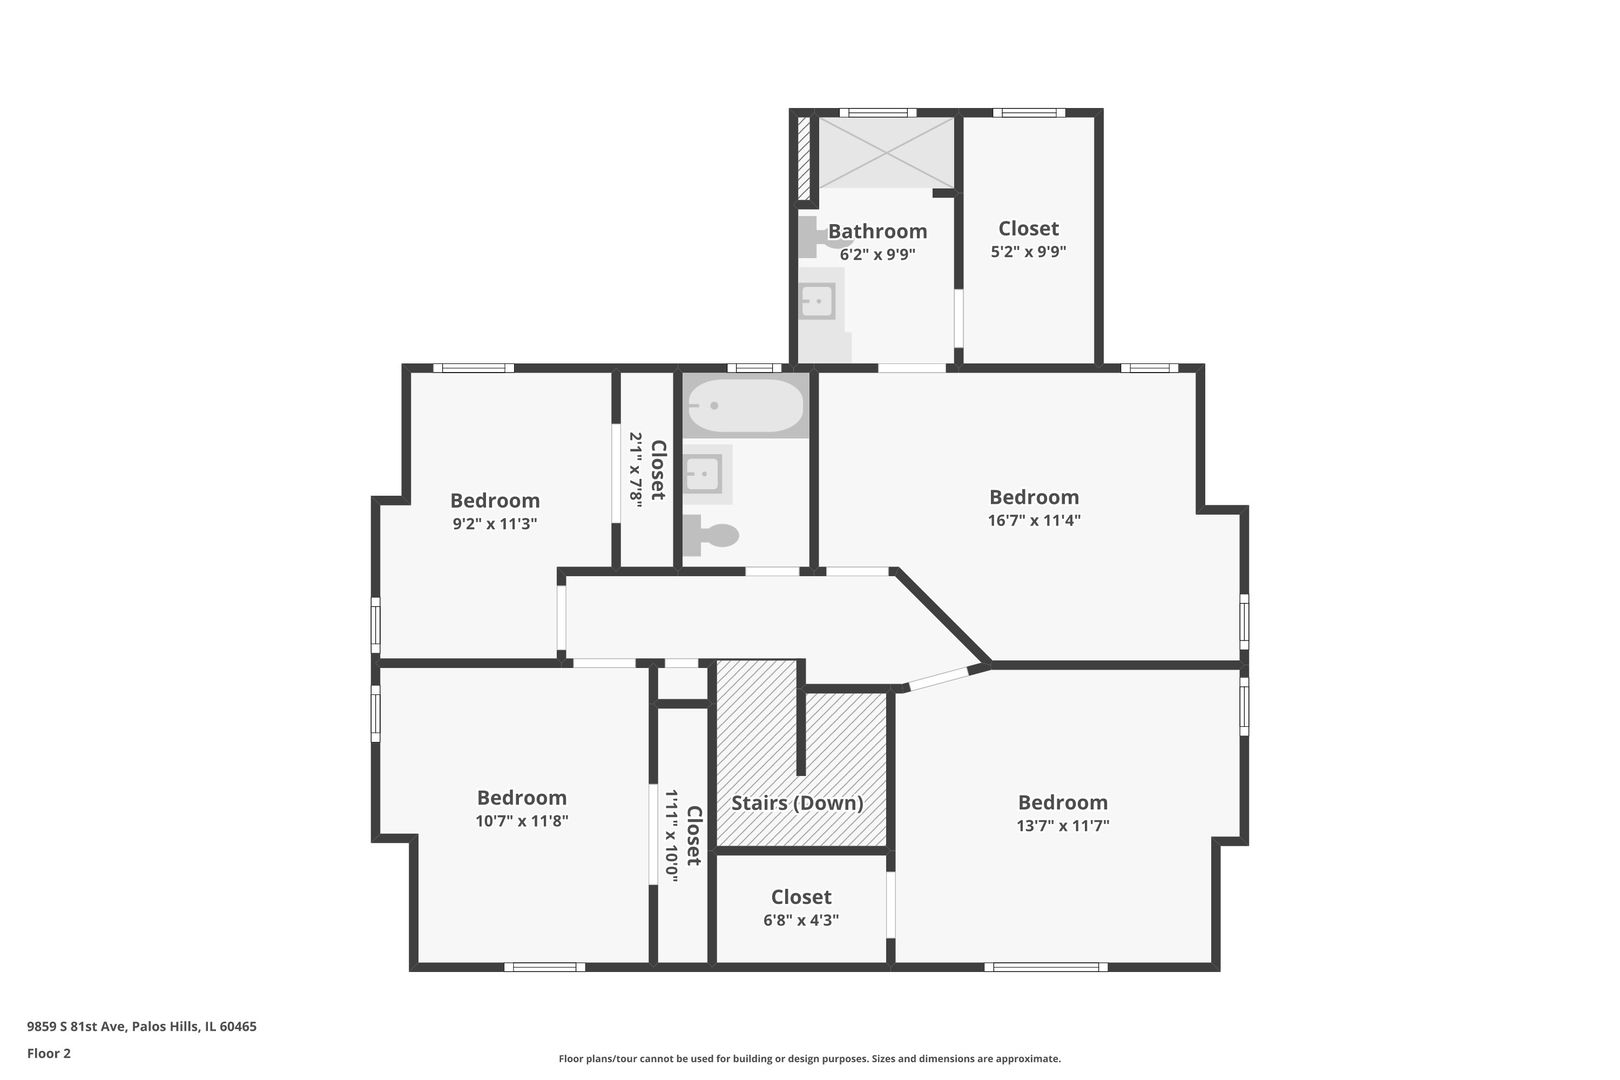
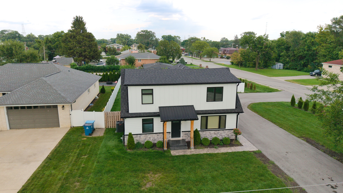
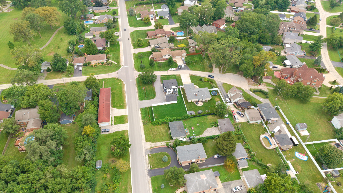
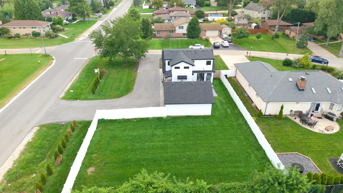
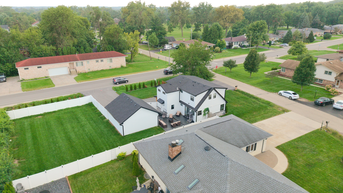
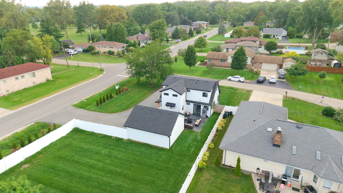
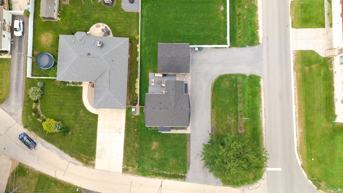
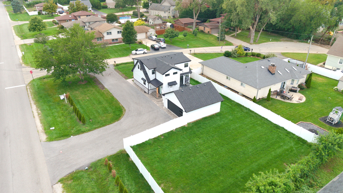
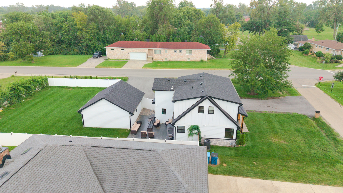
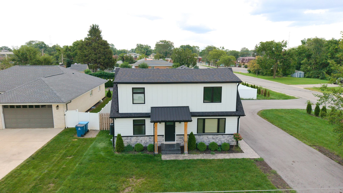
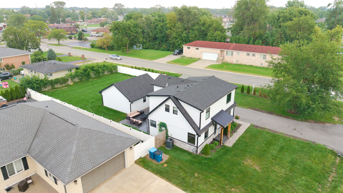
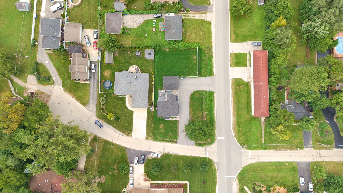
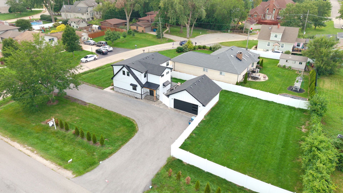
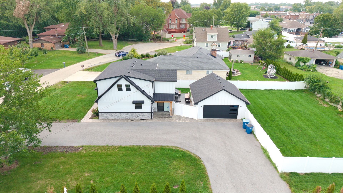
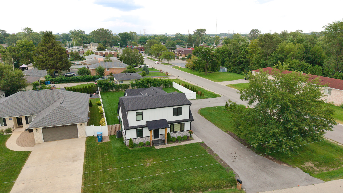
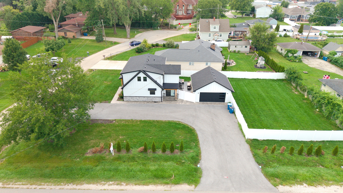
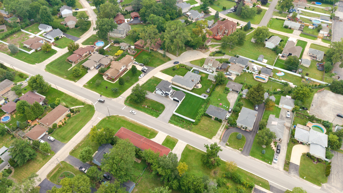
Completely reimagined and expanded, this 4-bedroom, 3-bath Modern American Farmhouse blends timeless charm with contemporary comfort. Set on a spacious, secluded corner lot, the home features a bright, open layout, refined finishes, and exceptional storage throughout. The standout chef's kitchen offers white shaker cabinetry, a built-in pantry, decorative shelving, a large waterfall island, high-end stainless-steel appliances, exposed wood beams, and designer lighting. The kitchen opens to a dining area with a distinctive accent wall, creating an inviting space for everyday living and entertaining. Spacious primary suite includes a spa-like bath and walk-in closet. Additional highlights include two upstairs walk-in closets, convenient under-stair storage, a finished mudroom with built-in bench, and a nearby laundry room with cabinetry and side-by-side washer/dryer space. The living room features an electric fireplace with a rustic mantel, while the flexible bonus room can serve as a home office, playroom, or additional bedroom. Modern touches include engineered hardwood flooring, crisp white trim, and a wood staircase accented by glass balusters. Extensive improvements include new windows, roof, plumbing, electrical, HVAC, LP siding, soffits, gutters, and a waterproofed crawlspace with vapor barrier. Outside, enjoy a brand-new 2.5-car garage, new concrete slab, circular asphalt driveway, additional side driveway, landscaped backyard, privacy evergreens, concrete sidewalks, an epoxy-coated patio, white vinyl fence.
Details
| MLS # | 12729373 |
|---|---|
| Listing Type | For Sale |
| Style | Farm or Ranch |
| Sub-Type | Resale |
| Status | Active |
| Year | 1956 |
| Days On Site | 40 |
| Listing Provided By | Keller Williams Infinity | Zahara Bazigos |
Features
| Bed(s) | 4 |
|---|---|
| Bath(s) | 3 Total |
| SQ Feet | 2,000 |
| Garage | 2 |
| Story(s) | 2 |
Interior
| Rooms Total | 8 |
|---|---|
| Cooling | Central Air |
| Heating | Natural Gas |
| Interior Features | 1st Floor Bedroom, 1st Floor Full Bath, Built-in Features, Walk-In Closet(s), Beamed Ceilings, Open Floorplan, Dining Combo, Replacement Windows |
| Appliances | Range, Microwave, Dishwasher, High End Refrigerator, Washer, Dryer |
| Fireplaces Total | 1 |
| Fireplace Features | Electric |
| Laundry Features | Main Level, Gas Dryer Hookup, In Unit, Sink |
Exterior
| Roof | Asphalt |
|---|---|
| Foundation Details | Concrete Perimeter |
| Lot Features | Corner Lot, Landscaped |
| Construction Materials | Stone, Wood Siding |
| Patio And Porch Features | Patio |
Parking
| Parking Features | Asphalt, Garage Door Opener, Yes, Garage Owned, Detached, Driveway, Circular Driveway, Owned, Garage |
|---|---|
| Garage Spaces | 2 |
Utilities
| Sewer | Public Sewer |
|---|---|
| Electric | Circuit Breakers, 100 Amp Service |
Location
| Community Features | Park, Street Paved |
|---|
Taxes
| Tax Year | 2023 |
|---|---|
| Tax Annual Amount | 8090.6 |
Area Information
| State | IL |
|---|---|
| County | Cook |
| City | Palos Hills |
| Zip Code | 60465 |
| Area | Palos Hills |
| School District | Amos Alonzo Stagg High School |
| Elementary School | Oak Ridge Elementary School |
| High School | Amos Alonzo Stagg High School |
| Listing VS Median (in 60465) | |
Price: $550,000 low | high Med: $279,999 sqft: 2,000 low | high Med: 1,644 $ / sqft: $275 low | high Med: $170 On site: 40 low | high Med: 24 | |
Market Activity 60465
Request a showing
Request a showing
Contact
Learn More About This Property

| Open House |
|---|
| In-Person 09/19 10:00 AM - 12:00 PM |
| In-Person 09/26 12:00 PM - 2:00 PM |
| State | IL |
|---|---|
| County | Cook |
| City | Palos Hills |
| Zip Code | 60465 |
| Area | Palos Hills |
| School District | Amos Alonzo Stagg High School |
| Elementary School | Oak Ridge Elementary School |
| High School | Amos Alonzo Stagg High School |
| Listing VS Median (in 60465) | |
Price: $550,000 low | high Med: $279,999 sqft: 2,000 low | high Med: 1,644 $ / sqft: $275 low | high Med: $170 On site: 40 low | high Med: 24 | |