New Listing
 In-Person: 09/20 11:00 AM - 1:30 PM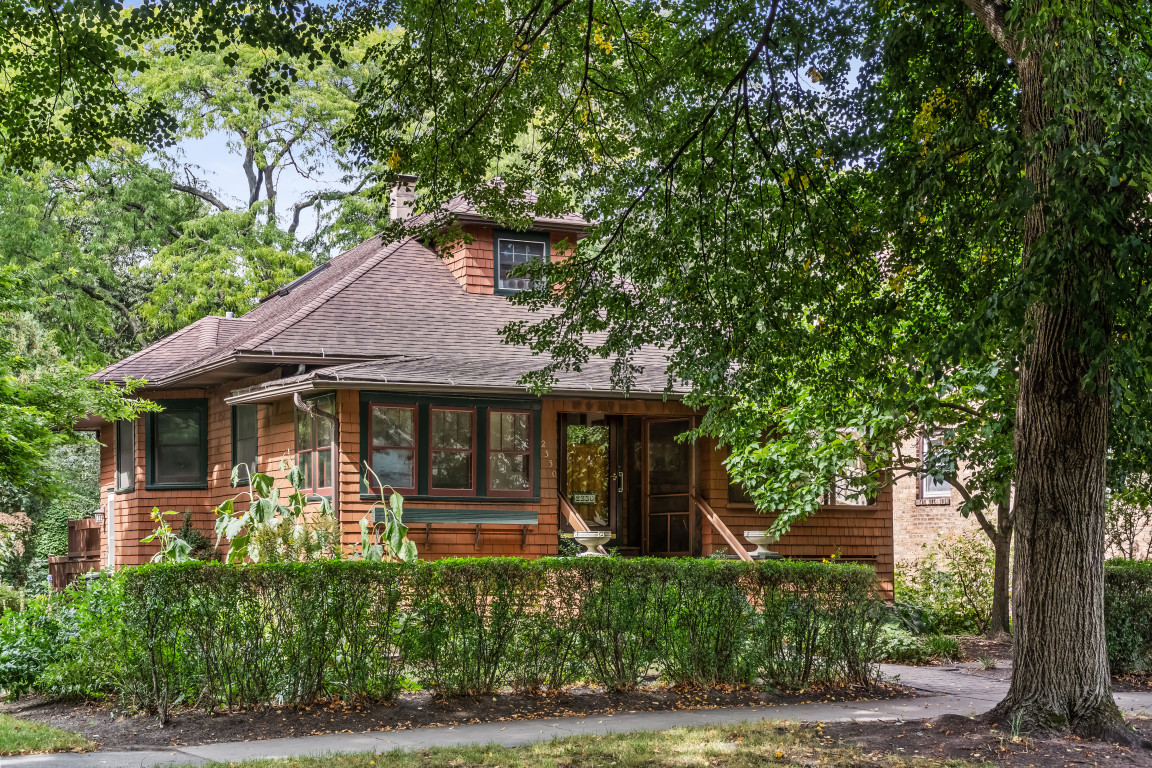

Description
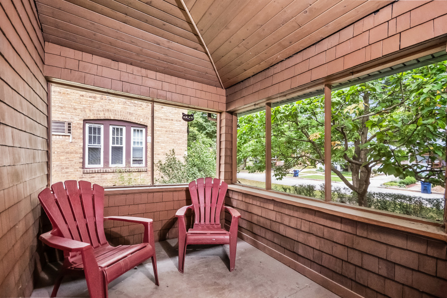
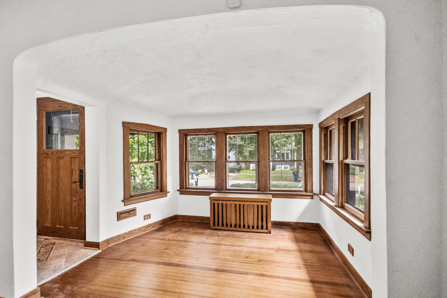
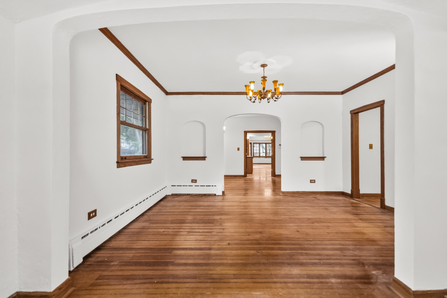
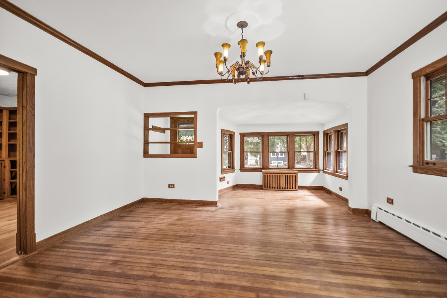
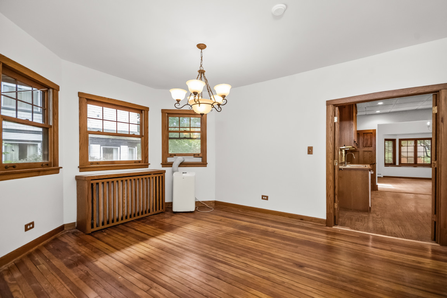
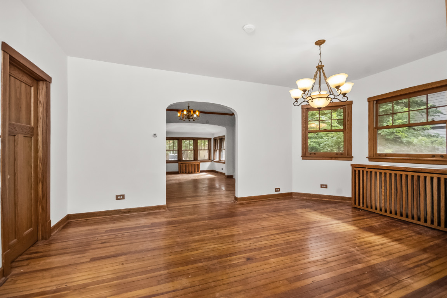
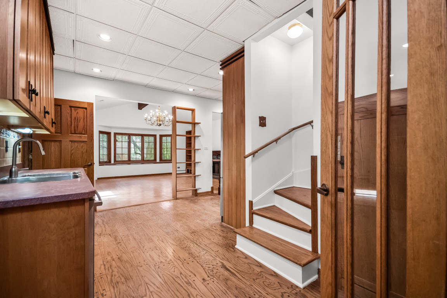
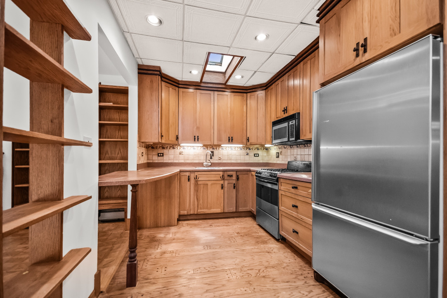
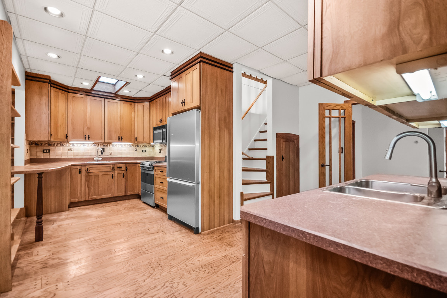
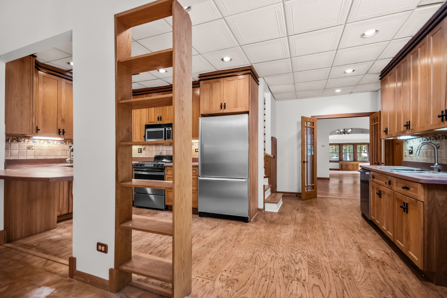
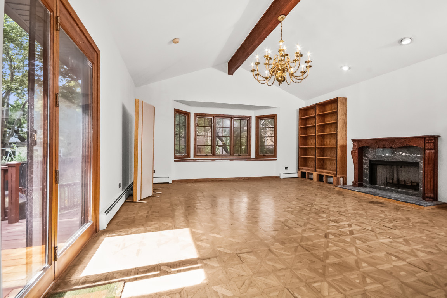
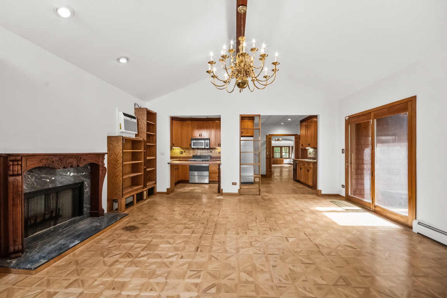
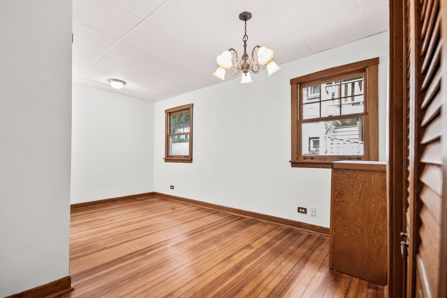
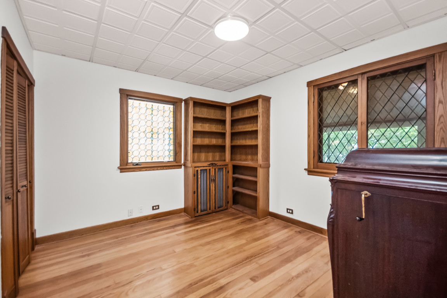
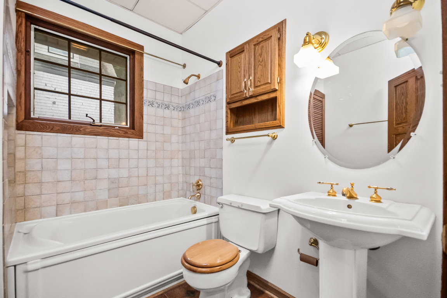
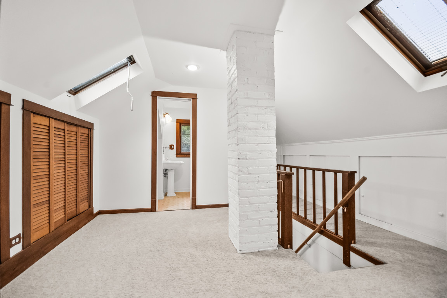
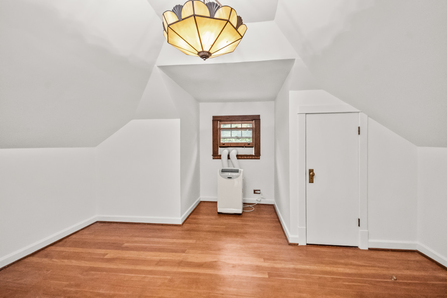
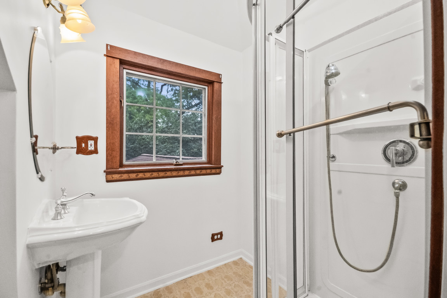
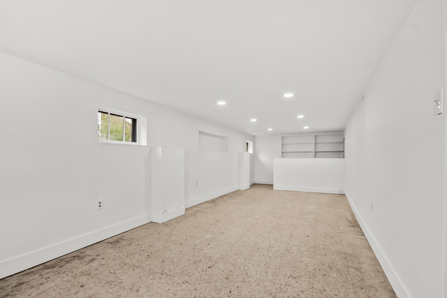
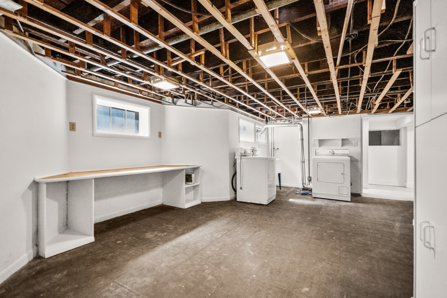
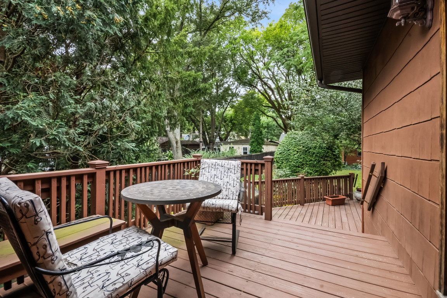
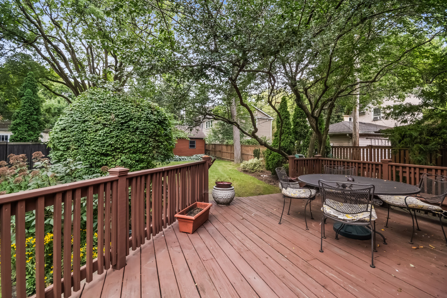
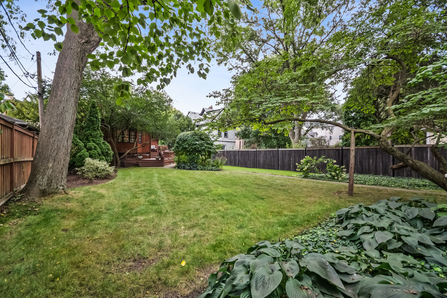
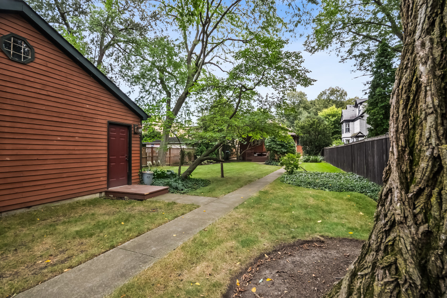
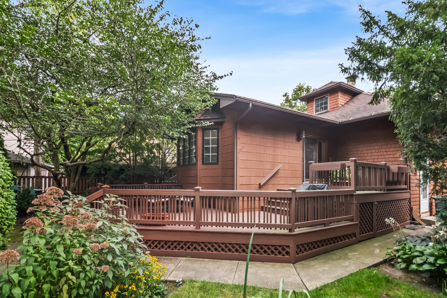
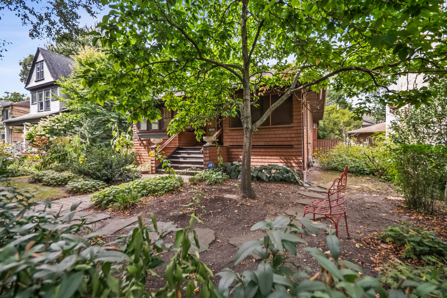
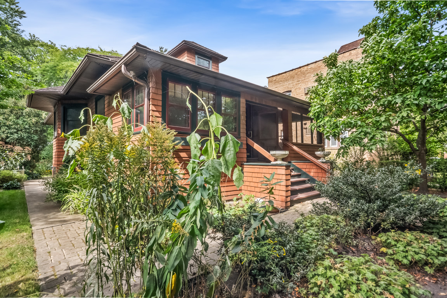
Classic 1907 Arts and Crafts bungalow in northwest Evanston, offering 3 bedrooms, 2 full bathrooms, and a rare combination of original character and thoughtful updates on a beautifully landscaped, oversized lot. Walk to Central Street shopping, dining, the Metra commuter train, and parks, with easy access to Northwestern University and Lake Michigan. A distinctive cedar-sided exterior sets the tone, while original fir hardwood floors and wood trim throughout the main level showcase the home's authentic character. The foyer opens to a welcoming living room and formal dining room, plus a versatile office/den with wood floors and windows on two sides. A dreamy screened porch flanks the foyer also. The kitchen, renovated by Seigle Kitchen Designers, features Decora hickory cabinetry extending to the ceiling, laminate countertops, dual sink areas, and updated electrical and plumbing. An addition by Normandy Building created a spacious family room anchored by a wood-burning fireplace, oak parquet flooring, custom built-in bookcases, and a large bay window. The main-level primary bedroom features diamond leaded glass windows restored by Botti and hardwood flooring, alongside a second main-level bedroom and a fully renovated bathroom with a pedestal sink and tiled tub surround. A third bedroom and full bathroom occupy the upper level. The full basement under the original house includes a recreation room, utility room, storage room, and workshop, with additional insulated crawl space beneath the family room addition. Outside, professional landscaping by Nature's Perspective fills the expansive lot with mature perennials, redbud trees, witch hazel, and viburnum. Two decks extend the living space outdoors, and a detached garage offers off-street parking. Additional updates include a newer water heater. Decades of ownership and hands-on care are evident throughout - from the hand-stripped original trim to the carefully maintained mechanical systems - offering a buyer a rare, move-in-ready piece of northwest Evanston history, just steps from all the Central Street corridor has to offer.
Details
| MLS # | 12743472 |
|---|---|
| Listing Type | For Sale |
| Style | House |
| HOA Dues | $549 |
| Sub-Type | Resale |
| Status | Active |
| Year | 1907 |
| Days On Site | 2 |
| Listing Provided By | Jameson Sotheby's International Realty | Jackie Mack |
Features
| Bed(s) | 3 |
|---|---|
| Bath(s) | 2 Total |
| SQ Feet | 2,118 |
| Garage | 1 |
| Basement | Y |
| Story(s) | 2 |
| Acreage | 0.23 |
Interior
| Rooms Total | 10 |
|---|---|
| Cooling | Window Unit(s) |
| Heating | Steam |
| Interior Features | Vaulted Ceiling(s) |
| Appliances | Range, Microwave, Dishwasher, Refrigerator, Washer, Dryer, Disposal |
| Fireplaces Total | 1 |
| Fireplace Features | Wood Burning |
| Laundry Features | In Unit |
| Window Features | Skylight(s) |
Exterior
| Construction Materials | Frame |
|---|---|
| Patio And Porch Features | Deck |
Parking
| Parking Features | Garage Door Opener, Yes, Garage Owned, Detached, Garage |
|---|---|
| Garage Spaces | 1 |
Utilities
| Sewer | Public Sewer |
|---|
Taxes
| Tax Year | 2024 |
|---|---|
| Tax Annual Amount | 13265.75 |
Area Information
| State | IL |
|---|---|
| County | Cook |
| City | Evanston |
| Zip Code | 60201 |
| Area | Evanston |
| School District | Evanston Twp High School |
| Elementary School | Lincolnwood Elementary School |
| High School | Evanston Twp High School |
| Listing VS Median (in 60201) | |
Price: $799,000 low | high Med: $419,000 sqft: 2,118 low | high Med: 1,620 $ / sqft: $377 low | high Med: $259 On site: 2 low | high Med: 27 | |
Market Activity 60201
Request a showing
Request a showing
Contact
Learn More About This Property

| Open House |
|---|
| In-Person 09/20 11:00 AM - 1:30 PM |
| State | IL |
|---|---|
| County | Cook |
| City | Evanston |
| Zip Code | 60201 |
| Area | Evanston |
| School District | Evanston Twp High School |
| Elementary School | Lincolnwood Elementary School |
| High School | Evanston Twp High School |
| Listing VS Median (in 60201) | |
Price: $799,000 low | high Med: $419,000 sqft: 2,118 low | high Med: 1,620 $ / sqft: $377 low | high Med: $259 On site: 2 low | high Med: 27 | |