
 New Listing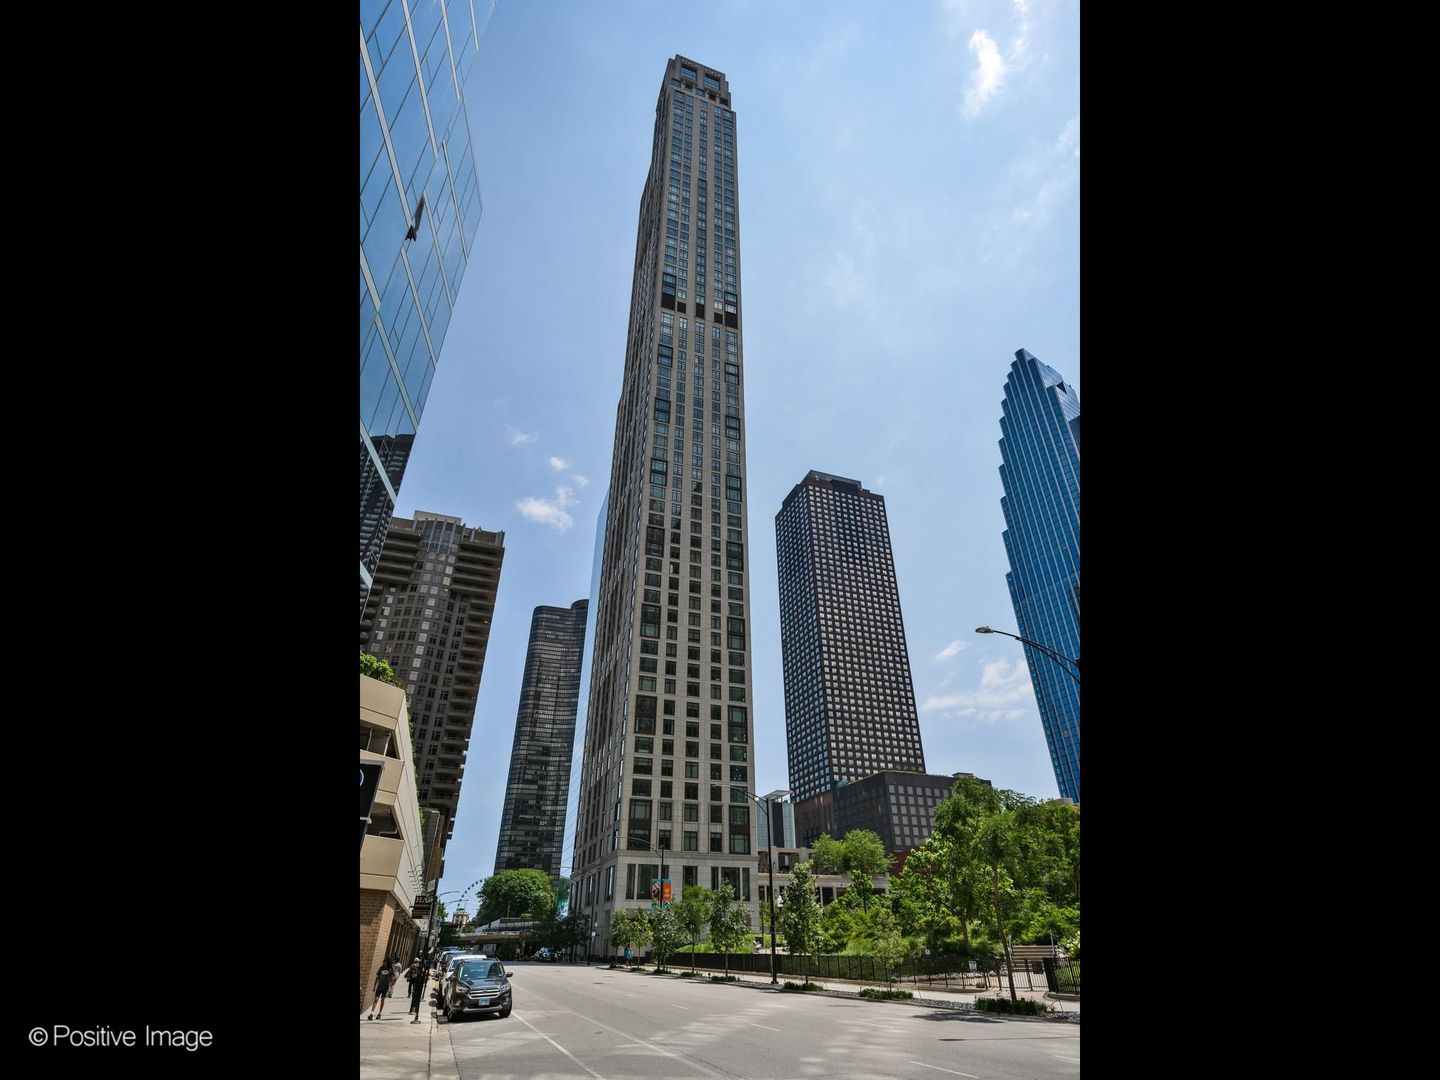
451 E Grand Avenue 4107,Chicago, IL 60611
Chicago, IL 60611

Description
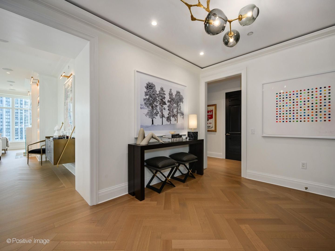
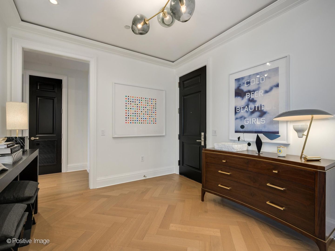
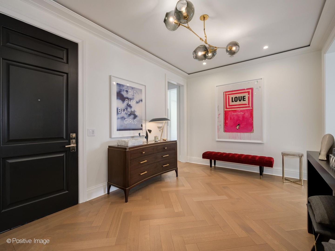
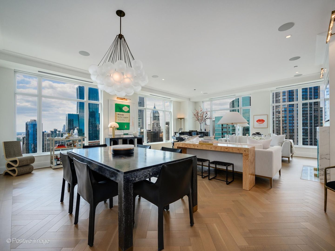
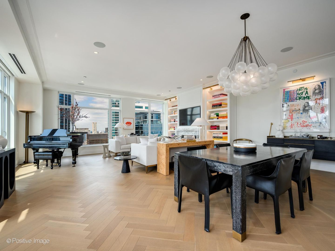
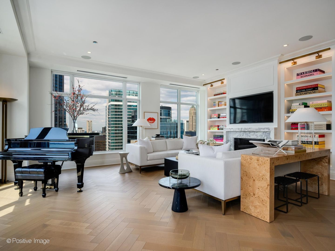
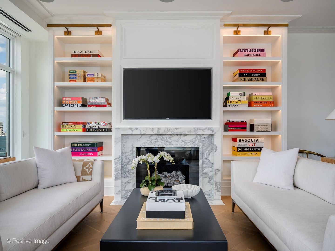
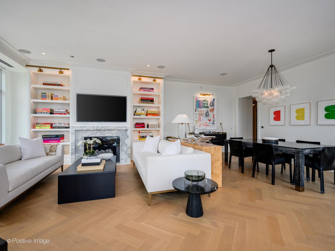
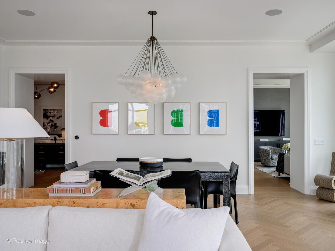
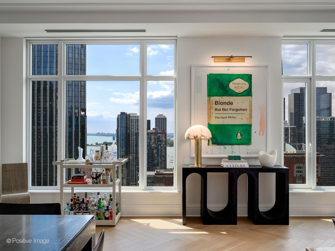
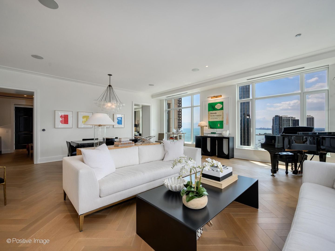
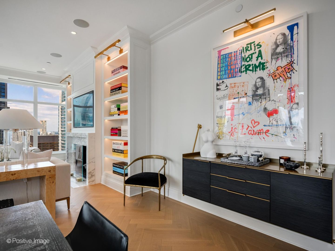
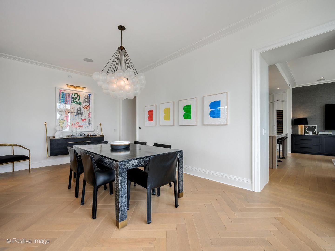
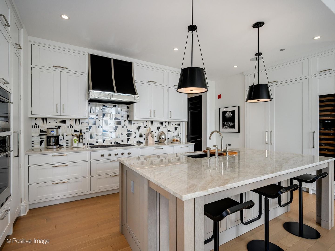
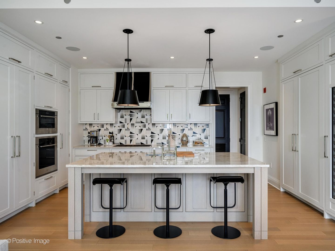
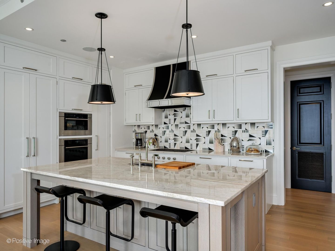
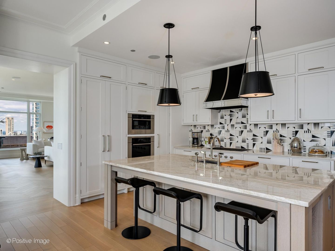
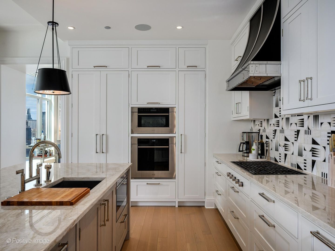
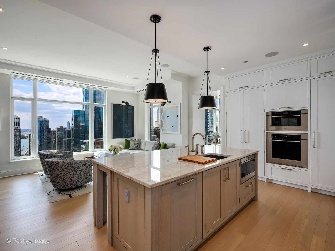
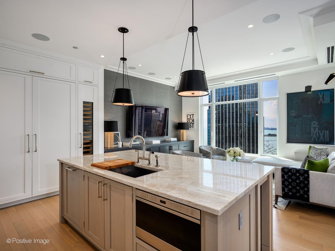
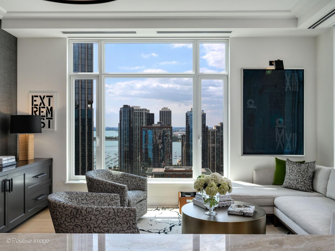
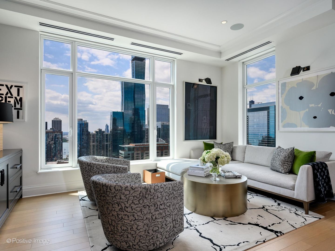
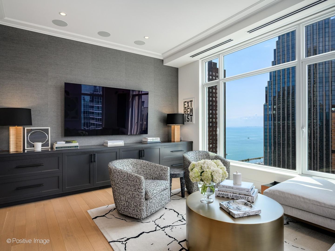
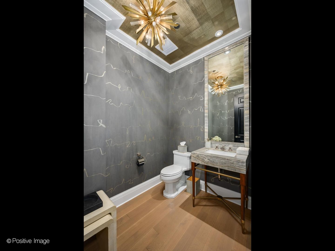
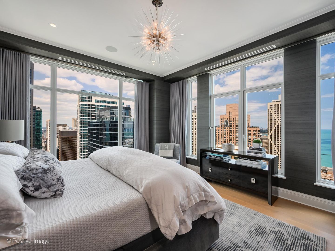
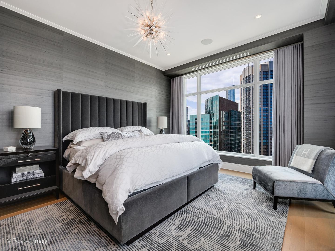
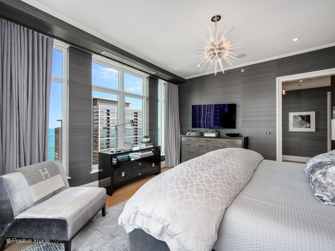
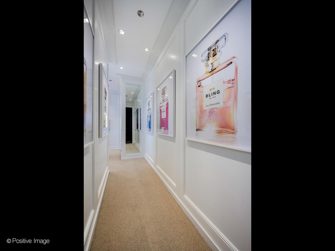
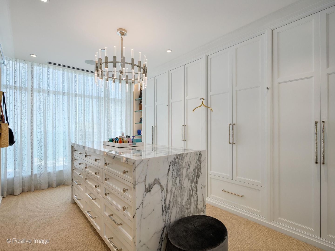
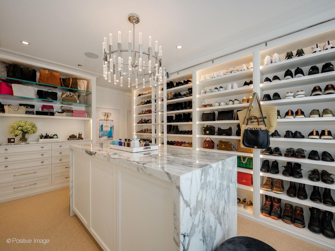
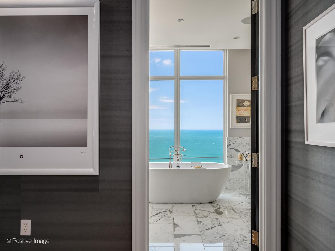
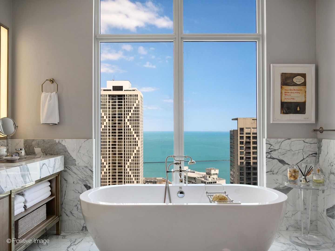
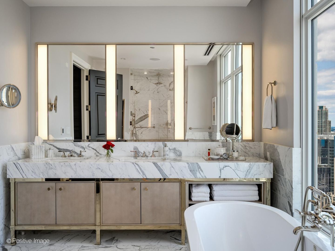
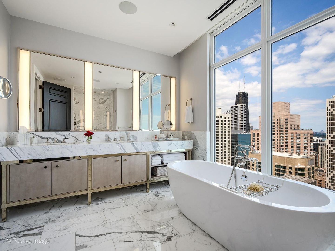
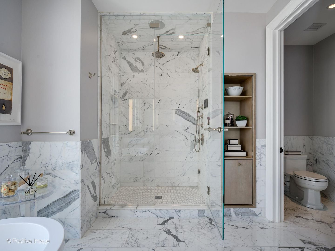
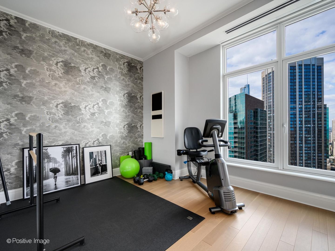
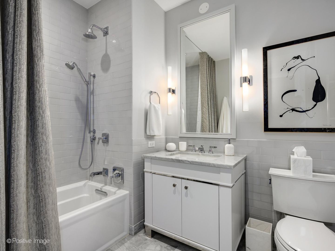
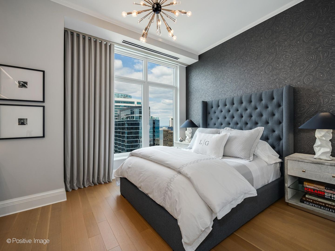
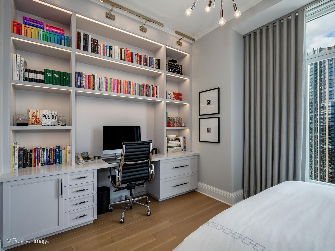
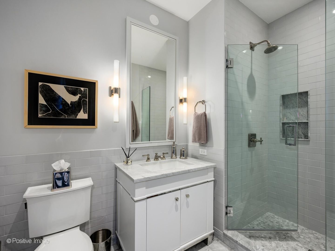
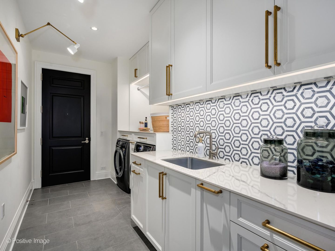
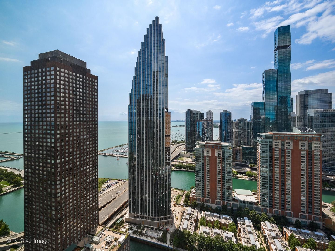
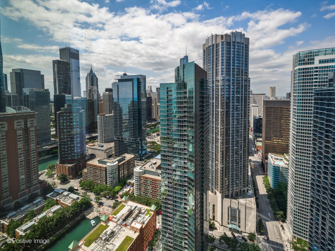
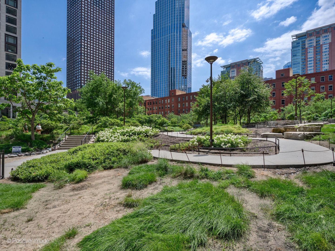
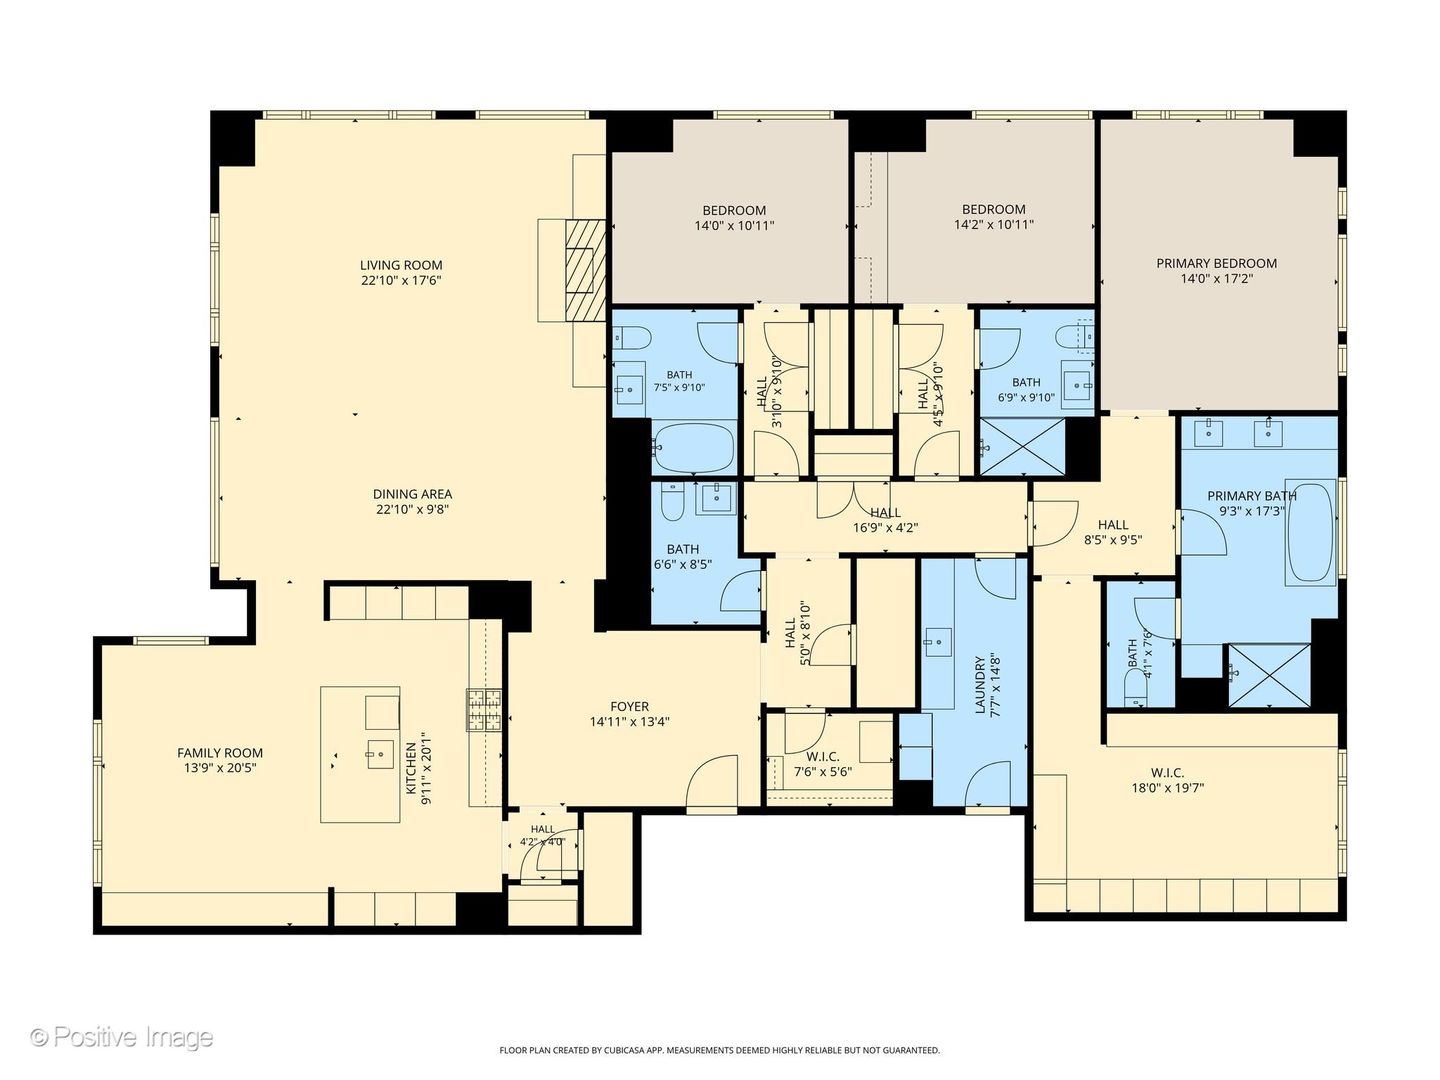
Residence 07 is a truly one-of-a-kind offering within One Bennett Park. Spanning 3,275 square feet, this exceptional three-bedroom, three-and-a-half-bath home features north, south, and west exposures, delivering breathtaking 180-degree panoramic views-from Lake Michigan and the Chicago River to the full sweep of the iconic Chicago skyline. Designer owned and heavily upgraded, every bespoke detail and amenity has been added to this home including thoughtfully curated designer built-ins, hardware, window treatments, closets, hand-painted & Phillip Jeffries wall coverings, Lindsay Adelman & Adler lighting. Smart TVs, Sonos, speakers, Control 4 & motorized shades. A gracious entry foyer is the perfect place to display art and welcome guests, offering seamless access to the living and entertaining areas of the home. Guests will appreciate the wall coverings, designer lighting and plumbing fixtures in the Elle Decor worthy powder room. The formal living and dining rooms boast two walls of windows with sweeping views of the lake and skyline while elegant Herringbone wood flooring, detailed trim and art lighting enhance the ambiance. Gather with friends around a custom marble fireplace flanked by gorgeous built-ins. The refined chef's kitchen offers Calcatta Borghenni marble & Wenge countertops, full Sub-Zero and Wolf appliance package, Integrated wine storage, a large center island for entertaining and an upgraded custom cut marble backsplash. A practical pantry is well appointed and provides additional storage. The adjacent family room with custom built-ins offers southeastern views of the lake and was designed for effortless gathering and entertaining. Two gracious en suite guest bedrooms live like 5-star hotel suites with spa caliber bathrooms, custom built-ins, lighting and window treatments. Even the spacious laundry room was overhauled and enhanced offering oversized washer dryers, upgraded cabinetry, counter tops, backsplash and hardware, rivaling most high end kitchens. A sumptuous primary suite overlooks north Lake Shore Drive with iconic vistas, dreamy wall coverings and window treatments that make this and ideal place to relax & rest. This home was a single floor plan that provided expansive additional primary closet space which the owner has enhanced and now rivals that of a Parisian boutique with rich built ins, glass front mirrors, custom lighting and storage. The luxurious all-marble bath has been taken to the next level with the addition of a steam shower, heated floors, polished nickel fixtures, and a freestanding soaking tub overlooking the lake. Throughout the home, effortless living continues with practical storage in multiple coat, linen and bonus closets, providing the feel of single family home living in the sky. This is the home for the discerning buyer that appreciates the finer things in life and wants to benefit from highly curated design expertise without doing any of the work. Absolutely move in ready and a cut above the already luxe standard finish residents have come to expect at One Bennett Park. Tailored seamless living defines the experience at One Bennett Park, where owners and guests enter through a discreet private motor court and staffed entry vestibule, offering unparalleled privacy, security, and service. Property amenities exceed those of a five star resort, with a 41st-floor owner's lounge with an outdoor terrace and private dining room, indoor/outdoor pools, incredible outdoor terraces, cabanas, grilling areas, a world-class fitness center, a Pilates room, a massage room, a salon, and more-experience best-in-class service with 24-hour concierge assistance. Two side by side deeded parking spaces are included while guests can have the convenience of self-parking or valet in the secure garage.
Details
| MLS # | 12747601 |
|---|---|
| Listing Type | For Sale |
| Style | Condominium |
| HOA Dues | $3,039 |
| Sub-Type | New Construction |
| Status | Pending |
| Days On Site | 3 |
| Listing Provided By | Compass | Kathleen Malone |
Features
| Bed(s) | 3 |
|---|---|
| Bath(s) | 4 Total |
| SQ Feet | 3,272 |
| Garage | 1 |
| Story(s) | 70 |
Interior
| Rooms Total | 7 |
|---|---|
| Cooling | Central Air |
| Heating | Forced Air |
| Appliances | Range, Microwave, Dishwasher, High End Refrigerator, Freezer, Washer, Dryer, Disposal, Wine Refrigerator |
Exterior
| Exterior Features | Dog Run, Outdoor Grill, Fire Pit |
|---|---|
| Lot Features | Landscaped |
| Construction Materials | Marble/Granite, Concrete, Limestone |
Parking
| Parking Features | Yes, Deeded, Attached, Garage |
|---|---|
| Garage Spaces | 1 |
Utilities
| Sewer | Public Sewer |
|---|
Taxes
| Tax Year | 2024 |
|---|---|
| Tax Annual Amount | 51257.89 |
Area Information
| State | IL |
|---|---|
| County | Cook |
| City | Chicago |
| Zip Code | 60611 |
| Area | CHI Near North Side |
| Listing VS Median (in 60611) | |
Price: $3,500,000 low | high Med: $472,500 sqft: 3,272 low | high Med: 1,450 $ / sqft: $1,070 low | high Med: $336 On site: 3 low | high Med: 57.5 | |
Market Activity 60611
Request a showing
Request a showing
Contact
Learn More About This Property

| State | IL |
|---|---|
| County | Cook |
| City | Chicago |
| Zip Code | 60611 |
| Area | CHI Near North Side |
| Listing VS Median (in 60611) | |
Price: $3,500,000 low | high Med: $472,500 sqft: 3,272 low | high Med: 1,450 $ / sqft: $1,070 low | high Med: $336 On site: 3 low | high Med: 57.5 | |

